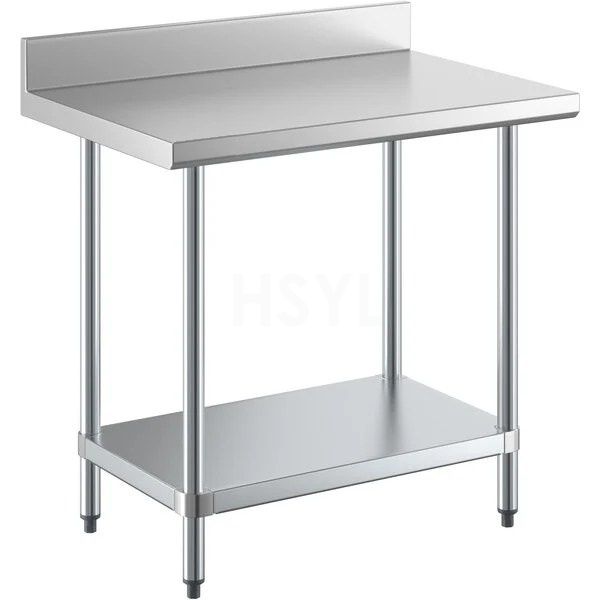
 Stainless Steel Work Table with Backsplash
HSYL stainless steel work tables with backsplash are custom-engineered for wall-side food preparation lines in commercial kitchens, bakeries, butcher shops, and institutional dining facilities. Built from heavy-gauge, certified food-contact SUS 304 stainless steel, each unit integrates a seamless CNC die-formed vertical rear backsplash with a sanitary coved radius and acoustic sound-deadening hat channels. This structure shields drywall and tile finishes from grease, water, and food debris while eliminating the unsanitary crevices common in multi-piece assemblies.
Quick Selection Summary
| Core Material | Certified food-contact SUS 304 stainless steel (SUS 316 available for saline seafood prep or pickling lines) |
|---|---|
| Top Thickness | 14 Gauge (2.0 mm) industrial butcher line / 16 Gauge (1.5 mm) commercial restaurant standard |
| Backsplash Heights | 1.5" (38 mm) sanitary roll splash / 5" (127 mm) commercial box splash / 10" (254 mm) heavy-duty splash riser |
| Wall Return Profile | 1-inch (25 mm) 90° or 45° return bend with hemmed drip edge for flush wall tile interface |
| Standard Lengths | 24", 36", 48", 60", 72", 84", 96" (600 mm to 2400 mm) or custom fabricated to exact wall dimensions |
| Standard Depths | 24" (600 mm), 30" (750 mm), 36" (900 mm) |
| Working Height | Standard 34"–36" (860–915 mm) table surface height; adjustable stainless steel leveling bullet feet |
| Base Configurations | Heavy-gauge SUS 304 adjustable undershelf, open frame with rear/side cross-bracing, or sliding door cabinet |
| Sanitation Standards | Engineered to meet NSF/ANSI Standard 2 commercial foodservice cleanability and coving criteria |
Engineering Construction & Mechanism Evidence
Positioning a prep table directly against a commercial kitchen wall creates severe sanitation and moisture risks if the equipment is poorly engineered. HSYL incorporates purposeful structural mechanisms to guarantee wall integrity and long-term hygiene:
- Seamless Die-Formed Backsplash with Coved R10 Transition: Rather than welding a separate vertical strip onto a flat sheet, the tabletop and vertical backsplash are precision-bent from a single continuous sheet of SUS 304 stainless steel. The 90-degree internal bend is manufactured with a 10 mm (3/8") sanitary coved radius, allowing sanitation crews to wipe out grease, juices, and flour in a single continuous stroke without food matter packing into raw corners.
- Flush-Mount Rear Box Return Flange: The top edge of the vertical backsplash features a 1-inch (25 mm) return bend directed toward the wall, backed by a hemmed bottom lip. This design enables the table to sit flat against ceramic tile, FRP panels, or stainless steel wall cladding, creating an impenetrable barrier that prevents knives, scrapers, and liquid spills from falling behind the equipment into uncleaned voids.
- Sound-Deadened Longitudinal Hat Channels: The work surface is supported by full-length 14-gauge hat channels welded to the underside and filled with acoustic dampening deadener. This structure eliminates metallic oil-canning and dampens cleaver impact vibration when chefs prep proteins directly in front of the wall.
- Heavy-Wall Tubular Legs with Double-Lock Sockets: 1-5/8" (41 mm) outside diameter stainless steel legs anchor into heavy cast stainless steel gussets. Dual recessed allen screws securely clamp each leg, ensuring lateral rigidity so heavy repetitive chopping will not vibrate the table loose from the wall line.
- Corrosion-Proof Adjustable Bullet Feet: Threaded inserts provide up to 1.5 inches (38 mm) of independent leveling adjustment, ensuring the backsplash aligns horizontally even on kitchen floors sloped toward perimeter trench drains.
Backsplash Height & Configuration Matrix
Selecting the proper backsplash height and splash-guard configuration prevents expensive water damage to kitchen walls and ensures compliance with municipal health inspections:
| Backsplash Configuration | Height (Profile) | Recommended Kitchen Station | Protective Benefit |
|---|---|---|---|
| Sanitary Bullnose Roll Splash | 1.5 Inches (38 mm) | Dry prep lines, sandwich assembly stations, pastry rolling, and tables positioned directly under low-clearance wall shelves. | Prevents utensils, ingredient pans, and small items from rolling off the rear edge without blocking wall-mounted outlets or overshelves. |
| Standard Box Backsplash | 5.0 Inches (127 mm) | General restaurant vegetable prep, meat carving, sauce finishing lines, and stations adjacent to cooking suites. | Blocks everyday prep liquid splatter, sauce splashes, and washdown spray from reaching the wall finish. Most widely specified commercial standard. |
| Heavy-Duty High Riser Splash | 10.0 Inches (254 mm) | Wet prep zones, butchery breakdown, dishtable soiled dish staging, and poultry washing stations. | Full-height containment against high-pressure wash nozzles and violent chopping spray. Completely isolates wall surface from organic liquids. |
| Welded Side End Splashes (Left, Right, or Both) | 5.0" or 10.0" Matched Height | Corner stations or tables positioned directly adjacent to deep fryers, open griddles, or clean dishtable zones. | Prevents lateral liquid and grease cross-contamination between hot cooking equipment and hygienic food prep zones. |
Operational Applications & Site Limitations
Recommended Environments
- Perimeter Wall Prep Lines: Continuous perimeter lines along commercial restaurant kitchens where tables anchor directly against tiled walls.
- Central Commissary Butcher Lines: 14-gauge high-impact workstations with 5" or 10" backsplashes for heavy poultry and meat processing.
- Bakery Ingredient Staging: Tables with 5" backsplashes to prevent bulk flour, sugar, and dough scraps from accumulating behind cabinetry.
- Dishroom Breakdown & Utility Prep: Splash-protected stations situated next to commercial dish machines and pot-washing areas.
Site Limitations & Application Exclusions (Not Suitable For)
- Center-Island Two-Sided Prep Lines: Backsplash tables are designed strictly for single-sided, wall-facing operations. For center-island stations where chefs work facing each other from opposite sides, specify our flat-top commercial stainless steel work table.
- Station Mobility for Nightly Washdowns: If worktables must be rolled away from the wall daily for pressure-washing wall tiles, stationary backsplashes risk catching on wall conduits. In such layouts, pair our work table with casters with appropriate wall bumper guards.
- Direct Exposure to Marine/Saline Water: While SUS 304 excels in everyday foodservice environments, high-saline seafood thawing tables require custom fabrication in SUS 316 stainless steel to eliminate pitting along the rear crease.
Sanitation, Wall Sealing & Maintenance Guidelines
Maintaining a wall-side prep station requires proper installation sealing and everyday sanitation discipline:
- Sanitary Wall Sealing: During site installation, run a continuous bead of NSF-approved food-grade RTV silicone sealant along the top return flange where the backsplash contacts the wall tile. This prevents steam condensation and washdown water from seeping behind the table.
- Coved Corner Cleaning: Clean the coved transition daily using neutral commercial detergent and warm water. Always wipe horizontally, following the brushed #4 grain of the stainless steel.
- Avoid Corrosive Contaminants: Never clean the backsplash or tabletop with carbon steel wire brushes or high-concentration hydrochloric acid descalers. If mineral scale develops from hard tap water, apply a diluted citric-acid or phosphoric-acid solution and rinse thoroughly with clean water.
B2B Project Quotation Checklist & Custom Options
To receive an accurate engineering drawing and quotation for your backsplash table project, please clarify the following parameters:
- Overall Dimensions: Length, depth, and working height (including available wall span between doorway trims and utility pipes).
- Backsplash Height & Geometry: 1.5" roll splash, 5" box splash, or 10" heavy-duty splash; specify 90° flat wall return or 45° angled return.
- Side Splashes (End Splashes): State whether left-hand, right-hand, or both side splashes are required.
- Material Gauge: 14 Gauge (2.0 mm) for butcher/heavy equipment support or 16 Gauge (1.5 mm) for standard food assembly.
- Base Storage: Solid SUS 304 undershelf (see our work table with undershelf), tiered drawers (see our work table with drawers), or open cross-braced base for undercounter ingredient bins.
- Wall Cutouts: Custom laser cutouts for electrical conduit chases, plumbing riser lines, or wall column corner notches.
Complementary Stainless Steel Equipment
Build a fully coordinated, code-compliant commercial kitchen line with companion HSYL stainless steel units:
- Maximize vertical wall storage above your backsplash table with a stainless steel wall shelf or a heavy-duty stainless steel table overshelf.
- Maintain strict HACCP hand hygiene standards adjacent to prep stations with a compact commercial hand sink.
- Equip your wash line with a heavy-duty commercial 3 compartment sink.
- Explore our full range of commercial stainless steel kitchen equipment.
Request a Commercial Kitchen Quote
Submit your wall dimensions, consultant floor plan, or custom fabrication schedule to HSYL's engineering department. We will review your clearances, provide 2D/3D approval drawings, and deliver factory-direct pricing for your project.