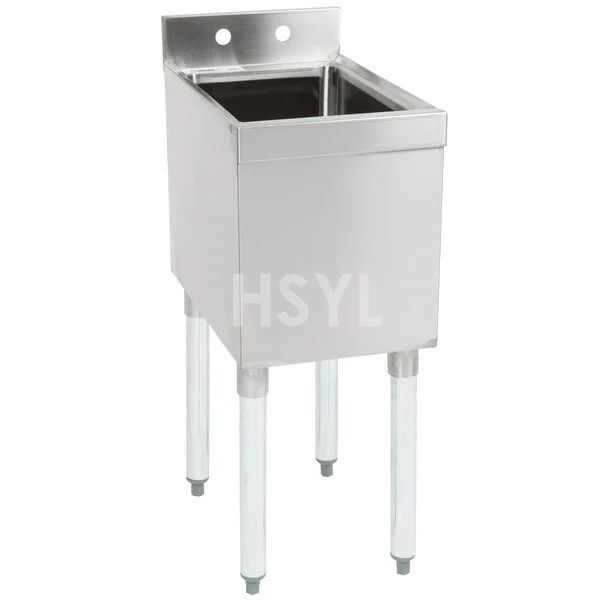
 Underbar Hand Sink
An underbar hand sink provides a dedicated handwashing position within a bar or beverage service area. Select the unit around the actual space beneath the counter and the way staff move between drink preparation, serving and cleaning.
Measure More Than the Available Width
Record the clear width, depth and height at the intended location. Include the underside of the counter, front apron, nearby equipment and any bottle rails. Check that the faucet can be operated and the bowl reached comfortably after installation.
Allow access to the supply connections and waste fittings. A unit that fits the visible opening may still conflict with pipework or structural supports behind the counter.
Define the Handwashing Station
- Show where staff approach the sink during service.
- Identify the space for soap and hand-drying supplies.
- Review splash protection beside ice storage, clean glassware and preparation areas.
- Keep glass washing and other cleaning tasks assigned to their intended stations.
Confirm the Quoted Configuration
Request the overall dimensions, usable bowl size, finished working height and faucet mounting details for the proposed unit. Specify stainless steel grade, sheet thickness, base arrangement and the fittings required.
If the layout includes a bottle rail or dispenser bracket, ask for its mounting arrangement and inclusion in the quotation. Confirm project-specific documentation and installation requirements before approval.
Coordinate Other Bar Equipment
For a separate glasswashing station, compare the underbar 3 compartment sink. Where wall mounting suits the layout, review the wall mount hand wash sink.
Send a bar layout, installation dimensions, plumbing positions, quantity and destination to request an HSYL underbar hand sink quotation.