Direct Answer / Key Takeaway: Lay out boards, bowls, scales and transfer containers before choosing a worktable. Check useful surface area, under-shelf storage and the surrounding route.
Do not choose a preparation table from a standard width before identifying the work it must hold. A cutting board, a mixing bowl and a weighing station compete for surface space in different ways. The useful table is the one that accommodates the complete task without turning its edge into a temporary storage shelf.
Make a full-size task arrangement
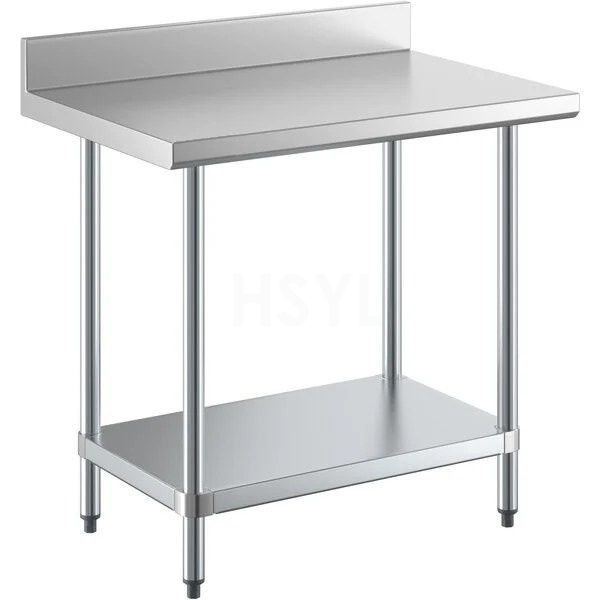
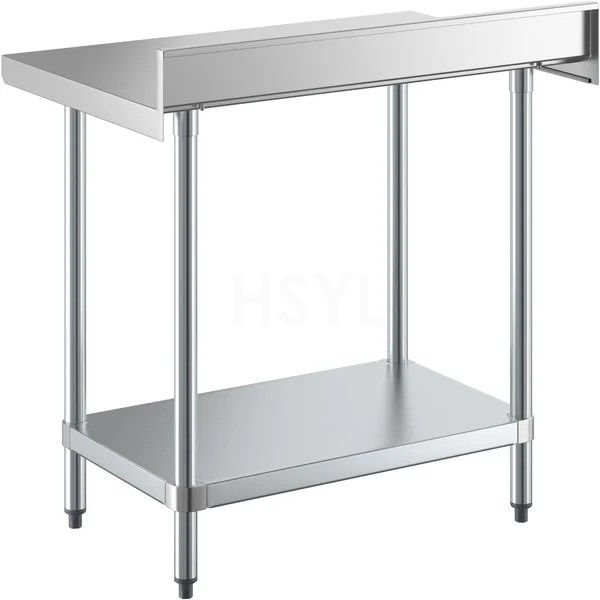
Use the actual board, largest bowl, scales, tools and transfer containers. Arrange them on an existing surface or a clearly marked outline. Include the incoming ingredient container and the destination for prepared food; leaving those off the exercise can make a cramped station look adequate.
Work through the intended sequence with the staff who will use it. Identify which objects must be present simultaneously and which can be brought in later. This avoids buying extra length for items that could be stored elsewhere while missing the depth required by the largest container.
| Use | Layout question |
|---|---|
| Active work | Where is the board, bowl or other task surface actually used? |
| Inputs | Which ingredient containers must remain immediately available? |
| Output | Where does finished preparation go without crossing incoming material? |
| Supporting items | Can scales, tools and documents be placed without displacing the active work? |
Refine the outline before requesting the fabrication drawing. Keep the staff's practical reach and handling needs in the review rather than adding a single universal ergonomic dimension. A deeper table is not automatically more useful if its back becomes inaccessible storage.
Give the under-shelf a specific job
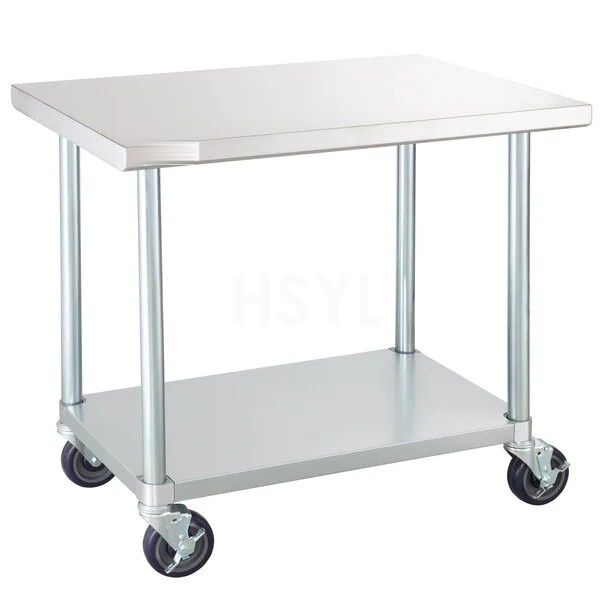
The catalogue includes different tier arrangements. Choose between worktable and under-shelf configurations by identifying the contents intended for each level. Check clear openings, container removal and the supplier's documented loading limits.
Leave room for the activity at the table. An under-shelf can hold useful stock yet interfere with a bin, a stool where appropriate or another required item if its position is not coordinated. Extra tiers create storage only when staff can safely access and clean the arrangement as intended.
Place the finished outline in the kitchen
Now add the table to the room layout. Show adjacent door and drawer movements, the relevant ingredient supply and the trolley or container route. Check whether waste removal or replenishment interrupts the work. Coordinate these points in the actual preparation workflow, using the cross-traffic review for shared movements.
Record any equipment that will stand on the table and obtain support requirements for that equipment. A general prep-table quotation does not establish suitability for a mixer, slicer or other concentrated or moving load. Resolve that application before the fabricator confirms the design.
The resulting order should identify external dimensions, usable surface, intended storage and relevant loads. The phrase heavy-duty is not a substitute for this information, and an arbitrary 1200 by 600 mm table should not be assigned to every compact preparation task.