Direct Answer / Key Takeaway: Prepare a kitchen renovation site survey with reference dimensions, doors, floor conditions, verified interfaces and delivery access before fabrication release.
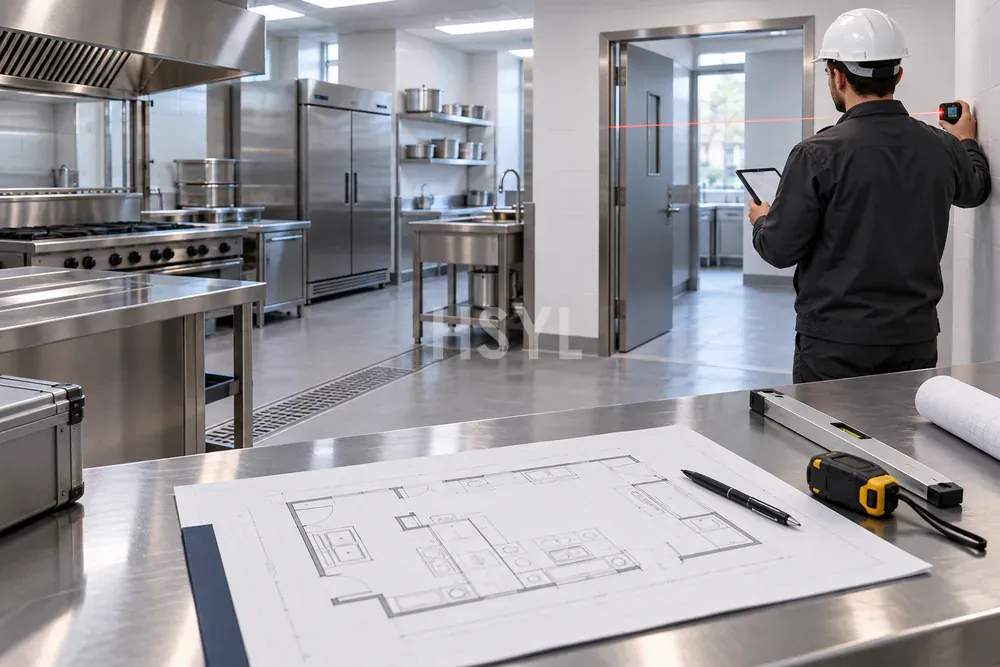
A commercial kitchen renovation site survey should create a traceable record of the existing conditions that affect the proposed equipment. An old drawing, a single wall-to-wall dimension and a photograph can each be useful, but they do not establish the complete as-found installation basis.
Agree survey scope, access and responsibilities with the site owner and appropriate professionals. Separate an observed measurement from a condition that still needs specialist confirmation.
Start with fixed references
Identify a consistent origin, levels and orientation for the relevant area. Record how dimensions are referenced so another person can interpret the survey without guessing which face or finished surface was measured.
Use suitable instruments and their approved procedures. Keep instrument identity and relevant verification information where the decision requires it. Record the observation's date and the construction state, especially when finishes or adjacent works may still change.
Capture the space the equipment actually occupies
Measure the relevant room envelope, existing supports, doors and neighbouring equipment. Include elevations and sections needed to understand working height, connection positions and access, not only a plan rectangle.
Distinguish physical equipment envelope, door movement, operator work and permitted service access. A unit that fits between two walls may still have an unresolved loading or removal route. Review those needs against the exact offered configuration and responsible site requirements.
| Survey item | Record |
|---|---|
| References | Origin, orientation and relevant finished levels |
| Envelope | Plan, elevation and physical obstructions |
| Interfaces | Identified connection positions and confirmation status |
| Access | Doorways, turns and installed working routes |
| Construction state | Existing, removed, provisional or subject to further work |
Record interfaces without inventing design capacity
Identify existing electrical, gas, water, drain, steam or ventilation connections relevant to the project. Have the responsible competent team verify the data and design implications. A connection visible in a photograph does not establish its capacity or suitability for a replacement appliance.
Keep source, revision and responsible confirmation for each interface. Mark an inaccessible or unresolved condition clearly in the survey record; do not create an assumed value merely to complete the table.
Survey delivery and removal as their own routes
Record the packaged and installed equipment information needed for the route review. Measure doorways, turns, thresholds and other relevant interfaces from the accepted starting point to the final position. Have the appropriate team assess structural and handling constraints.
Include removal of existing equipment. A route that accepts a new unit after demolition may not describe how the old unit leaves or how temporary service is maintained. Preserve the sequence dependencies before a fabrication or delivery date is fixed.
Connect photographs to measurements
Give images identified positions and directions, with any relevant measured reference recorded separately. A close-up connection photograph and a room overview should be linked to the same survey identity rather than stored as an unlabelled collection.
If a measurement is repeated or corrected, keep the revision visible. Explain whether a difference reflects a changed construction condition, reference or earlier error. The supplier needs one released basis and a record of later authorized changes.
Release the survey into drawing review
Provide the identified measurements, construction state, interface confirmations, route review and unresolved items to the responsible design and supplier teams. Define which conditions must be closed before manufacture or installation.
The shop drawing interface review uses that released basis to assess the proposed assembly. A survey is useful when its observations can be traced into an approved decision, not when every field merely contains a number.



