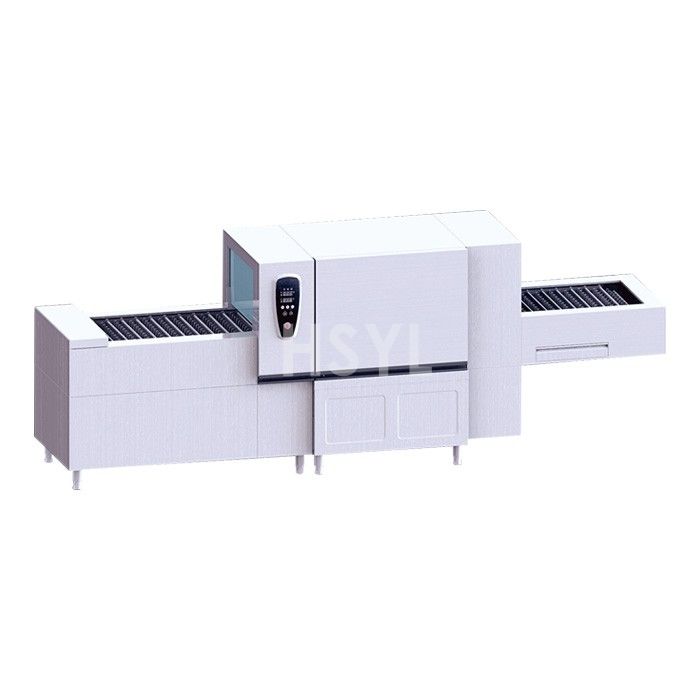
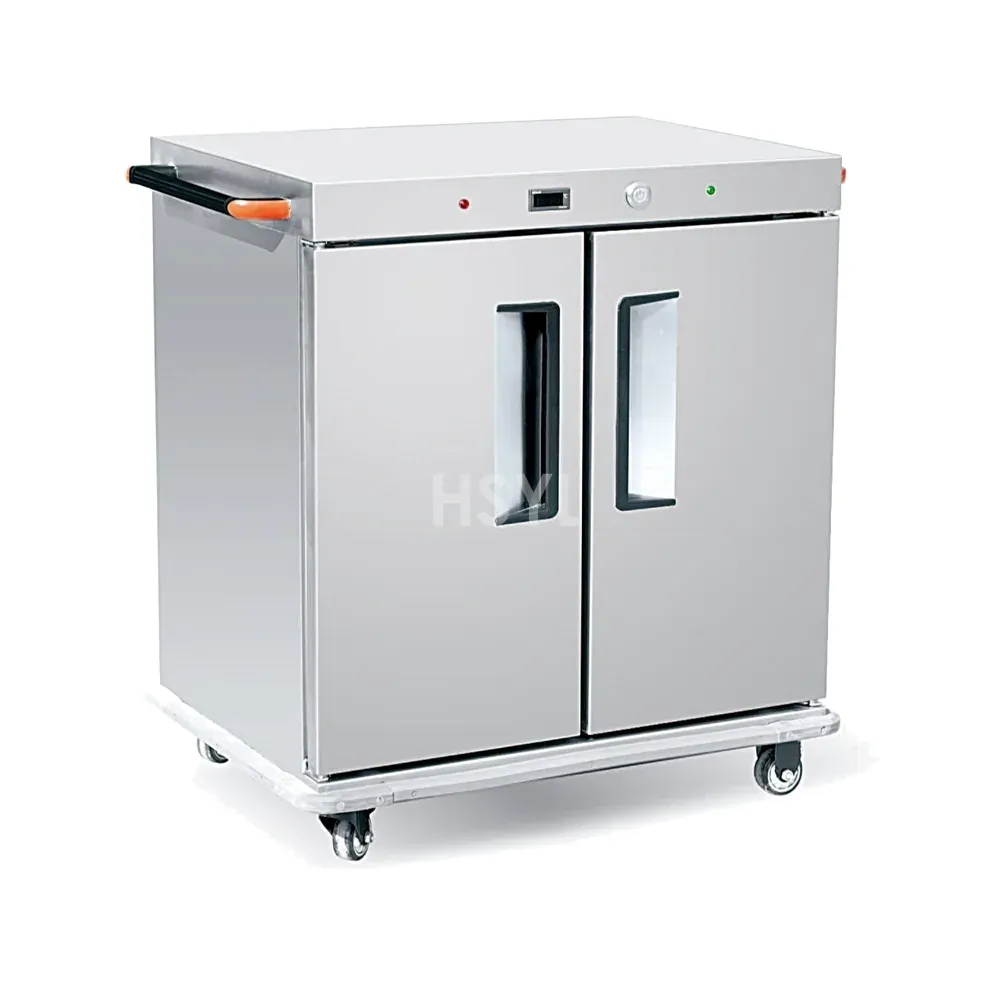
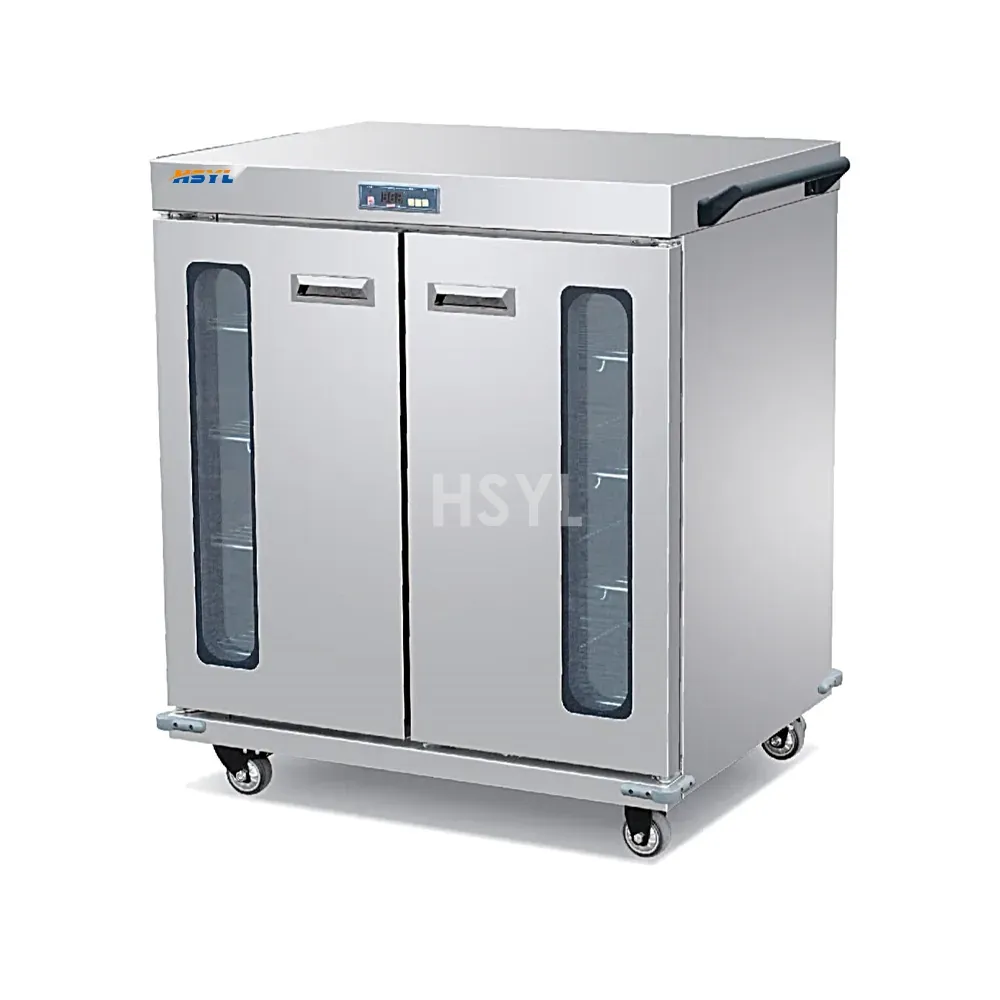
A canteen serving line is designed once and walked through a thousand times a day, so its layout is decided by three things before any model is chosen: how the GN modules add up, how the tray moves, and which direction the flow runs. Get those three right and the line moves a full service through without a queue; get them wrong and the slowest station becomes the whole line. This guide works through the layout logic, and the canteen serving line equipment range supplies the modules that make it real.
Build the Line from Module Widths
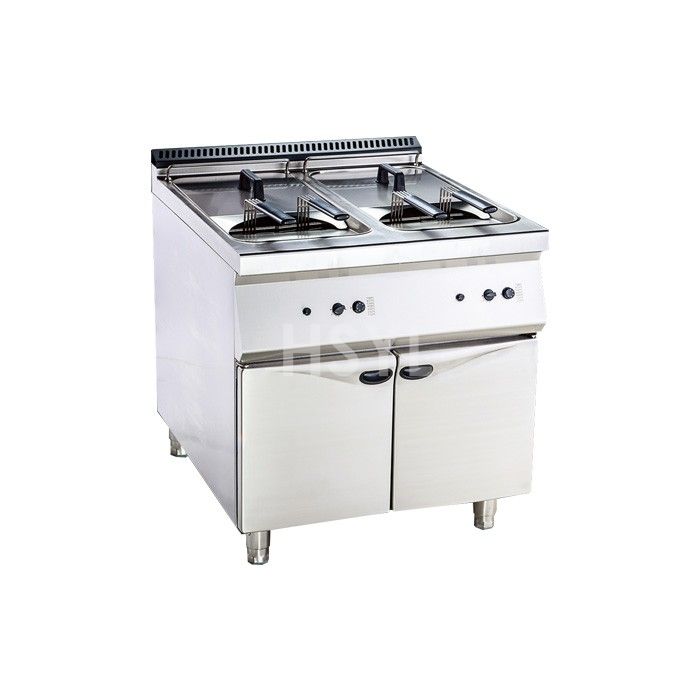
Serving lines are modular, and the module width is the basic unit of the design. Standard modules come in widths like 400, 800 and 1200 mm — a heated GN well, a bain-marie counter or a fryer module each occupies a width, and the line is the sum of the modules in sequence. Design from the menu outward: count the hot dishes, the staples and the condiment stations, assign each a module width, and the total length is the line. The GN pan size guide is the reference here, because the GN interface decides how many pans a heated module holds and therefore how many dishes that module covers.
A module does double duty when it holds more than one dish: a single 1/1 GN well divides into 1/2 or 1/3 fractions, so one width serves a sauce, a side and a protein. The trick is to match module widths to the real dish count at peak, not to the full menu — a module that sits half-empty wastes line length that a queue is waiting on.
The Tray Slide Is the Spine
The tray slide is what turns a row of modules into a serving line. It runs the full length of the counter so a tray rides along it while the customer serves, freeing both hands. Design the slide as one continuous rail from the tray pickup to the cashier — every break in the rail is a place a tray gets balanced on an elbow and a queue stalls. The slide height and the module height have to agree, because a tray that does not clear the counter edge is the most common layout error that only shows up on opening day.
Flow Direction: One Way, No Crossings
A serving line works when everyone moves the same way. The flow runs from tray pickup, through the hot modules, to the cashier and out — and the design job is to make every other decision support that single direction. The cashier sits at the end, not in the middle, so payment does not create a second queue inside the line. Replenishment runs behind the counter, never through it, so a restock does not cross the customer flow. The school canteen solution shows how the same line logic applies to a full canteen build, and the canteen serving line capacity guide covers the service-wave sizing that the layout must then serve.
Two more flow details that decide whether the line actually works: the slowest station sets the pace, so put the high-demand dishes where they do not block the rest; and the queue space in front of the line needs to hold a full service wave without spilling into the aisle behind it. A line that is fast but has nowhere for the queue to stand backs up into the room.
In a factory canteen, the same counter layout must accommodate the shift arrival wave as well as food replenishment and tray return. The factory canteen kitchen planning page connects these routes with the cooking, holding and wash-up equipment schedule, helping you review the whole service before finalizing counter modules.
Related Equipment & Systems
Where the line's modules include a fryer for a snack or concession station, the countertop fryer guide covers that module choice, and the banquet cart at the end of the line handles the transport leg covered in the banquet cart vs holding cabinet guide.