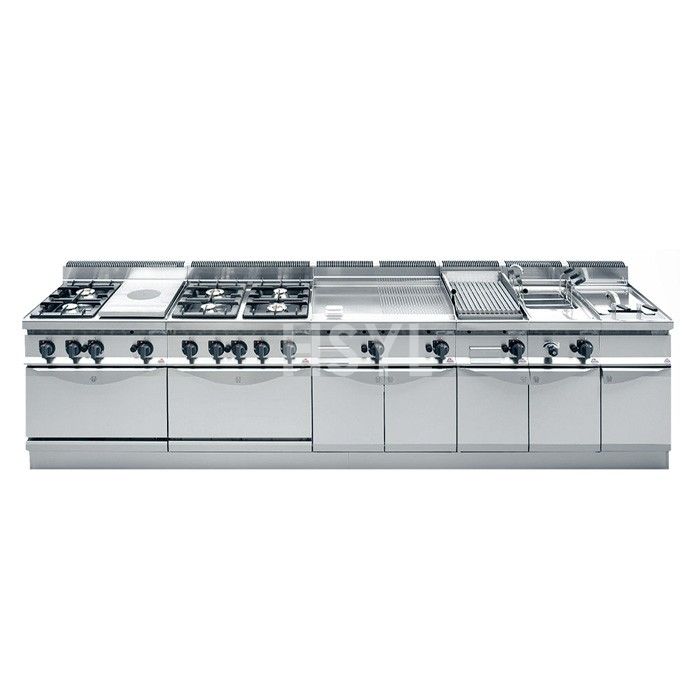
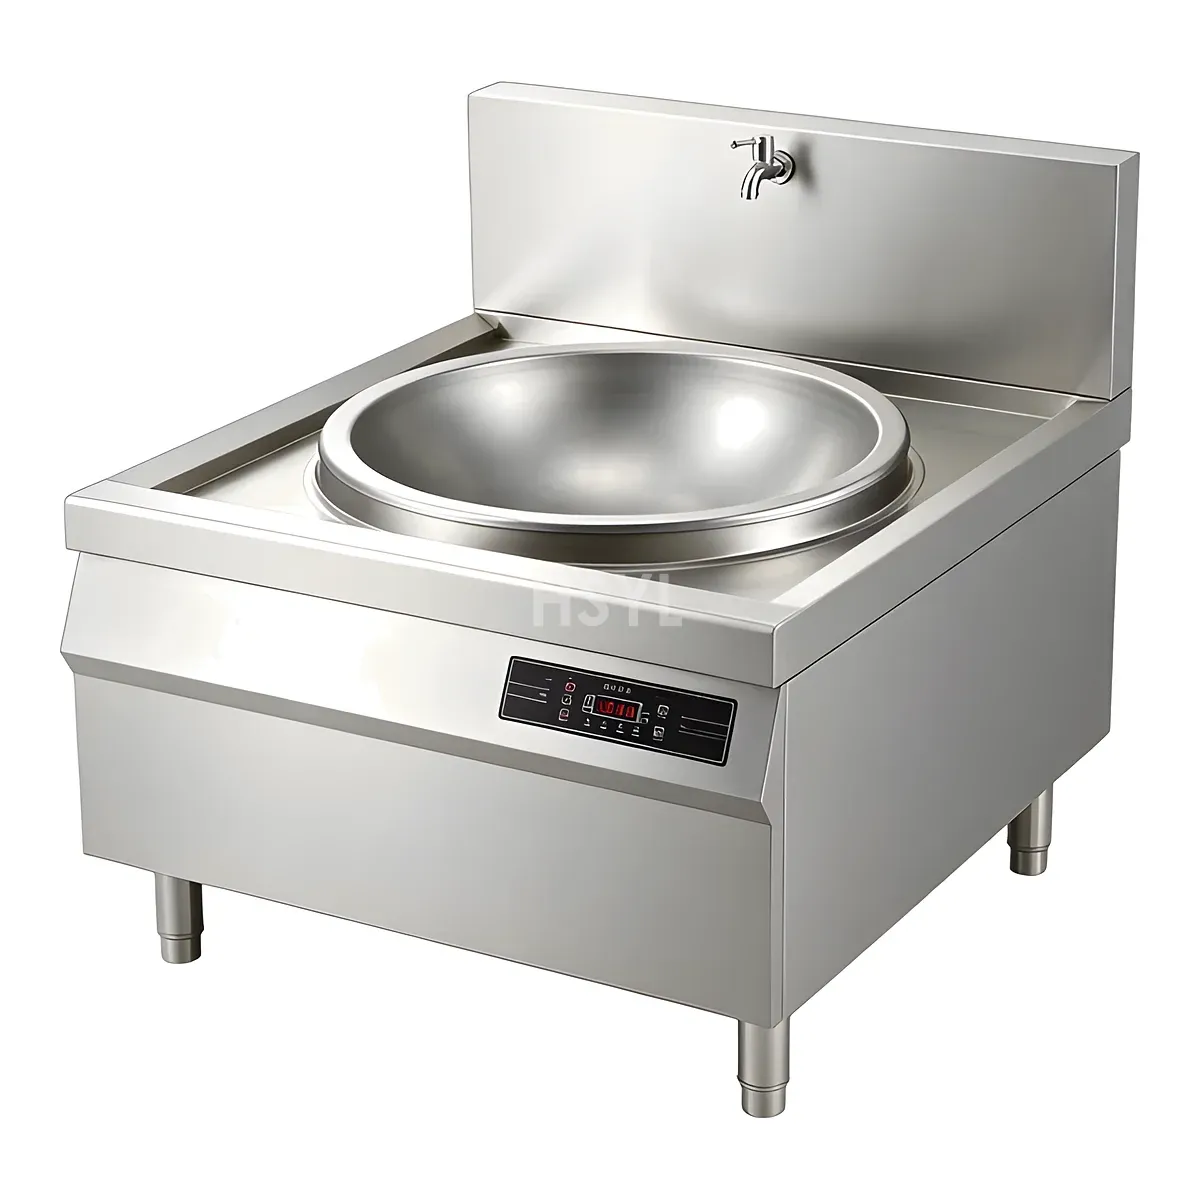
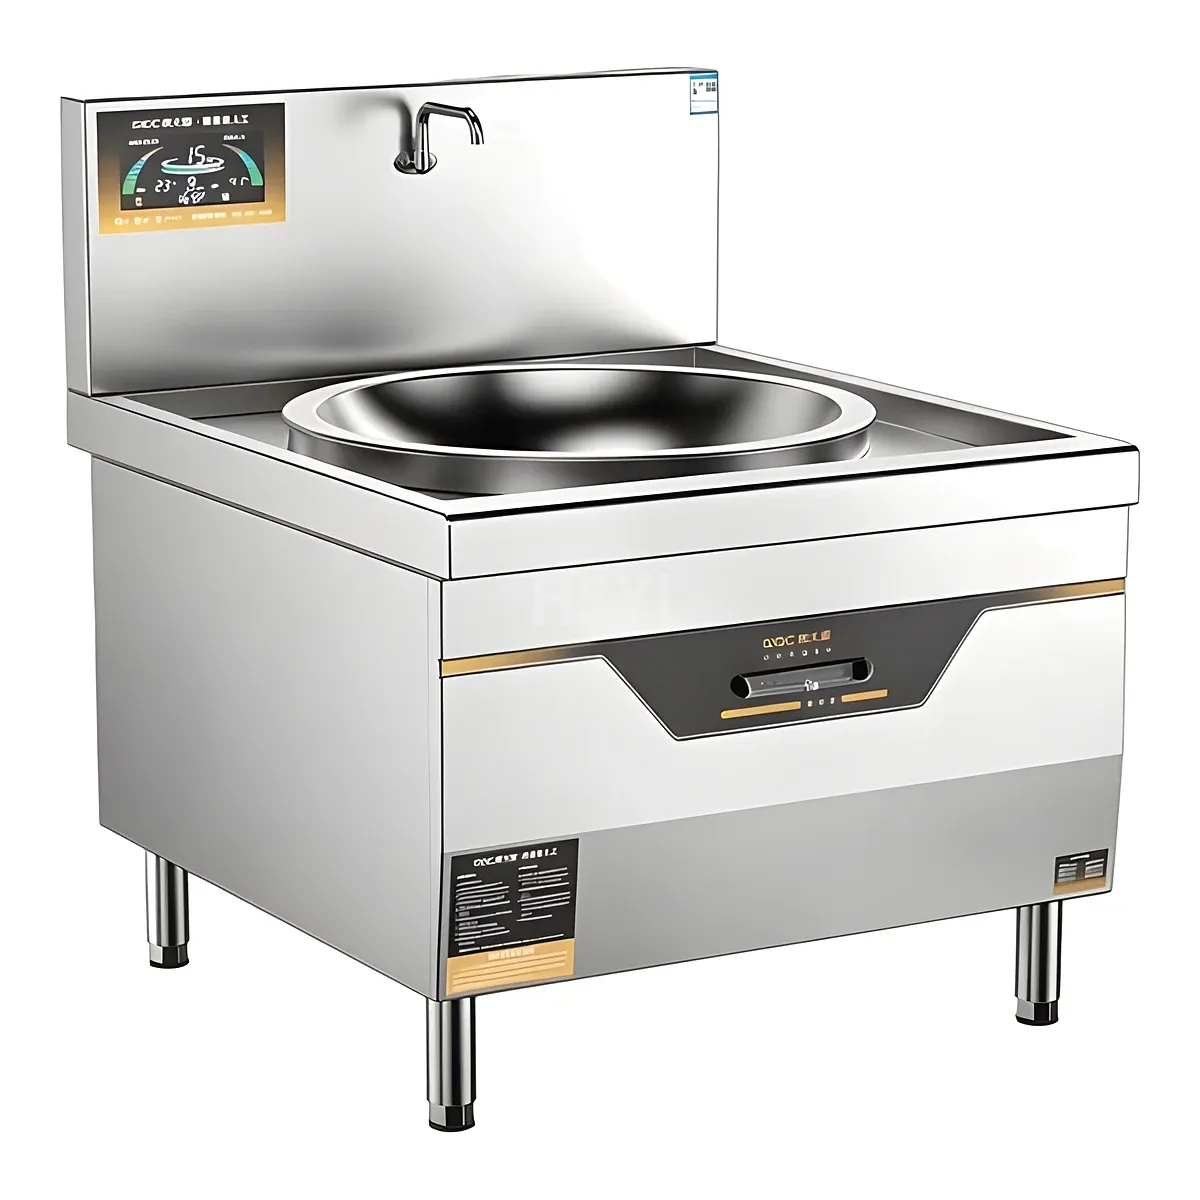
Direct Answer / Key Takeaway: Distinguish surface-standing, drop-in and under-counter induction arrangements before approving cutouts, counter materials, cooling paths and service access.
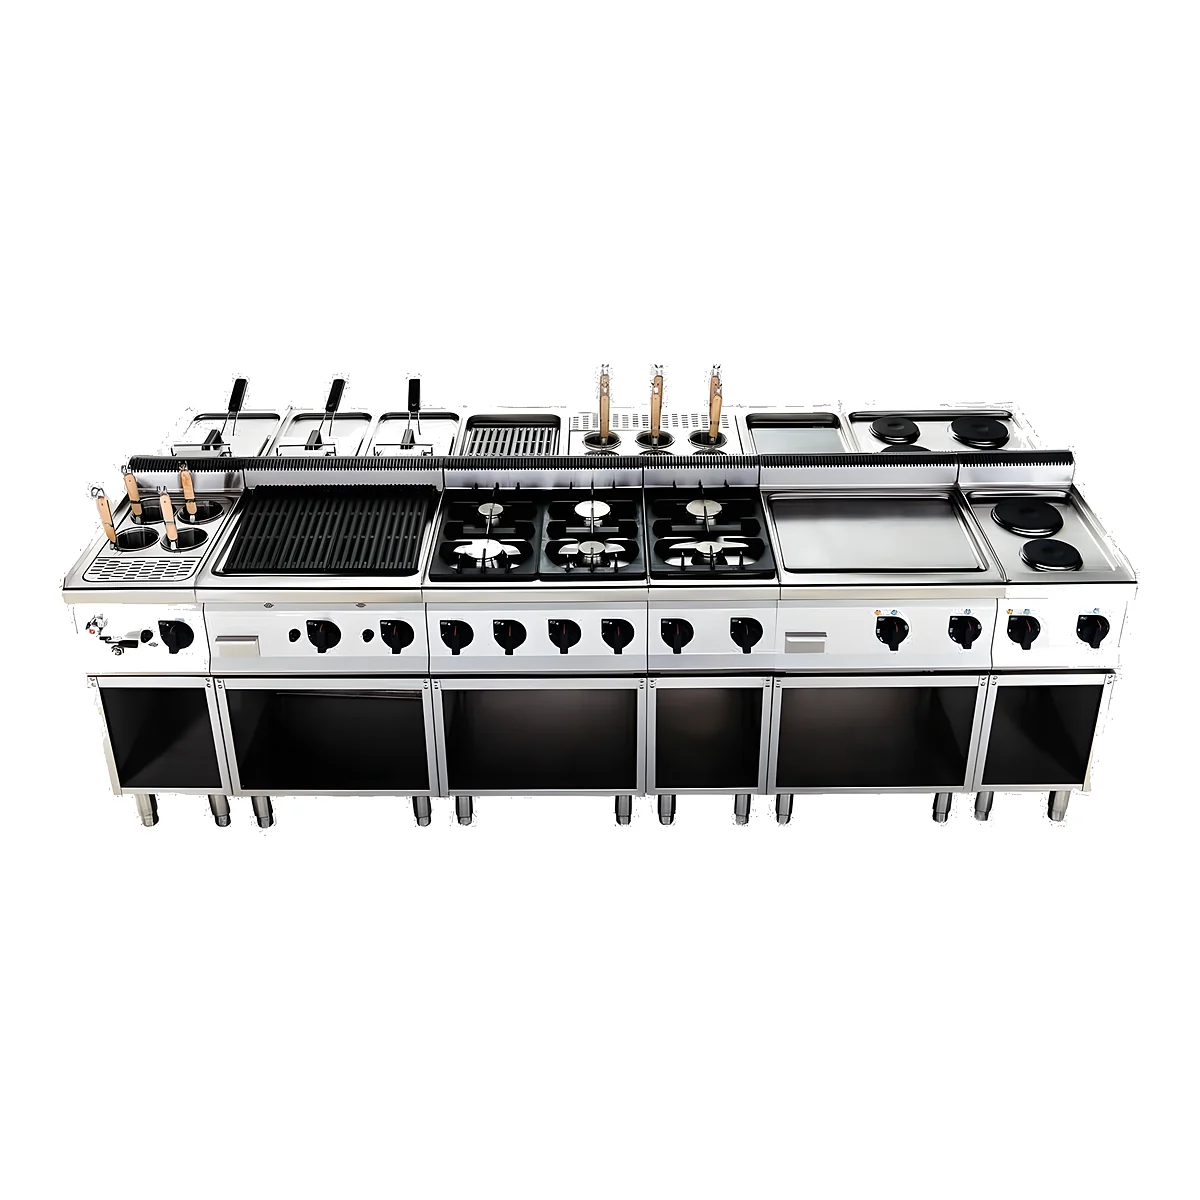
A countertop induction appliance, a drop-in unit and a hidden under-counter warmer are different assemblies. Their names must be resolved before a counter fabricator receives a cutting instruction. A hole that suits one mounting system may be unnecessary or wrong for another.
Identify what sits above and below the surface
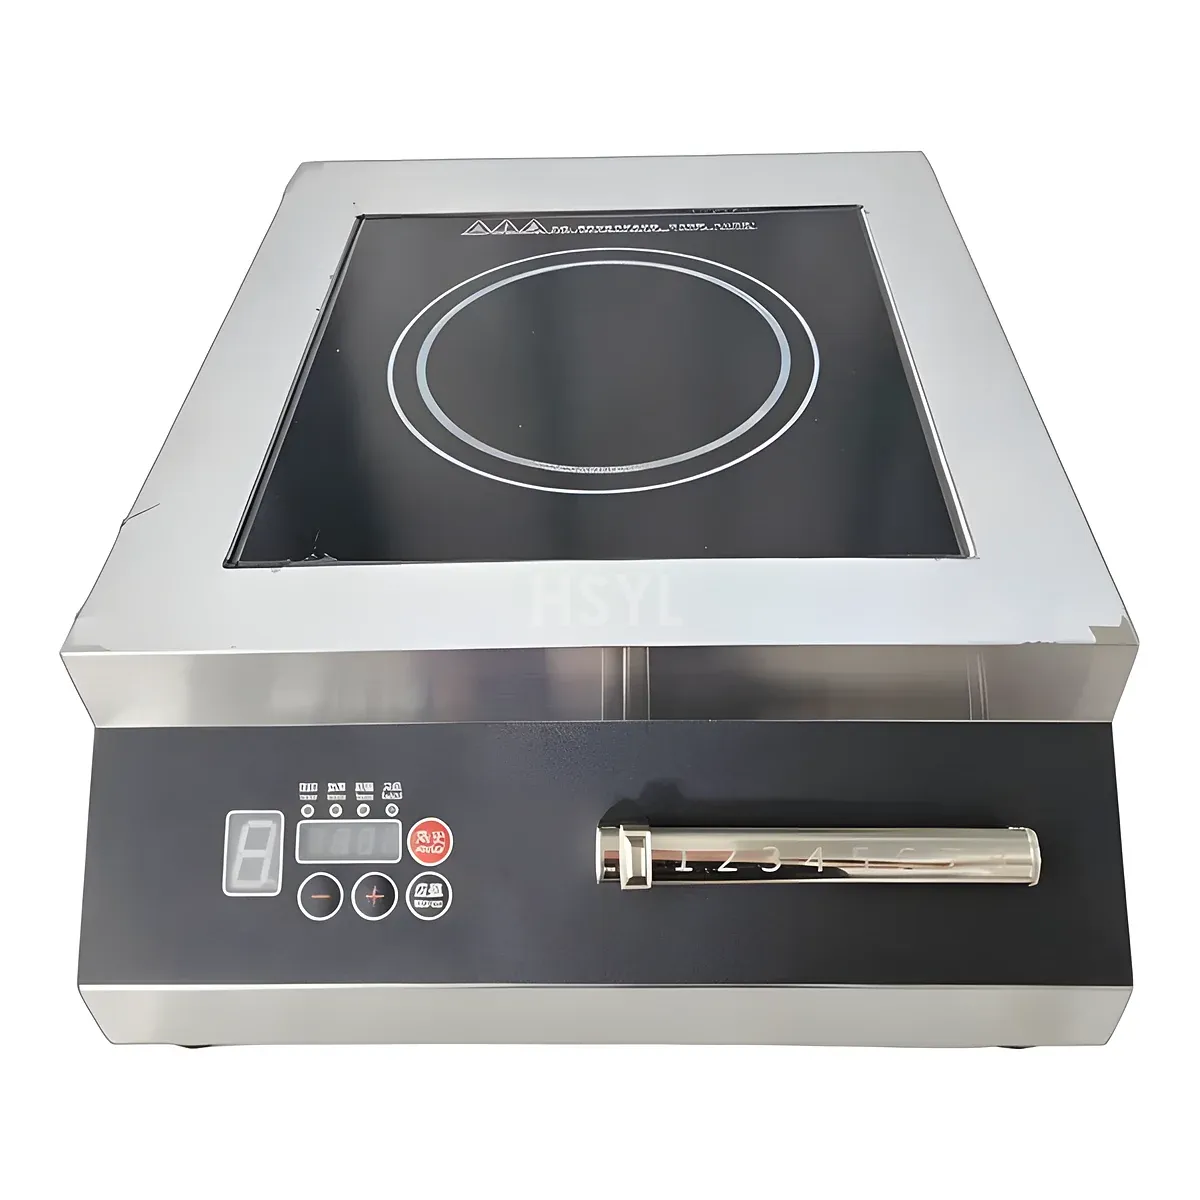
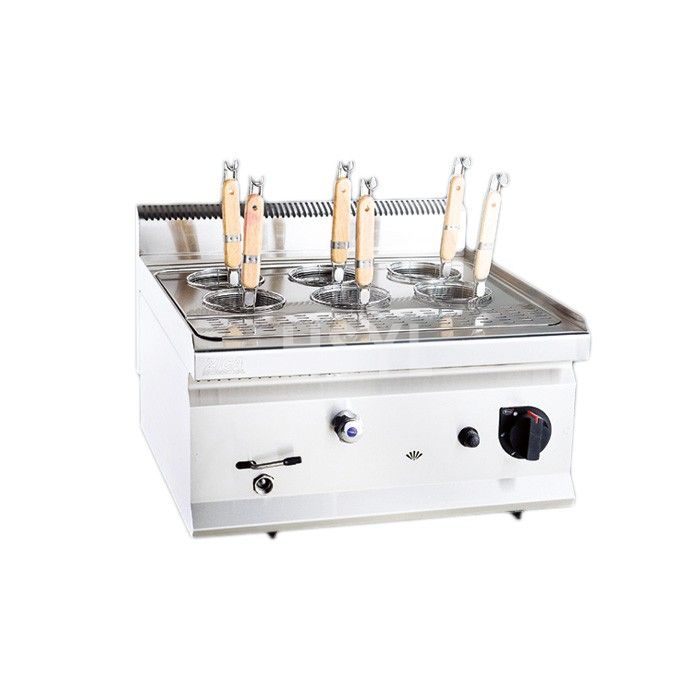
A surface-standing appliance occupies the counter with its own enclosure. A drop-in arrangement must use the manufacturer's specified opening, support and edge detail. A hidden under-counter design operates through a specifically approved counter assembly; it is not created by putting a normal cooktop beneath a slab.
The HSYL catalog lists PL01 as a countertop unit. The separate drop-in induction product must have its own current mounting instructions. Neither identity establishes permission for a hidden installation.
Do not copy a hidden-system detail between brands
Hatco's IWRM-UT installation manual illustrates the distinction: its under-counter system specifies a non-metal solid countertop assembly, mounting details and a required trivet. Those details belong to that named system. They do not qualify a slab material or thickness for another induction appliance.
For the offered equipment, identify every layer between the unit and the pan. Include any adhesive, support, spacer or accessory shown in the approved detail. A decorative sample and a verbal statement that induction passes through stone are not a complete installation specification.
Review three views before fabrication
| View | What must be resolved |
|---|---|
| Top plan | Correct opening or no opening, pan position, joints and operator access |
| Counter section | Approved materials, support, mounting assembly and any required accessories |
| Cabinet interior | Cooling route, power/control cables and removal path for service |
Check the counter manufacturer's structural and material requirements alongside the appliance instructions. The finished assembly must support the appliance, vessels and expected use through its accepted design. Do not substitute a thinner slab or move a support after the detail has been approved.
Keep the cabinet useful after the front is finished
A concealed unit still needs its specified air movement and access. Draw shelves, drawers, cable routes and the control location before closing the cabinet. Staff should not be able to block a required opening with table linen or spare pans during normal service.
Carry the confirmed appliance rating and connection information into the electrical coordination schedule. Approve fabrication only when the mounting identity and complete section are settled. Commission the finished counter assembly using the supplied procedure and the intended compatible vessel rather than testing a loose appliance and assuming the installed result is equivalent.