Direct Answer / Key Takeaway: Show dedicated supply, comfort-system air and transfer paths on one operating map. Assign the MAU its actual duty without counting the same replacement air twice.
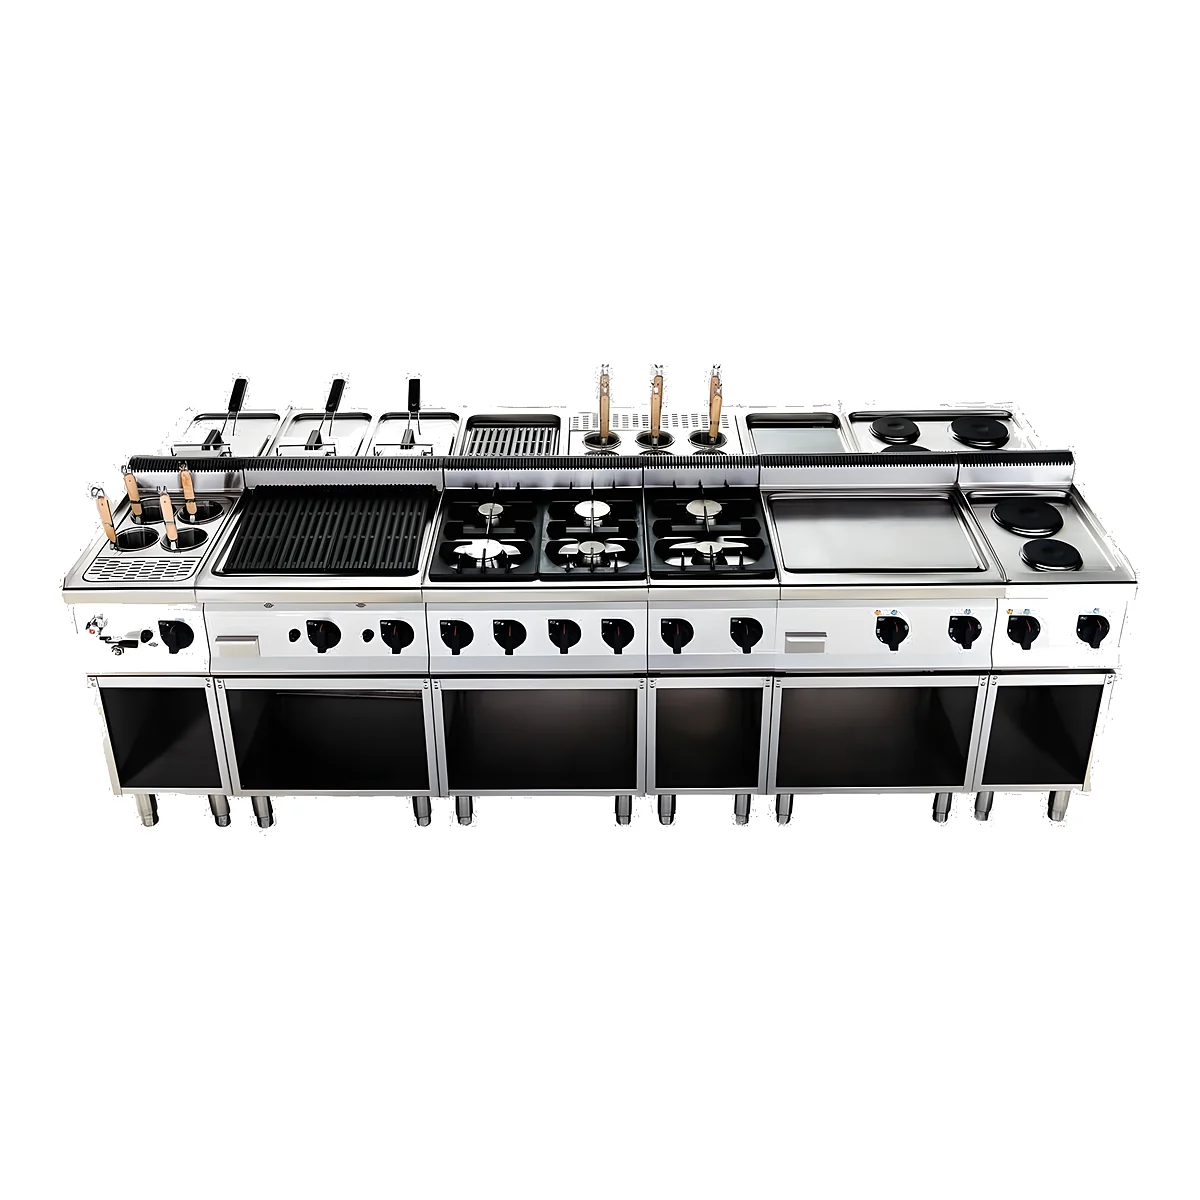
A dedicated makeup air unit is one possible source of replacement air for the kitchen. Give it a defined place in the complete air arrangement before selecting its capacity. Otherwise two suppliers can each assume that the other provides the same part of the duty.
The US Department of Energy's 2015 kitchen-ventilation guidance discusses dedicated makeup air alongside other replacement-air paths and building air balance. It is system-planning background, not an airflow specification for this project.
Draw the sources and destinations
| Actual path | What the design team must identify |
|---|---|
| Dedicated unit | Where its supply enters and which operating duty it serves. |
| Comfort ventilation | The portion actually reaching the relevant spaces in each represented state. |
| Transfer between rooms | The intended direction and available path with normal doors and openings. |
| Extract systems | The operating combinations that remove air from the connected spaces. |
Use measured or documented quantities on consistent bases where the responsible engineer requires them. A fan rating is not automatically the air delivered at the room. Keep design quantities separate from installed measurements.
Assign the dedicated unit its part
Have the accountable designer resolve the required MAU duty against the whole map. Identify which assumptions depend on another system running, a transfer opening remaining available or a particular kitchen operating combination.
Use the ventilation design discussion to keep capture and room distribution in the same review. Supplying the intended quantity does not itself establish an acceptable delivery pattern around the cooking line.
Record who owns each interface before quotation. If another trade changes a supply diffuser, room partition or extract schedule, return that change to the same designer. Do not retain the old MAU selection merely because its unit label has not changed.
At commissioning, reconcile the installed paths and operating states with the accepted design. The useful result identifies the duty actually assigned to the dedicated unit, with the other contributors visible. It does not replace engineering with a standard percentage or a capacity number chosen from the floor area alone.