Direct Answer / Key Takeaway: Map eggs, patties and marked foods to the usable flat and grooved areas so one quiet half of a combination griddle does not hide a queue on the other.
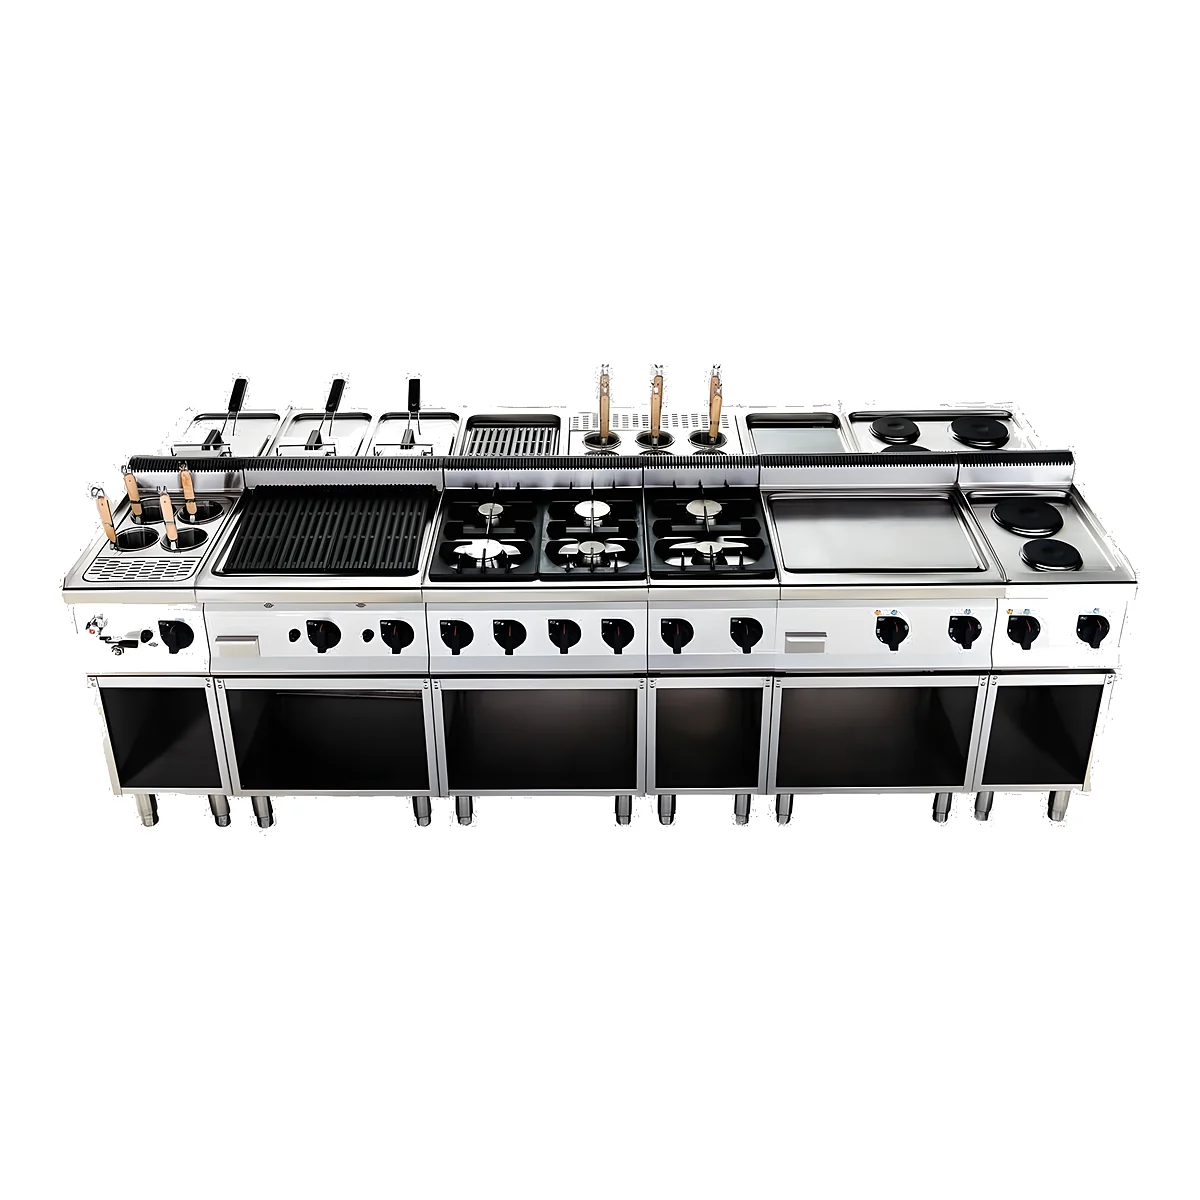
A combination griddle can have spare space on its grooved side while orders queue for the flat side. Treat the two surfaces as separate menu resources before adding their areas together. The relevant question is which half your busiest products actually need.
Assign foods to the surface they require
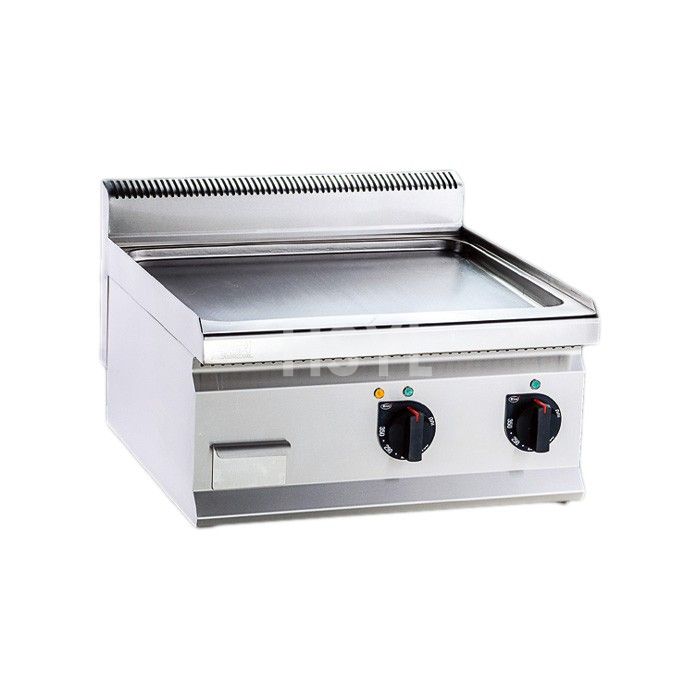
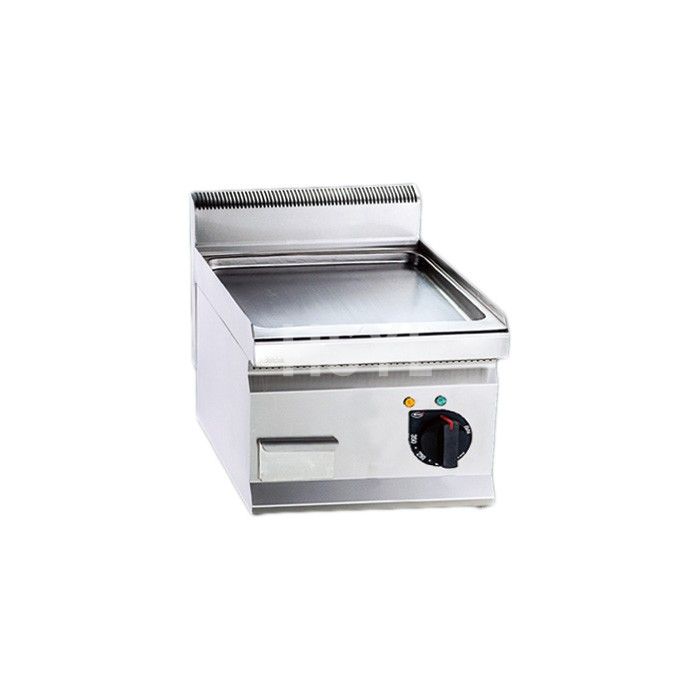
List the dishes expected in the same order wave. Decide which require a flat surface for the accepted recipe and which are intended to receive groove marks. Include the space needed to turn and remove each item. Do not assign a delicate or fluid product to a grooved area merely to make the capacity total look balanced.
The catalog names ZCP205BT as a half-flat, half-grooved electric griddle with 3.20 kW input. Its listed 340 × 577 × 400 mm overall size is an appliance envelope, not a measured cooking plate. Establish the usable dimensions of each surface in the quoted griddle arrangement before drawing product positions.
A menu wave that fills the wrong half
Use this illustrative allocation, based on hypothetical product-fit observations rather than a model rating:
| Order wave | Accepted positions per load | Minimum position sets |
|---|---|---|
| Eight flat-surface items | Four on the flat area | Two |
| Four grooved-surface items | Two on the grooved area | Two |
| Twelve flat-surface items, no grooved items | Four on the flat area | Three flat sets; grooves unused |
The last wave needs another set of flat positions even though half of the plate is quiet. These counts do not state cooking times or establish whether two sets can run concurrently. They reveal the area allocation that a single total-plate figure conceals.
Check the boundary between the surfaces
Confirm how the offered heaters and controls relate to the flat and grooved sections. A visible change in surface texture does not prove an independently controlled thermal zone. If the menu requires different conditions on each side, that capability must be documented and demonstrated on the supplied arrangement.
Include grease collection and the permitted cleaning movement. A product position that blocks the collection route, or leaves no tool access to the neighboring item, is not a useful extra portion. Review the plate construction separately; surface appearance alone does not establish a chrome finish or an approved cleaning tool.
Choose the split from the actual menu
Run representative busy waves using the accepted recipes and loading positions. Compare the point when all components of an order are ready, including any wait for the busier surface. If the flat-side queue repeatedly determines service, investigate a different surface allocation rather than crediting the idle grooves as spare production capacity.
A useful selection records which foods occupy each area and any limits on simultaneous use. It does not translate a nominal width, restaurant seat count or decorative grill marks into a promised number of meals.