Direct Answer / Key Takeaway: Survey the delivery route, door swing, ventilation and service access for an upright freezer before approving its final position and utility connections.
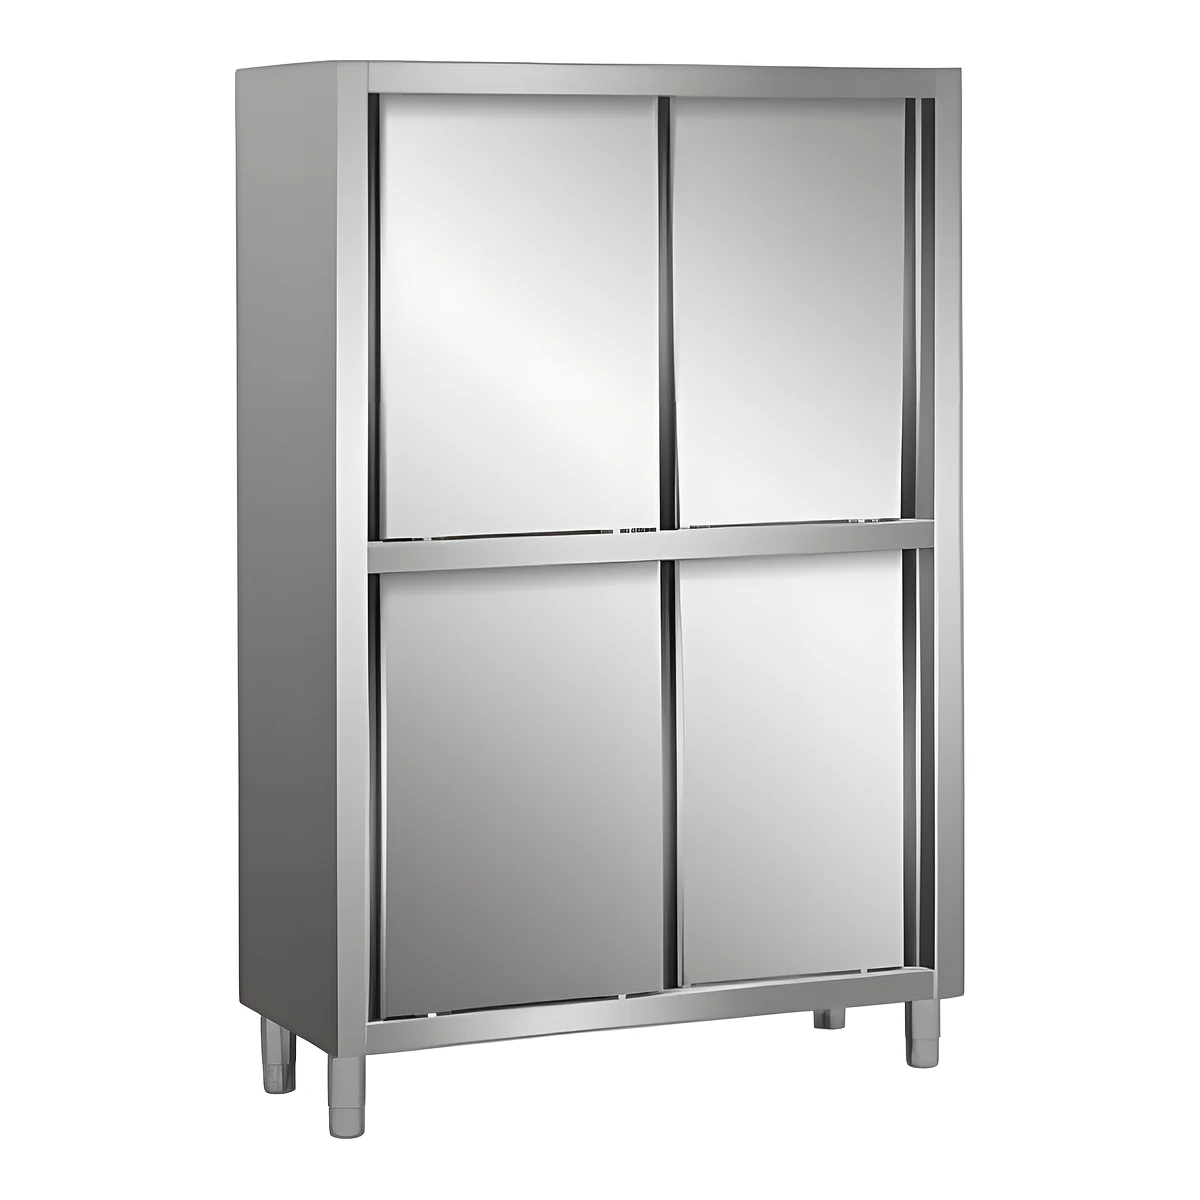
The equipment rectangle on a kitchen drawing does not show whether an upright freezer can pass the goods lift, turn into the store or open far enough to remove a shelf. Review the route and the working position together, before a delivery date is booked.
Walk the entire route using the shipped configuration
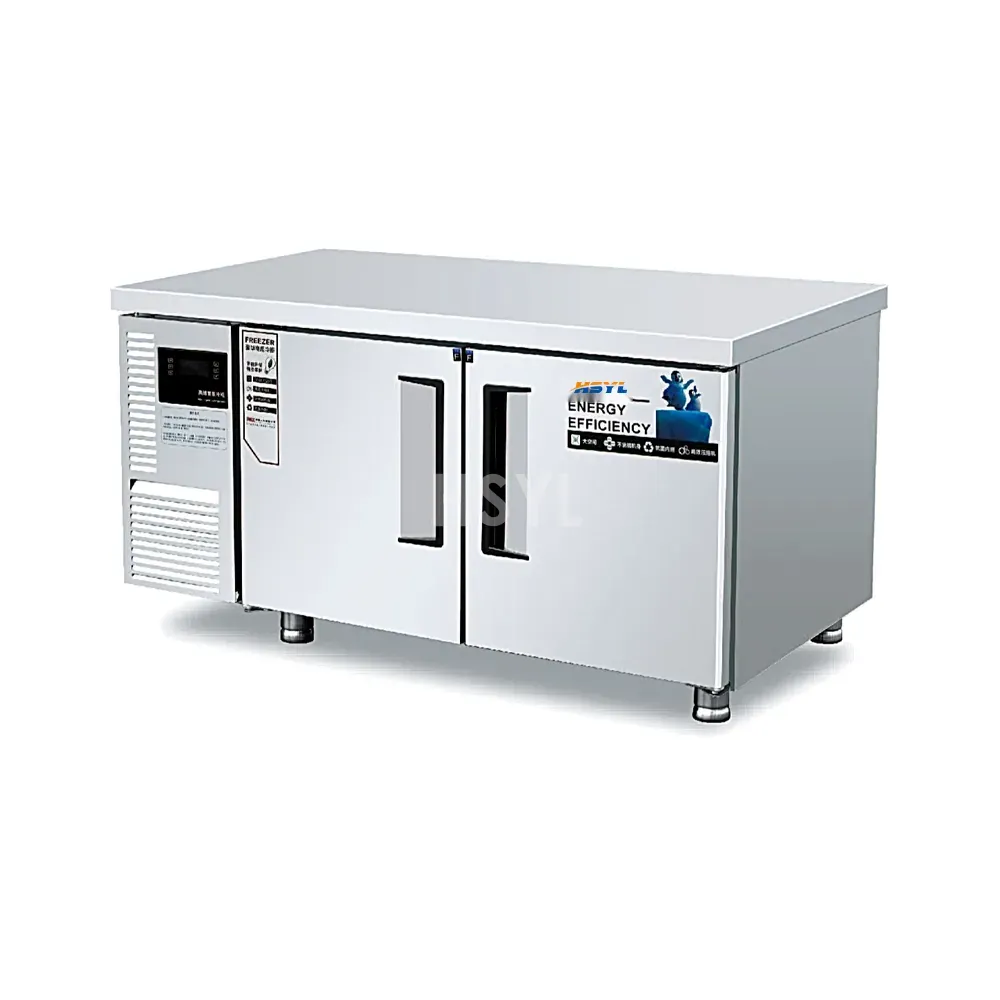
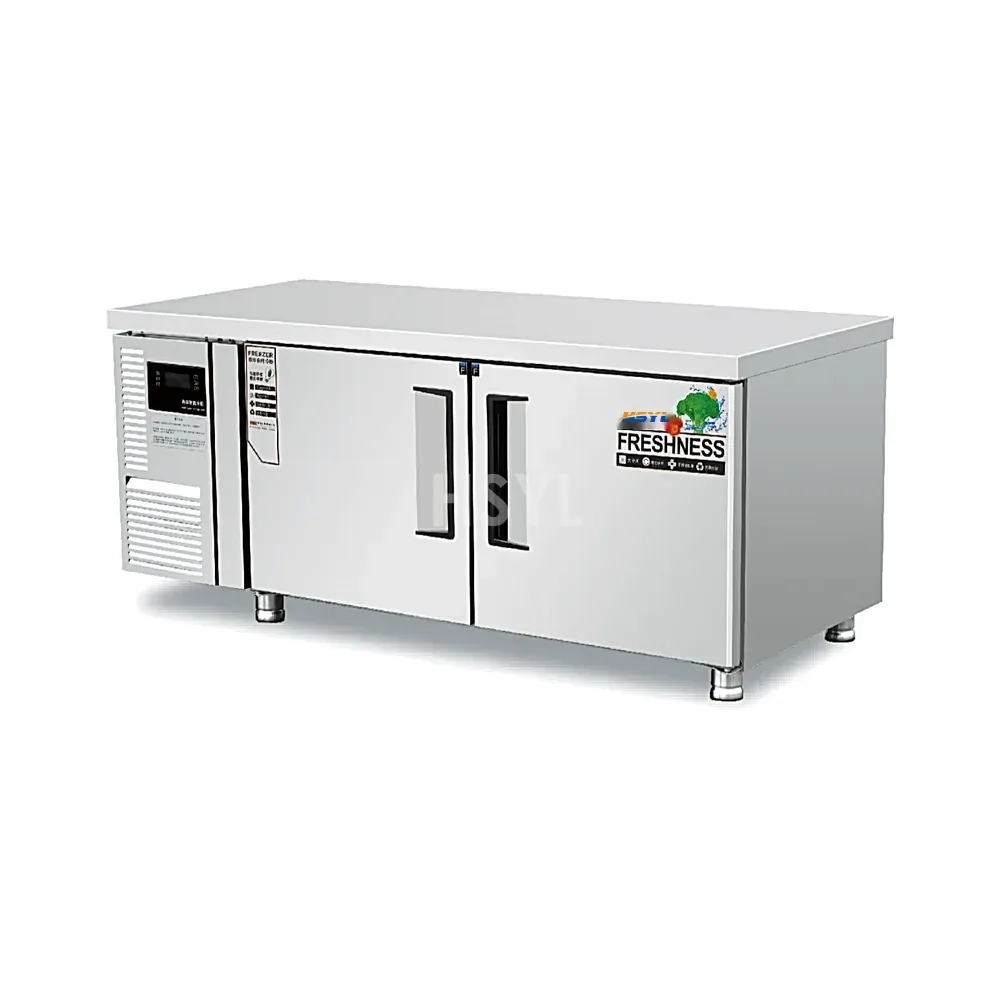
Request the shipping dimensions, transport mass, lifting instructions and the dimensions of the appliance after permitted unpacking. Do not assume the door, refrigeration module or feet may be removed. The supplier must identify any allowed reduction and who will reassemble the unit.
Trace the path from unloading point to final location. Measure the clear opening of each door with its closer and handle present, the usable lift entrance and cabin, turning corners and changes in floor level. Draw the cabinet's turning envelope where the route bends. Check floor and lift suitability with the responsible building team using the actual moving load and handling method.
A cabinet that passes through a doorway straight ahead may fail at the next turn. Photos with a tape measure help explain the obstruction, but a marked plan gives the delivery contractor a route it can assess. Include overhead fixtures and sprinkler protection in that review.
Show more than a closed-door footprint
At the destination, draw four different envelopes: the cabinet body, the opened door, stock-handling space and the service access required by its manual. Check the angle needed to withdraw shelves or drawers. An adjacent rack that stops the door early can make routine cleaning impractical even when daily picking seems possible.
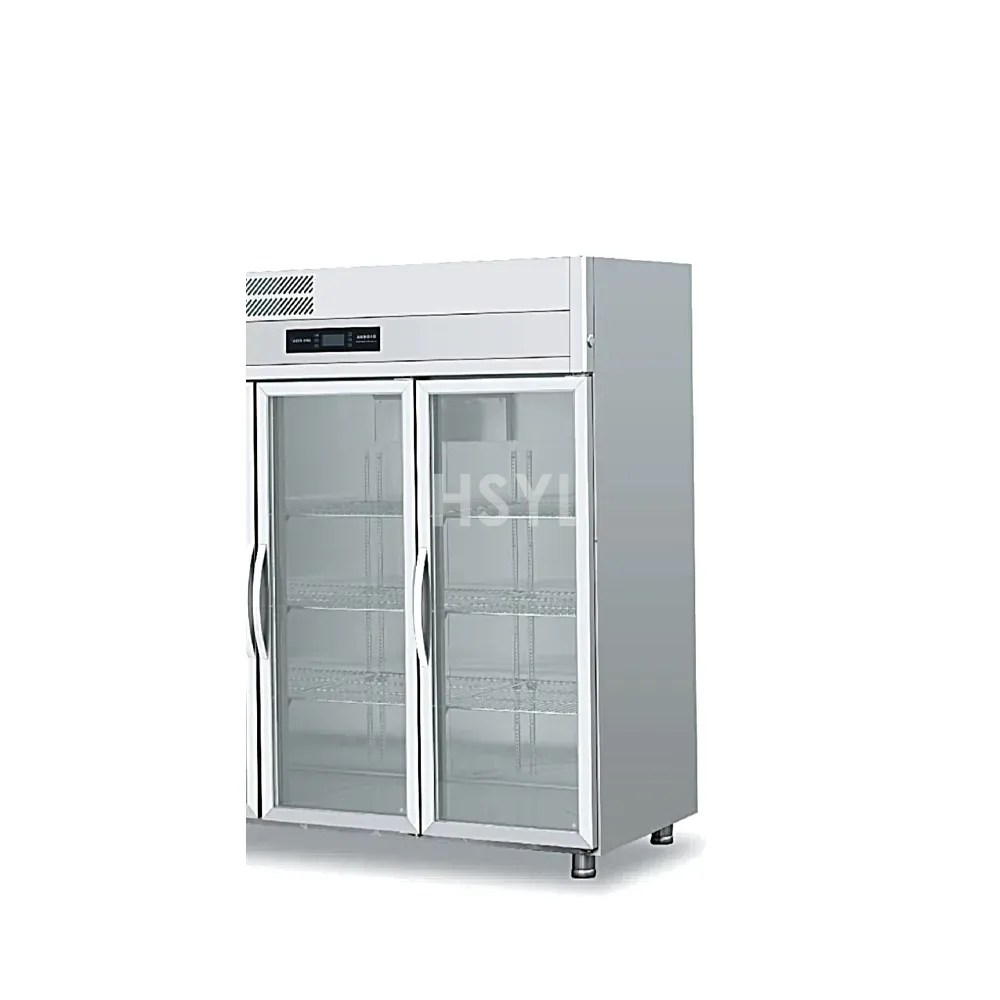
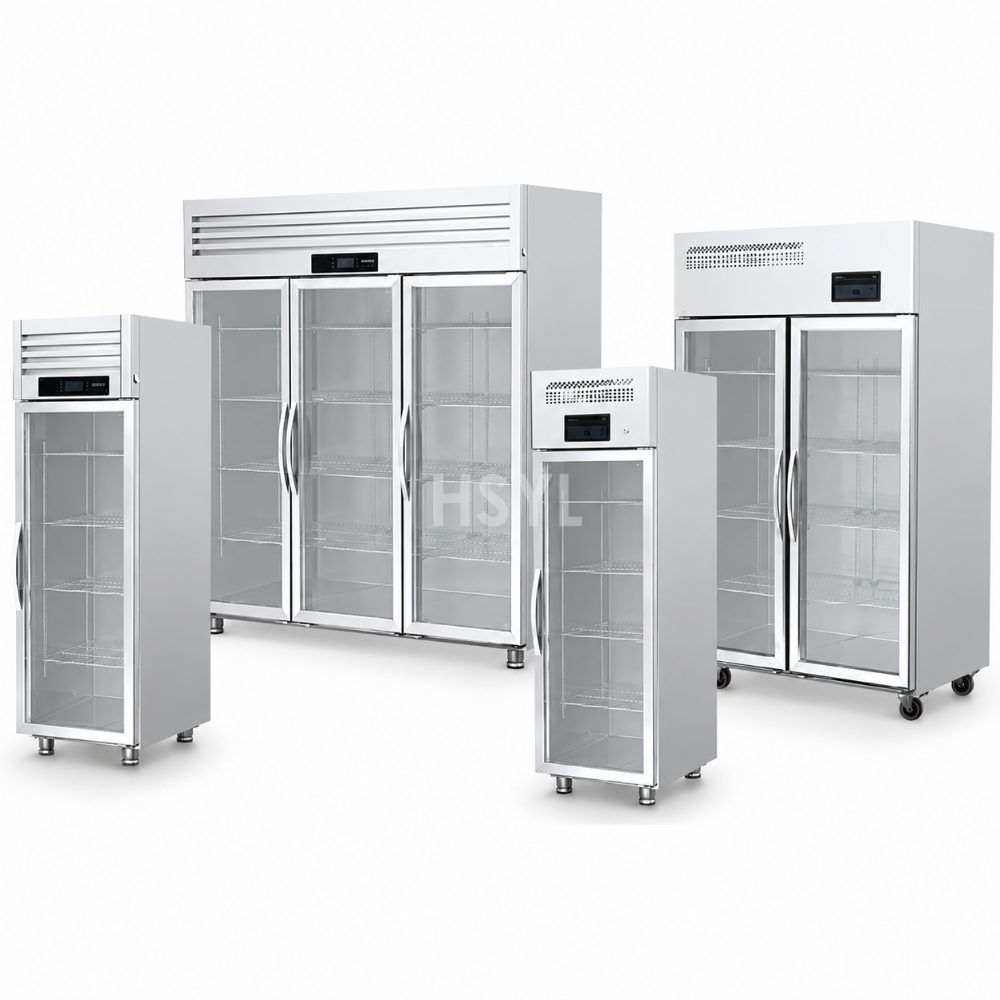
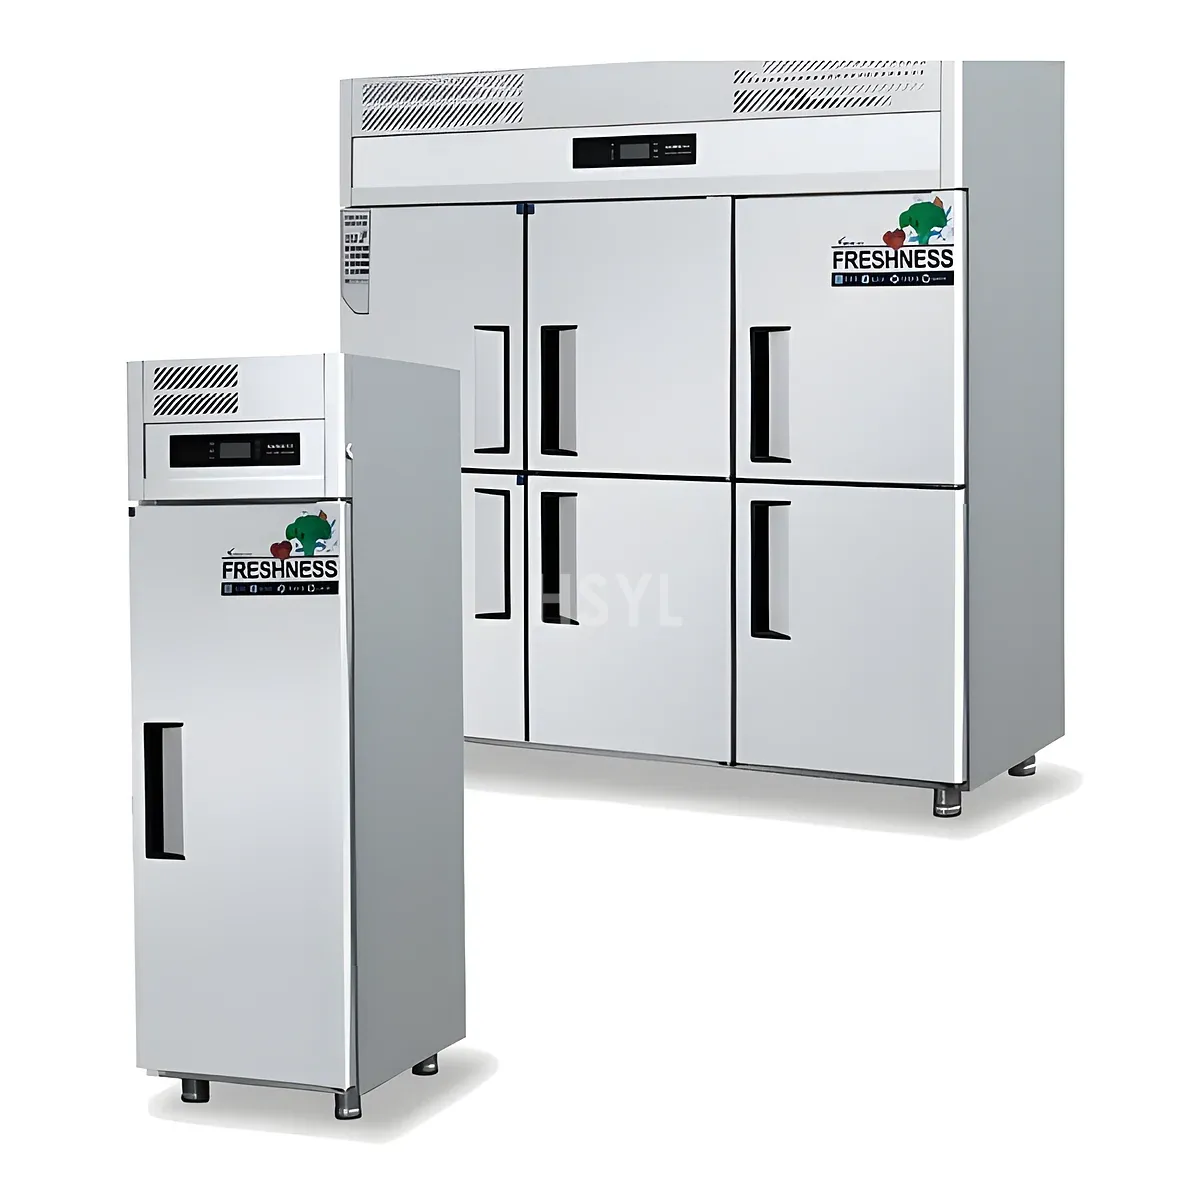
Mark where the selected model takes in and discharges condenser air. Shelving, cartons and a wall return must not turn its required ventilation space into storage. Also check nearby cooking discharge and other refrigeration exhausts against the unit's permitted installation environment. Compare the exact configuration within the commercial refrigeration range; a top-mounted and a bottom-mounted arrangement need their own drawings.
Resolve the connections while the position is still movable
Have the electrician work from the quoted variant's nameplate and installation instructions. Locate the supply and isolation so normal placement does not crush the cord or make required access impossible. Where condensate management requires a site connection, obtain the actual discharge detail before coordinating drainage. Do not add a drain merely because another freezer used one.
The equipment utility schedule provides a place to assign each interface to a responsible trade. Label unresolved items on the placement drawing rather than treating an approximate voltage or socket as confirmed.
Release the position when the supplier, delivery team and relevant installers can work from the same appliance revision and route. Keep transport and startup instructions with that approval. If the site later adds a rack, changes the delivery entrance or moves a partition, review the affected envelope before the freezer arrives.