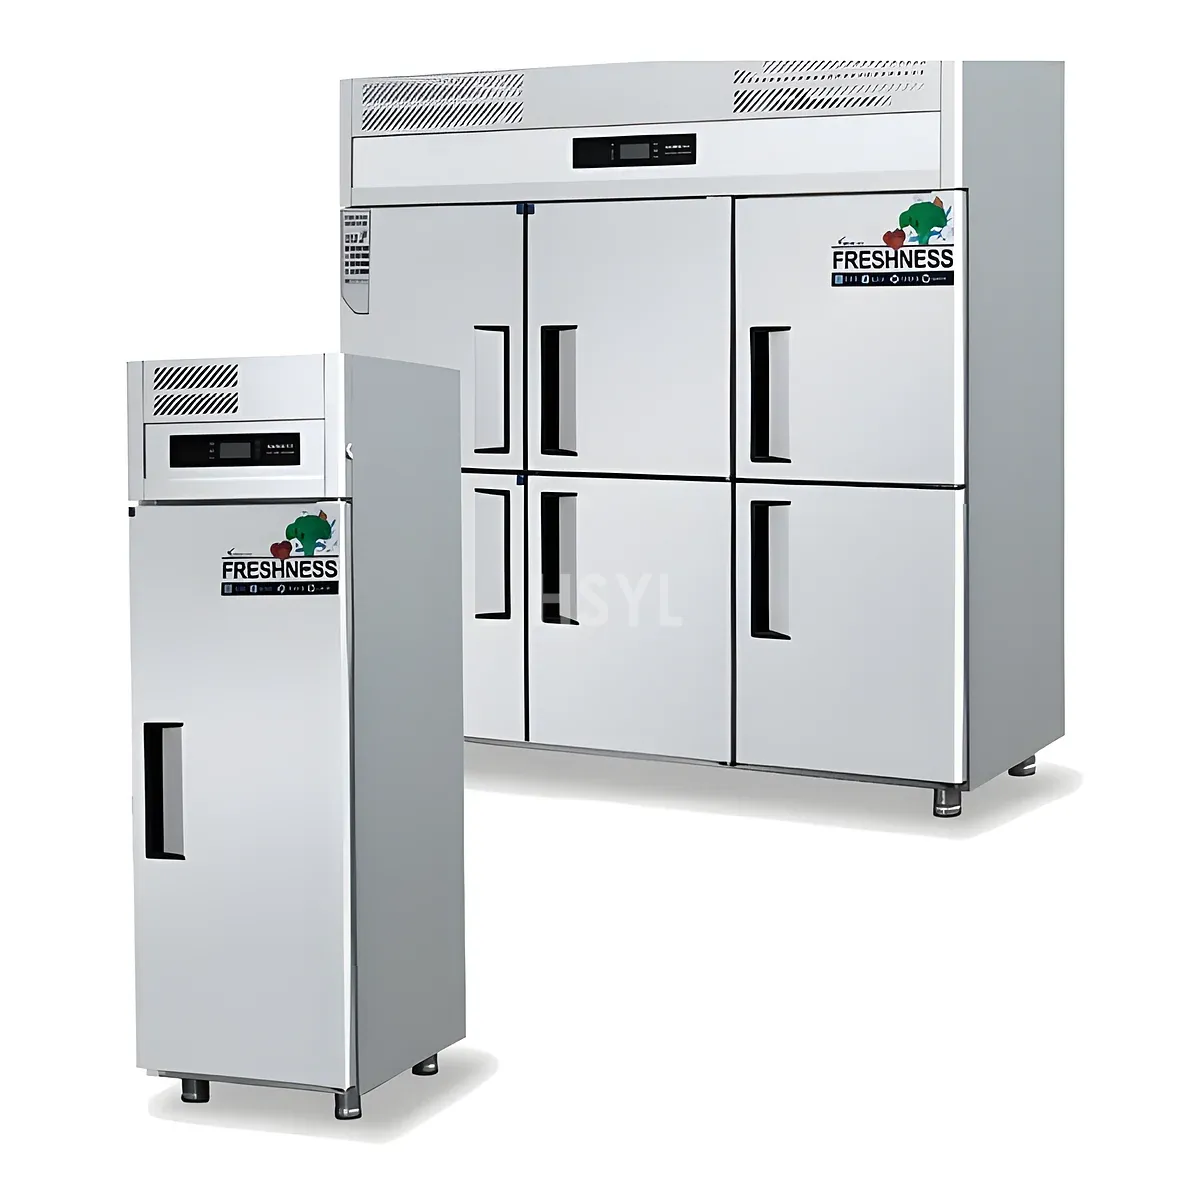
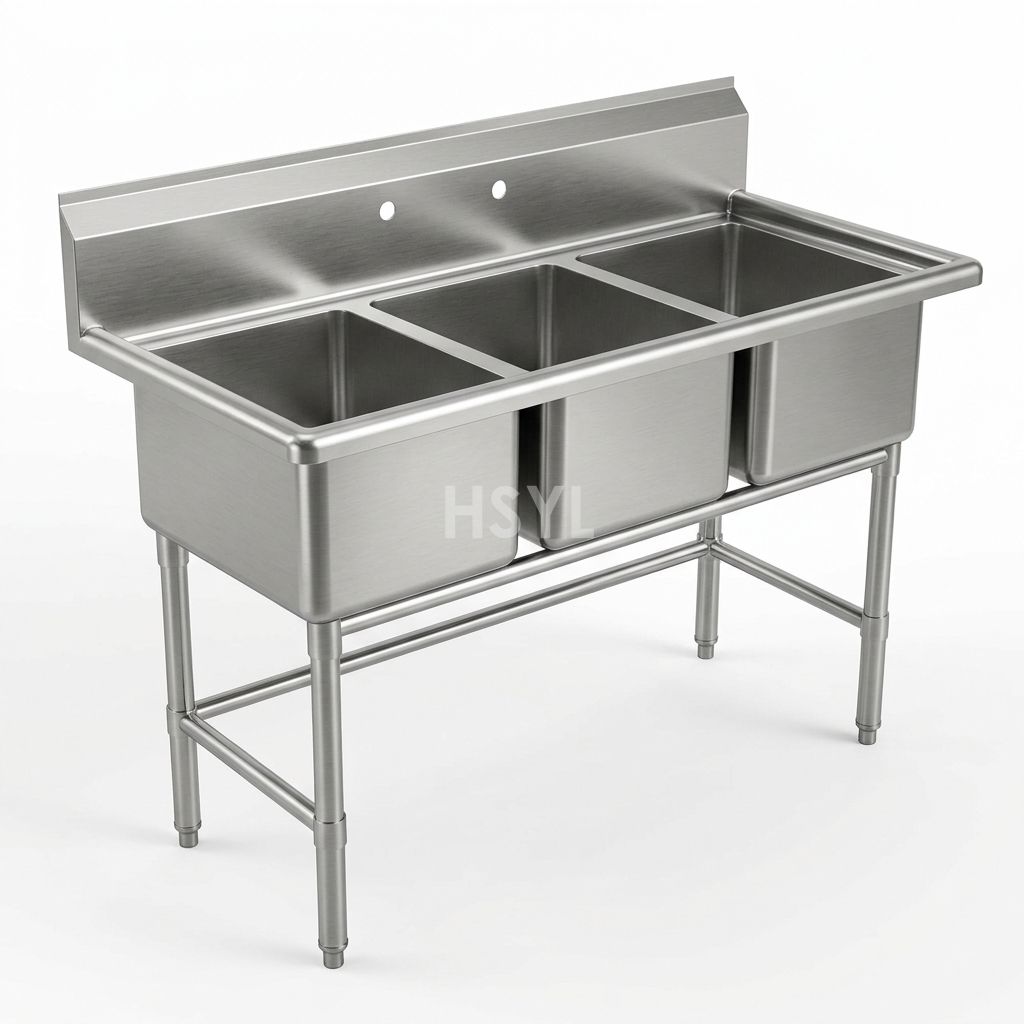
Direct Answer / Key Takeaway: Trace a steaming cabinet‘s documented water inlet and each discharge to its destination, keeping automatic filling distinct from overflow, emptying and cleaning needs.
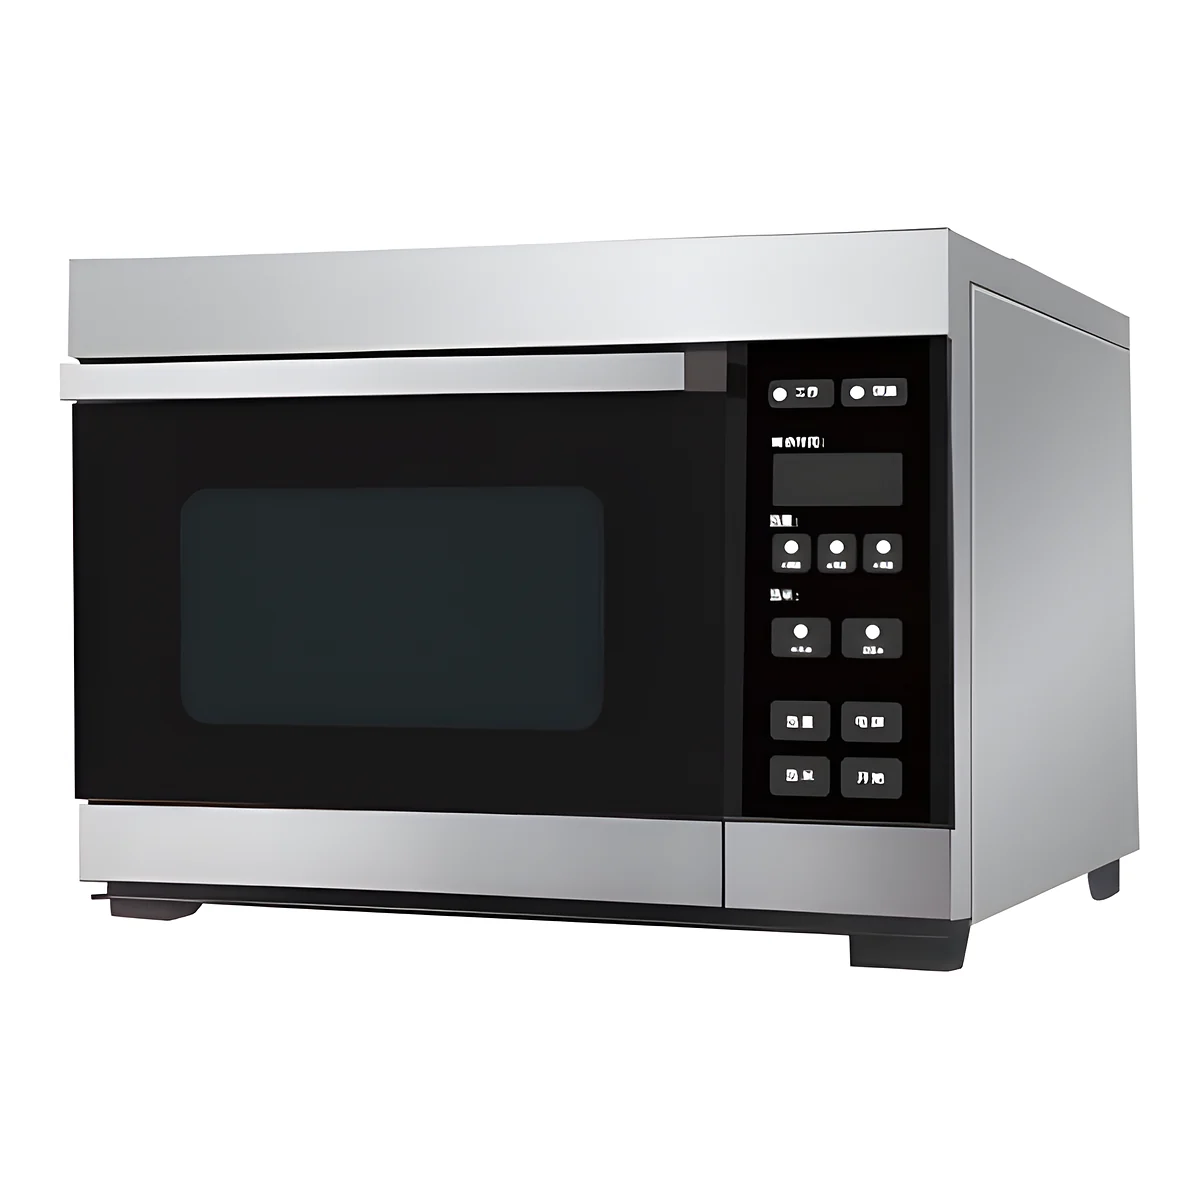
Automatic filling describes how a steaming cabinet receives water. It does not describe every route by which water or condensate leaves the installed appliance. Draw the confirmed inlet and discharge paths separately before deciding where the cabinet sits relative to the building services.
Start with the actual water system
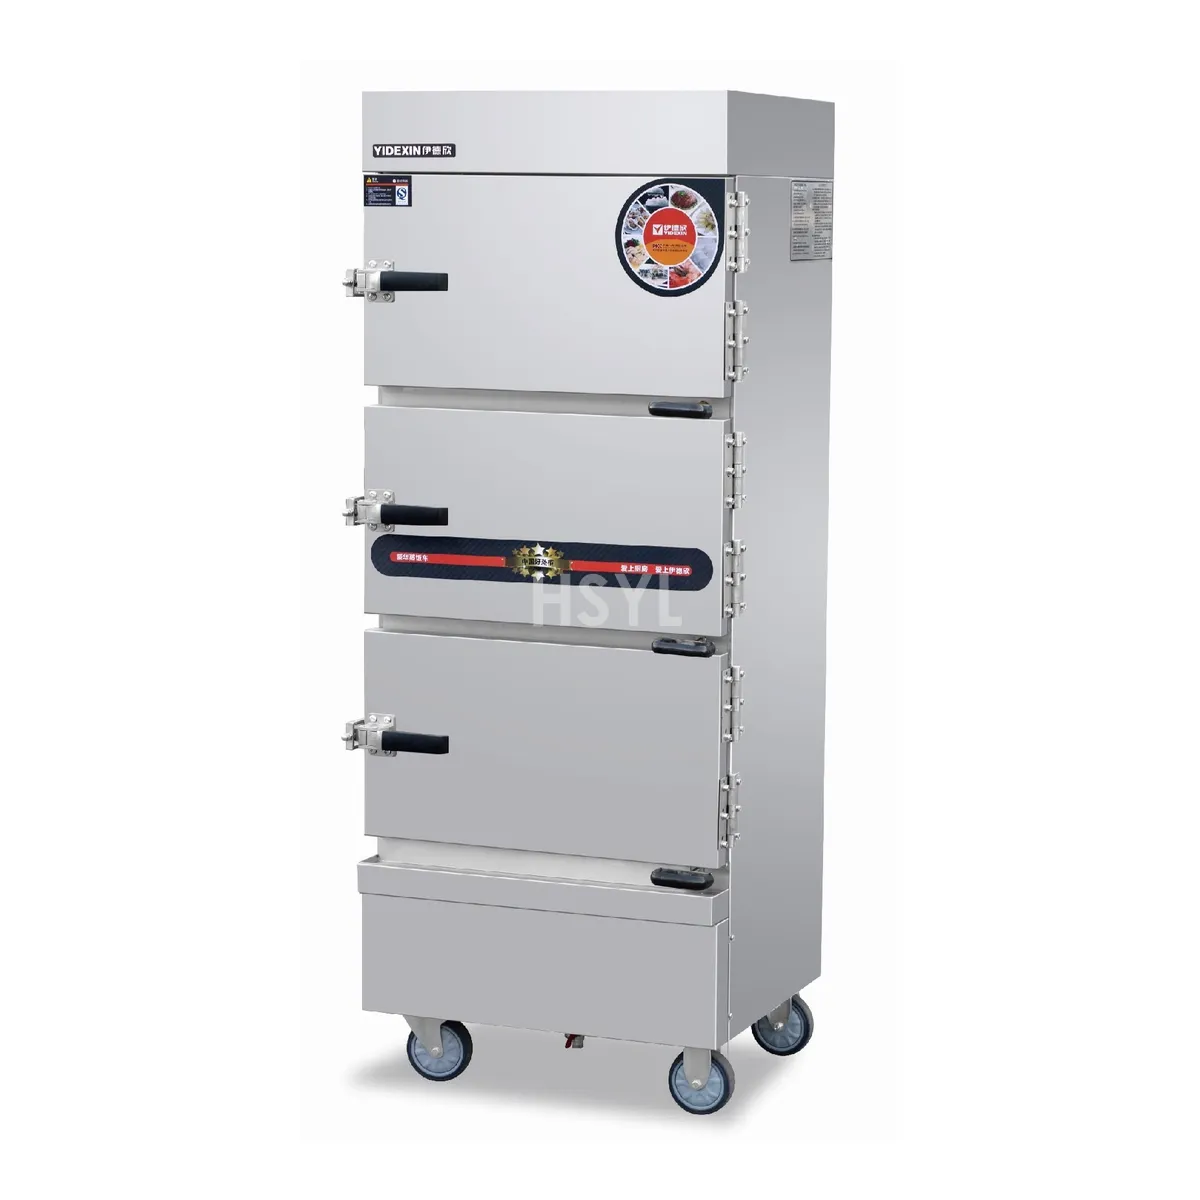
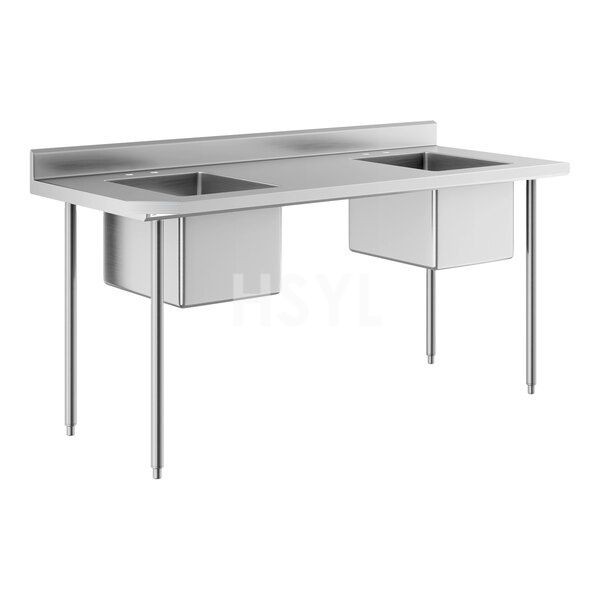
The catalog's QZD entries describe automatic solenoid filling with a dry-boil probe, while a separate four-tray Plus entry describes a tubular overflow feature. These are configuration details for different appliances. Do not combine them into an assumed standard set of connections for every multi-tier cabinet.
Use the current diagram for the steaming cabinet being offered. Identify which circuits or compartments share a water system and which connections actually exist. A door or tier count cannot settle that question.
Give every confirmed path a destination
| Path to identify | Question the installation drawing must answer |
|---|---|
| Specified filling inlet | Where does its approved supply arrive, and where is the required access? |
| Overflow, if fitted | Where does it discharge without being capped or obstructed? |
| Permitted routine emptying outlet | How is it operated, and where does the discharge go? |
| Other documented condensate or cleaning discharge | Is there a separate outlet or an approved collection method? |
Mark absent features as absent after confirmation rather than drawing a speculative pipe. Have the responsible designer coordinate the specified discharge conditions, materials and connection method with the site requirements. A nearby floor drain is not proof that every outlet can be connected to it in the same way.
Keep treatment access practical
Any specified water treatment belongs in the supply arrangement, with access for its required operation and maintenance. Choose it from the model's water requirements and the site's measured supply rather than assuming one treatment process suits all steam equipment. The utility schedule should identify who supplies and maintains that equipment.
Place shutoff and service access where it remains usable after side panels, counters and storage are installed. A treatment cartridge that cannot be removed without moving the hot cabinet creates an avoidable maintenance problem.
Walk through the wet tasks
Review filling, normal operation, permitted emptying and cleaning as separate states. Show where staff stand and which components they operate. Check for an outlet hidden by a receiving trolley, a hose crossing the withdrawal route or a cleaning discharge that has no agreed destination.
Complete the kitchen discharge map with the installer before commissioning. Demonstrate the approved paths under the model's handover procedure. Leave staff with the real diagram and authorized steps rather than a generic note saying connect water and drain.