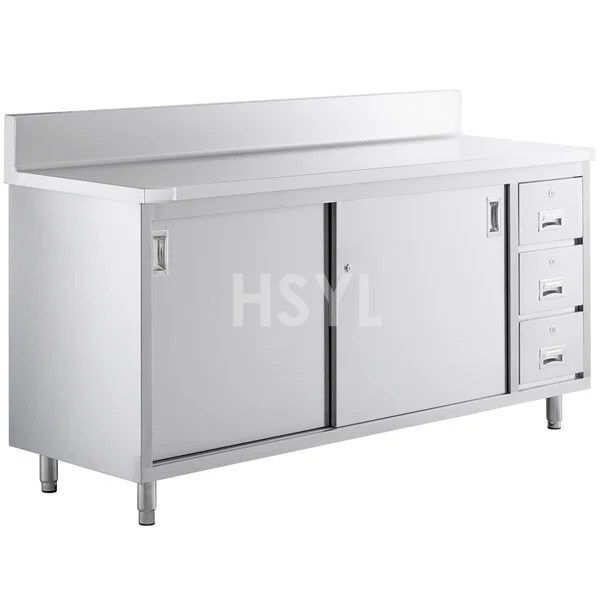
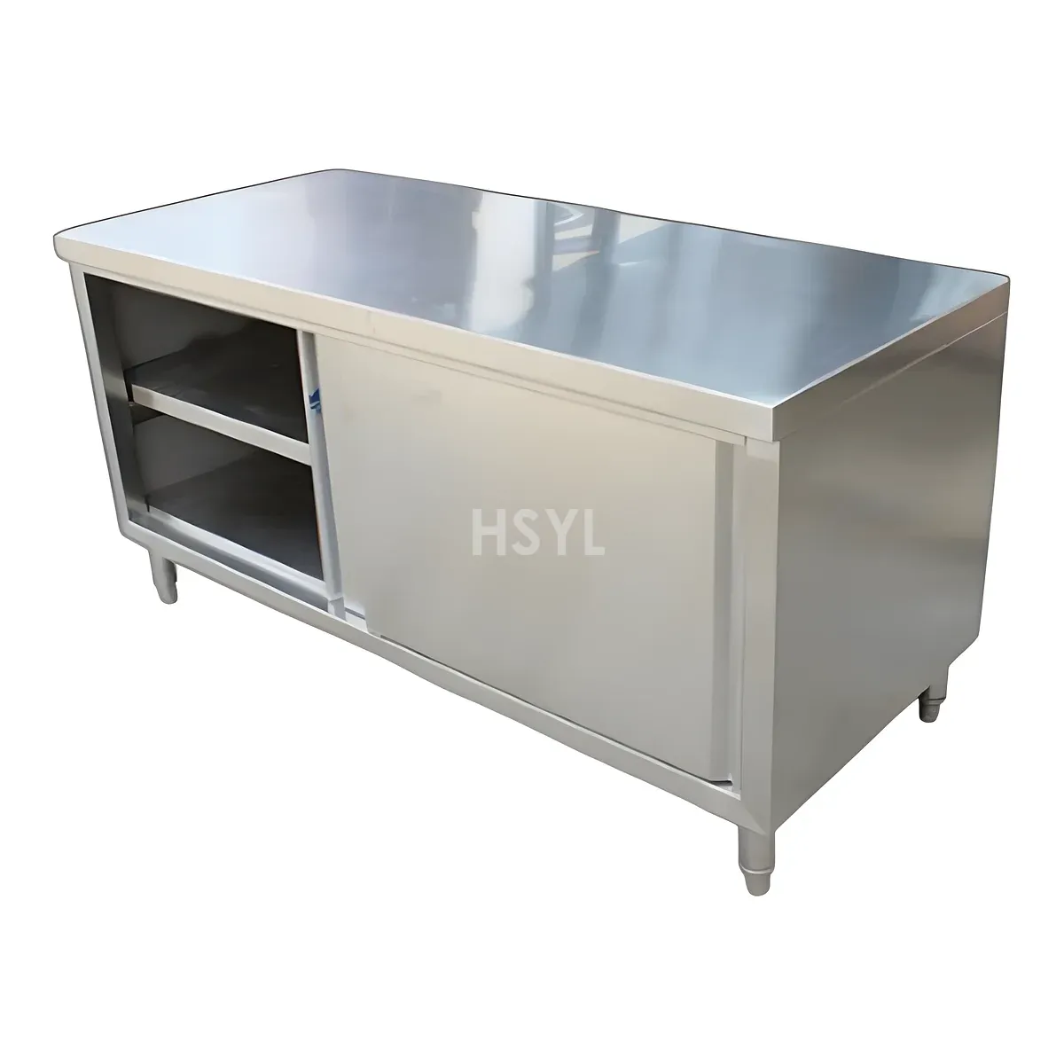
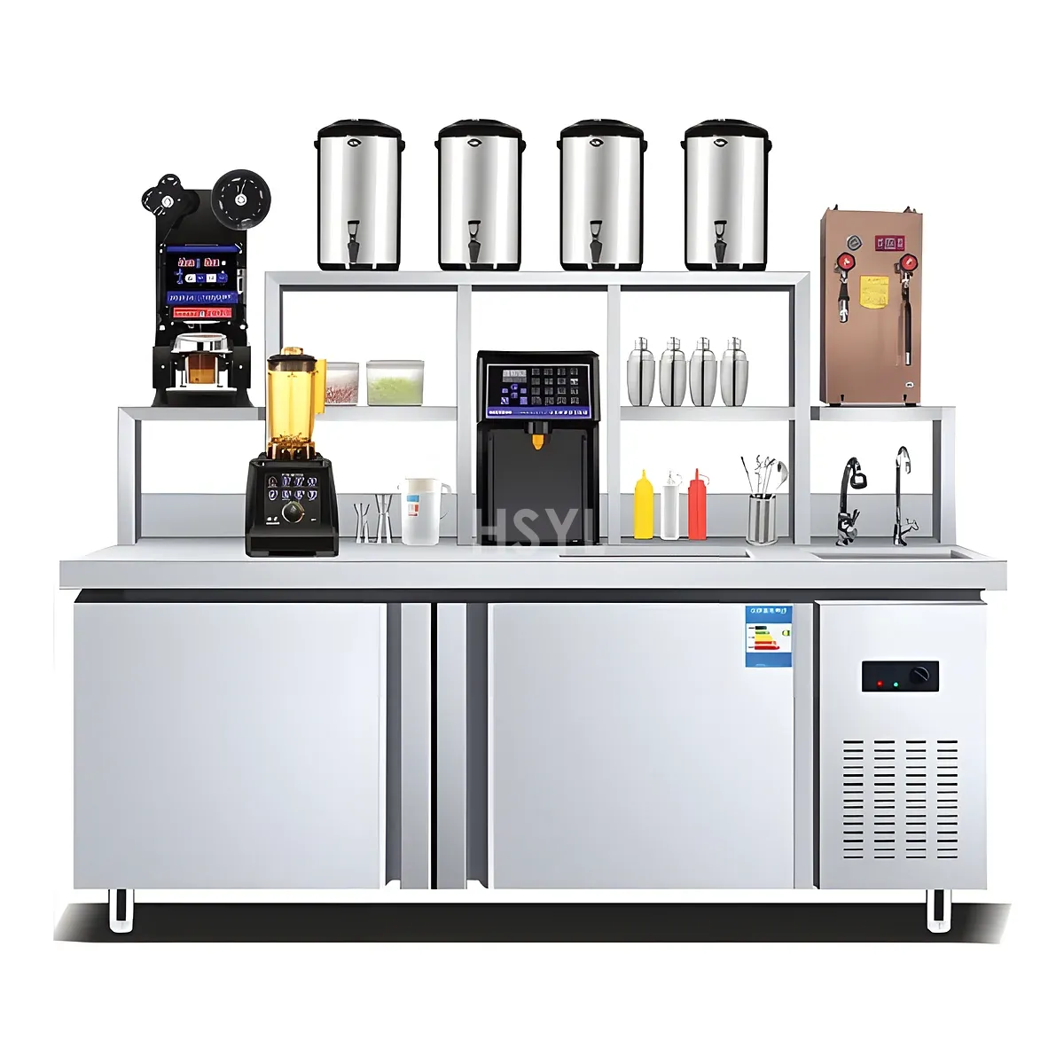
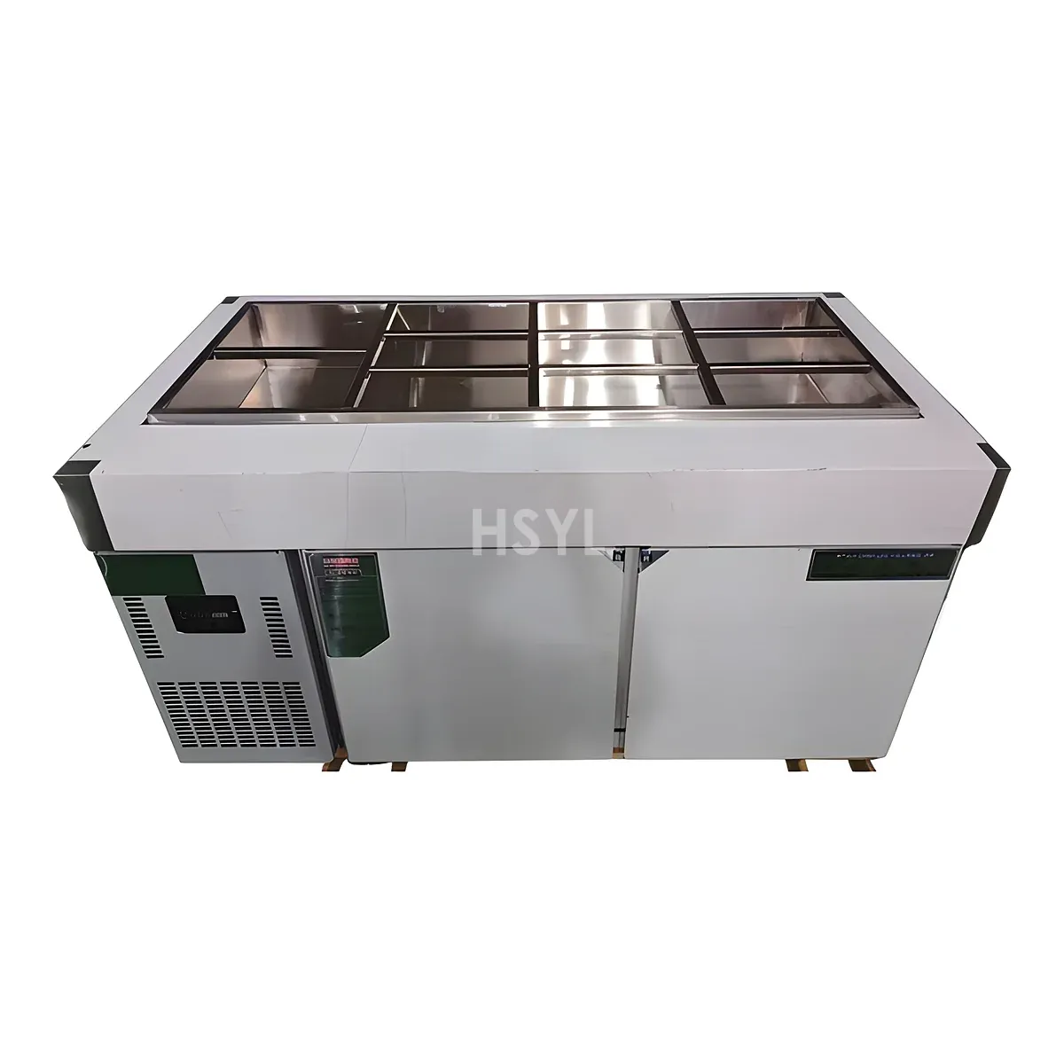
Direct Answer / Key Takeaway: Check the exact drawer refrigerator‘s intake, discharge and service panels against neighbouring equipment and trim. Do not infer zero clearance from a side-breathing label.
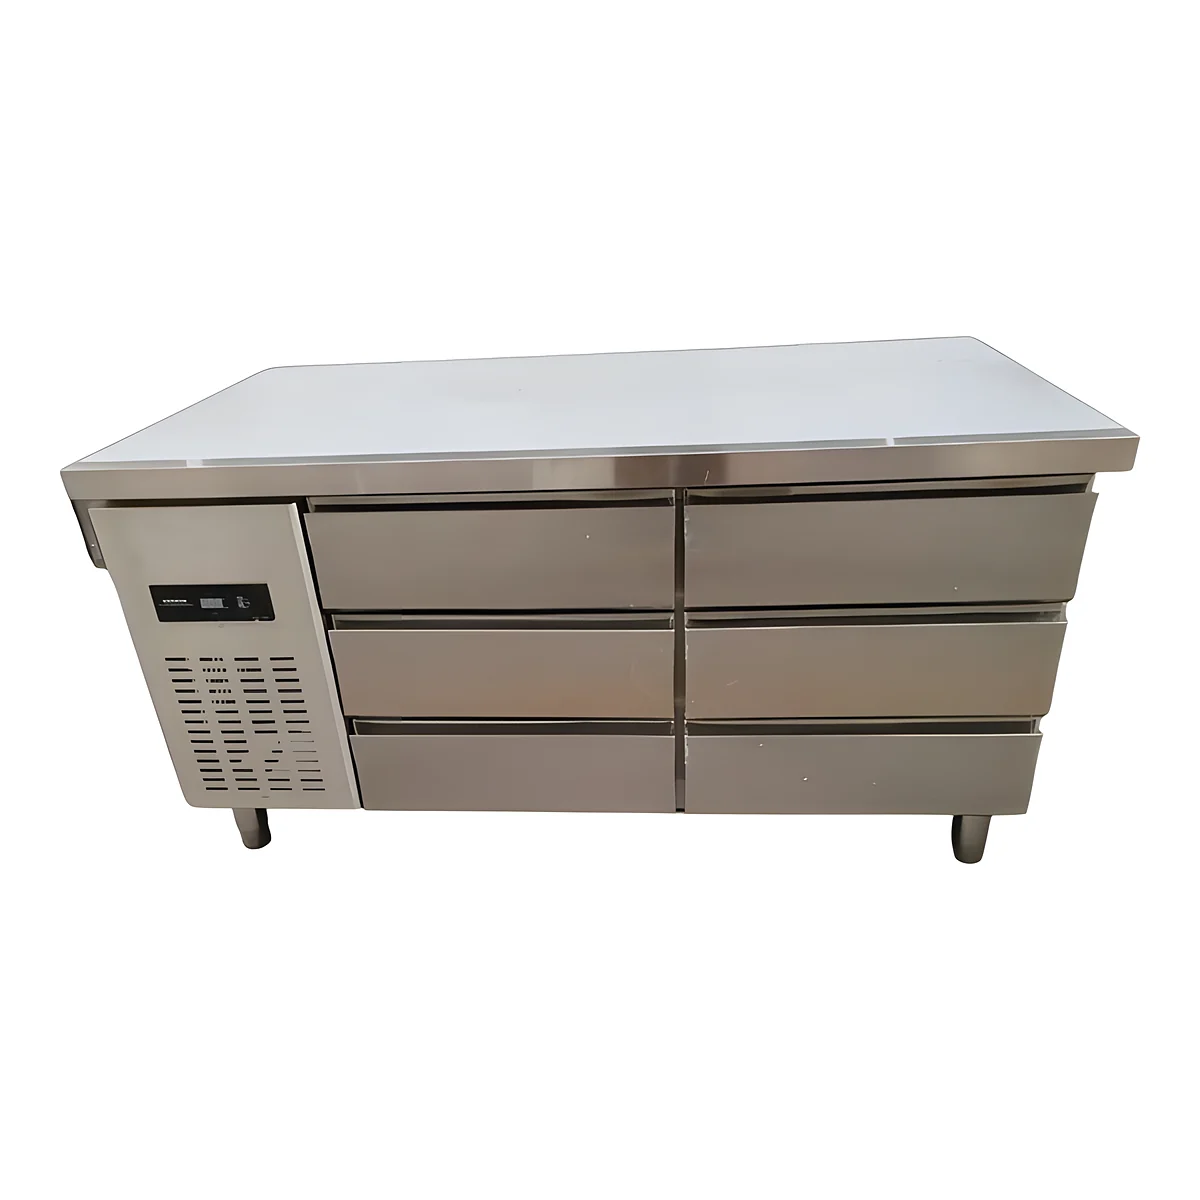
Trace chef-base condenser air through the finished cookline, not only to the edge of its grille. The selected intake must receive suitable room air and its discharge must leave through the actual surroundings without an unsupported enclosure or service obstruction.
Use the ordered refrigerator's installation drawing to identify intake, discharge and removable service panels. Add the required operating clearances and separate access for the specified care and component work. Similar drawer fronts do not establish the same air route.
Draw the air path through the surroundings
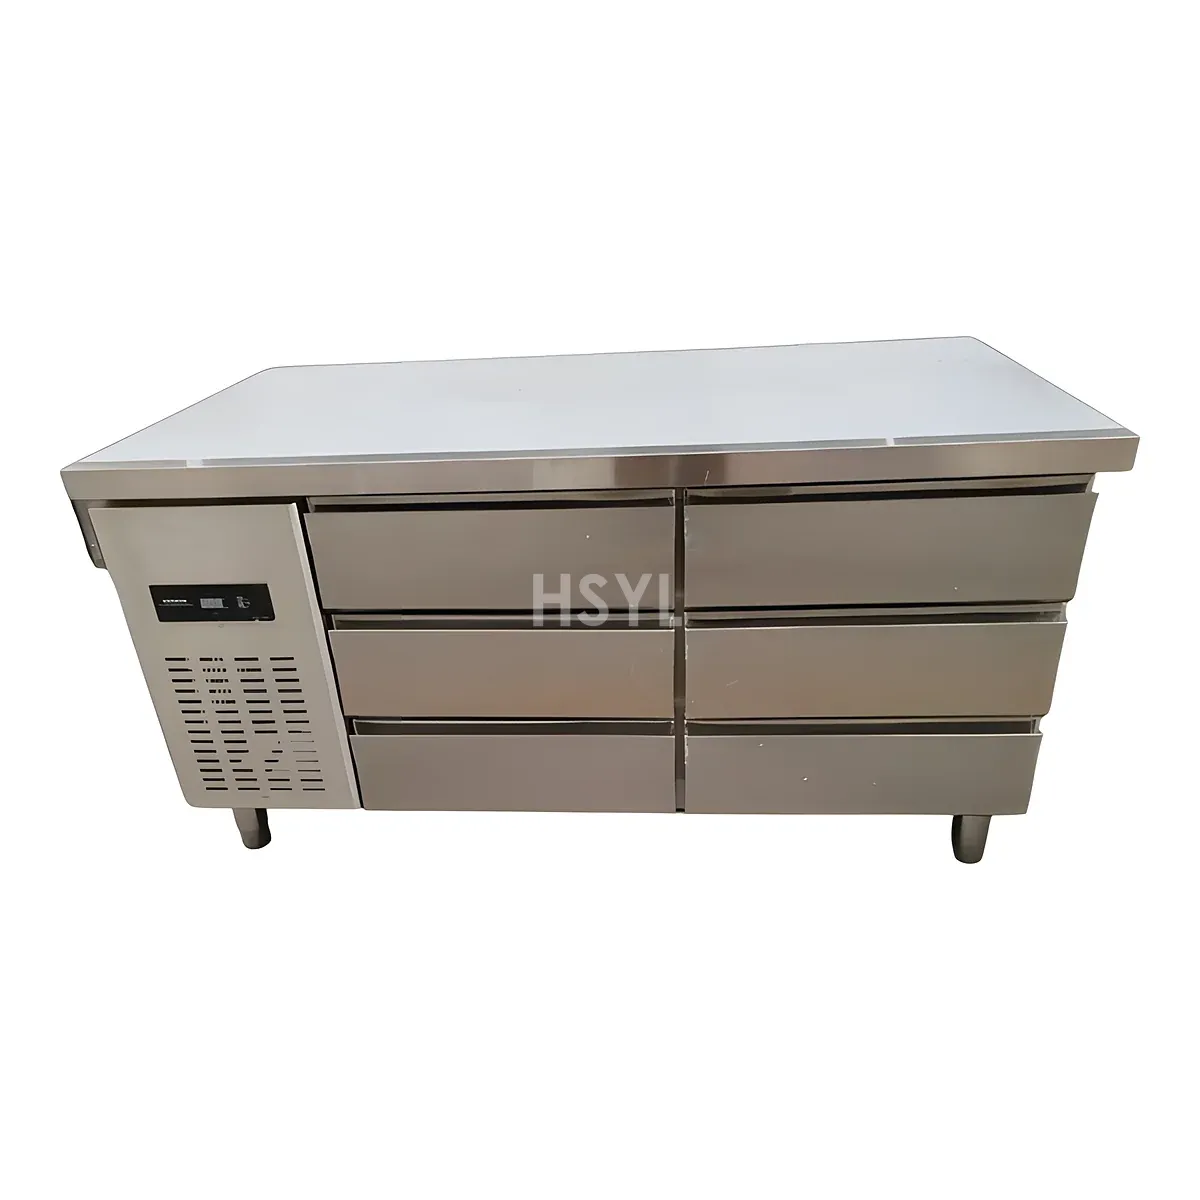
Show neighbouring appliances, supports, splashbacks, trim, plinths and the approved equipment above the base where applicable. Trace where discharge goes after leaving the cabinet and where replacement air reaches the intake. A nominal open space can still be enclosed by a skirt or adjacent panel.
Have the supplier and responsible building-services people review this combined section, including local heat or moisture during representative service. Keep the intake conditions distinct from a remote room thermostat. Do not add a duct or auxiliary fan to create a different operating arrangement without approval.
Check what the staff put there during work. Use the normal locations of tray stacks, packaging, bins and cleaning equipment rather than an empty-room photograph. Identify the specific item or activity that would block an opening. Give staff a clear view of the surfaces that must remain available.
Then walk the permitted care task. Show how the assigned person reaches the panel and condenser-care point with the surrounding cooking equipment in the required safe state. If an appliance must move or a service must be isolated, identify the competent party and include that work in the scope.
Keep the accepted local drawing with the installation information, and use the utility-interface review to reconcile any dependent service work. The maintenance-access review should demonstrate the actual movement, not just a labelled gap.
After the line is complete, have the responsible people assess the intended refrigeration duty with the agreed adjacent operation and normal drawer use, protecting stock throughout. A satisfactory empty cabinet before the hot line is operating does not represent that finished condition.
Resolve an obstructed route through a supported layout or equipment choice before fixing trim. Assign the visible opening checks to a normal service role. When an adjacent appliance, panel or stock habit changes, trace the affected path again; the earlier acceptance belongs to the arrangement actually reviewed.