Direct Answer / Key Takeaway: Build a commercial pizza oven installation budget with a scope for utilities, ventilation, delivery, positioning and commissioning before comparing quotes.
Commercial pizza oven installation cost is the cost of getting the selected oven into its agreed operating condition at your site. The oven quotation may cover only the machine. Delivery access, electrical or gas work, ventilation, positioning and commissioning can sit in separate contracts. Obtain prices for those interfaces before comparing the installed total.
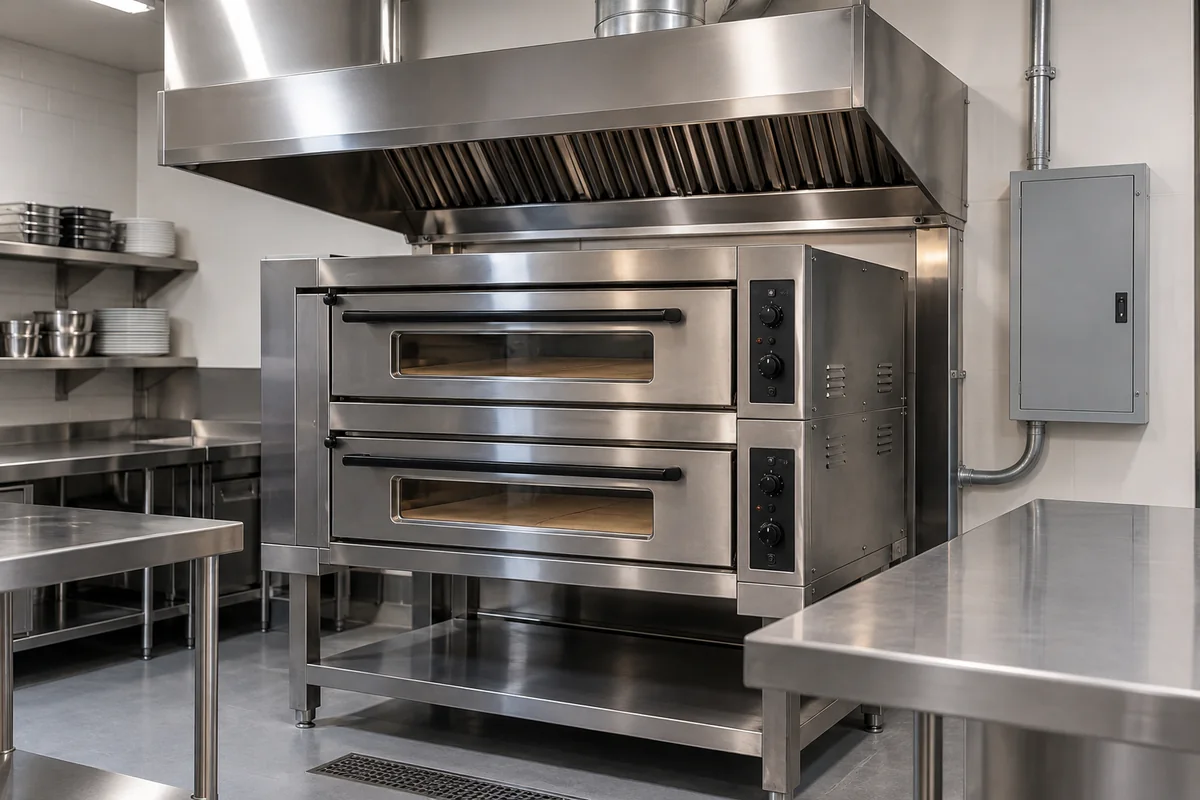
Define Where the Equipment Quote Ends
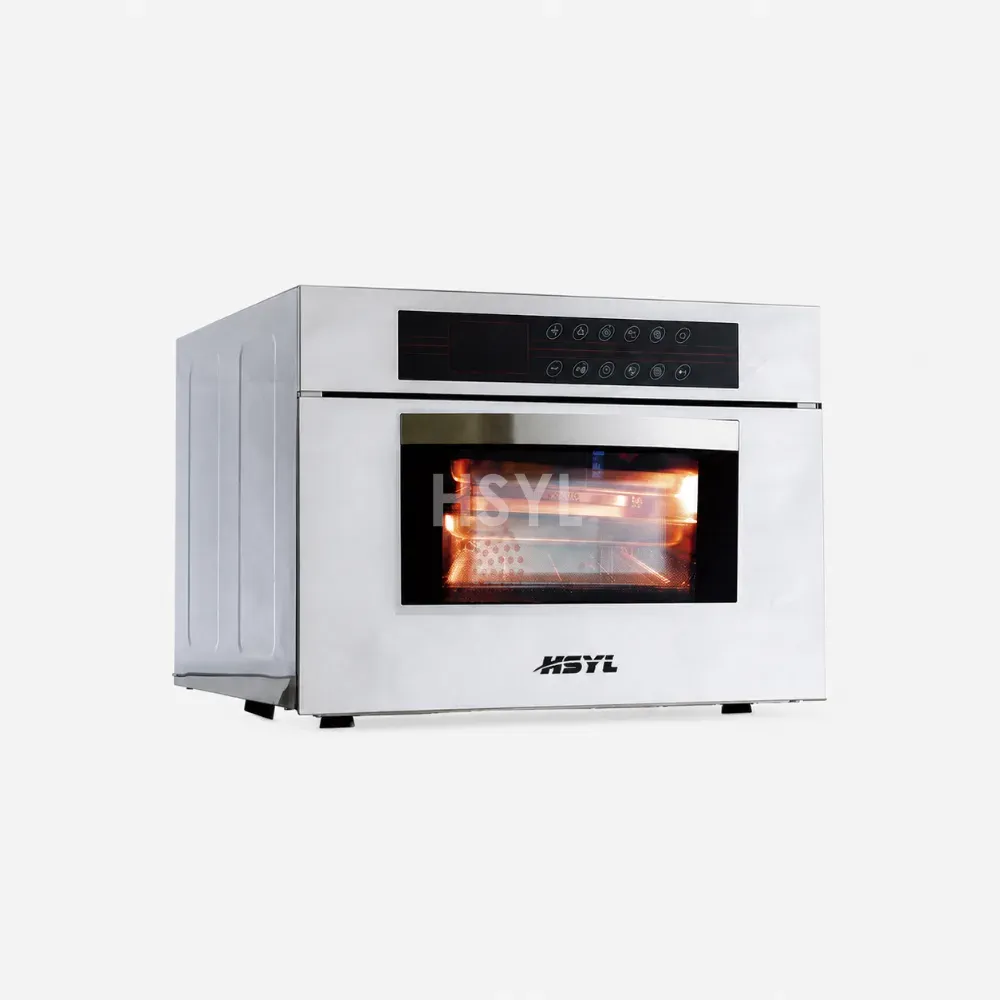
Identify the exact oven model, energy source, chamber or conveyor arrangement and any planned stack. Record the supplier's delivery point and the accessories included. A stand, stacking kit, conveyor extension or connection kit can change both the supplied package and the work needed on site.
Distinguish delivery to a building from unloading, moving through the building and positioning the oven. State whether the proposed installation includes final utility connections, ventilation integration, start-up and operator instruction. Ask for these activities by name rather than relying on the phrase standard installation.
Retained equipment also belongs in the scope. An existing hood or electrical circuit should be assessed against the new appliance, rather than assumed adequate because it served the previous oven. Record the party responsible for deciding whether it can be reused.
Price Each Interface Once
| Work package | Information needed | Responsibility to assign |
|---|---|---|
| Delivery and positioning | Shipping sections, route dimensions, unloading method, lifting and final location. | Carrier, unloading contractor and equipment installer. |
| Electrical connection | Model supply requirements, connection point, isolation and existing circuit assessment. | Qualified electrical contractor and equipment supplier. |
| Gas connection, where applicable | Specified fuel, supply conditions, connection arrangement and required checks. | Qualified gas contractor and equipment supplier. |
| Ventilation and associated systems | Appliance arrangement, hood assessment, extraction, replacement air and applicable fire-system interfaces. | Site designer, ventilation contractor and relevant approving authority. |
| Building and access work | Any required openings, support, surface work or changes to the delivery route. | Building contractor and relevant design discipline. |
| Commissioning and handover | Installed checks, agreed cooking trial, training and document delivery. | Installer, supplier and buyer's operating team. |
Give each package an item reference, quotation date, currency, amount, inclusion statement and exclusion statement. Separate tax and destination charges according to the quoted basis. If one party already prices a connection activity, do not add a second complete allowance for the same work.
Confirm the Ventilation Basis Before Ordering
Electric power does not establish that an oven needs no ventilation. The applicable requirements depend on the particular appliance, its documented installation arrangement, the cooking application and the destination rules. Likewise, a ventless description should be supported by the offered configuration and the required local acceptance.
The Middleby Marshall PS520 manual contains ventilation guidance for that series and calls for compliance with local conditions. It illustrates why the model manual belongs in the installation package; its recommendations should not be transferred to a different oven.
Use the commercial kitchen ventilation planning guide to organize the coordination questions. Obtain the actual design and approvals from the responsible project parties. Keep ventilation work visible in the budget even when it is outside the equipment supply contract.
Check the Physical Route and Utility Schedule
Measure the route from unloading to the final position, including doors, corners, stairs, lifts and temporary staging. Check the largest shipping section and its handling requirements against that route. An appliance footprint on a drawing does not demonstrate that the delivery can reach it.
Record service clearances and any access required for maintenance, cleaning or belt removal. Coordinate those requirements with adjacent counters and other equipment. Include the person who will service the oven in the access review before locations are frozen.
Prepare an item-specific kitchen equipment utility schedule. Use the offered model's documents for each connection. Connected electrical power is a supply-design input, rather than a measured operating-cost figure.
Make Two Quotations Comparable
Use this comparison: quoted oven supply plus required excluded delivery, site work and handover activities equals the comparable installed scope. Keep unresolved activities identified separately; an unpriced interface is an open budget item, rather than a saving.
For example, an oven-only offer and an offer including a stand, positioning and start-up are different packages. Price the missing required items against the first offer, and remove unnecessary options from the second comparison. Reconcile any changes in oven configuration before assessing the totals.
The wider commercial kitchen equipment budget guide provides the opening-budget context. This installation checklist focuses on the particular oven and the work at its site interfaces.
Release Installation Against an Agreed Handover
Before delivery, confirm site readiness, responsible contractors and the current installation documents. Agree which checks will demonstrate that the installed equipment and connections match the ordered configuration. Keep trade inspection records and any outstanding conditions with the handover package.
Use a representative pizza trial with a stated product, loading pattern and required result where cooking performance is part of acceptance. Record the conditions and outcome. A successful start-up alone does not establish the production rate for every pizza size or recipe.
For an HSYL enquiry, send the model requirements, planned arrangement, site drawing, utilities, access route and responsibility checklist. Request an itemized equipment offer and identify separately priced installation support. That gives the buyer a defined scope to compare with local contractor quotations.