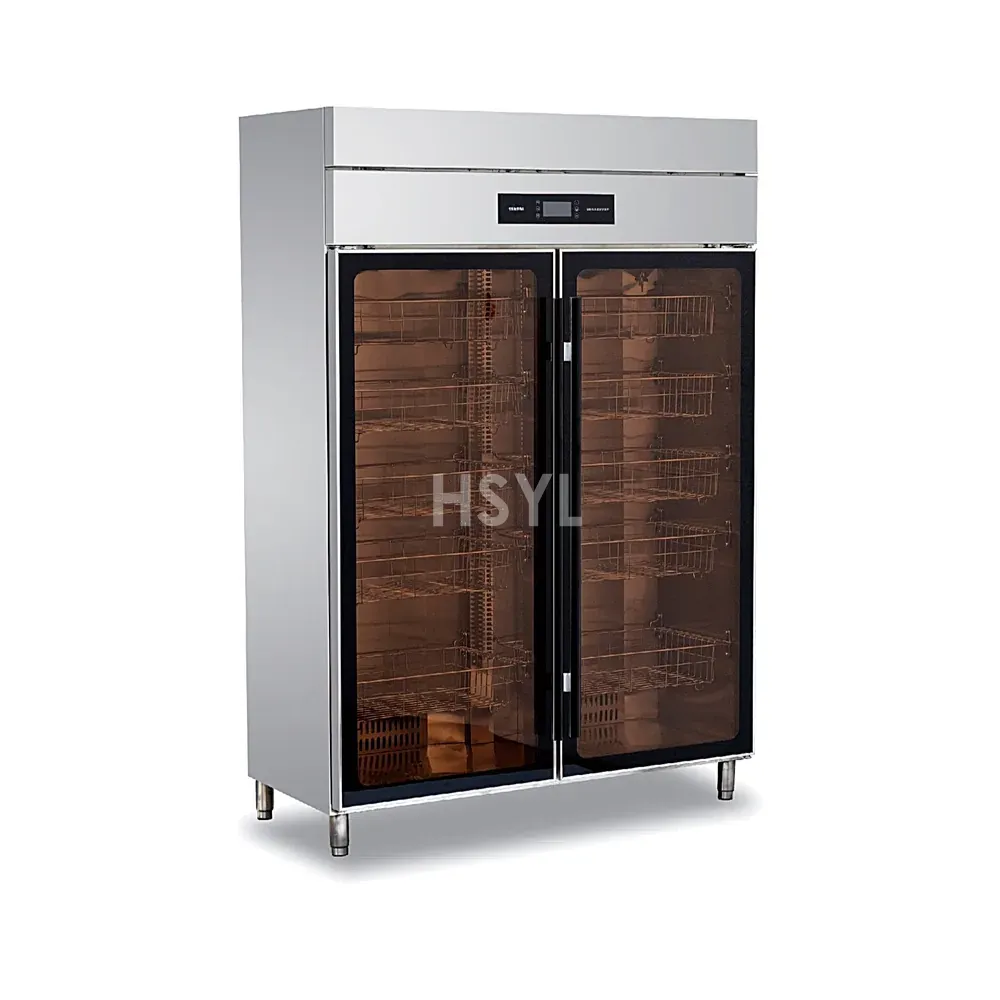
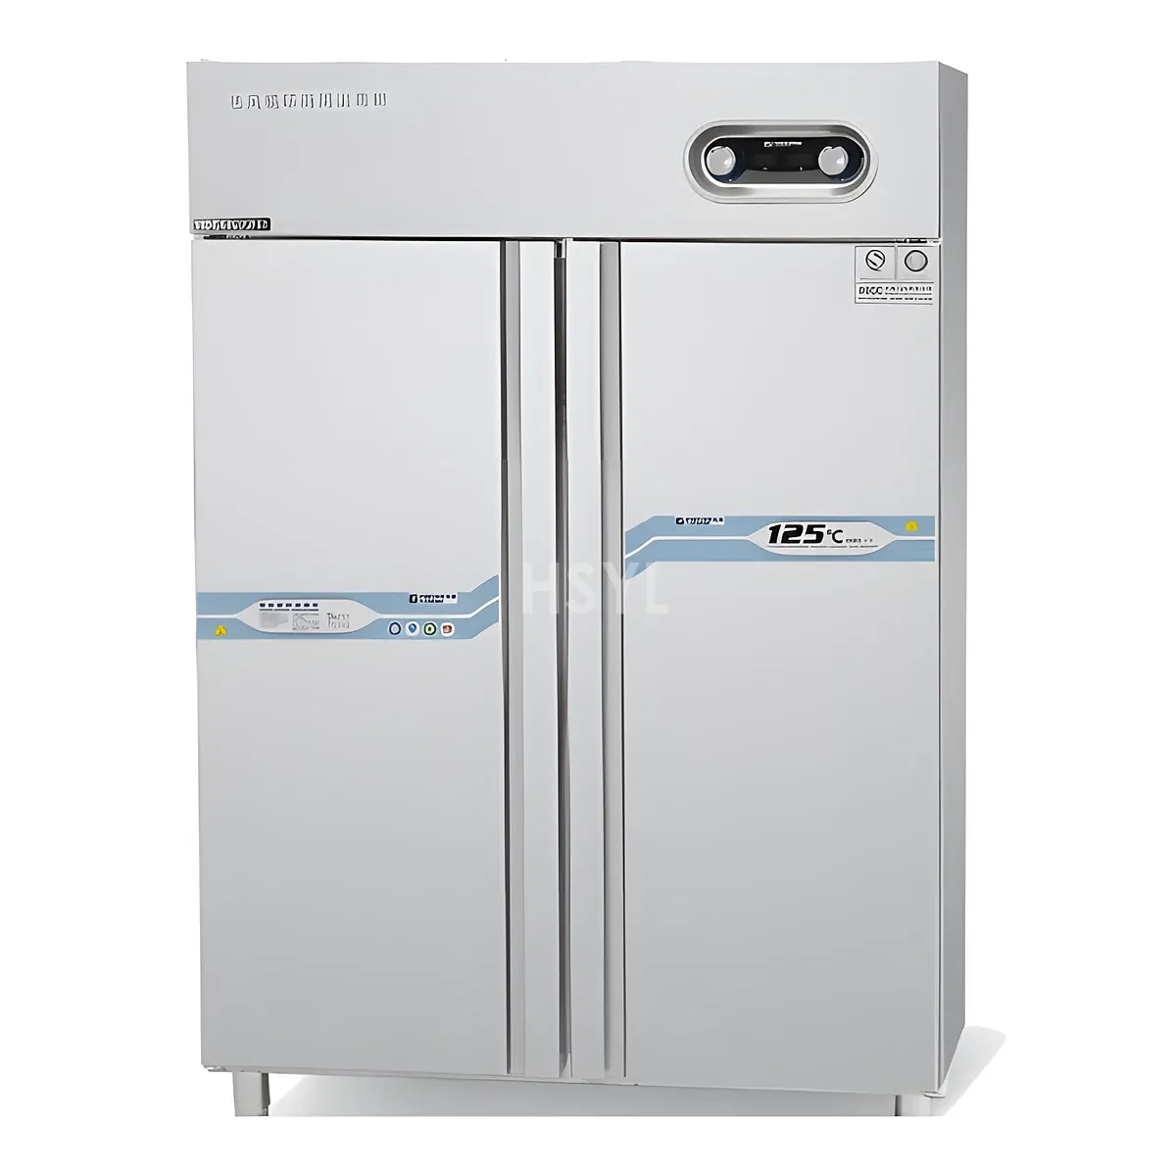
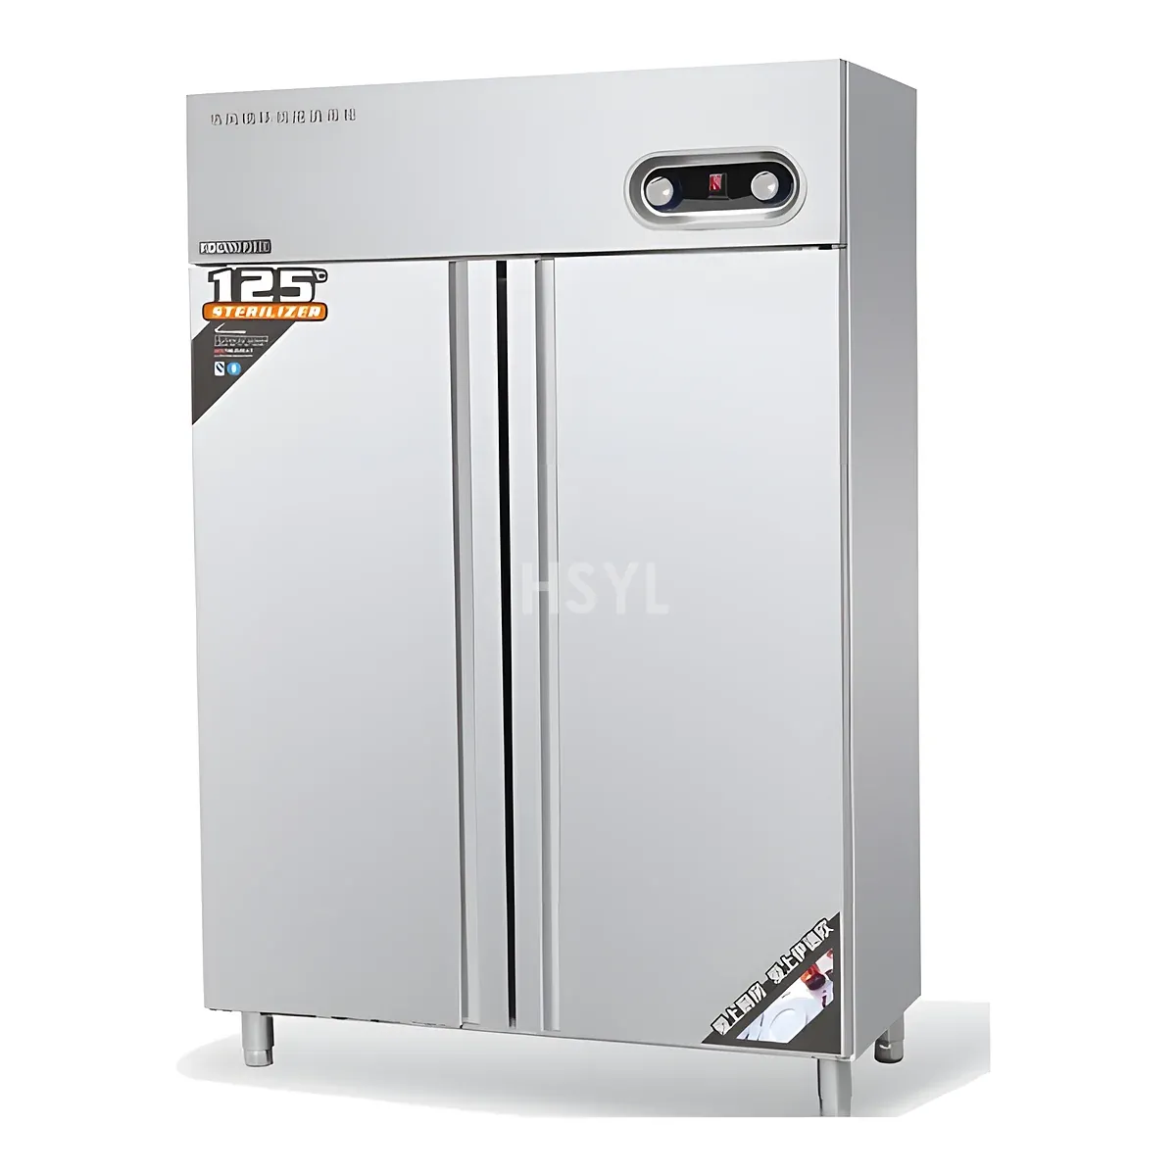
Direct Answer / Key Takeaway: Map used garment returns, cabinet loading, released uniform handling and staff changing before positioning a workwear cabinet or specifying pass-through doors.
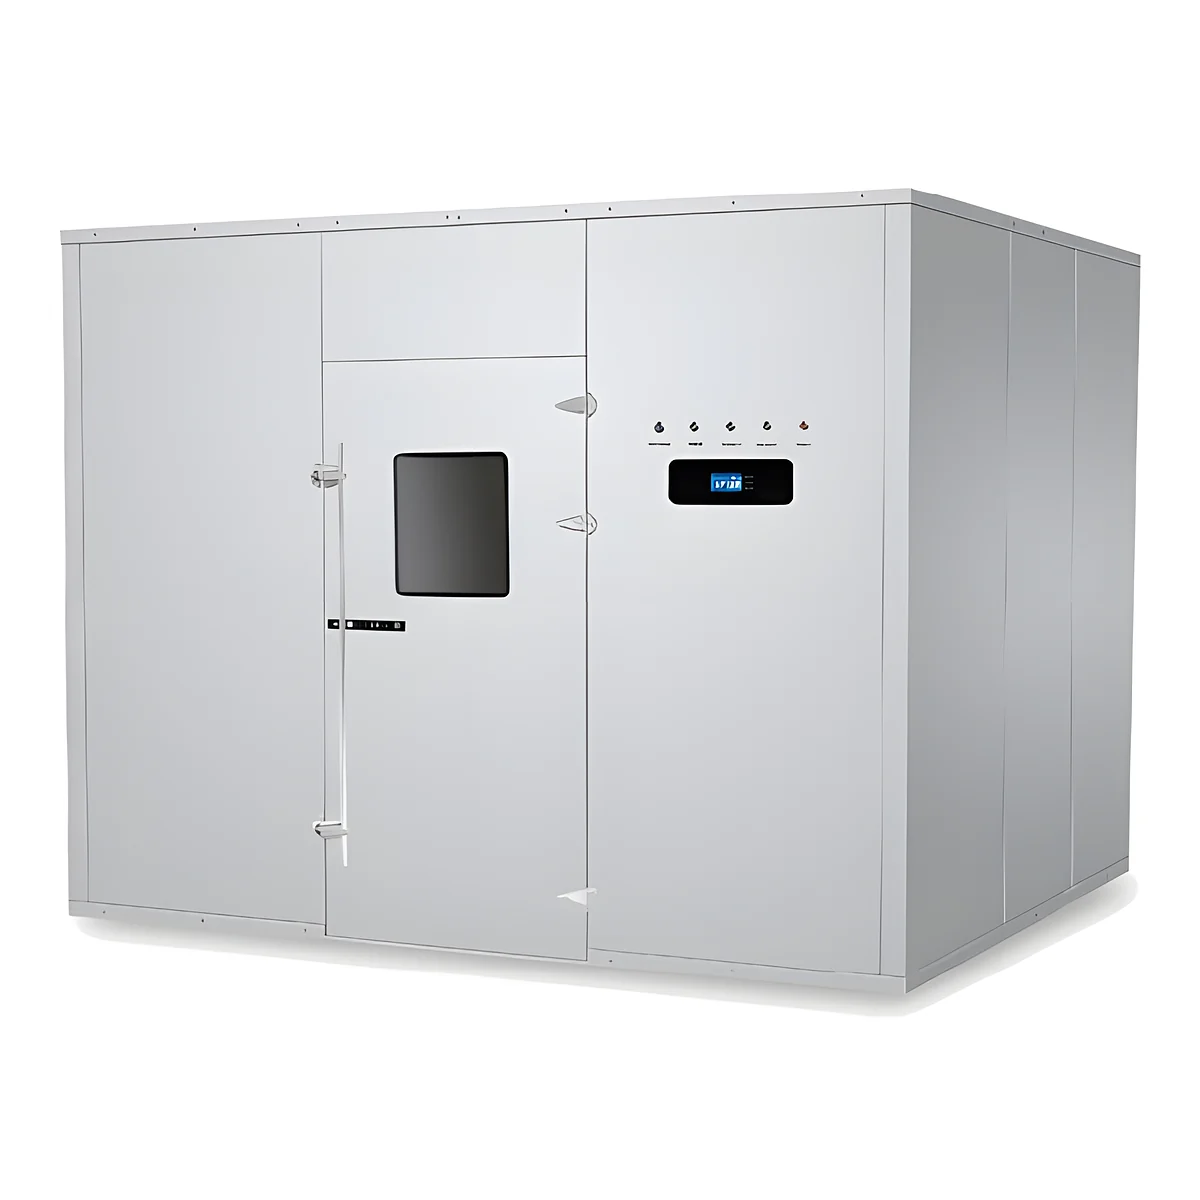
A workwear cabinet near the changing-room entrance may be convenient to load but awkward to unload without crossing used uniforms. Position it by following the garments and the people who handle them. A cabinet door is not automatically a clean/dirty barrier.
Draw four movements on the actual room plan
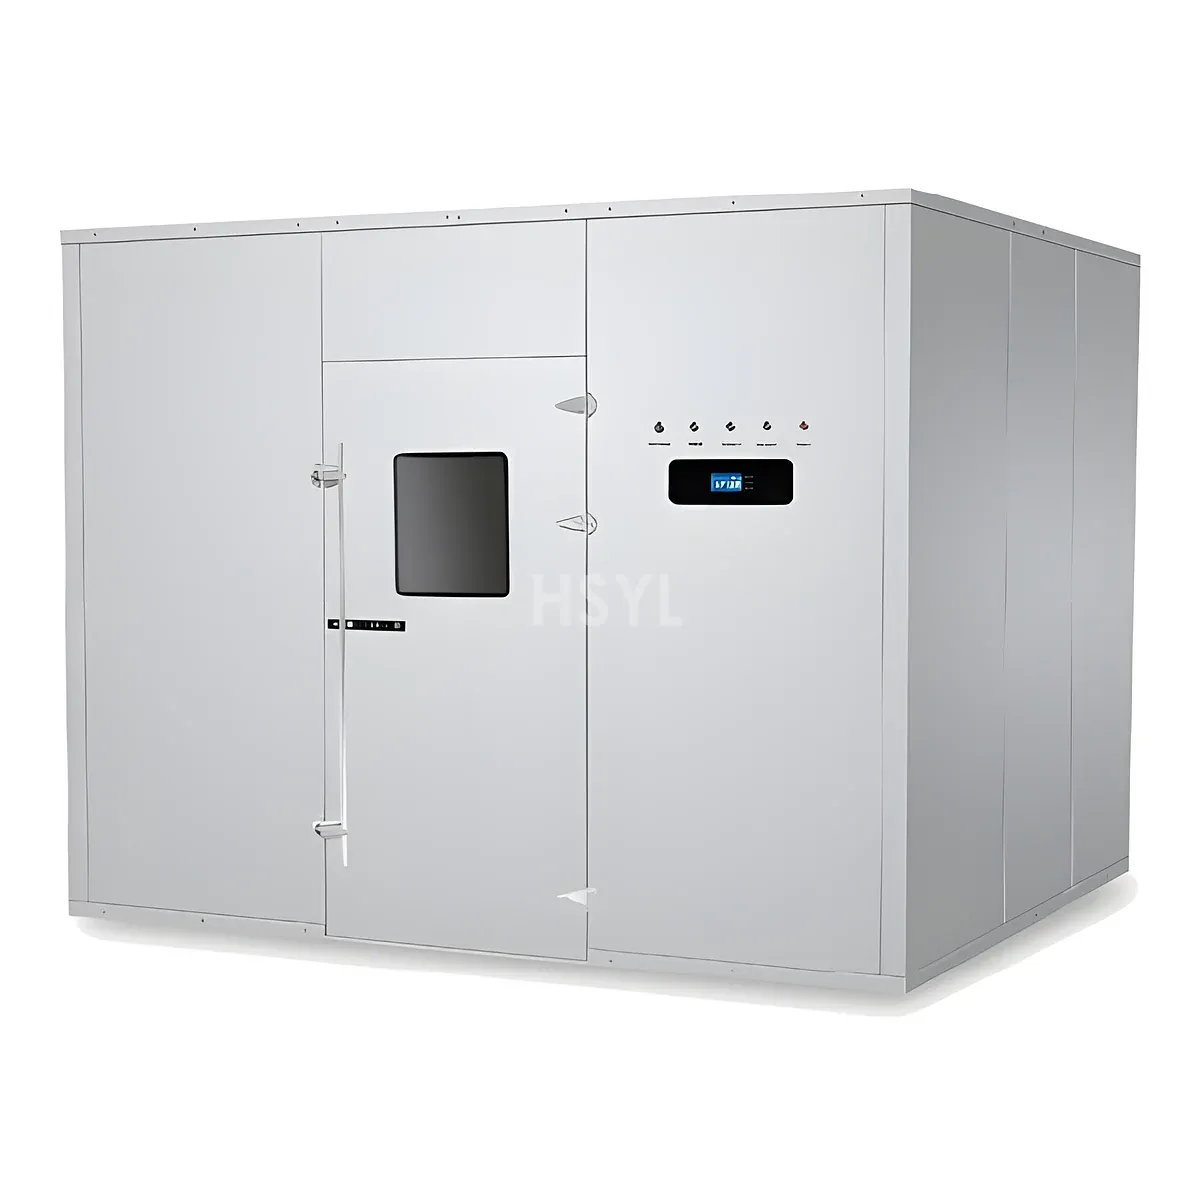
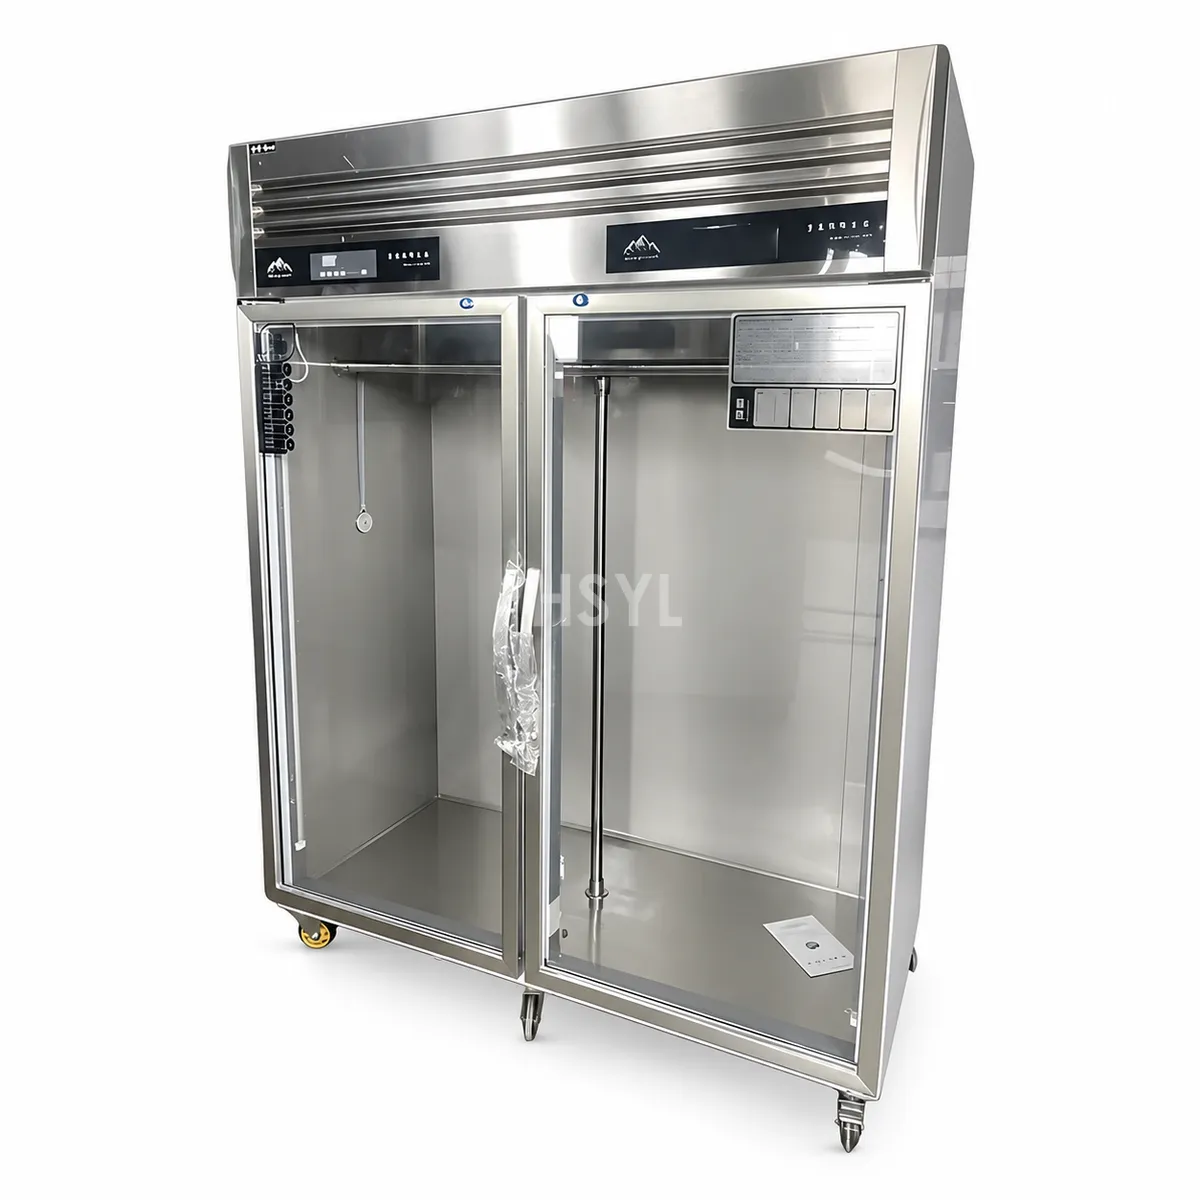
Mark used garment returns, incoming prepared garments, loading/unloading of the proposed cabinet and issue to staff. Show carts, temporary containers and where people stand while handling each state. Include the route taken by the person who has just collected used clothing.
Identify the preparation state permitted by the cabinet process. Do not route soiled uniforms directly into a treatment unit merely because the old drawing labels it 'sterilizer.' The site's cleaning and garment-treatment procedure must define the steps and which items are eligible for the cabinet.
Use the clean and dirty zoning guide to frame the movement review. Its planning principles do not certify the room as a classified cleanroom or replace the site's hygiene assessment.
Locate the handling surfaces as well as the cabinet
Specify where prepared garments wait before loading and where released garments go after removal. A clean cabinet interior does not protect a uniform placed onto a used-return trolley. Identify the permitted carriers and their cleaning responsibilities.
Check door swing, operator standing space and the transfer to hangers or issue storage. Avoid a layout that requires holding a garment against the floor or a neighboring locker while another door is opened. Confirm the actual handling clearance rather than adopting a generic room-pressure or corridor dimension.
Assess pass-through proposals as a complete process
If a two-sided arrangement is proposed, obtain the manufacturer's intended installation and door-control sequence. Establish which side handles which garment state and what staff may do after an interrupted cycle. Two doors alone do not establish one-way release or validated treatment.
Have the responsible building-services team assess any partition, ventilation or pressure relationship required by the actual process. Do not turn a cabinet into a personnel airlock or assume it provides the room's containment. The equipment utility schedule should identify the confirmed supply and any actual air connections for the chosen variant, leaving unsupported interfaces open.
Walk the route with the operating team
Use suitable representative empty carriers or clean demonstration garments to rehearse return, loading and issue without compromising production clothing. Include a cart waiting at the busy period and a door opened for cleaning. Check who handles each state and where a questioned batch would remain.
Resolve crossings and missing landing space before fixing the cabinet position. Keep the accepted layout and responsibilities available to the next shift. A later locker, waste bin or altered used-return point can reopen the route even though the equipment itself has not moved.