Cafe and Bar Kitchen Equipment
Cafe and bar kitchens are limited by counter length, ventilation class and cooling capacity, not cooking power. See equipment zones, power budget and layout rules.
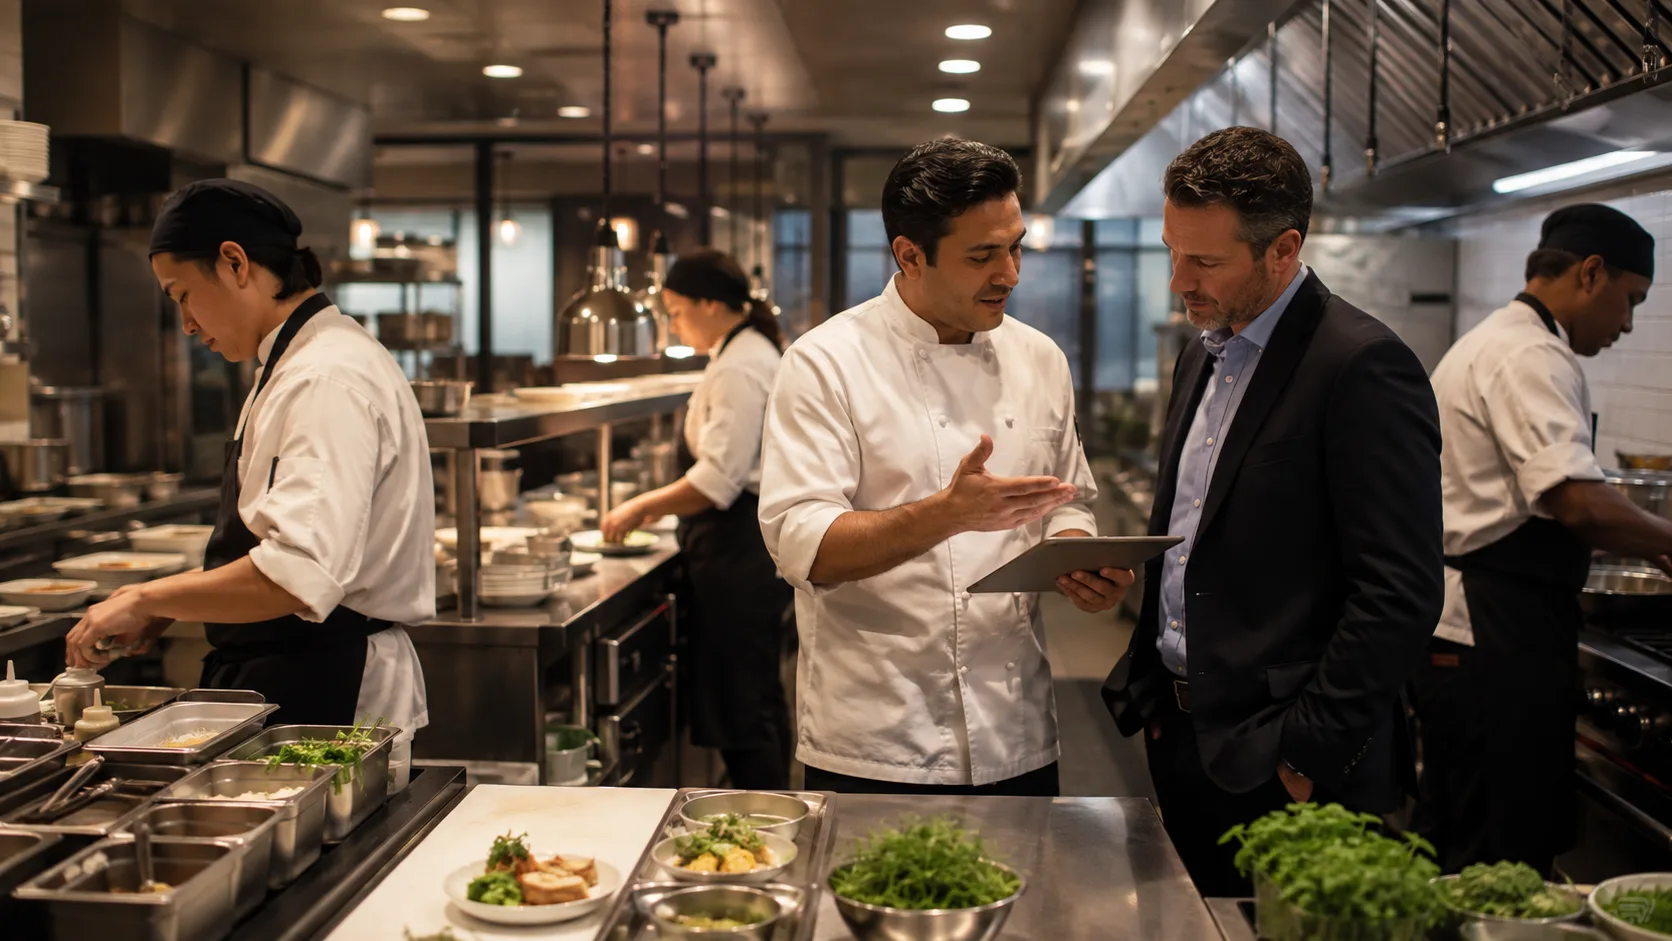
A cafe or bar kitchen rarely exceeds 15 square metres, yet it still has to plate breakfast, finish light meals, and keep cold drinks moving all day. The real constraint is not cooking power but counter length, ventilation class, and cooling capacity in a small room. This page sets out a complete solution for cafe and bar kitchens, from delivery and cold storage through light cooking and glass washing, and marks which parts need engineering.
Key takeaway: Plan the counter run before the cooking suite. In a cafe, counter length and undercounter refrigeration decide what the menu can be, more than the oven does.
Solution Overview
The solution covers a beverage-led kitchen: cold storage and cold assembly, a compact cooking line for light meals, a beverage station, glass and small-ware washing, and a service counter. Automation is limited to combi or convection cooking and batch brewing rather than full line automation. The boundary runs from the delivery door to the service counter; it includes undercounter refrigeration and glass washing, and it excludes bulk production or commissary cooking. Because counter geometry, seat count, and menu mix differ per site, layouts and equipment counts are engineered for each unit.
Applicable Scenarios and Service Recipients
This applies to espresso bars, coffee shops, cafe-bistros, hotel lobby bars, and cocktail bars that serve small plates. Recipients are seated guests, takeaway customers, and bar patrons. The boundary is beverage plus light food service; heavy frying and multi-course cooking fall outside it because they need a Type I hood and a larger make-up air allowance. Raw inputs are chilled prep, bakery goods, syrups, and ice. Final outputs are plated light meals, sandwiches, pastries, and drinks. Packaging is takeaway-only and minimal.
Typical Workflow or Equipment Zones
The kitchen runs as a short loop around the counter rather than a straight production line:
- Delivery and cold storage
- Cold assembly and prep
- Light cooking and regeneration
- Beverage preparation and ice handling
- Counter assembly and pickup
- Glass and small-ware washing
Main Equipment
| Stage | Equipment | Function | Standard / Optional |
|---|---|---|---|
| Cold storage | Undercounter refrigerator | Keep dairy and prep within arm's reach | Standard |
| Prep | Stainless steel work table with sink | Cold assembly and washing | Standard |
| Cooking | Countertop convection or combi oven | Bake, regenerate, and finish light meals | Standard |
| Cooking | Panini grill or induction hob | Finish sandwiches and small plates | Optional |
| Beverage | Espresso machine and grinder | Brew espresso-based drinks | Standard |
| Beverage | Ice machine with covered bin | Supply drinks and cold display | Standard |
| Holding | Countertop heated display | Hold pastries at service temperature | Optional |
| Service | Refrigerated display counter | Show and hold cold items | Standard |
| Washing | Undercounter dishwasher or glasswasher | Clean glasses and small ware | Standard |
Capacity and Automation
Capacity in a cafe is seat turnover multiplied by items per seat, not batch size. Use N (seats), T (turns per service window), and M (items per turn), so the peak is N times T times M compressed into the busiest 90 minutes. Espresso throughput is usually the bottleneck: one group head delivers roughly 60 to 90 drinks per hour in steady hands, so a second group is added once peak demand passes that band. Ice production and glass-wash cycles are sized on the same peak. No fixed output figure is quoted here because menu mix and staffing pattern are confirmed during engineering.
Layout and Material Flow
Material moves in a short loop: delivery to cold storage, cold storage to prep, prep to the counter. Undercounter units sit beneath the work surface so nothing crosses the service aisle. The aisle is held at 1.0 to 1.2 m so two staff can pass, and the counter elevation is settled early because drawer and door positions under the counter drive the whole layout. Wet and dry zones are separated, the glasswasher sits beside the bar rather than on a back wall, and drainage with grease interception is plotted on the equipment plan. Service and cleaning access stays on equipment fronts, and any patio service route is kept clear of the prep aisle.
Utility Requirements
Confirmed values depend on the unit; the following items are calculated per site. Electrical load for espresso, ice, and refrigeration is split across separate circuits, with a 32 A single-phase supply typical for a small cafe and three-phase adopted once electric cooking is added. Ventilation is the tight constraint: light cooking may qualify for a Type II hood or a ductless filtration unit, while any frying or solid-fuel cooking requires a Type I hood with fire suppression. Hot and cold water plus boosted pressure are needed for glass washing, and a floor sink is required under the bar. Backup power is assessed only for ice and refrigeration.
Food Safety and Hygienic Design
Food-contact surfaces use 304 stainless steel, while bar and splash tops use a brushed 304 finish that hides glass marks. Joints are welded and ground smooth, and undercounter units stand on sealed plinths so spills cannot reach the compressor compartment. NSF and CE are the baseline, with local code additions. Milk and dairy are held at 1 to 4 degrees Celsius, ice is stored in a covered bin with a dedicated scoop, and the glasswasher sanitising rinse is verified by temperature. Cleaning follows a daily close-down rather than a between-service strip, so every surface has to be reachable without moving equipment.
Quality Control Points
Control points: cold-chain checks at delivery, dairy and milk temperatures logged twice per shift, ice bin sanitation, espresso water quality with a descaling interval, and the glasswasher sanitising rinse. Undercounter holding temperatures are checked at the start of each service window, and portion weighing at cold assembly keeps plate cost stable across shifts.
Labor and Operating Considerations
Labour peaks at breakfast and after work, so the counter is staffed in two dedicated roles instead of one all-rounder. An on-site spare-parts kit covering gaskets, group seals, and glasswasher door seals stops a single failure from closing service. Deliveries are scheduled before opening, and bakery and dairy arrive in small frequent drops because undercounter storage is limited. Cleaning rotas are kept short by design so they are completed at close rather than deferred.
Customization and Project Engineering
Every unit differs in counter length, seat count, and menu, so engineering fixes equipment counts, counter elevation, and utility connection points. Inputs include seat count, service windows, the menu list with cooking methods, counter and bar dimensions, available electrical capacity, ventilation route, and required certifications. Only layout, counts, and interfaces are engineered; the units themselves are standard catalog models. Where the site cannot host a full hood, a filtration or recirculating option is evaluated before the menu is frozen.
Project Implementation Stages
Engagement follows: requirement confirmation, process design, preliminary equipment list, layout and utility calculation, technical clarification, manufacturing, factory acceptance test, delivery, installation, and training with acceptance. Timelines are quoted only against an actual project schedule.
Information Needed for a Technical Proposal
Provide seat count and service windows; the full menu with cooking methods; counter and bar dimensions; available electrical supply and the ventilation route; water and drainage positions; required certifications; and any landlord or listed-building constraints. Precise inputs produce an accurate equipment list and budget.
Discuss the Project
Cafe and bar kitchens are decided by counter length, ventilation class, and cooling capacity rather than by cooking power. If you are fitting out a coffee shop, cafe-bistro, or hotel bar, send your seat count, menu, and drawings and we will engineer a counter run that works inside the room you have. Contact our project team to start requirement confirmation.
Related Product Groups
These are the product groups a cafe and bar fit-out buys, in the order they are normally ordered:
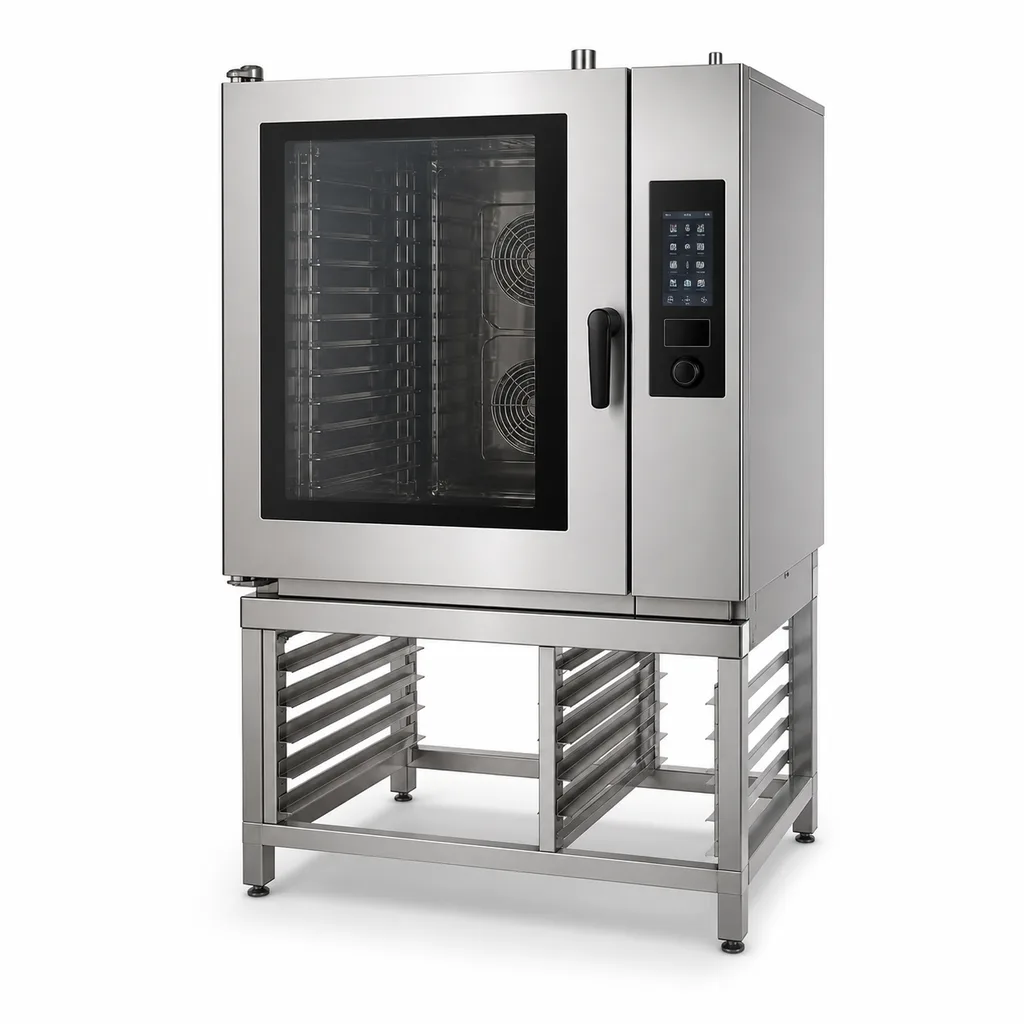
Cooking and Regeneration
Countertop combi and convection ovens that bake and regenerate.
View compact cooking equipment →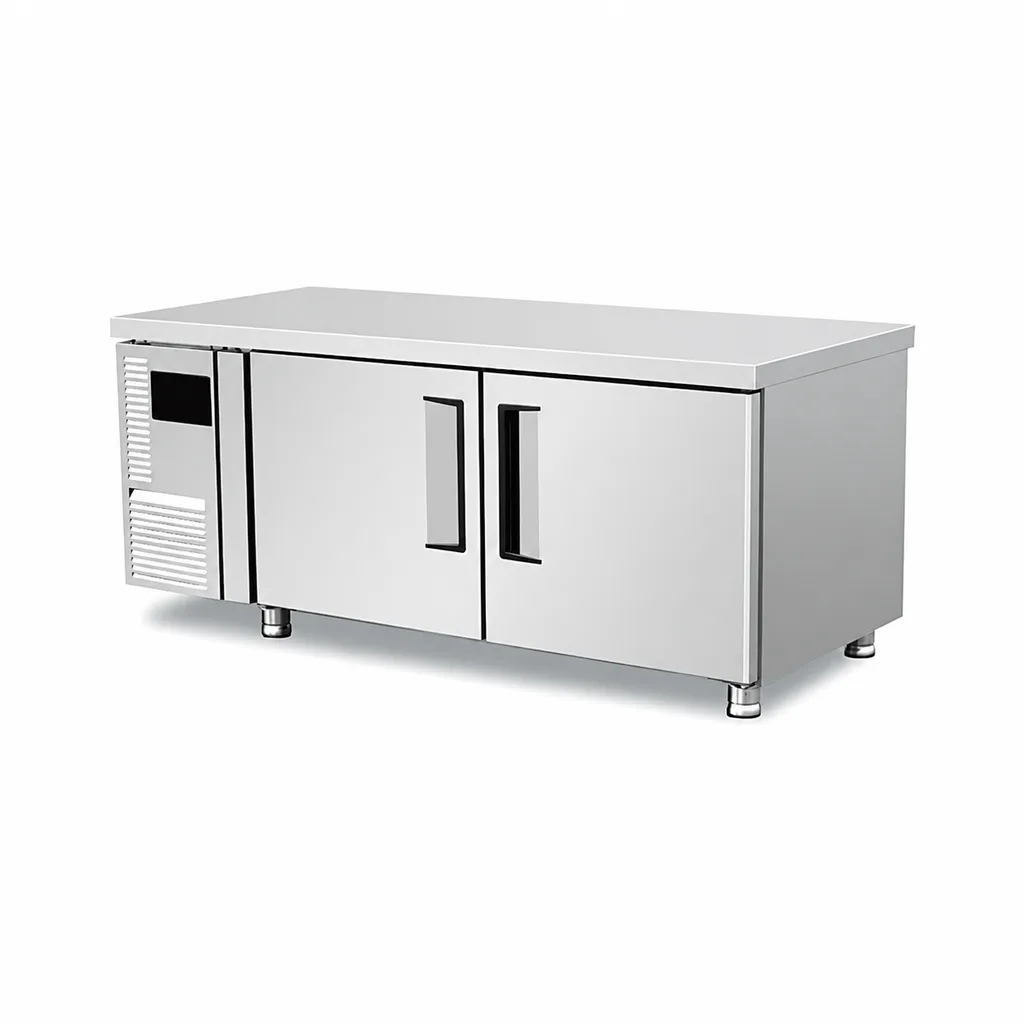
Undercounter Refrigeration
Counter-height units that keep dairy within arm's reach.
View refrigeration equipment →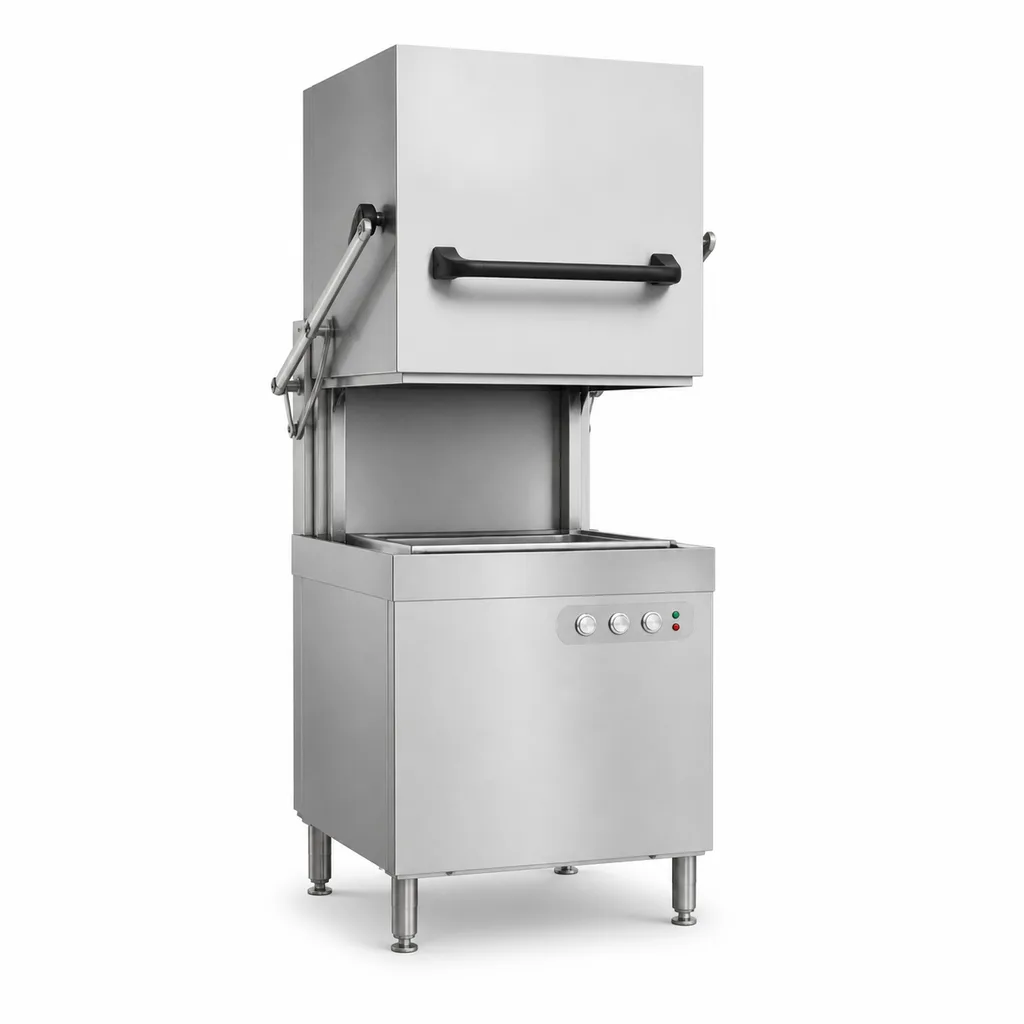
Glass and Ware Washing
Undercounter machines and glasswashers for a short bar run.
View warewashing equipment →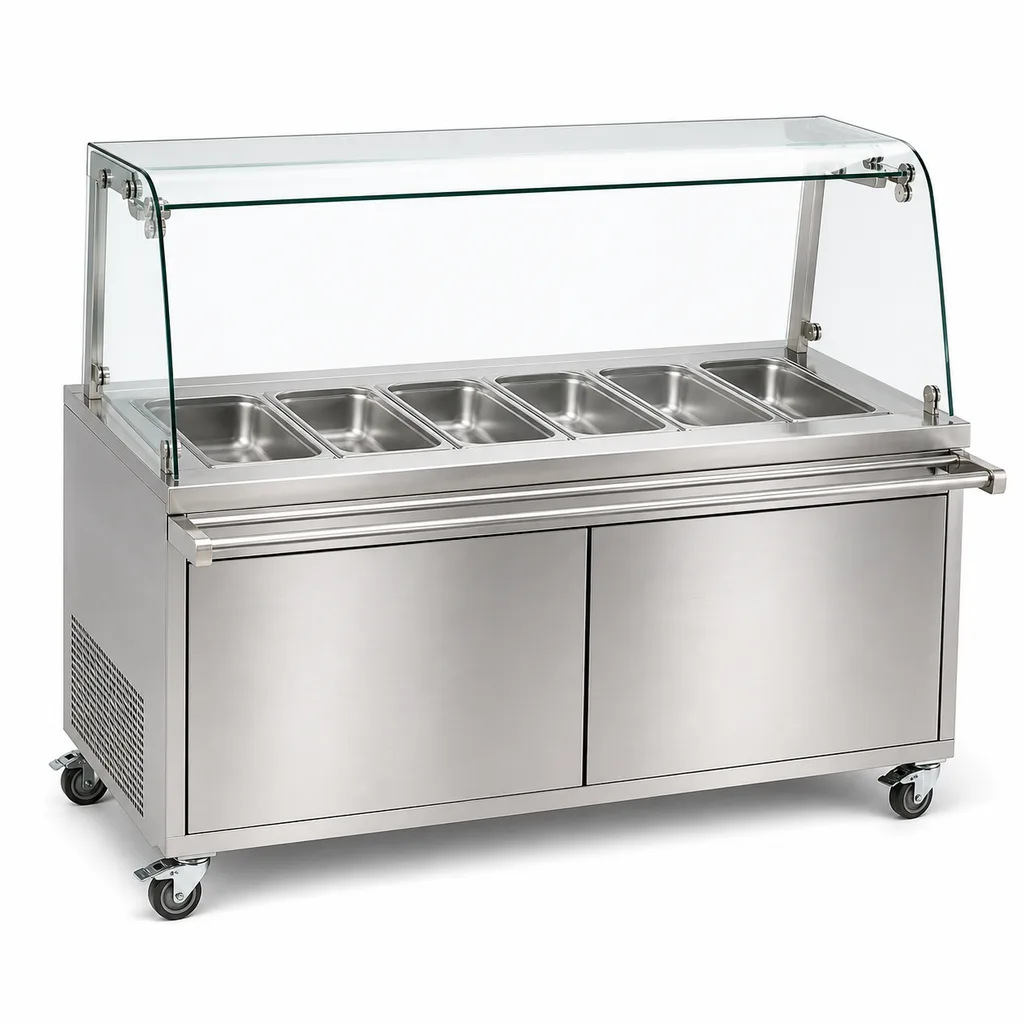
Display and Service Counters
Refrigerated and heated counters that display and hand over.
View serving line equipment →Frequently Asked Questions
Do I need a Type I hood for a cafe?
Only if you fry or cook with solid fuel. Electric ovens, induction hobs and panini grills under about 4.5 kW usually qualify for a Type II or filtered hood, but confirm the classification with your local code officer.
How much counter length does a 40-seat cafe need?
Plan 0.8-1.0 m of counter per 10 seats for seated service, so roughly 3.2-4.0 m of front counter, plus a separate pickup point once takeaway passes about 30% of orders.
Is a combi oven worth it in a small cafe?
A combi oven pays back once the menu crosses roughly 40 covers and includes regeneration; below that a countertop convection oven plus a microwave gives similar flexibility for less money and a smaller ventilation load.
How much ice does a bar need per seat?
Budget 0.4-0.6 kg per seat per service day for a cocktail-led bar, and about half that for a cafe serving iced drinks only. Add 30% if pitchers or iced coffee are on the menu.
Plan the Equipment Around Your Kitchen.
Share your menu, peak service demand, available space and site utilities. Tell us which equipment you are considering so we can review the requirements with you.