Revit Commercial Kitchen Equipment Data Requirements
Commercial kitchen equipment weakens Revit models. Specify the BIM file formats, LOD levels, and family parameters MEP consultants must require from suppliers.

Commercial kitchen equipment rarely arrives in a BIM project as anything more than a box. Mechanical, electrical, and plumbing (MEP) consultants coordinate ducts, pipework, and containment to millimetre tolerance, yet the dishwasher, combi oven, and refrigeration line are frequently dropped from a generic vendor block or left as a placeholder until shop drawings surface months later. The outcome is repeated clashes at the 2D-to-3D review, and a coordinated model that stops being coordinated the moment real equipment reaches the site.
Architects and MEP designers who specify kitchen equipment in Revit should treat the family as a coordination object rather than a catalogue image. The data a manufacturer supplies — or omits — decides whether the model supports service clearances, floor and structural loads, and utility connections, or whether it becomes dead geometry that the contractor re-models. This guide lists the file formats, level of development, and family parameters to place on every equipment supplier before the model is built.
Key takeaway: Require a native Revit family (RVT 2021 or newer) plus an IFC 4 export from every kitchen equipment supplier, modelled to LOD 300 with a shared-coordinate insertion point and the utility, weight, and clearance parameters populated — do not accept a static SAT or image block.
Why Kitchen Equipment Is the Weak Link in a Revit Model
Kitchen equipment sits at the intersection of four disciplines: architecture (footprint and clearance), mechanical (ventilation and exhaust), electrical (connected load and distribution), and plumbing (water supply, drainage, and gas). Each discipline models its own systems in fine detail, but the equipment those systems serve is often the last object added and the least verified. When a rack conveyor dishwasher is placed late, its 2,000–4,000 m³/h exhaust requirement, 380–415 V three-phase supply, and 50 mm floor drain land on elements already coordinated by others.
The cost of a weak family appears at coordination, not at modelling. A placeholder box has no connection points, so the mechanical engineer routes the exhaust hood around guesswork; the electrical designer assumes a load that the real machine exceeds by 10–20 kW; the plumber finds no floor drain where a 2.5 L/rack machine needs one. Clashes that could have been resolved inside the family are instead resolved on site with cutting, re-routing, and delay. The discipline that owns the equipment schedule should therefore own the family quality standard.
What to Ask Manufacturers For: File Formats and Model Level (LOD 200 / 300 / 350 Explained)
Two separate decisions govern what a supplier delivers: the file format and the level of development (LOD). The format controls whether you can actually use the object in Revit and in a federated model; the LOD controls how much is modelled and who can rely on it. The table below sets out the practical expectations for a commercial kitchen project.
| LOD | What is modelled | Who relies on it | Acceptable deliverable |
|---|---|---|---|
| LOD 200 | Approximate size, shape, and location; no connections | Architects, space planners | Generic mass or placeholder family, location within ±50 mm |
| LOD 300 | Exact geometry, connection points, clearances, and service interfaces | MEP, kitchen contractor | Native RVT family plus IFC 4, insertion at shared coordinates |
| LOD 350 | Fabricated geometry with installed connections, supports, and sleeves | Installers, structural | Family with connection points, anchor loads, required sleeve sizes |
| LOD 400 | Fabricated, installed component with shop and commissioning data | Procurement, operations | As-built family carrying serial, warranty, and test records |
For most specification work, LOD 300 is the floor and LOD 350 is the target for anything that penetrates a wall, floor, or ceiling. Ask the supplier to state the LOD in writing and to confirm the Revit version the family was built in — a family authored in Revit 2018 will still insert into a 2024 project, but you lose parametric behaviours and risk nested shared-parameter mismatches that are tedious to repair.
The Parameters That Must Be in the Family
A family that looks right but carries no data is useless for coordination. The parameter groups below should be present as shared parameters so they schedule and tag consistently across every item. The three cards group them by the discipline that consumes each set.
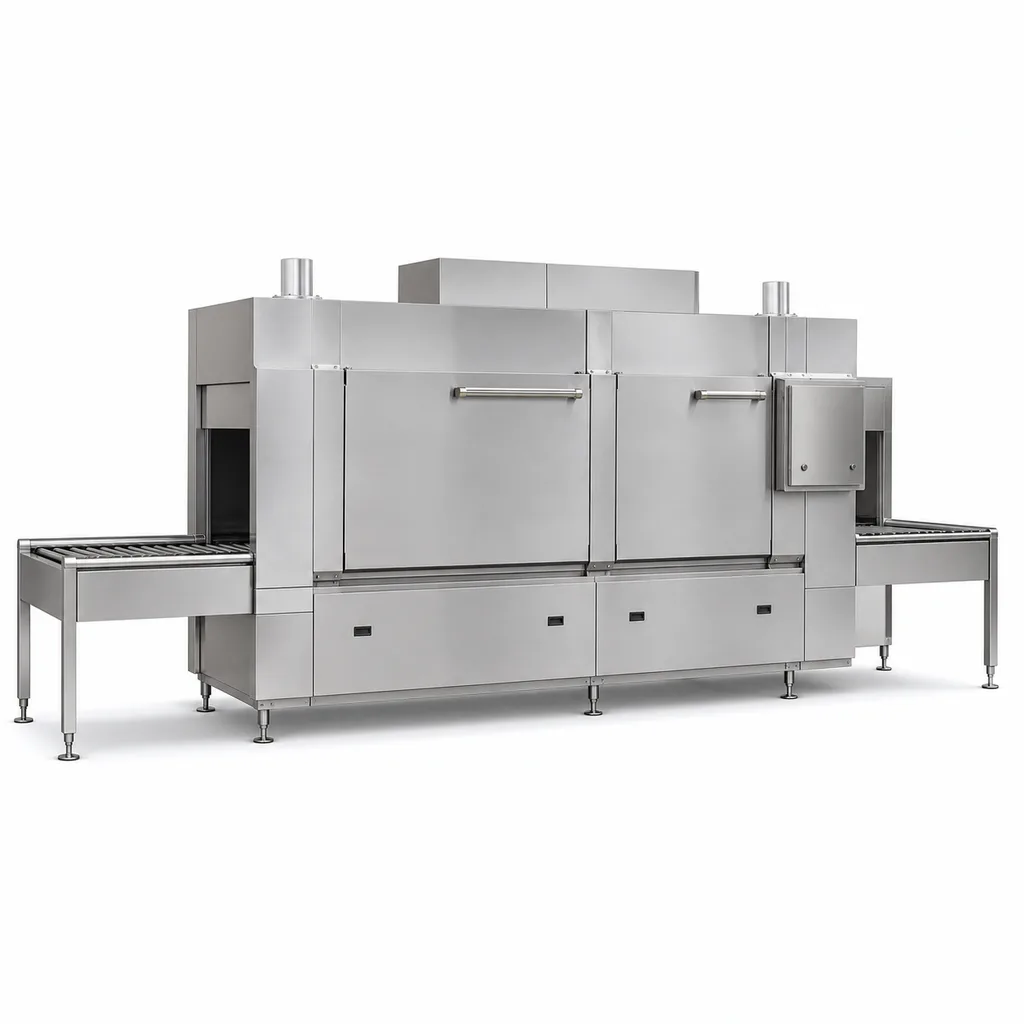
Electrical and Thermal Loads
Connected load in kW, supply phases and voltage (commonly 220–240 V single-phase or 380–415 V three-phase), gas input in kW or BTU, and water consumption per cycle. Without these, the electrical and mechanical models cannot size distribution or heating.
View dishwashing equipment →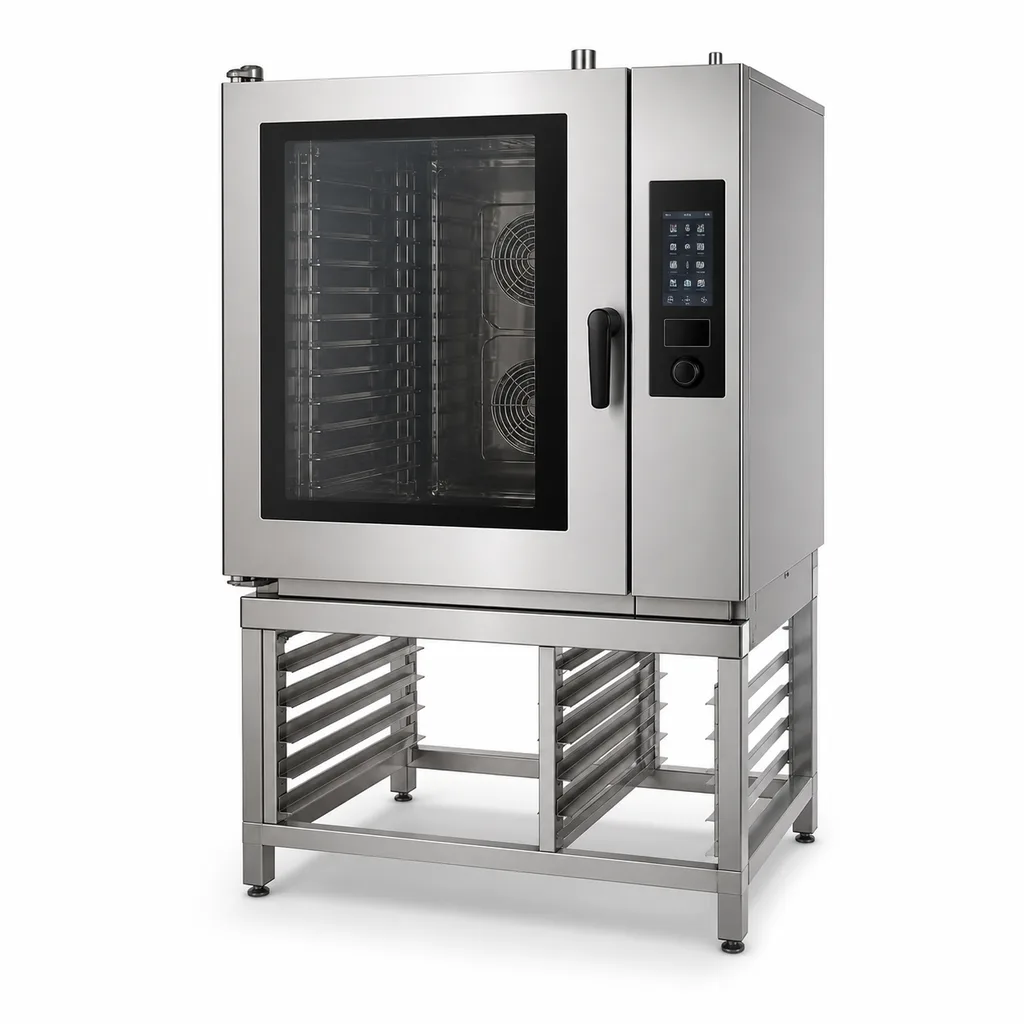
Weight and Service Clearances
Empty and operating weight in kg, and the front and side service clearances in mm (typically 600 mm for door and rack access). Structural and raised-floor loads and aisle planning both depend on these values.
View equipment selection guides →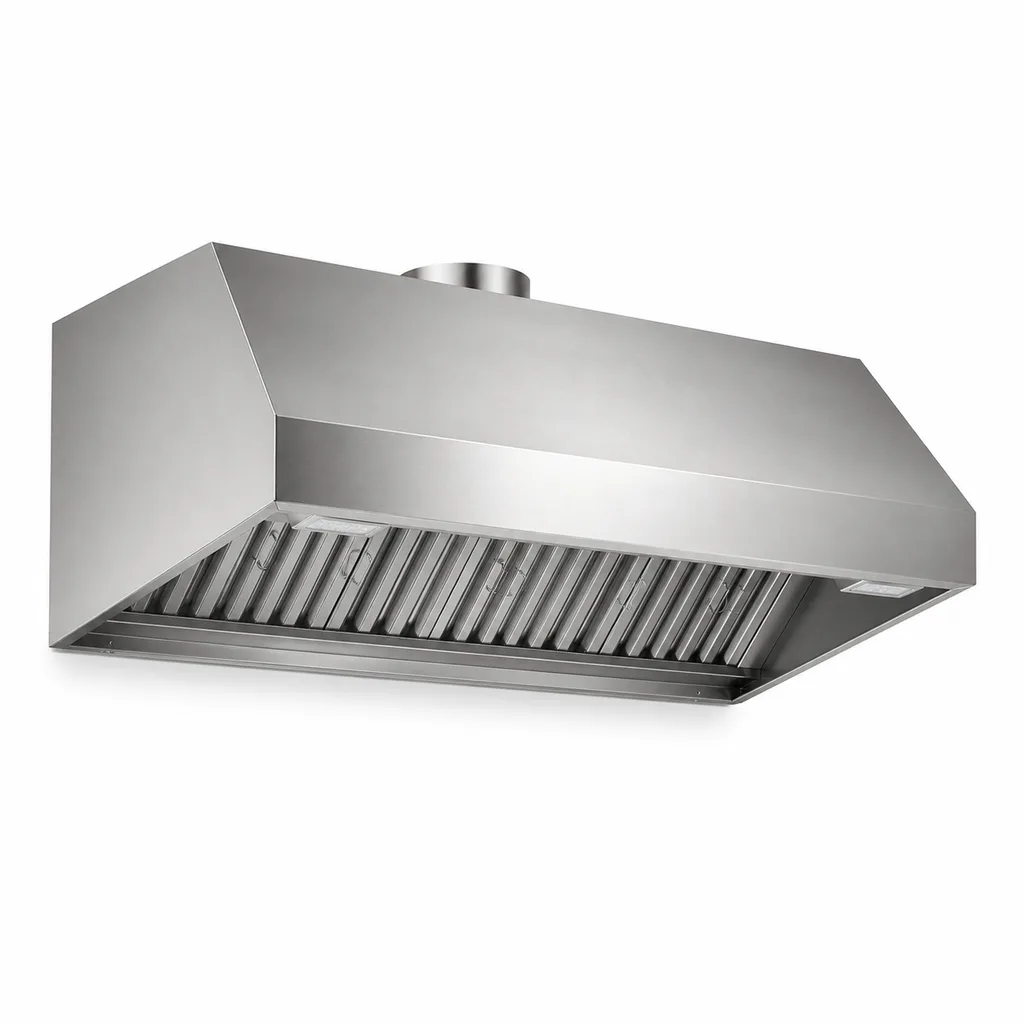
Ventilation and Exhaust
Exhaust and supply air volume in CFM or m³/h, hood throw, and make-up air requirement. These drive the mechanical design and the ceiling penetration schedule long before the unit is delivered.
View technical guides →Worked Case: Placing a Rack Conveyor Dishwasher in a Coordinated Model
A rack conveyor dishwasher is the clearest example of why families must carry data. The unit runs 2–6 m of linear bench, draws 20–45 kW across three phases, exhausts 2,000–4,000 m³/h, and needs a 50 mm trapped floor drain plus a 600 mm service aisle at both ends. None of that is visible from a box.
In the worked placement, the family is inserted at shared coordinates with its inlet and outlet tables, and the connection subcategory exposes an exhaust point at 1,800 mm above finished floor and a condensate point at floor level. The mechanical engineer links the exhaust to the nearest hood run; the electrical designer checks the 45 kW against the panel spare capacity; the plumber confirms the drain. Each discipline reads the parameters instead of re-measuring the block.
Had the supplier delivered only an IFC without shared parameters, the team would have re-modelled the connections by hand and the coordinate insertion would have drifted by the 300 mm the manufacturer's default origin carries — exactly the error that produces on-site rework.
A Handover Checklist for Coordination Drawings and As-Builts
Before equipment is ordered and again at handover, run the following checks so the model and the installed kitchen stay aligned. Treat each line as a condition on the supplier, not an assumption about the file.
- Native RVT family in Revit 2021 or newer, plus a matching IFC 4 export, both from the same source geometry
- Insertion point set to project shared coordinates, with the manufacturer's default origin offset declared in mm
- Shared parameters populated: weight (kg), connected load (kW), gas (kW/BTU), water (L/cycle), exhaust (CFM or m³/h)
- Service clearances modelled on the relevant faces, minimum 600 mm for access doors and rack exchange
- Connection subcategories present for electrical, water, drain, gas, and exhaust, each at its real elevation
- LOD stated in writing (300 minimum, 350 where penetrations are involved) and confirmed against the table above
- As-built update required: supplier to return LOD 400 family with serial, commissioning, and test data post-install
Putting these requirements in the procurement specification shifts the modelling burden back to the manufacturer, where it belongs, and keeps the coordinated model honest through to handover. For the wider equipment schedule and capacity context, see our capacity sizing resources, and for supplier document sets consult the downloads and catalogues page. The same coordination principles apply across a full central kitchen project.
Frequently Asked Questions
What Revit file formats should I request from kitchen equipment suppliers?
Ask for a native RVT family (Revit 2021 or newer) and an IFC 4 export. A static SAT, DWG, or image block cannot carry the utility and clearance parameters MEP coordination needs.
What LOD level is enough for commercial kitchen equipment?
LOD 300 is the practical minimum for coordination: exact geometry, connection points, and service clearances. Ask for LOD 350 when supports and sleeve requirements must be modelled for installers.
Do I need both RVT and IFC files?
Yes. Use the native RVT for in-house Revit work and the IFC 4 for consultants on other platforms or for the client's federated model. Require both to be exported from the same source geometry.
How should equipment weights be handled in the model?
Require the empty and operating weight in kilograms as a shared parameter so structural and raised-floor loads can be checked. A family without weight forces a manual load calculation per item.
Plan the Equipment Around Your Kitchen.
Share your menu, peak service demand, available space and site utilities. Tell us which equipment you are considering so we can review the requirements with you.