Direct Answer / Key Takeaway: Plan topping positions, usable board space and refrigerated refills together. Check the actual pan supports and lid movement before selecting a pizza prep table.
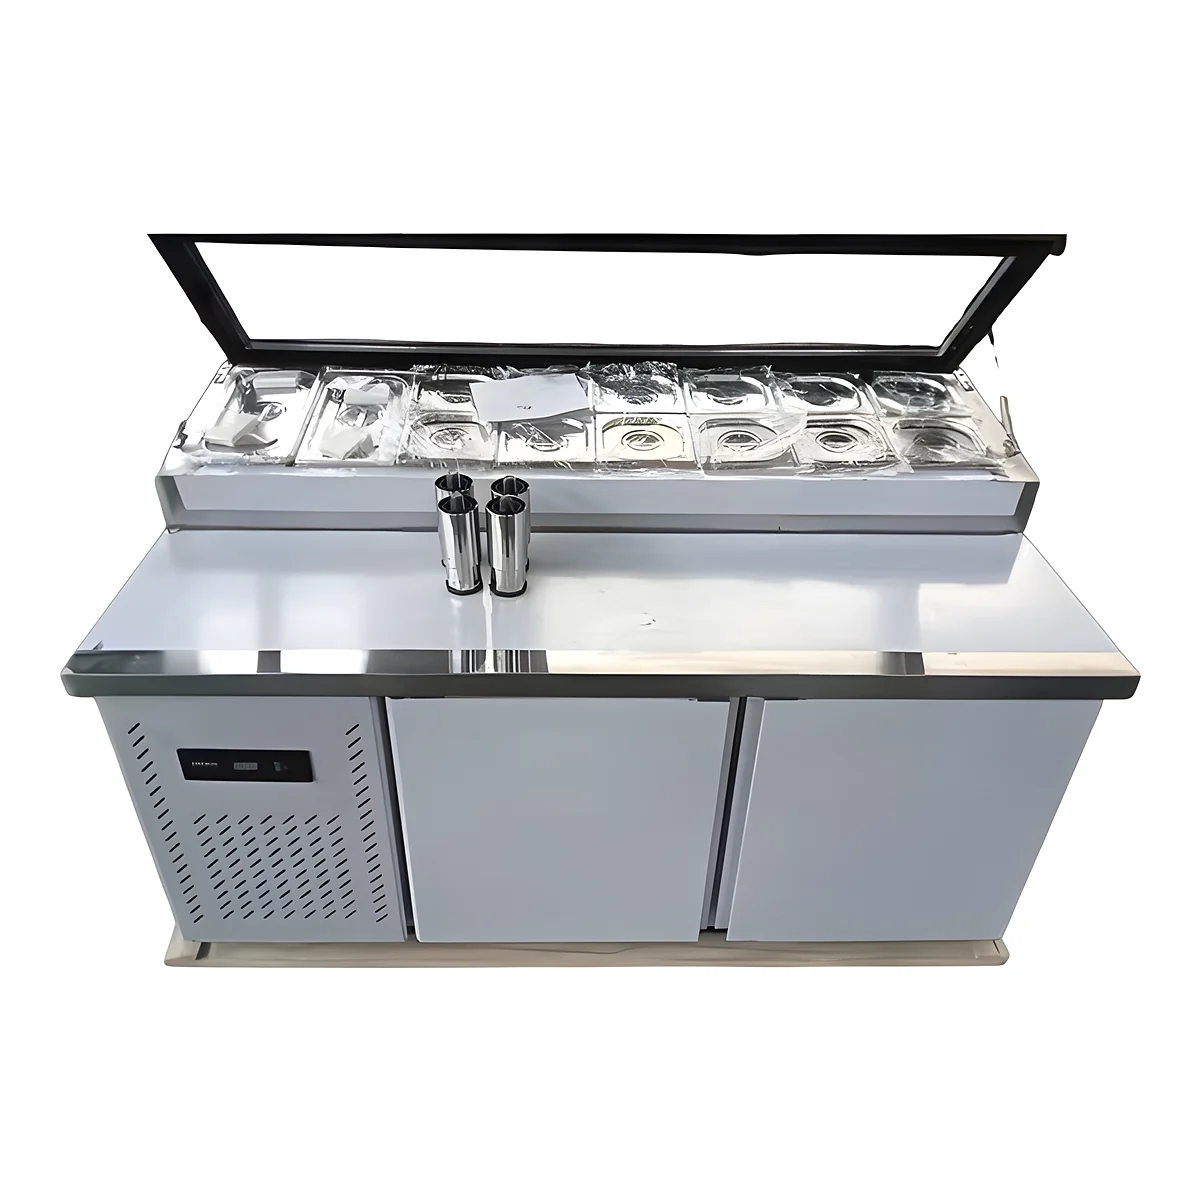
Start a pizza prep table layout with a representative order sequence and the ingredients it uses. Counting toppings gives a first list of containers; it does not yet show whether a maker can assemble, refill and clean the station without crossing another person's work.
Give each rail position a job
List the ingredients used in a busy service period, their prepared form and the utensils needed to serve them. Separate frequently used toppings from occasional additions. Mark any ingredient that needs its own handling controls, then decide how the site's allergen and raw-to-ready-food procedures affect positions, utensils and replenishment. A coloured pan alone does not establish separation.
Draw a top view with the proposed pans, support bars, lids and cutting surface. Put the actual pizza bases or assembly trays on the drawing at scale. Include where the maker puts an unfinished order, where the finished item leaves, and where a refill pan arrives. The complete GN pan interface includes depth, rim and supports; a fractional size name does not settle the fit.
Choose fill quantities that the equipment can hold under its specified loading arrangement and that the operation can use and replenish appropriately. Do not turn a deep pan into extra serving capacity by filling above the manufacturer's permitted level. The target food conditions and checks must come from the site's applicable controls and the equipment instructions.
Walk through an order and a refill
- Place clean, empty examples of the intended pans and utensils in their proposed positions. Use a suitable mock-up where the table is not yet available.
- Have the assigned maker perform a typical order sequence. Check reaches to the back row, board occupation and the route to the next process.
- Introduce a refill while that work continues. Check whether the refill person blocks the maker, leaves a cabinet door open or needs to put a container on the assembly surface.
- Open and close the rail cover through its full movement. Confirm it clears the pans, utensils and nearby shelving without displacing the working arrangement.
Change the layout where the walk-through reveals a collision or needless reach, then repeat that part. A longer rail can add positions while making the far end less useful to one maker. If two people will work there, demonstrate both tasks together rather than dividing the nominal length by two.
The catalogue identifies the HSYL pizza prep table as a raised-rail unit with lower chilled storage. Confirm the offered configuration, usable board dimensions and approved pan arrangement for the quotation. Carry the finished layout into the order so the supplier and kitchen are discussing the same station.