Direct Answer / Key Takeaway: Check the offered pizza prep table against an alcove drawing, including airflow, connections, cover movement and the route needed for repairs or removal.
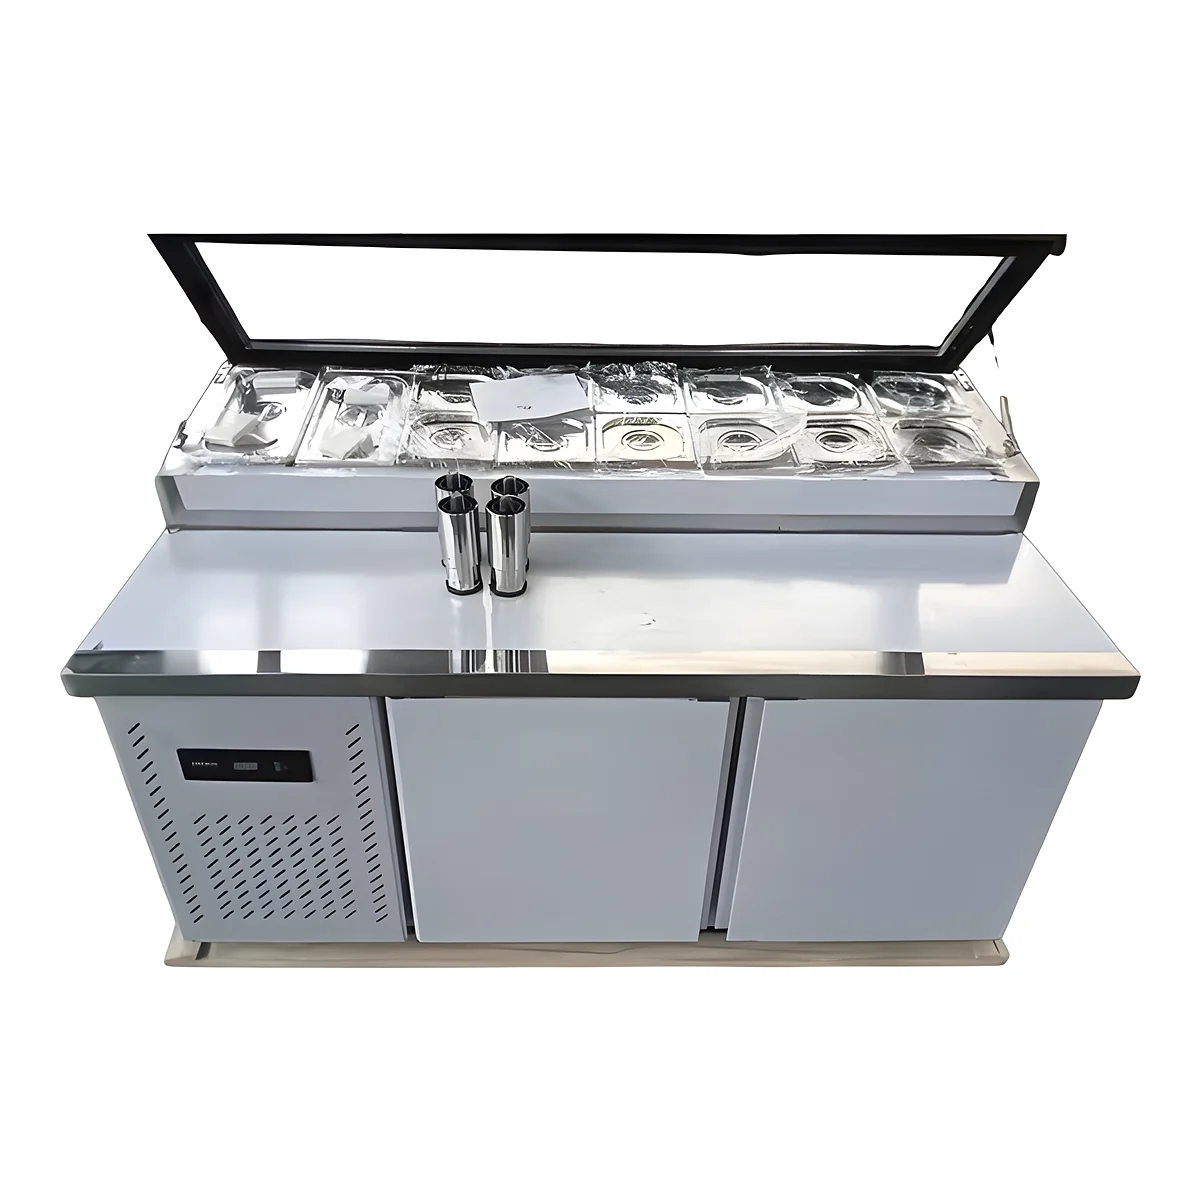
A pizza prep table can fit between two walls and still be unsuitable for that position. Before completing the alcove, obtain the offered model's installation drawing and overlay its working, ventilation and service spaces on the site plan.
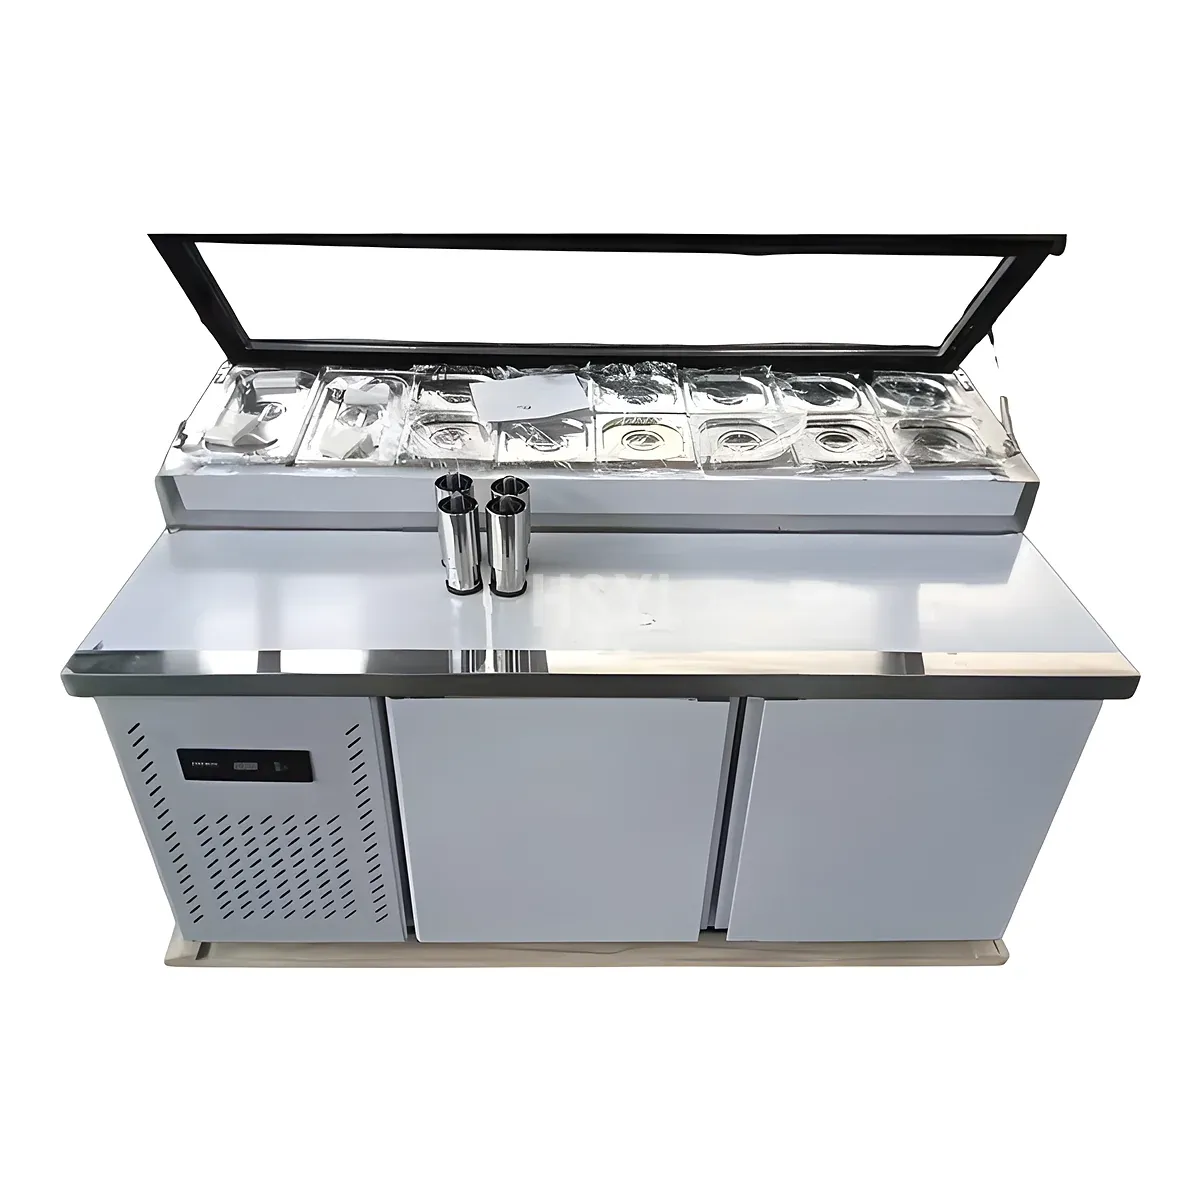
Use the exact variant in the quotation. The HSYL catalogue's pizza table description establishes a raised ingredient rail and lower chiller, but it does not establish front-only breathing, a plug type or zero rear clearance. Those details need the matching installation information.
Draw more than the cabinet outline
| Space or interface | What the overlay must show |
|---|---|
| Ventilation | Identified air intake and discharge, required clearances and the surrounding surfaces or equipment |
| Working movement | Door or drawer opening, rail cover travel, pans lifted out and the operator's position |
| Routine care | Access to the approved cleaning points without blocking adjacent equipment |
| Repair and removal | Panel opening or removal, component access and the route for pulling out or replacing the table |
| Connections | Supply termination, isolation, cord or cable route and any model-required drainage |
Trace the airflow to the room, not just to the nearest open slot. A front grille may face a solid decorative panel, bins or stored pizza boxes. A discharge can return to the intake inside a deep enclosure. Have the supplier review the proposed enclosure and nearby heat sources against its actual installation limits; a kitchen-wide ambient reading does not describe every alcove.
Coordinate the equipment utility schedule with the electrical designer. Confirm nameplate supply, frequency, connection and protection requirements before locating the outlet or isolator. Ensure the equipment can be moved for permitted work without damaging its connections. Do not choose a branch circuit from a catalogue watt figure alone.
Demonstrate the difficult movement now
On site, mark the proposed envelope and use a mock-up or the delivered unit under an appropriate installation arrangement. Open the longest moving part beside the neighbouring appliance. Then show how a technician would reach the relevant service panel and how the entire table would leave the alcove. Include any removable trim, fasteners and connection work in that explanation.
If access requires moving another machine, identify who can do that, which services must be isolated and how the kitchen will operate meanwhile. A line on the drawing labelled 'removable' does not describe a workable repair. Use the maintenance-clearance review to settle that route before the surrounding joinery is fixed.
Release the alcove drawing only when the supplier's requirements, the site's connections and the demonstrated movements agree. Any unresolved front-breathing or condensate-disposal assumption belongs on the open-items list, not inside a finished installation instruction.