Direct Answer / Key Takeaway: Size a walk-in by stored product volume, pull-down load, door openings and ambient—not by empty internal cubic metres alone.
A walk-in cooler or walk-in freezer fails in the field when the box is “big enough” but the refrigeration load, aisle plan or door discipline is wrong. Use this worksheet with the existing commercial refrigeration walk-in cold room overview.
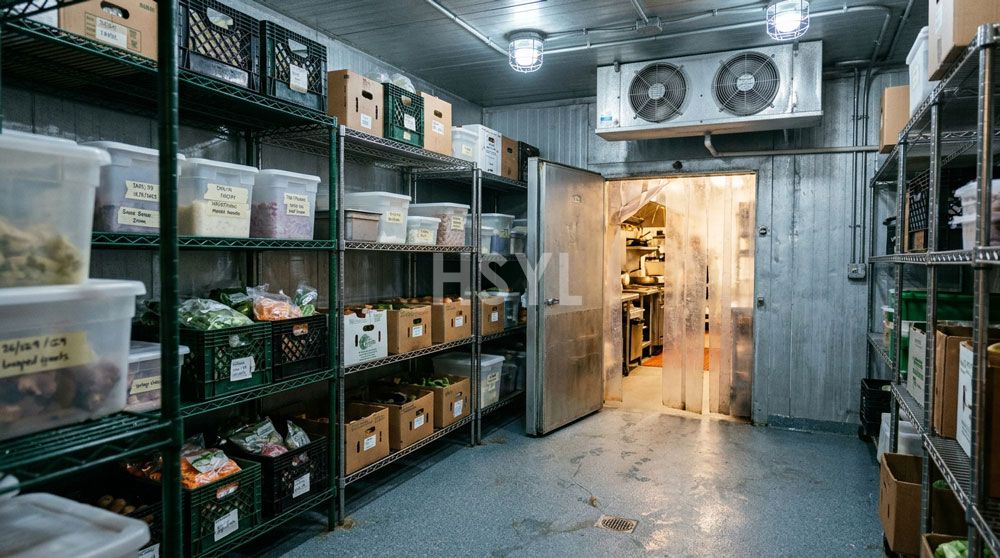
Step 1 — Convert Inventory to Usable Storage
| Input | Unit | Project value |
|---|---|---|
| Peak stored product | kg or cases | |
| Storage days cover | days | |
| Product density / case size | kg/m³ or cases/m³ | |
| Required net storage volume | m³ | |
| Aisle + door + evaporator allowance | % (often 30–45%+) | |
| Gross internal volume target | m³ |
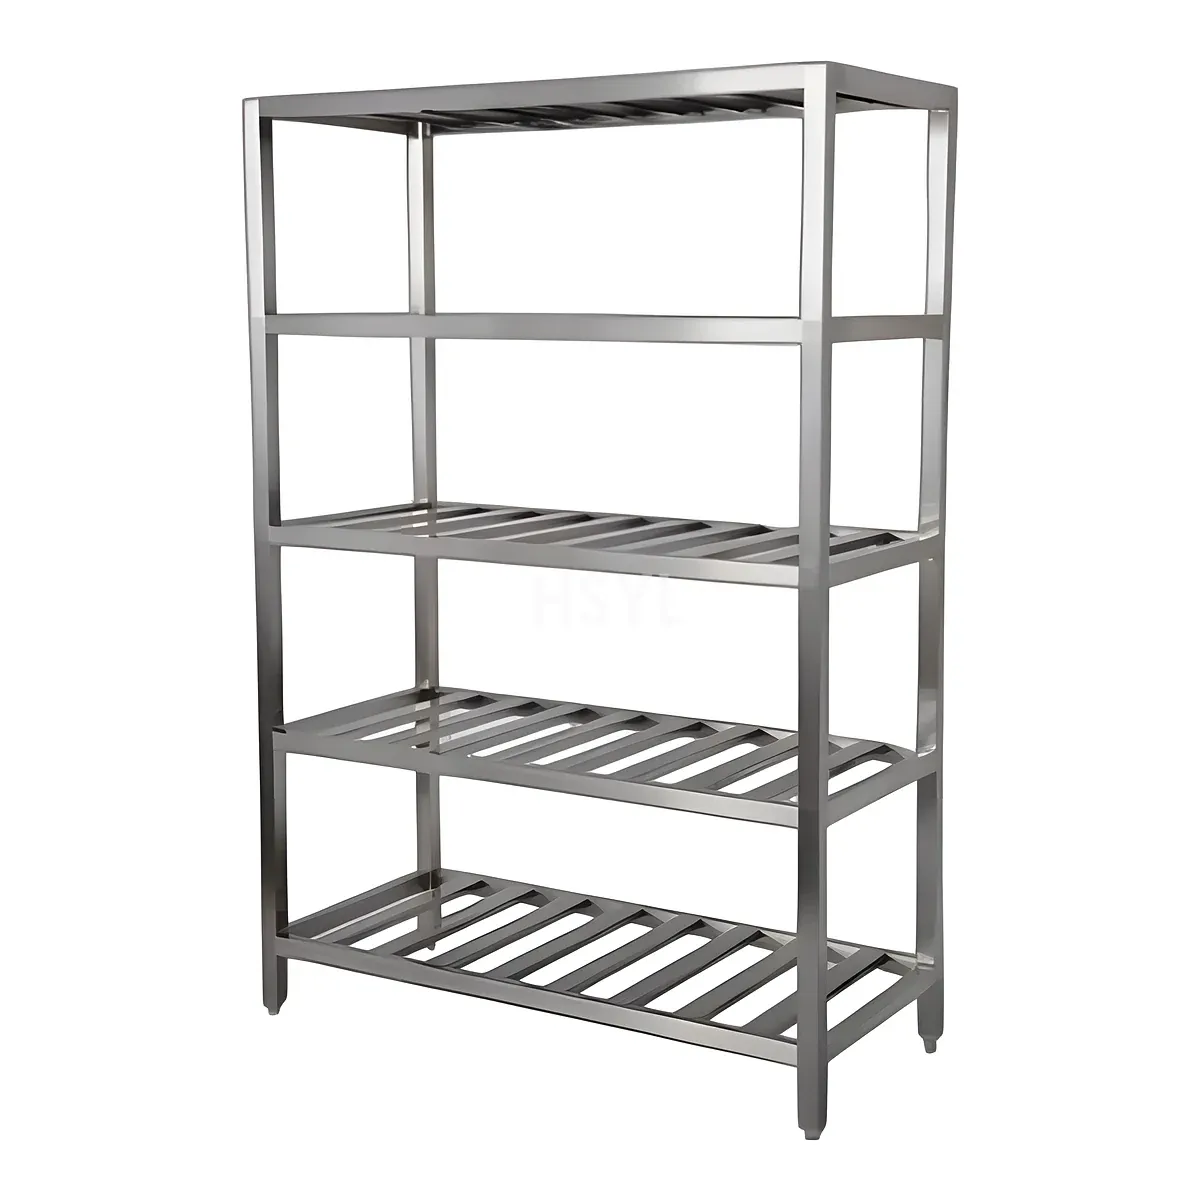
Do not buy gross volume equal to product volume. Staff must walk, pallet jack, and keep evaporator airflow clear. For racked storage, coordinate with stainless cold-room racking such as slatted stainless steel cold room storage rack.
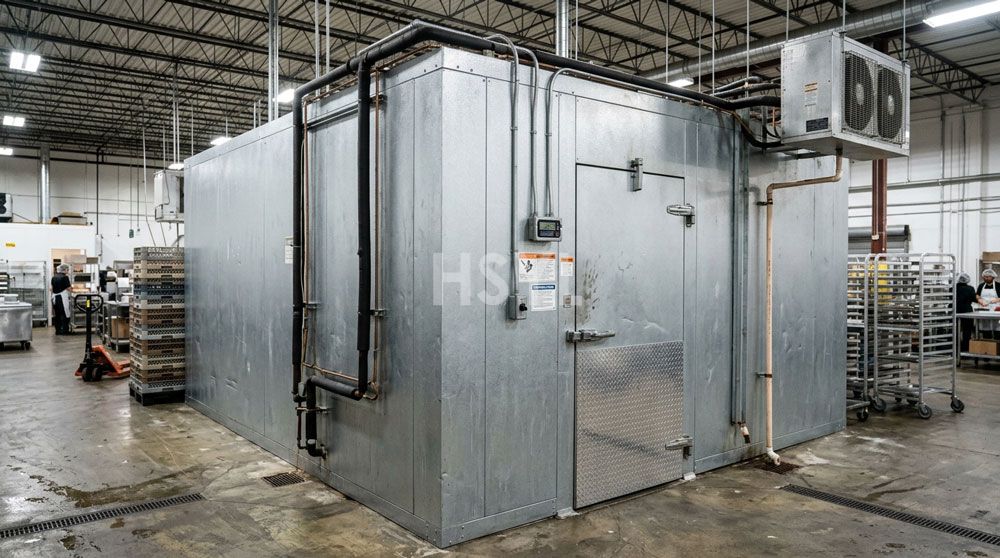
Step 2 — Separate Cooler vs Freezer Duties
| Box | Typical setpoint band | Common mistake |
|---|---|---|
| Walk-in cooler | +2 to +5°C (project-specific) | Using cooler for frozen overflow |
| Walk-in freezer | −18°C class (project-specific) | Undersized condensing unit for pull-down after deliveries |
| Dual-temp / partitioned | Two rooms, shared vestibule sometimes | Ignoring door heat gain between rooms |
If the project also uses blast chilling, keep blast → freezer/cooler flow one-way. See blast sizing: blast chiller concurrent food load.
Step 3 — Build the Heat Load Picture (Engineering Brief)
Tell the refrigeration engineer / factory:
- Internal dimensions (L×W×H) and insulation thickness target
- Ambient kitchen / plant temperature (tropical projects: state max °C)
- Product entry temperature and daily intake kg
- Door type, size, opening frequency
- Lighting and evaporator fan loads
- Whether people work inside for picking
- Voltage / refrigerant preference / local compliance
Tropical / export context: Middle East & Southeast Asia turnkey kitchen equipment.
Step 4 — Layout Rules That Protect Capacity
- Keep evaporator discharge path clear of pallets
- Put high-turnover items near the door; bulk deep storage away from door curtain
- Specify strip curtains / high-speed doors where openings are frequent
- Separate raw and ready-to-eat storage rooms when HACCP zoning requires it
- Plan condensate drain and floor slopes before panel erection
Step 5 — RFQ Output Checklist
| Deliverable | Included? |
|---|---|
| Internal / external dimensions | |
| Cooler vs freezer setpoints | |
| Insulation thickness & panel spec | |
| Condensing unit location drawing | |
| Door schedule & opening direction | |
| Rack layout | |
| Electrical & drain points | |
| FAT / site commissioning notes |
Related refrigeration pages: commercial refrigeration equipment, commercial refrigerator sizing.
Review factory evidence Email : info@hsylkitchen.com