 Custom Stainless Steel Counter
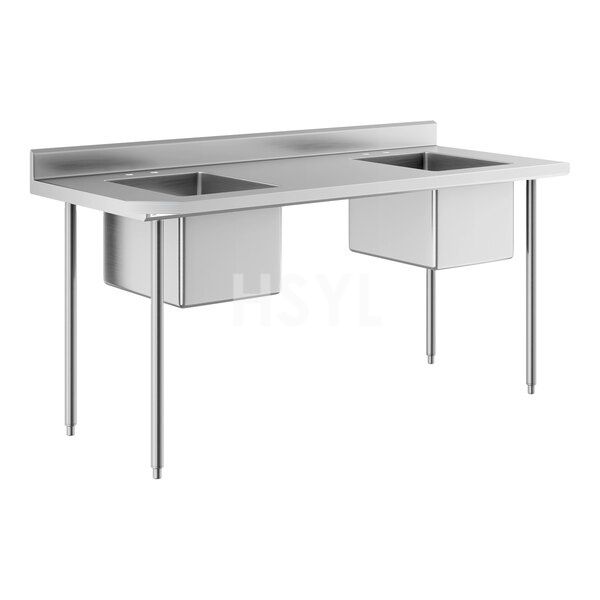
A custom stainless steel counter brings the working surface, storage and fitted equipment into one planned station. Start with how staff and customers use the area: preparation, beverage service, order pickup or tray service each needs a different arrangement.
Map the Work Before Finalising the Shape
Mark where supplies arrive, where staff work and where finished items leave. Check the reach to frequently used tools and leave space for two people to work where service overlaps. A counter that fits the wall can still interrupt the workflow if doors, bins or equipment project into the aisle.
| Counter area | Design information |
|---|---|
| Worktop | Overall length, depth, finished height and any wall returns or corners. |
| Fitted equipment | Exact equipment models, mounting drawings and required cutouts. |
| Storage | Items to store, compartment sizes and preferred access arrangement. |
| Services | Power, water, drainage and any other equipment connections. |
| Customer-facing edge | Preferred profile and the positions used for serving or pickup. |
| Delivery | Doorway, lift and corridor measurements, including turning space. |
Coordinate Cutouts and Service Access
Provide the installation drawing for each sink, dispenser, ice bin or other fitted item. The visible top opening is only part of the requirement: supports, drains, fittings and servicing space also need to fit below the worktop. Identify which items you will supply and which you want included in the counter quotation.
Agree the Drawing and Order Scope
Confirm the material grade, thickness, finish, edge details, supporting structure and section joints in the approved drawing. Long or shaped counters may need delivery sections; agree the joint position and site assembly responsibilities before manufacture. Request the production and shipping schedule for the agreed design and destination.
For a simpler preparation station, compare a standard stainless steel work table. For storage beneath a worktop, review the cabinet base work table.
Keep the Station Accessible for Cleaning
Check access behind fitted equipment, around service penetrations and inside storage compartments. Match cleaning products to the approved material and finish, and plan routine access to plumbing and removable components.
Send Your Counter Brief
Send a dimensioned plan, site photographs, equipment cutout drawings, storage requirements and delivery location. Include your opening date so the proposed schedule can be reviewed. Send your requirements to HSYL.