Cold storage earns its place by being where the work is, not where the wall is. The layout rule for refrigeration on a cooking line is cold-near-prep: the cooler sits at the station that reaches into it, so the cook does not walk across the kitchen every time a protein or a prepped vegetable needs to come out. Two HSYL forms do that job on the line — the A2R/A2F undercounter cabinets that slide under a worktop, and the workbench refrigerators that are the worktop. Where you put them decides whether a busy line runs smoothly or sprints between stations.
Put the Cold at the Prep, Not the Perimeter
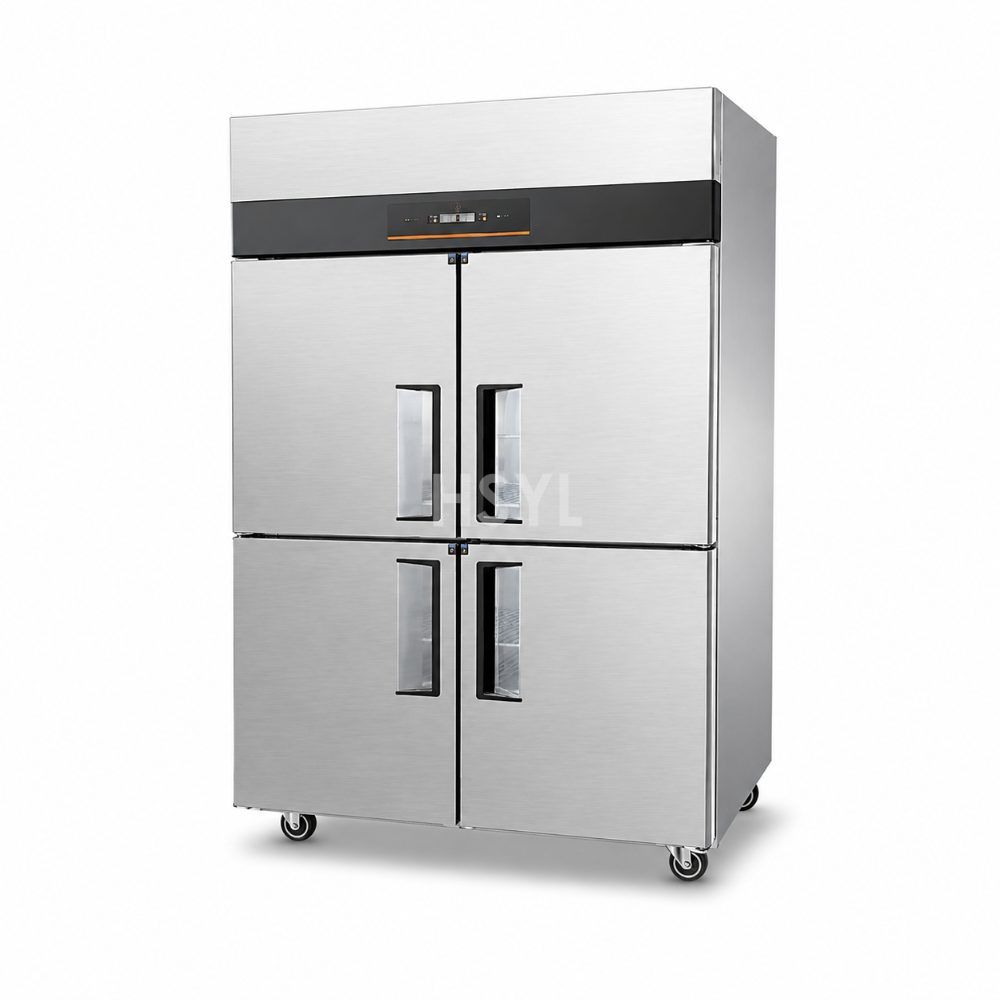
The classic mistake is a walk-in cooler on the back wall and every station fetching from it. The fix is a layer of point-of-use refrigeration at the stations themselves, fed by the walk-in as bulk storage. The prep station gets a workbench refrigerator so prepped product stays chilled under the cook's hands; the sauté line gets an undercounter cabinet so proteins are a reach away, not a walk away. The QDUR/XSDUR workbench refrigerators are built for exactly this: a bench-height cabinet with the chilled load inside and the work surface on top.
Undercounter: The A2R/A2F Fit
Undercounter cabinets disappear into the line, holding refrigerated or frozen product directly under a worktop. The A2R and A2F are documented at 484 litres on a 1800 × 700 × 925 mm frame — the A2R runs as a refrigerator at 350 W and the A2F as a freezer at 500 W. The pair exists because one undercounter slot should sometimes be two different temperatures: refrigerated for the day's mise en place, frozen for the items that stay down until the rush. Plan the undercounter slots as a temperature pair rather than two identical cabinets, and the line can stage both without a walk back to the freezer.
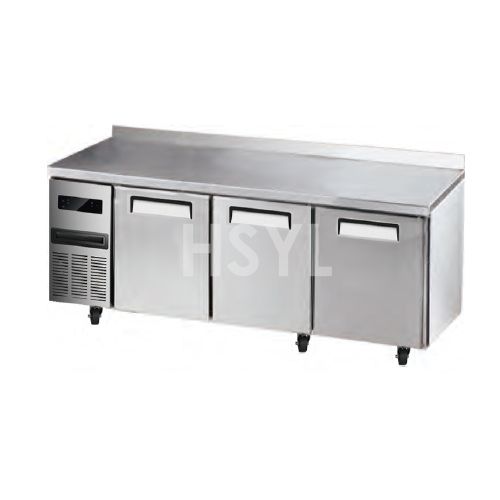
Workbench Refrigerators Are Two Pieces of Equipment
A workbench refrigerator does double duty: it is the bench and the fridge in one footprint, which is why it saves aisle space on a tight line. The fan-cooling E-series workbench range documents 445 litres in the 1.8 metre frame with the work surface on top — the prep cook works on the surface while the product stays chilled an arm's length below. Where an undercounter needs a separate worktop above it, the workbench refrigerator already is the worktop, so it is the higher-value form for the station that does the most prep.
The placement logic follows the flow: workbench refrigerators at prep and plating stations where hands-on work happens, undercounter cabinets under pass-through and sauté lines where the reach is the point. Both hold the cold where the food is, which is what keeps the walk-in a bulk store instead of a commute.
Related Equipment & Systems
Once the cabinets are placed, the cooling method inside them is the next decision — the direct vs fan cooling guide covers that trade. And how much volume the line actually needs is a sizing question, answered by the commercial refrigerator sizing guide. The full lineup sits under commercial refrigeration equipment.