Commercial Dishwasher Table: Rack-Flow and Interface Guide
Specify a commercial dishwasher table by clean or soiled duty, rack direction, machine interface and plumbing. Plan landing space, drawings and acceptance.
A commercial dishwasher table is the rack-handling interface beside the machine, not the dishwasher itself. Select clean or soiled duty, direction of travel, machine connection, rack support and plumbing from an approved dishroom drawing. Outside length alone cannot establish that the table fits or works.
Define which side of the washing process the table serves
A soiled table receives used items and supports sorting, scraping, any approved pre-rinse work and loading. A clean table receives washed racks and provides a route toward drying and clean storage. Although both can look like stainless-steel work surfaces, their tasks, accessories and interfaces differ. A generic preparation table should not be sold as a confirmed dishwasher connection merely because its height appears similar.
Begin with the machine's exact model and installation revision. Ask for the loading direction, rack dimensions, connection detail and any required table attachment. Then draw the route from dirty return to clean storage. Identify where waste, cutlery, trays, glasses and large utensils are handled; these items may not move through the same sequence or rack pattern.
Commercial distributor categories commonly distinguish clean and soiled tables, straight and corner layouts, and left-to-right or right-to-left operation. Those choices signal a practical compatibility task. The buyer needs a table that matches the machine and room, rather than a broad list of dishwashing appliance features.
For an HSYL inquiry, supply the dishwasher drawing and the measured room layout. Request a table proposal with its connection details, accessory scope and fabrication drawing. This guide does not confirm a particular HSYL dishtable model or interface; acceptance follows the actual proposed assembly and documented connection.
Choose a configuration around rack movement
| Configuration | Useful role | Required interface checks | Space to protect |
|---|---|---|---|
| Straight soiled table | Sorting and loading along one route | Machine entry, rack support and any pre-rinse sink | Return cart, waste and operator working area |
| Corner or L-shaped soiled table | Turn the dirty-side route within the room | Corner machine arrangement and rack transfer around the turn | Door opening, operator reach and cleaning access |
| Straight clean table | Receive washed racks and move them toward storage | Machine exit and supported rack landing | Unload, drying and clean rack/cart route |
| Corner or island clean table | Fit an exit route around the room layout | Actual exit direction and continuous supported transfer | Independent clean-side circulation |
| Undercounter handling arrangement | Support loading and unloading around a compact machine | Door sweep, access and rack handling height | Dirty staging and separate clean landing |
Do not choose handedness from an ambiguous product photograph. Define travel using a plan view and a clearly marked dirty-to-clean arrow. State where the operator stands and which side of the machine the table joins. Manufacturer labels such as left and right should be checked against that manufacturer's drawing.
A mirrored table is not automatically an equivalent substitution. The sink bowl, tap mounting, drain outlet, backsplash return and machine attachment can all move with the change. Approve the mirrored drawing before manufacture, and ensure the site plumbing and service access still work in that orientation.
Assign a specific duty to every bowl in the station. A preparation or pre-rinse bowl is not automatically a dedicated handwashing sink or a complete manual warewashing arrangement. Identify the required procedure and separate facilities with the responsible local reviewer. Do not substitute one wet surface for several approved functions simply because the combined layout looks compact.
Observe clean-side accumulation within the same measured time window: ending racks waiting equals starting racks waiting plus accepted racks leaving the machine minus racks cleared to the next approved location. This is a buffer observation, not a machine rating or sanitation test. Record the loading pattern, staffing and drying or inspection duty with the count. A negative result indicates inconsistent boundaries or double-counting that must be checked. If accepted racks accumulate, review clearing and clean storage before assuming that a faster machine resolves the constraint.
Size landing space from the return pattern
The largest number of dishes arrives when service clears tables or an event ends, not necessarily when the dishwasher has its highest advertised throughput. Observe the return pattern and sort items into the rack types actually used. Record the space occupied by incoming carts, loaded racks waiting, clean racks leaving and rejected items needing another wash.
Count usable rack positions rather than treating table area as unlimited storage. A rack needs a fully supported landing and an accessible transfer route. Keep sinks, waste chutes, raised rims and obstructions out of the usable-position calculation. Stacking racks or dishes may create a different handling and contamination problem; do not assume it is permitted.
| Flow stage | Measure | Space or action affected | Decision owner |
|---|---|---|---|
| Dirty return | Racks or sorted items arriving per working interval | Cart position, sorting and waste access | Service and washroom lead |
| Machine loading | Actual accepted loaded sequence | Waiting rack positions and operator reach | Washroom lead |
| Clean discharge | Accepted racks leaving during the same interval | Supported clean landing and removal route | Clean-side operator |
| Rewash and exception | Rejected racks, large utensils and delays | Defined exception route without reversing clean flow | Food-safety and operations lead |
Planning queue change = incoming racks − processed accepted racks − racks moved to an approved separate staging area, within the same observation interval.
Use that balance across several service intervals. A short positive queue may be acceptable if there is approved staging, but a queue that grows throughout the meal requires a change in loading, machine capacity, staffing or return scheduling. Adding a longer table alone does not correct a persistent process imbalance.
Include empty-rack storage. Staff need access to the correct rack without reaching across the dirty-to-clean boundary. Define where racks are returned after unloading and where specialty racks wait. A table drawing that shows only incoming and outgoing dishes can still fail because empty racks occupy the planned landing positions.
Create a coordinate schedule before fabrication
Measure the site against a common datum. Record the finished floor, walls, machine location, utility points and any floor or wall obstructions. Identify the tolerance and verification method used by the installer. Avoid combining measurements from different unfinished-room stages as if they described the same installed space.
The connection must support a rack through the transition. Ask for the actual top height, attachment or lip detail and relationship to the machine opening. A small alignment error can produce rocking, snagging or an unsupported transfer. The correct solution comes from the machine and table connection drawings, not from assuming every dishwasher follows one standard interface.
| Interface | Information to obtain | Check before order release |
|---|---|---|
| Rack transition | Machine opening, support path and attachment drawing | Continuous supported travel in the specified direction |
| Table support | Leg positions, feet, bracing and approved working height | No conflict with drains, equipment or cleaning access |
| Water services | Tap or pre-rinse model and approved connection arrangement | Supply location, controls and destination plumbing requirements |
| Drain route | Bowl outlets, waste components and site connection detail | Accessible maintenance and the locally approved discharge arrangement |
| Walls and protection | Backsplash, returns, fixing details and adjacent finishes | No trapped inaccessible gap or collision with machine panels |
For a proposed dishwasher space under a sink, check the exact machine rather than an empty rectangle in the cabinetry. Draw the operating door and rack movement, drain and supply routes, feet or casters, and the removal path for maintenance. Confirm usable clearance below the actual bowl, trap and faucet connections without altering the approved structure or drainage. Assign the bowl its permitted wet duty separately; fitting the machine below it does not combine handwashing, food preparation and pre-rinse approval.
Check service panels and access doors with the table installed. A connection that permits washing but blocks machine repair is incomplete. If removal is needed for service, specify the safe disconnection and reinstallation procedure and identify which party performs it. Leave necessary clearance in the final layout.
Specify the top, bowl and supports separately
Material requirements should identify the component. State the requested grade and finish for the worktop, sink bowl, backsplash, legs, undershelf and attachment parts where those requirements matter. If AISI 304 is requested for a surface, ask for supporting material information for that surface; a general stainless-steel label cannot establish the entire assembly's grade.
Compare fabrication details that affect cleaning and water management. Review seams, joints, edges, bowl transitions and the drainage behavior of the top. Require details for the actual proposed construction. Attractive photographs of another model cannot confirm that a custom table uses the same welds, corners or cleaning access.
Identify accessories as individual order lines. A pre-rinse sink is not the same as a complete pre-rinse assembly. A waste opening may need a separately specified basket or collection arrangement. A slanted rack shelf, sorting shelf or undershelf must fit the intended operation and leave access for cleaning. Ask whether fixing hardware, drain fittings and replacement parts are supplied.
Obtain the permitted load conditions for the complete table, including shelves and attachments. A shelf rating does not prove that the machine connection can support an additional load, and a caster-equipped option can change stability and alignment. Do not publish an inferred load capacity or assume a field-installed shelf has the same rating as a factory configuration.
Consider cleaning chemicals, water conditions and handling during the material review. Ask the manufacturer for compatible cleaning instructions rather than promising that one steel grade is immune to every exposure. The operation needs a workable cleaning routine and staff access to perform it, not only a material name in the quotation.
Cost the full installed washroom interface
Passive tables have a different operating-cost boundary from powered dishwashers. The table itself may have no electricity consumption, while a fitted powered accessory, pre-rinse arrangement or the connected machine has its own use. Keep those boundaries explicit instead of assigning the dishwasher's kWh/annum to the table or claiming savings from an empty cabinet.
Include the table, specified accessories, packed freight, destination handling, positioning, plumbing, attachment and commissioning checks in the acquisition scope. Fabricated equipment can require practical handling through narrow routes. Confirm whether any parts arrive separated and who assembles them without changing the approved alignment or construction.
Compare operating effects using observed work. A better flow arrangement may reduce unnecessary movement, but the benefit needs measurement in that dishroom. Record staff steps or handling time under the same return pattern before assigning a value. Rewash rates depend on the wider process and should not be presented as a table manufacturer's guaranteed result.
Request the maintenance and inspection routine for supports, fixings, seals, taps and drains as applicable. Ask which wear parts can be replaced and how they are identified. An unavailable tap component or leaking drain can interrupt washing even though the stainless-steel table remains intact. Keep parts and service responsibilities in the purchase record.
For disruption planning, define the response to a blocked drain, leaking pre-rinse fitting, failed attachment or lost rack support. Identify where dirty items can be held under the approved food-safety plan and how washing continues safely. Calculate the chosen recovery scenario; do not invent a failure probability or a universal downtime cost.
Separate sanitation, plumbing and machine acceptance
For US procurement, discuss the table's sanitation evidence and the connected equipment with the responsible destination parties. NSF/ANSI 2 includes food equipment such as tables and sinks; commercial warewashing has a separate NSF/ANSI 3 scope. A dishwasher listing should not be presented as certification of an unidentified fabricated table.
In EU and UK projects, confirm the applicable requirements for the actual supplied assembly and connected equipment. An unpowered fabricated table is not automatically subject to the same marking basis as the powered machine. Ask the destination team to identify the documents and plumbing arrangement required. This guide does not certify an installation or substitute for local approval.
Water supplies, backflow prevention and wastewater connections depend on the destination and system design. Have the plumbing provider approve the actual route and components. Provide accessible isolation and service arrangements according to that design. Do not copy a drain detail from a foreign product photograph and assume it satisfies the receiving country's rules.
For export packing, obtain packed dimensions, gross weights, support protection and the permitted handling orientation. Custom table geometry may be awkward to stack and may need bracing during transport. A 20GP or 40HQ count requires the approved loading plan, not just the metal top's length and width. Confirm how the connection flange and exposed corners are protected.
Accept the complete rack route at installation
Before shipment, match the fabrication drawing, handedness, accessory list and interface revision to the purchase record. At receipt, inspect legs, tops, bowls, edges, fixings and connection parts for damage. Record any deviation before attempting to make the assembly fit through an unapproved modification.
After installation, test rack transfer with the actual rack types. Confirm support, alignment, operator reach, access to controls and separation of clean and soiled tasks. Observe a representative return and wash sequence, including exception items and empty racks. Inspect the water and drain arrangements through the approved commissioning procedure.
Close the handover with the installed drawing, component references, cleaning instructions and responsible service contacts. The useful purchasing result is a documented dishroom interface that works with the selected machine and staff routine. A table length, polished finish or dishwasher product photograph is insufficient evidence of that result.
Related Kitchen Products
Selected from the catalogue against the keywords of this page, then reviewed with your duty cycle, utilities and site conditions before quotation.
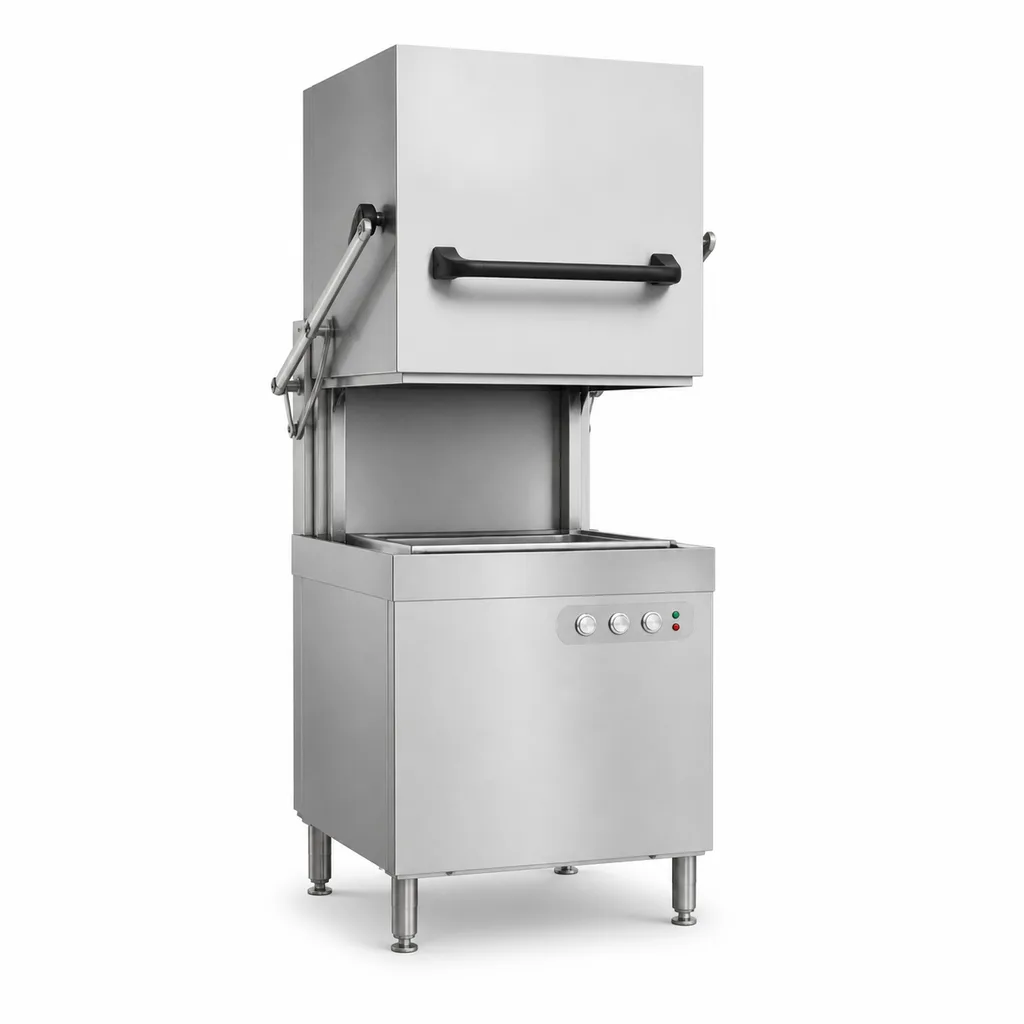
Dishwasher industrial machine
Explore Dishwasher industrial machine specifications and applications. Conveyor-type Commercial Dishwasher with 304 stainless steel, modular combination constru...
View product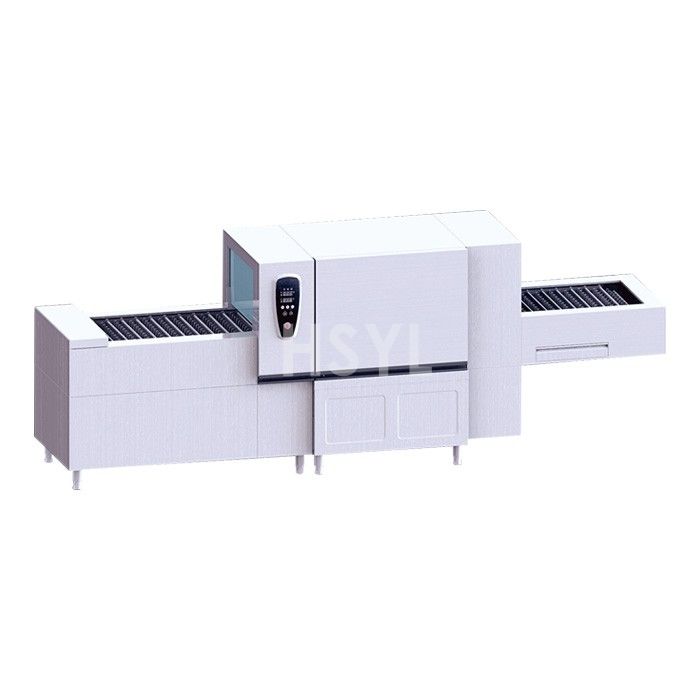
Commercial Conveyor Dishwashers for High-Volume Warewashing
Compare commercial conveyor dishwasher systems for busy dishrooms. Plan ware handling, heating, water supply and dirty-to-clean flow with HSYL.
View product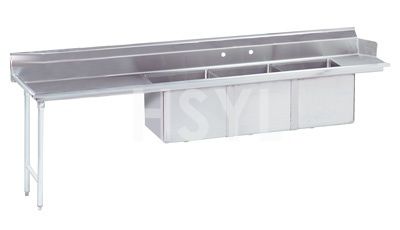
3 Compartment Sink Dishtable
Plan a 3 compartment sink dishtable around dishwasher connections, rack movement and manual washing space. Send HSYL your machine model and layout.
View product
HDW8000L Steam-Heated Commercial Dishwasher
Quick Summary: The HDW8000L Steam-Heated Commercial Dishwasher (Model: CK-HDW8000L) is a heavy-duty commercial system engineered for high-throughput production ...
View productHDW3000 Steam-Heated Commercial Dishwasher
Compare HDW3000 Steam-Heated Commercial Dishwasher capacity, heating, dimensions, utilities and installation needs. Request an HSYL technical proposal.
View product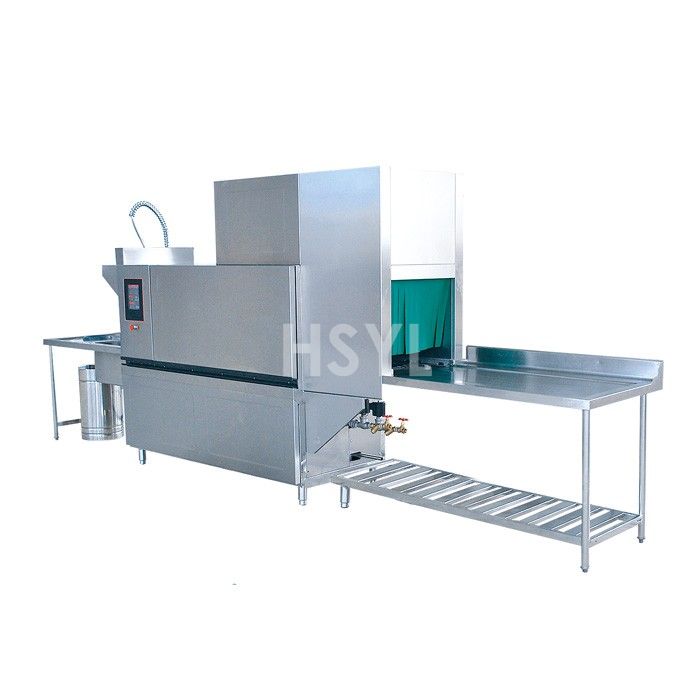
HDW260-SL-R Steam-Heated Commercial Dishwasher
Compare HDW260-SL-R Steam-Heated Commercial Dishwasher capacity, heating, dimensions, utilities and installation needs. Request an HSYL technical proposal.
View productEngineering-Led Commercial Kitchen Manufacturing
HSYL Kitchen Systems designs and produces heavy-duty commercial kitchen equipment for central kitchens, hotels, canteens, hospitals and high-capacity restaurants. Our goal is to provide precise equipment matching, documented quality gates and verified delivery for global foodservice operations.
- Food-grade SUS304 & SUS316 stainless steel construction
- Custom engineering layout & CAD drawing support
- Multi-stage factory quality control & FAT testing
- Factory-direct supply chain with spare parts backup
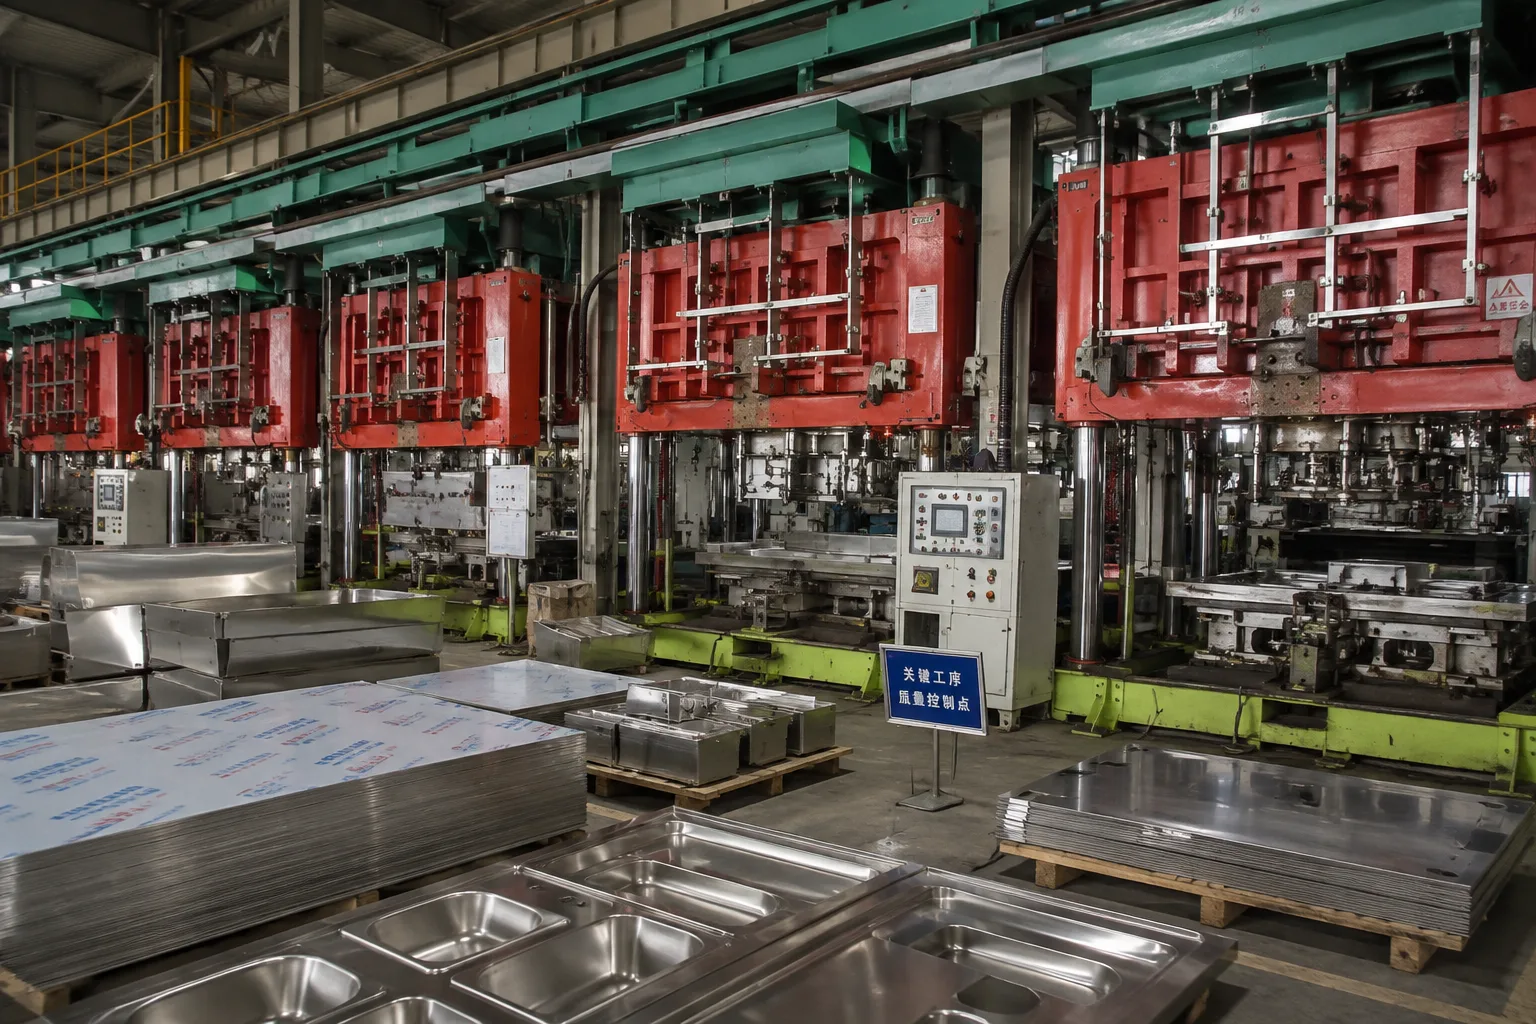
Advanced OEM Processing Equipment & Lines
Equipped with world-class automated sheet metal processing, precision bending centers, thermal foaming lines, and vacuum test rigs to support high-volume commercial kitchen OEM/ODM manufacturing.
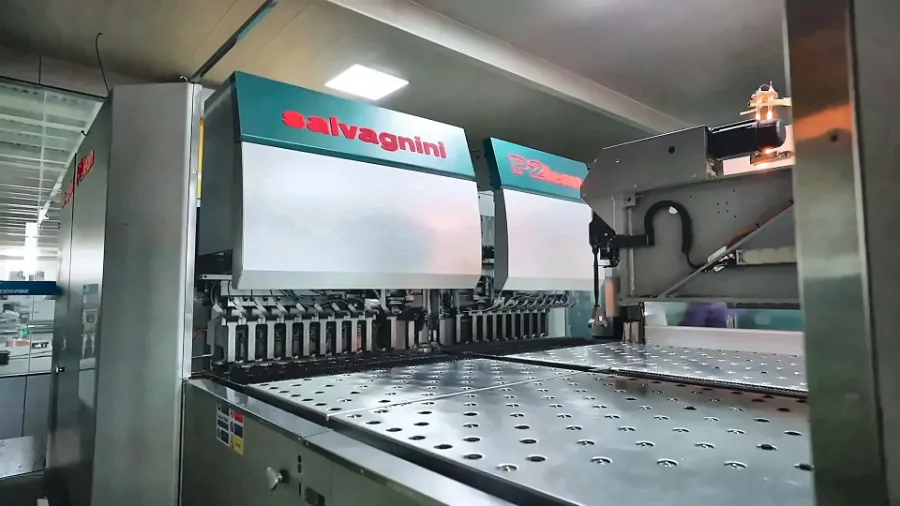
Italian Salvagnini Panel Bending Center
Automated sheet metal bending system for seamless cabinet fabrication and tight structural tolerances.
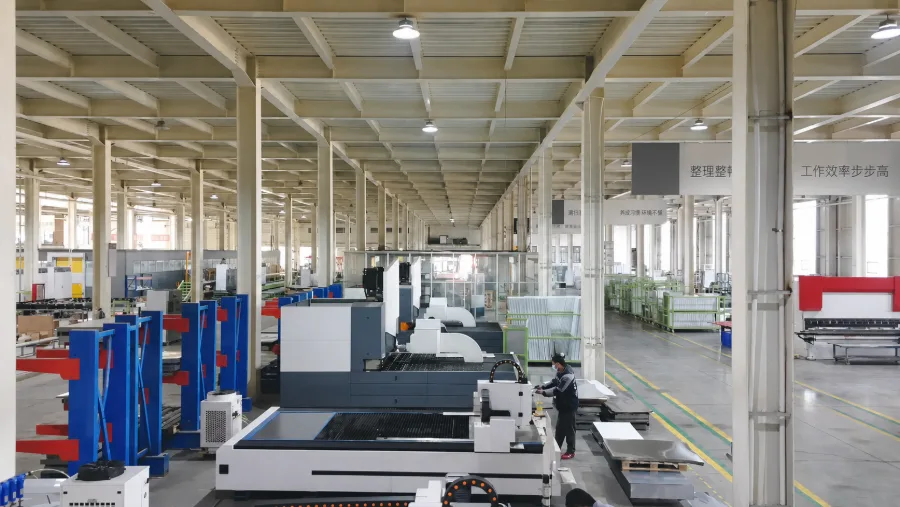
Automated Bending & Laser Cutting Line
Integrated flexible processing line combining fiber laser cutting and multi-axis CNC bending.
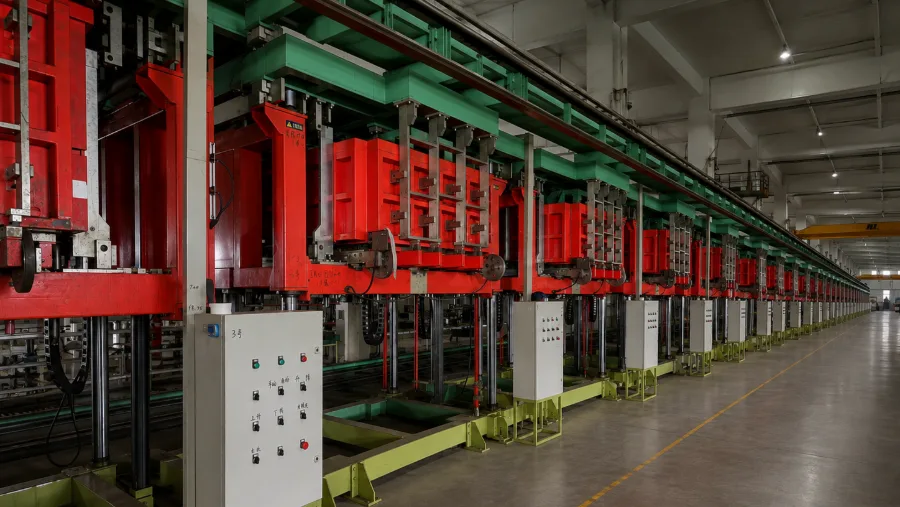
Constant-Temperature Foaming Line
Continuous polyurethane thermal insulation foaming line ensuring uniform core density.
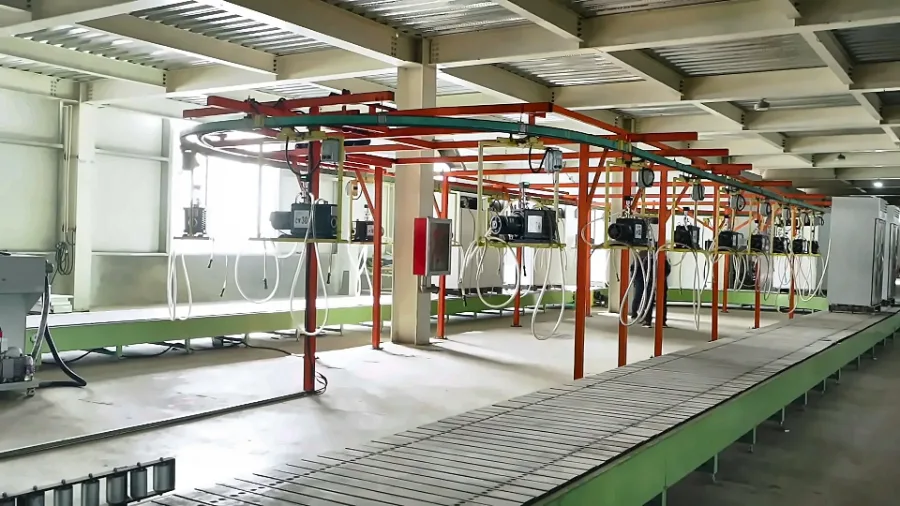
Vacuum Extraction & Testing Line
High-vacuum circuit evacuation and automated leak detection for commercial cooling systems.
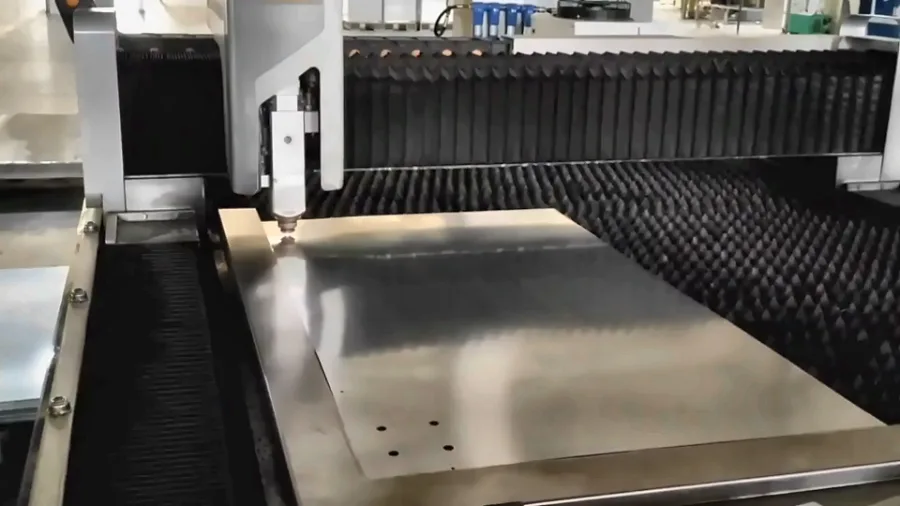
Laser Cutting & CNC Punching Station
High-speed fiber laser cutting and precision CNC punching for intricate component fabrication.
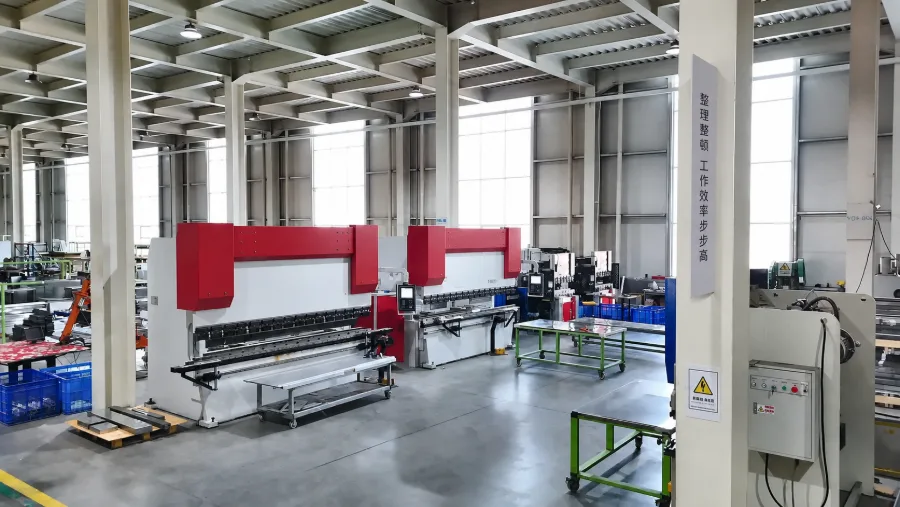
Canadian Heavy-Duty CNC Press Brake
High-tonnage precision press brake for large-format stainless steel sheet forming.
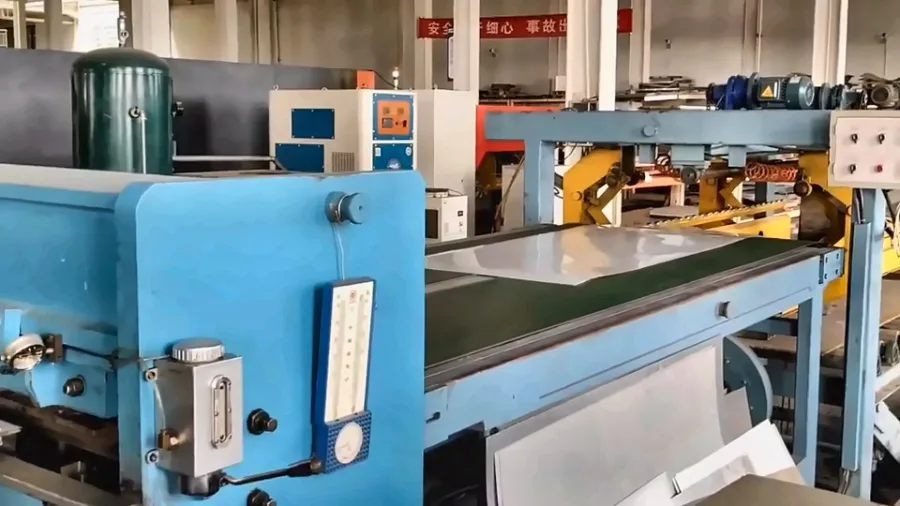
Material Shearing & Cutting Line
Automated heavy-gauge stainless steel shearing and precision raw material sizing.
Material Film Laminating Line
Automated surface protection film application to preserve satin and mirror metal finishes.
Explore Popular Kitchen Equipment
Browse equipment that visitors frequently explore, then review the exact model and specifications for your project.

Stainless Steel Wall Shelves
Stainless Steel Wall Shelves for commercial kitchens, fabricated to project dimensions in ...
View product
E Series Display Refrigerator Range
Compare E Series display cabinets by door layout, footprint and storage duty. Confirm the ...
View product
Commercial Meat Slicer-FP-HB-350400
Compare HB-350/400 meat slicers around meat size, slice thickness and production needs. Re...
View product HDW8000L Steam-Heated Commercial Dishwasher
Quick Summary: The HDW8000L Steam-Heated Commercial Dishwasher (Model: CK-HDW8000L) is a h...
View product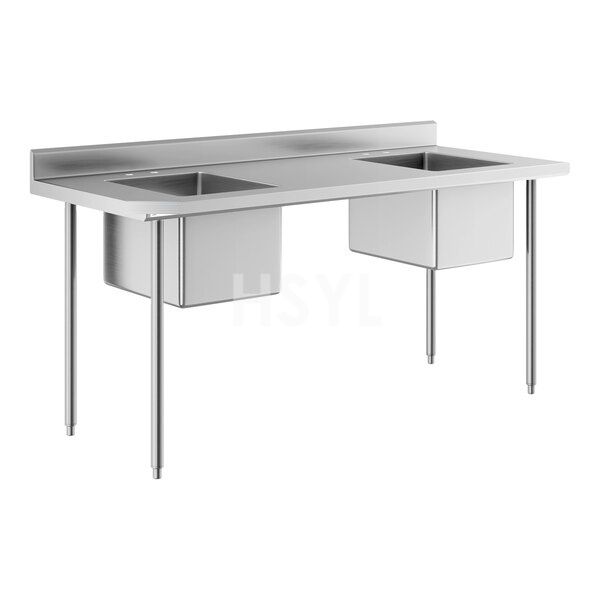
Two-Compartment Commercial Sinks
Two-Compartment Commercial Sinks for commercial kitchens, fabricated to project dimensions...
View product
E234-BCW02-11 Horizontal Banquet Cart
Quick Summary: The E234-BCW02-11 Horizontal Banquet Cart-B (Model: SL-E234-BCW02-11) is a ...
View product
700-Series Combined Western Kitchen Stove
Quick Summary: The 700-Series Combined Western Kitchen Stove (Model: CK-BERTO) is a heavy-...
View product
Commercial Meat Mixers
Commercial meat mixers for central kitchens, restaurant prep and meat-processing workstati...
View product
Commercial Ovens for Professional Kitchens
Commercial electric and convection oven solutions for professional kitchens. Review HSYL c...
View product
Stainless Steel Kitchen Trolleys
Stainless Steel Kitchen Trolleys for commercial kitchens, fabricated to project dimensions...
View product
HP Countertop Gas Pasta Cooker Range
Compare HP6035G and HP6060G countertop gas pasta cookers. Review footprint and gas require...
View product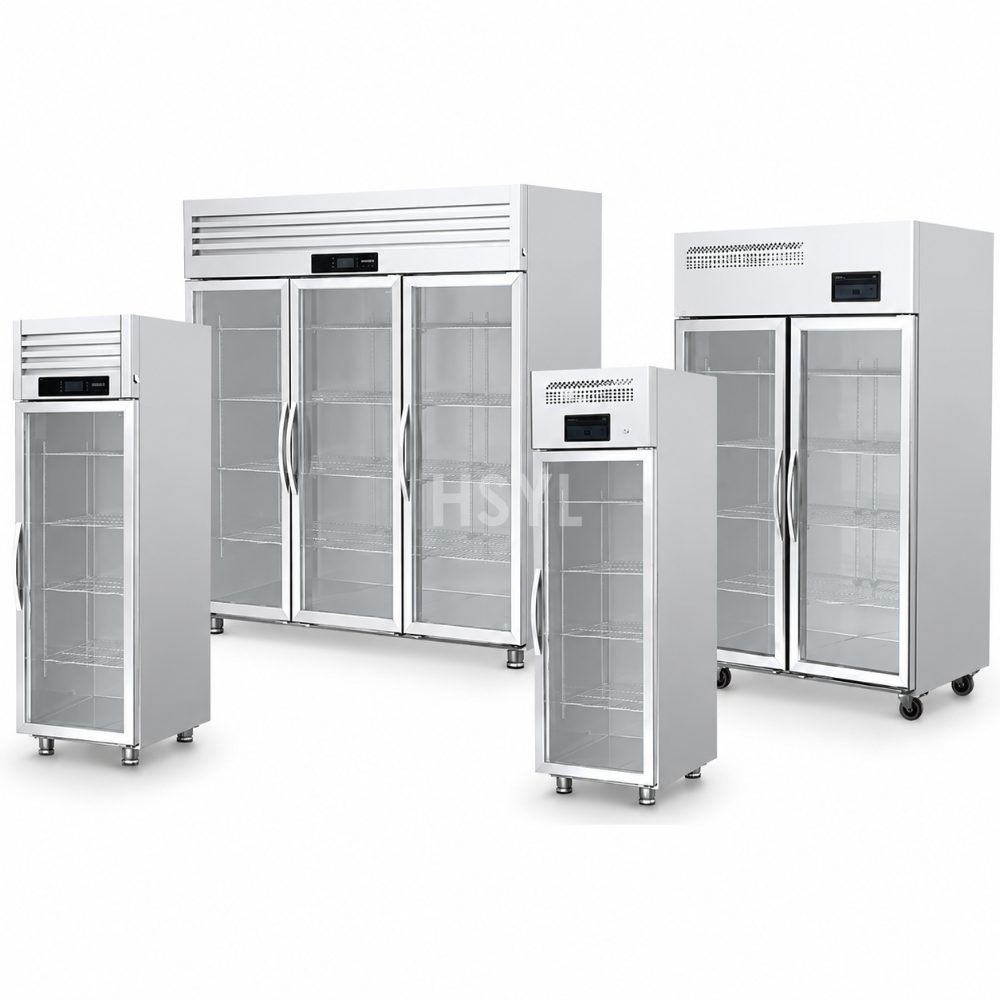
Q and S Series Direct-Cooling Display Cabinet Range
Compare Q and S Series display cabinets for your products and store layout. Confirm temper...
View product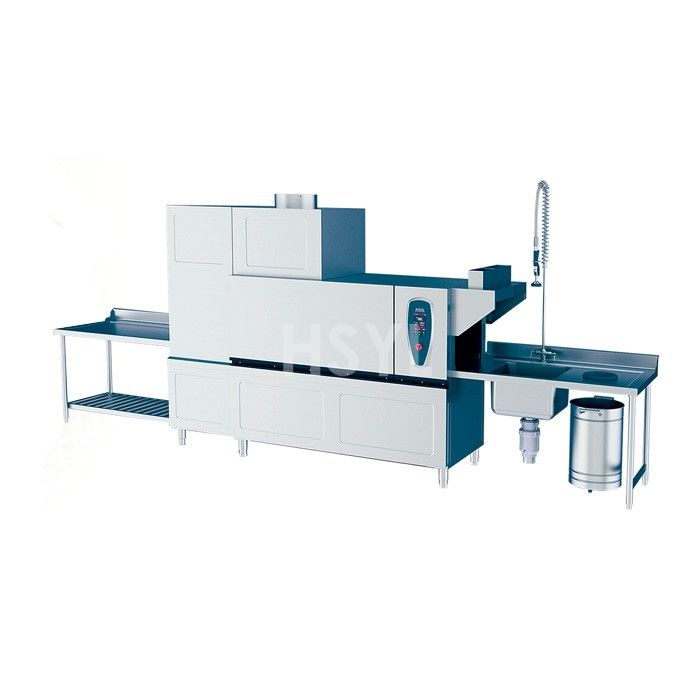
HDW260-EL-R Electric-Heated Commercial Dishwasher
Compare HDW260-EL-R Electric-Heated Commercial Dishwasher capacity, heating, dimensions, u...
View product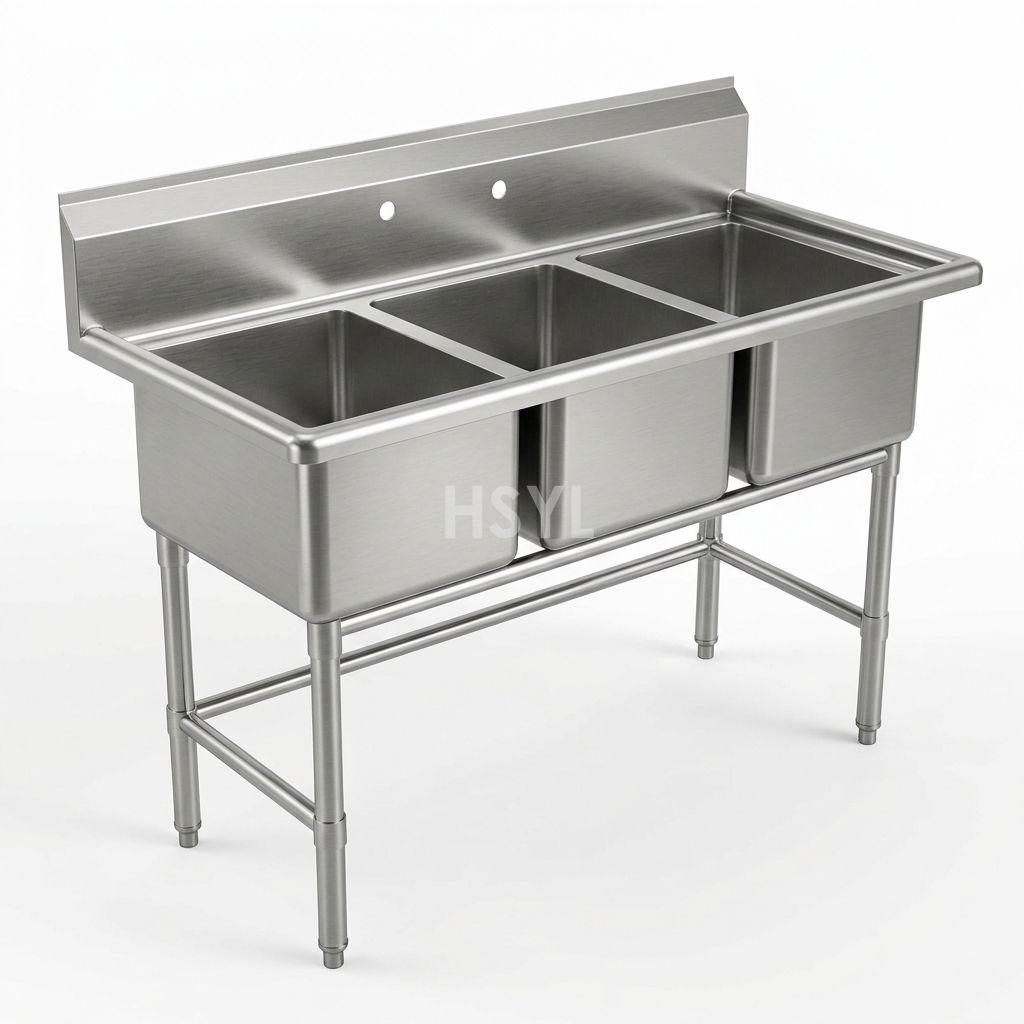
Three-Compartment Commercial Sinks
Three-Compartment Commercial Sinks for commercial kitchens, fabricated to project dimensio...
View product HDW260-SL-R Steam-Heated Commercial Dishwasher
Compare HDW260-SL-R Steam-Heated Commercial Dishwasher capacity, heating, dimensions, util...
View product Stainless Steel Wall Shelf
Plan stainless steel kitchen wall shelves for utensils, containers and clean storage. Spec...
View product
Commercial Vegetable Washers
Commercial Vegetable Washers for central kitchens, food processing plants, canteens and re...
View product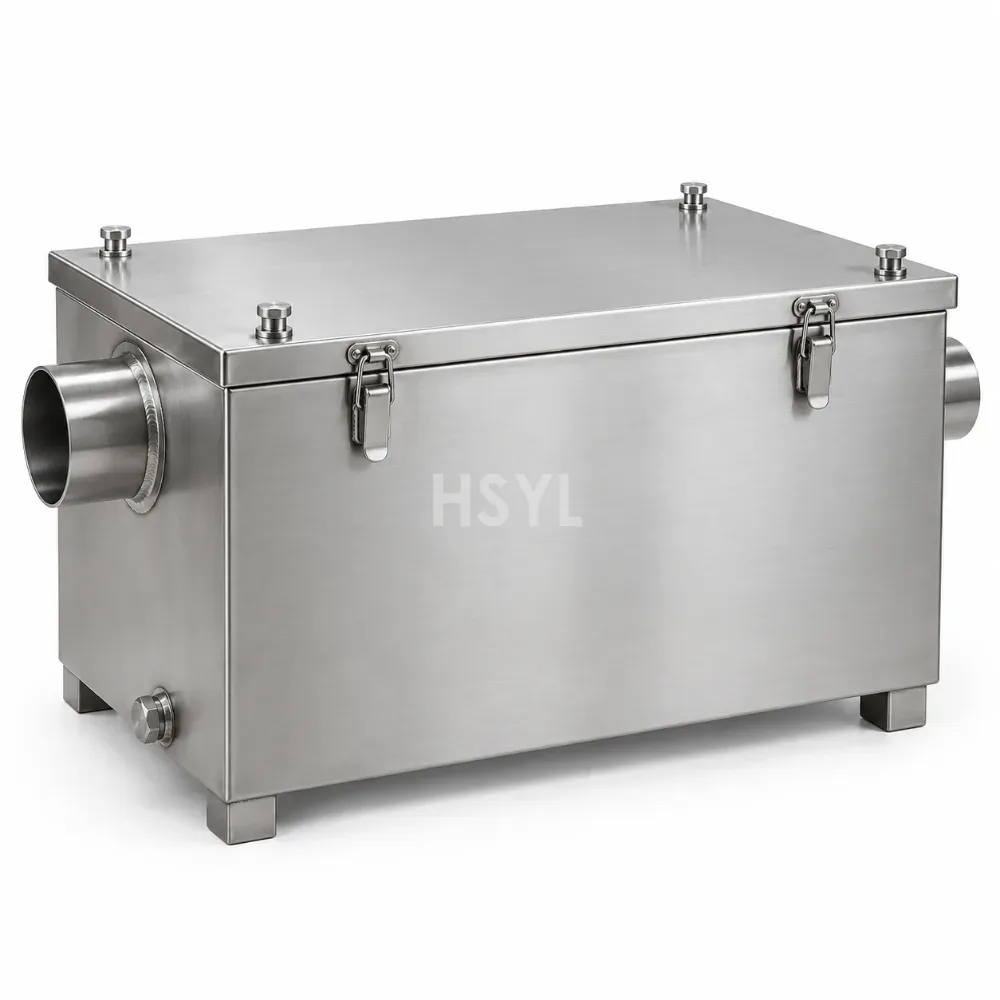
Commercial Grease Traps
Commercial Grease Traps for commercial kitchens, fabricated to project dimensions in AISI ...
View productFrequently Asked Questions
Is a dishwasher table the same as a dishwasher?
No. It is a handling surface and interface supporting dirty-side preparation or clean-side landing. Confirm the exact table function and its documented connection to the selected dishwasher.
How is the correct table direction established?
Use a plan drawing showing the dirty-to-clean travel arrow, operator location and machine interface. Check the manufacturer's handedness labels against that drawing rather than a product photograph.
Can an ordinary worktable be connected to a dishwasher?
Only a documented, compatible connection should be approved. Confirm rack support, attachment, installed height, direction, plumbing and service access for the exact assembly.
Plan the Equipment Around Your Kitchen.
Share your menu, peak service demand, available space and site utilities. Tell us which equipment you are considering so we can review the requirements with you.