Commercial Kitchen Cooler
Choose walk-in, reach-in, or display refrigeration from actual stock, door access, site conditions, loaded storage tests, and complete installation cost.
A commercial kitchen cooler is refrigerated storage selected for the food, stock rotation, and building in which it will operate. The term can describe a walk-in room, a reach-in cabinet, or a merchandising refrigerator. These are different purchase routes. Define whether staff need bulk inventory storage, frequent access to service ingredients, or presentation of packaged products before comparing sizes and prices.
For restaurants, hotels, catering operations, and institutional kitchens, the correct cooler is the one that accommodates the actual stock arrangement while maintaining the required food conditions under the intended access pattern. Nominal room volume and a temperature displayed on an empty unit are insufficient evidence. This guide provides a storage allocation matrix and original planning tools for stock layout and complete-system cost.
Keep an inventory balance for each actual package and storage location. Record the required usable positions and the positions demonstrated with that package; surplus positions for another incompatible container do not cancel a shortfall. For repeated replenishment, an initial trip count is ceiling(required transfer quantity ÷ demonstrated quantity carried per trip), using the same units and the approved handling arrangement. Observe the complete loaded route, return, staffing and service window before treating that arithmetic as an accepted plan. Compare new, used and refurbished units separately with their actual condition reports, included shelves or containers and service scope. A successful storage trial must remain attached to the unit and configuration being offered.
Identify the storage task
Record the foods that will enter the cooler, their packaging, receiving condition, and planned residence time. Separate raw ingredients, prepared foods, and packaged drinks in the operating plan. Identify which items require segregation under the business's food safety procedures. The cooler layout must make those procedures practical rather than leaving them to an instruction that cannot be followed with the available space.
A cooler intended to hold already chilled food should not automatically be treated as a rapid chilling system. If the operation must cool hot cooked batches, identify the required process, loading conditions, and food safety limits independently. Ask for equipment documentation and a representative test suited to that task. A storage temperature range does not establish hot-batch cooling capability.
Also distinguish refrigeration from frozen storage. A combined room or cabinet needs documented separate conditions if it is expected to serve both functions. A product called a cooler cannot be assumed to freeze food, and a freezer does not automatically provide a practical chilled ingredient station. Put the required storage condition on the quotation and test plan.
| Storage route | Useful procurement task | Layout consequence | Evidence before purchase |
|---|---|---|---|
| Walk-in cooler | Organized bulk stock and staff entry for picking | Room, shelving, aisle, door, and refrigeration services are coordinated | Stock layout, panel and floor design, system selection, and site drawings |
| Reach-in storage refrigerator | Frequent access to ingredients close to production | Door opening and shelf arrangement affect the station | Actual container fit, usable shelf arrangement, ambient class, and access trial |
| Undercounter storage refrigerator | Local ingredient supply beneath a working counter | Service access and condenser ventilation can constrain placement | Exact installation instructions and loaded station demonstration |
| Merchandising refrigerator | Presentation and access to packaged products | Display arrangement and customer-facing doors influence stock handling | Product type suitability and a loaded presentation/access test |
| Process-specific chilling system | Controlled cooling of a named production batch | Receiving, loading, time, and food conditions define a separate process | Documented intended duty and an actual product trial |
Compare routes with the same food task. A glass-door merchandiser and a walk-in room may both appear in cooler searches, but their purpose and access pattern differ. A larger unit is not necessarily a better kitchen choice if staff must walk farther, open a bulk room for every portion, or obstruct the preparation route.
Size the cooler from stock and access
Start with the maximum planned stock rather than average daily purchasing. Record the receiving schedule and whether different deliveries overlap. Use the actual boxes, trays, pans, and containers that will be stored. The usable arrangement must include separation, rotation, and access; the air inside a room is not all available inventory space.
Prepare a shelf-by-shelf layout. Show the depth and position of each stock group, the route used for picking, and the clearances required by the equipment instructions. Do not pack containers into a drawing so tightly that airflow or cleaning becomes impossible. Verify the shelf design and permitted loading with its own documentation; a refrigeration specification is not a shelving load certificate.
For a walk-in, separate external room dimensions from clear interior dimensions. Panels, doors, evaporators, shelving, and safety arrangements consume space. For a cabinet, check the actual internal dimensions and the effect of door seals, shelf supports, and airflow paths. Obtain a drawing rather than assuming that a nominal width or gross volume proves container fit.
Mark how often the doors will be opened and what staff carry through them. A door that accommodates a person may not accommodate the intended trolley. A cart turn, threshold, door swing, and receiving queue can affect the whole kitchen. Include the route from unloading to the cooler and from the cooler to production in the layout review.
| Stock group | Peak quantity evidence | Physical storage arrangement | Access and segregation check |
|---|---|---|---|
| Received ingredients | Actual purchasing schedule and overlapping deliveries | Named containers on identified shelves | Receiving route, packaging handling, and stock rotation |
| Prepared food | Production plan and required residence time | Covered food containers with measured footprint | Protection and separation under the food safety procedure |
| Service ingredients | Peak replenishment demand | Dedicated accessible storage position | Picking route without prolonged bulk-room access |
| Packaged products | Presentation stock plus reserve | Approved shelf and display layout | Customer or staff door access and refill routine |
| Operating space | Actual staff, trolley, and cleaning route | Clear aisle and documented equipment clearances | Door swing, emergency access, airflow, and cleaning reach |
Planning rule: approve the cooler size only after all peak stock has an assigned position and staff can complete receiving, picking, rotation, and cleaning without blocking required access.
Coordinate the building and refrigeration system
A walk-in purchase is a system decision. Identify whether panels, floor, refrigeration equipment, controls, lighting, installation, and commissioning are included in one offer or supplied separately. Assign responsibility for compatibility and final performance. Ordering a room enclosure without a clear refrigeration scope can leave the buyer with an incomplete installation.
Review the proposed location with the refrigeration designer. Provide the room use, ambient conditions, incoming food condition, access pattern, and any additional loads. The designer needs these inputs to select the system. Do not infer suitability from compressor power or from another project's room dimensions; the conditions and system arrangement may differ.
Remote and self-contained arrangements have different interface requirements. Confirm where heat will be rejected, how service access will be maintained, and what connections are required. A remote arrangement requires a coordinated installation route. A self-contained cabinet still needs the manufacturer's prescribed ventilation and must not be enclosed in a way that prevents its heat rejection.
For walk-in floors, check the existing building surface, drainage and moisture conditions, hygiene requirements, and expected trolley or stock loading. An insulated supplied floor and a floorless installation are different construction decisions. The refrigeration supplier, building contractor, and local reviewer should agree the detail. Do not transfer a floor arrangement from a competitor example to an unreviewed site.
Confirm the exact electrical version and refrigerant arrangement from the delivered system documents. Refrigerant selection, installer qualification, handling, and servicing can be subject to national requirements. Obtain a documented installation and service route for the destination. A model offered in one country is not proof of import or installation eligibility elsewhere.
Test loaded storage and normal access
Agree the test stock arrangement and operating schedule. Record incoming food condition, ambient conditions, control settings, shelf layout, and door activity. Use suitable measuring instruments and a documented procedure developed for the food task. An empty display reading should be kept separate from evidence that the stocked installation maintains the required food conditions.
Evaluate more than one position. Shelves close to a door, densely packed containers, and locations affected by airflow may behave differently. Define the positions to be assessed with the supplier and food safety team. Record the location of every measurement and distinguish air readings from food or simulated-product measurements; they answer different questions.
Include normal replenishment and picking. Observe whether door closure, aisle use, and packaging handling alter the routine. Record recovery under the agreed conditions without converting a short test into an unqualified performance claim. If the intended stock pattern changes later, reassess the layout and operation rather than assuming the original test covers every possible load.
Check the alarm and fault response arrangement where supplied. Agree who receives an alert, who checks affected food, and who contacts service. A working alarm is useful only when the business has a response procedure. Do not claim automatic food safety or zero stock loss because a controller displays temperature or has an alarm function.
Cleaning and maintenance affect usable storage
Review how staff clean shelves, door seals, floors, drains where applicable, and the accessible surfaces identified in the instructions. Arrange stock movement so that cleaning does not create uncontrolled holding outside the cooler. The cleaning plan should identify permitted chemicals and methods, especially around electrical parts and refrigeration components.
Keep maintenance access in the final drawing. Condenser cleaning, door adjustment, drain inspection, and refrigeration service can require space that is easy to lose when nearby kitchen equipment is installed. Confirm which tasks the staff may perform and which require a qualified technician. Do not describe a cooler as maintenance free.
List the components for which a replacement or service route is necessary. Include door seals, hinges, handles, controls, fans, and refrigeration components as appropriate to the exact unit. Check revision compatibility and local service responsibility. Availability should be supported by an identified source and current quotation rather than an unsupported claim of universal parts supply.
Compare the cost of an operating storage system
Compare delivered and commissioned alternatives using the same stock plan and building. Include the equipment, shelving if offered, installation work, electrical work, refrigeration services, and required site preparation. State which costs are supplied by other contractors. A panel price and a complete walk-in price should not appear as directly comparable totals.
For operating cost, use measured energy under a defined duty or model-specific data with clearly stated test conditions. Separate rated electrical input from daily consumption. Door use, ambient conditions, stock loading, and system arrangement influence the operation; a single marketing savings percentage cannot replace a site-specific comparison.
| Scope | Evidence required | Responsible party | Comparable boundary |
|---|---|---|---|
| Storage assembly | Cabinet or room configuration, doors, shelves, and accessories | Named equipment supplier | Same usable stock and access requirement |
| Building and installation | Floor, connection, delivery route, and installation quotations | Named contractor and system coordinator | Complete commissioned system at the destination |
| Refrigeration and electrical services | Exact design, documents, and installer scope | Qualified local service providers | Same operating conditions and intended storage task |
| Operation | Measured energy, cleaning effort, and stock handling | Operator using a defined observation period | Same stocked layout and receiving/access schedule |
| Service and faults | Maintenance quotations, parts route, and response responsibilities | Supplier, service provider, and food operation | Documented planned service and contingency scope |
Planning comparison: total evaluated period cost for maintaining the agreed usable stock arrangement. Keep food-loss assumptions separately stated; the worksheet does not predict prevented spoilage or future business profit.
Prepare a destination-specific purchase file
For the United States, ask the project reviewer which sanitation, electrical, building, refrigeration, and local food authority requirements apply to the exact system. For the EU or UK, obtain the relevant conformity documents and check the destination's refrigerant and installation rules. For other countries, establish local approval and importer obligations independently.
Apply those checks to the complete ordered configuration. A component label does not automatically certify an assembled walk-in project, and a retailer's certificate statement does not prove an HSYL model has the same status. Compare document scope, manufacturer identity, model revision, and installed components. Keep equipment conformity separate from the food business's operating procedures.
Send HSYL the destination, food and packaging list, peak stock plan, intended storage conditions, access schedule, and site drawings. Ask which documented equipment route can meet the task, what is included, and what needs local design or installation. No custom walk-in capability, load rating, temperature performance, certification, or energy consumption is assigned to HSYL here without model-specific evidence.
Approve the order when the stock layout, site interfaces, complete quotation, loaded acceptance plan, and service responsibilities are clear. Record the installation documents and actual delivered identification at handover. The result should be an operating storage system with a practical stock routine, rather than an appliance chosen only because it appears under the word cooler.
Specify produce storage separately from retail display
A vegetable fridge order needs a produce schedule. Record each ingredient, ripeness, packaging, approved storage condition and intended holding interval. Mixed vegetables do not automatically share one temperature or humidity requirement. Ask the operation responsible for ingredient quality to establish the conditions before a supplier recommends a cabinet. An attractive display photograph cannot establish suitability for that schedule.
For back-of-house storage, trial the actual boxes and reusable containers with the planned shelf clearances. Record loading, door openings and the quality of the produce at the required interval. Check for drying, chilling damage and obstructed airflow, rather than accepting a controller reading as proof that every packed item is in the required condition. For retail presentation, add open-front exposure, customer access, replenishment frequency and the room conditions. A merchandising cabinet and a storage refrigerator solve different access tasks even when both contain vegetables.
Keep the produce specification, representative loading photographs and acceptance observations with the selected configuration. If one cabinet cannot support the approved mixed inventory, compare separated storage assignments or changed packing and replenishment arrangements. Do not compensate by publishing a universal vegetable setting or treating a fruit display cabinet as a verified rapid cooling appliance.
Engineering-Led Commercial Kitchen Manufacturing
HSYL Kitchen Systems designs and produces heavy-duty commercial kitchen equipment for central kitchens, hotels, canteens, hospitals and high-capacity restaurants. Our goal is to provide precise equipment matching, documented quality gates and verified delivery for global foodservice operations.
- Food-grade SUS304 & SUS316 stainless steel construction
- Custom engineering layout & CAD drawing support
- Multi-stage factory quality control & FAT testing
- Factory-direct supply chain with spare parts backup
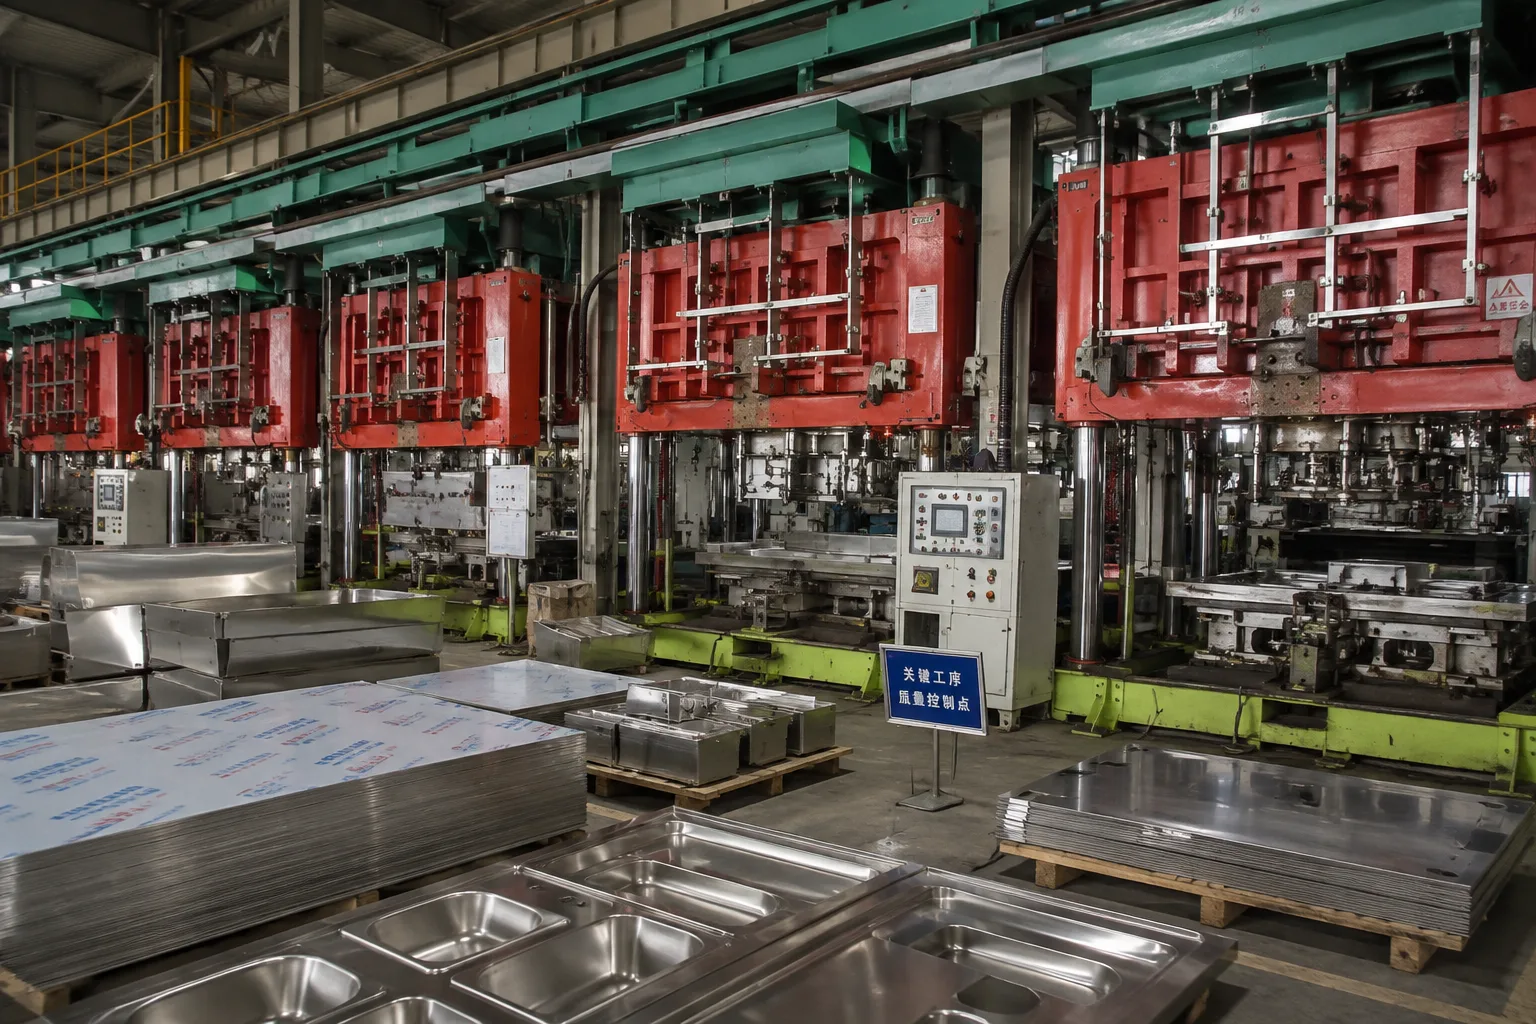
Advanced OEM Processing Equipment & Lines
Equipped with world-class automated sheet metal processing, precision bending centers, thermal foaming lines, and vacuum test rigs to support high-volume commercial kitchen OEM/ODM manufacturing.
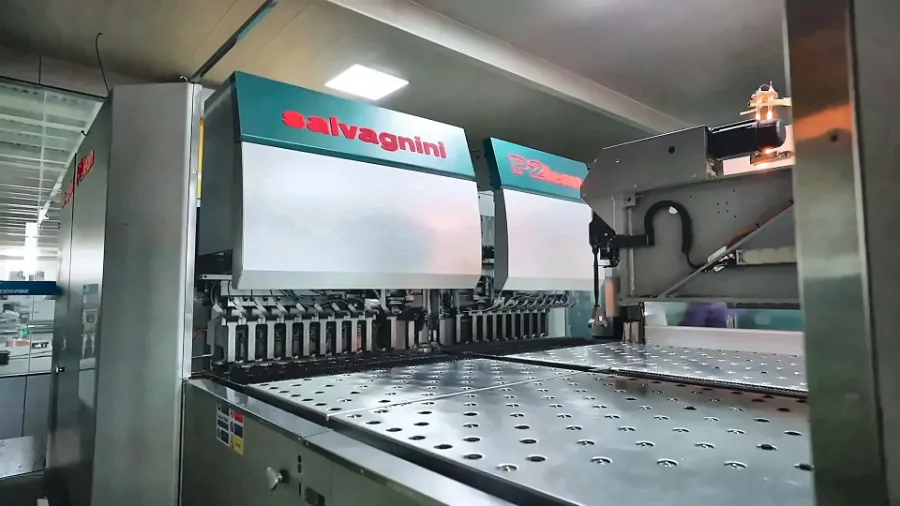
Italian Salvagnini Panel Bending Center
Automated sheet metal bending system for seamless cabinet fabrication and tight structural tolerances.
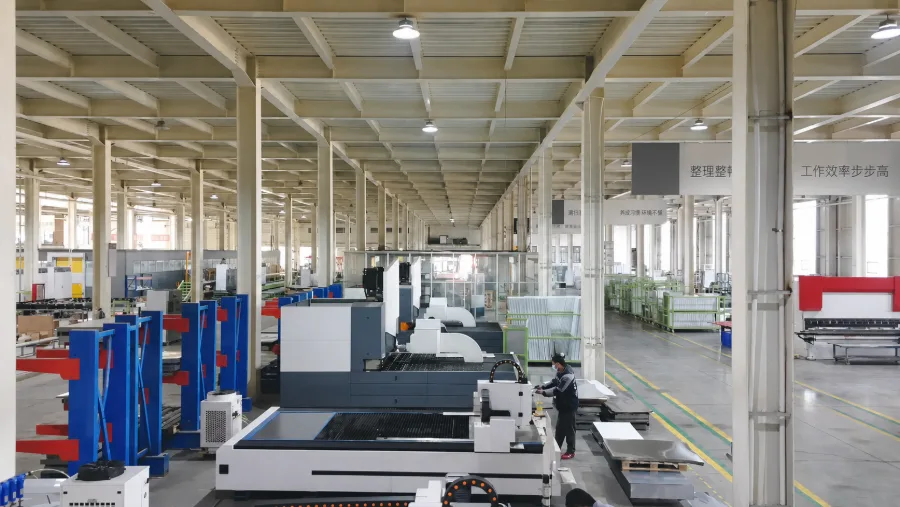
Automated Bending & Laser Cutting Line
Integrated flexible processing line combining fiber laser cutting and multi-axis CNC bending.
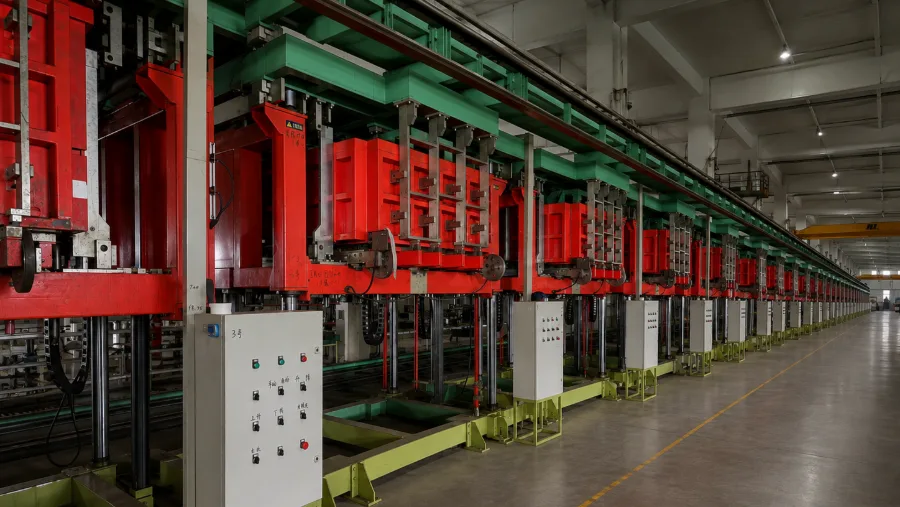
Constant-Temperature Foaming Line
Continuous polyurethane thermal insulation foaming line ensuring uniform core density.
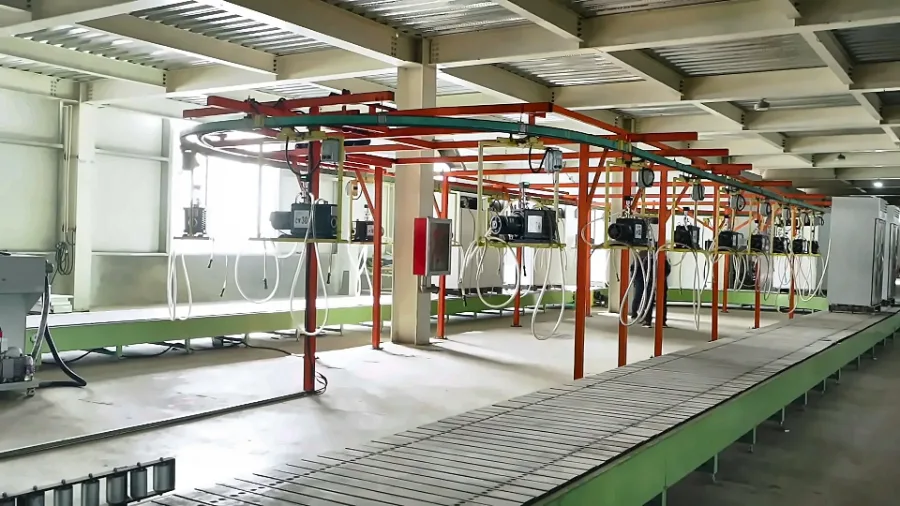
Vacuum Extraction & Testing Line
High-vacuum circuit evacuation and automated leak detection for commercial cooling systems.
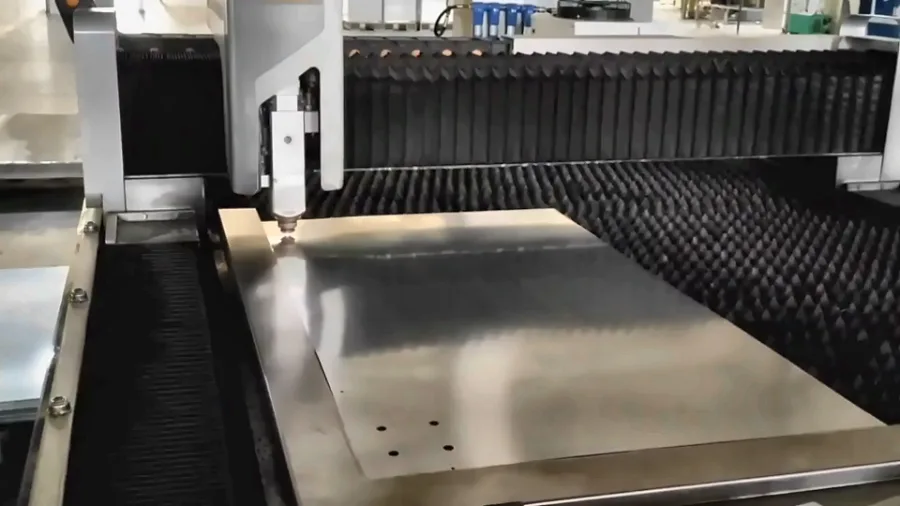
Laser Cutting & CNC Punching Station
High-speed fiber laser cutting and precision CNC punching for intricate component fabrication.
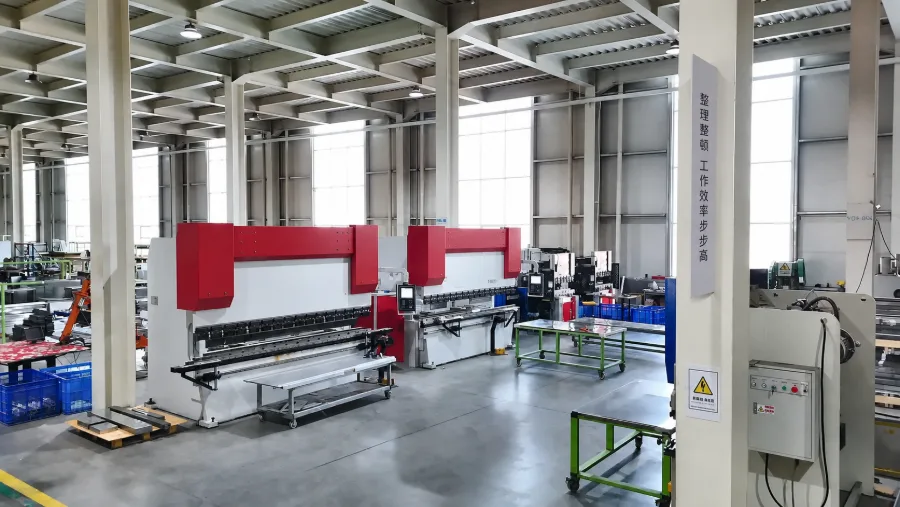
Canadian Heavy-Duty CNC Press Brake
High-tonnage precision press brake for large-format stainless steel sheet forming.
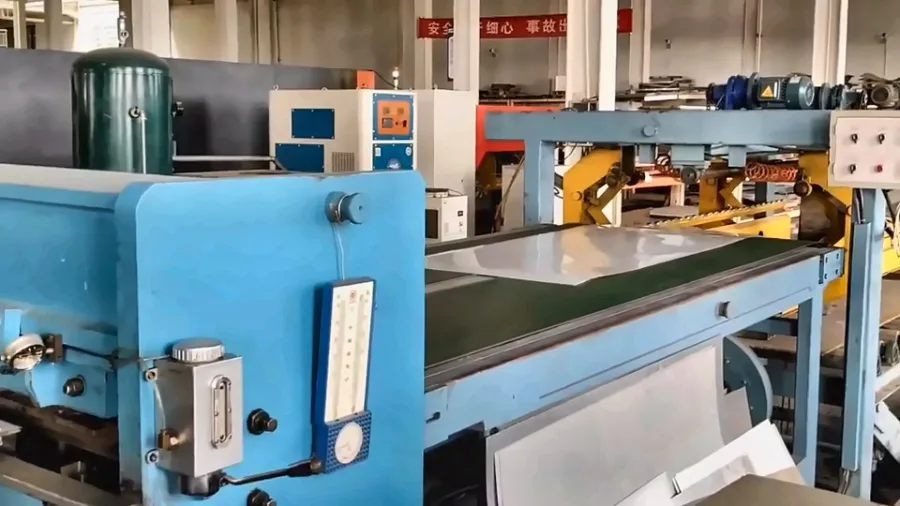
Material Shearing & Cutting Line
Automated heavy-gauge stainless steel shearing and precision raw material sizing.
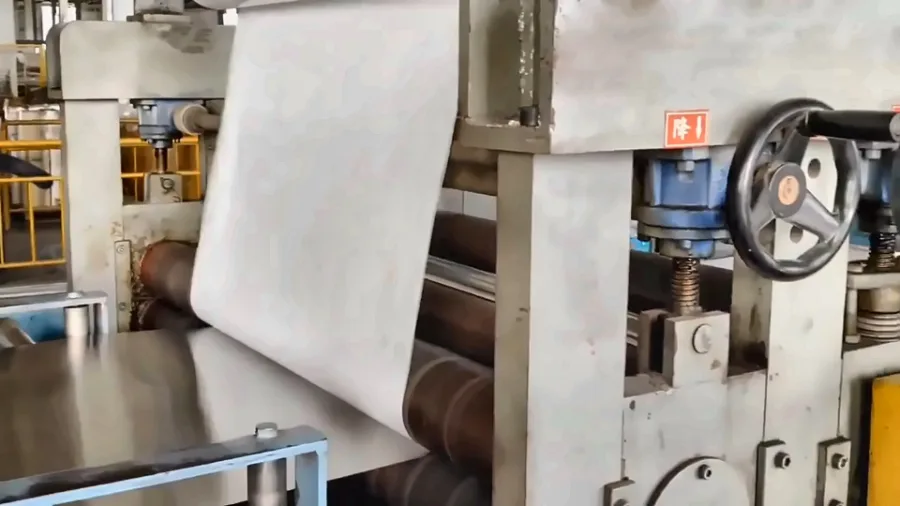
Material Film Laminating Line
Automated surface protection film application to preserve satin and mirror metal finishes.
Explore Popular Kitchen Equipment
Browse equipment that visitors frequently explore, then review the exact model and specifications for your project.

Stainless Steel Wall Shelves
Stainless Steel Wall Shelves for commercial kitchens, fabricated to project dimensions in ...
View product
E Series Display Refrigerator Range
Compare E Series display cabinets by door layout, footprint and storage duty. Confirm the ...
View product
Commercial Meat Slicer-FP-HB-350400
Compare HB-350/400 meat slicers around meat size, slice thickness and production needs. Re...
View product
HDW8000L Steam-Heated Commercial Dishwasher
Quick Summary: The HDW8000L Steam-Heated Commercial Dishwasher (Model: CK-HDW8000L) is a h...
View product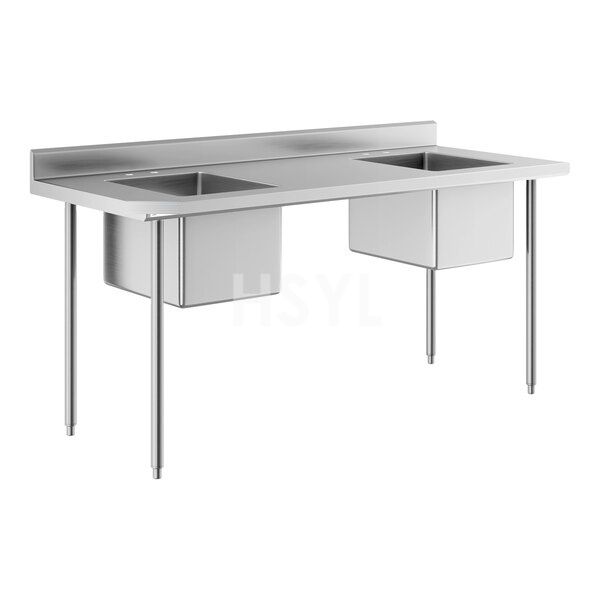
Two-Compartment Commercial Sinks
Two-Compartment Commercial Sinks for commercial kitchens, fabricated to project dimensions...
View product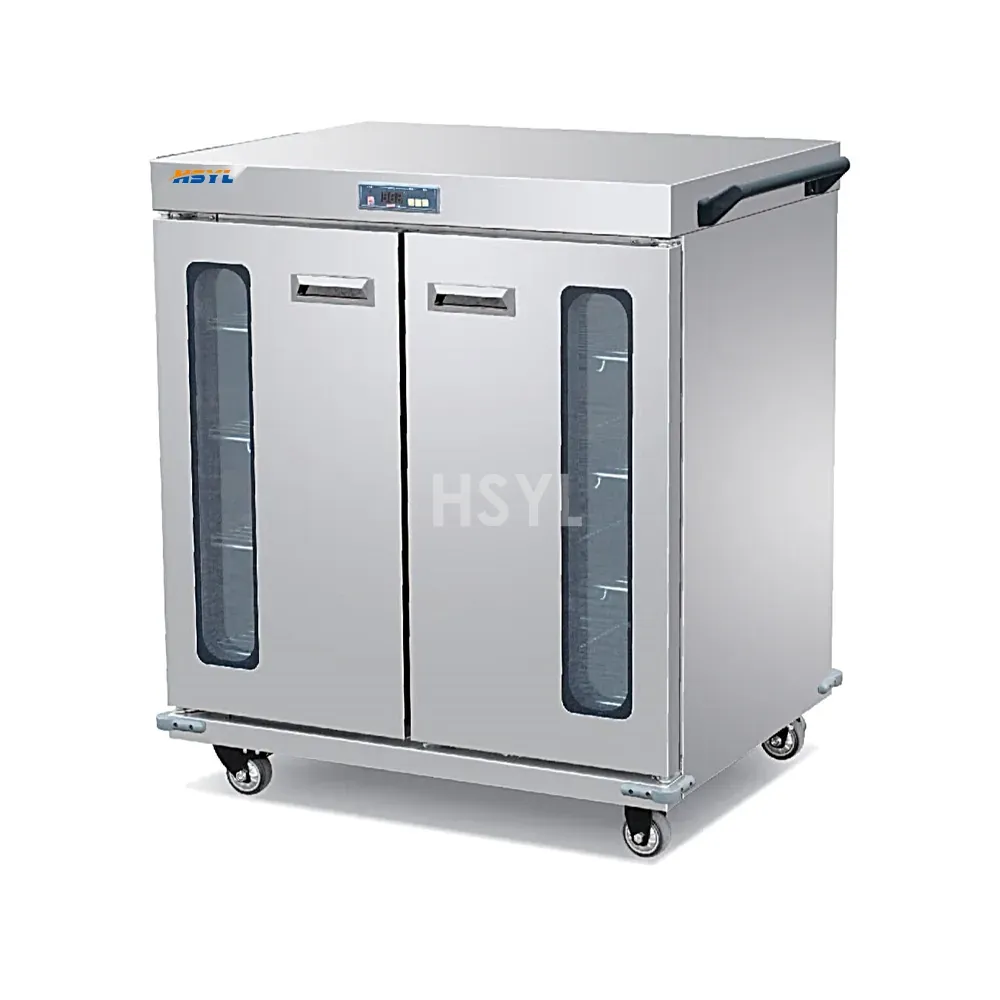
E234-BCW02-11 Horizontal Banquet Cart
Quick Summary: The E234-BCW02-11 Horizontal Banquet Cart-B (Model: SL-E234-BCW02-11) is a ...
View product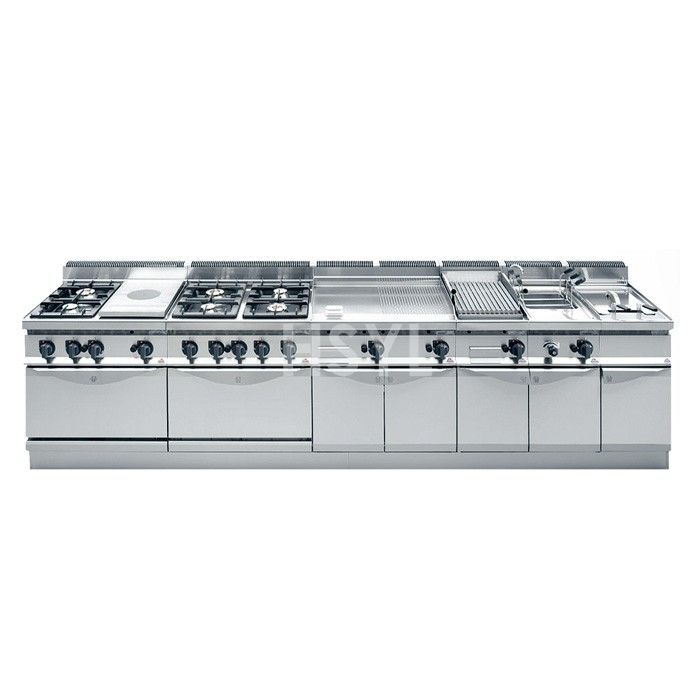
700-Series Combined Western Kitchen Stove
Quick Summary: The 700-Series Combined Western Kitchen Stove (Model: CK-BERTO) is a heavy-...
View product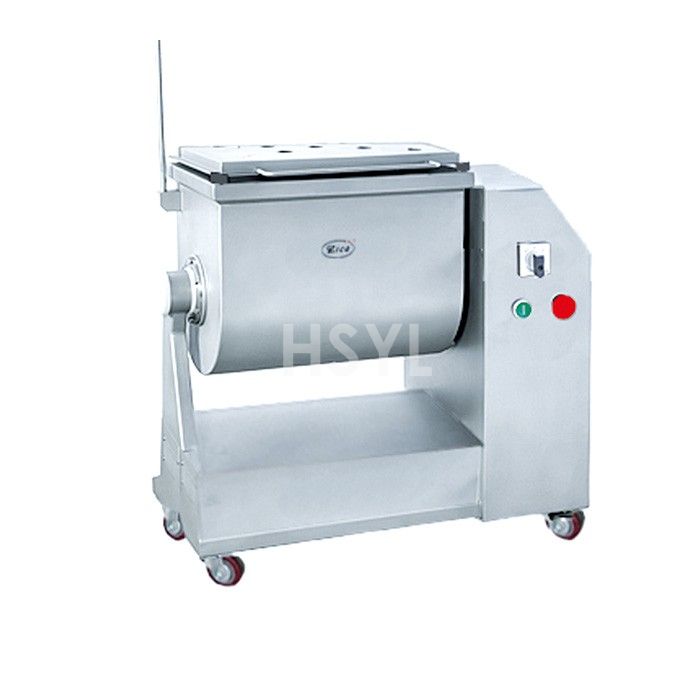
Commercial Meat Mixers
Commercial meat mixers for central kitchens, restaurant prep and meat-processing workstati...
View product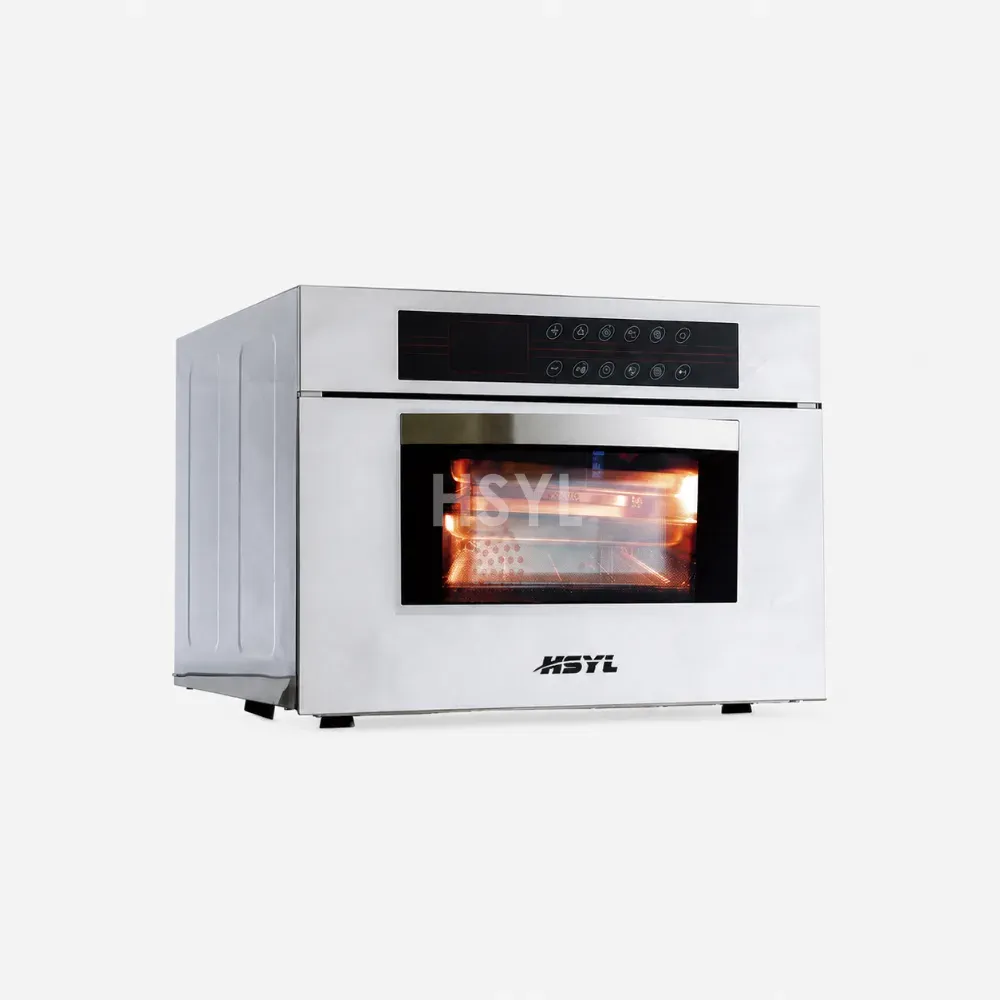
Commercial Ovens for Professional Kitchens
Commercial electric and convection oven solutions for professional kitchens. Review HSYL c...
View product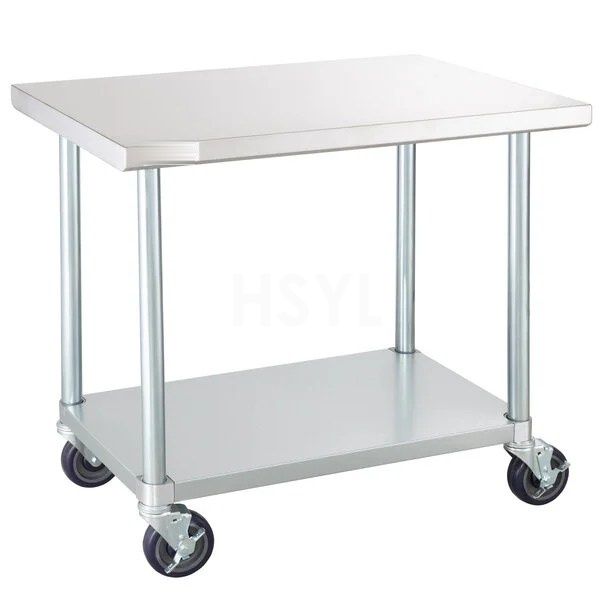
Stainless Steel Kitchen Trolleys
Stainless Steel Kitchen Trolleys for commercial kitchens, fabricated to project dimensions...
View product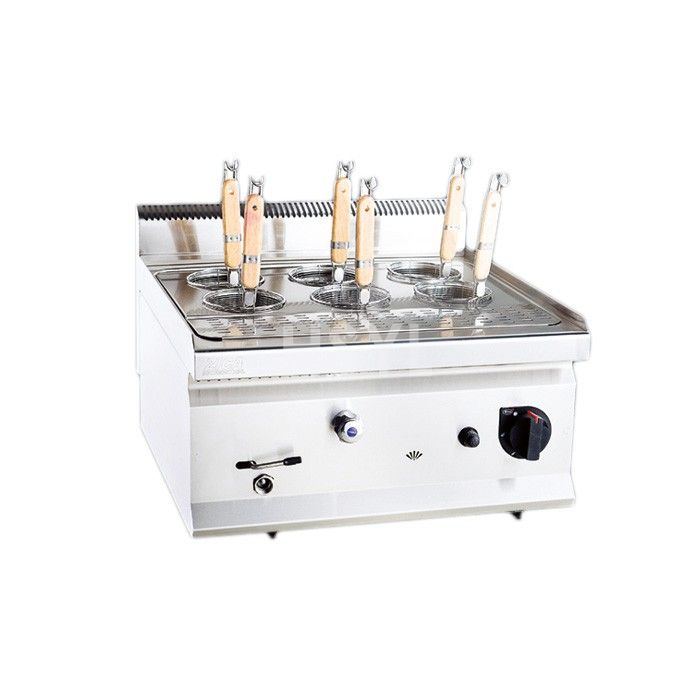
HP Countertop Gas Pasta Cooker Range
Compare HP6035G and HP6060G countertop gas pasta cookers. Review footprint and gas require...
View product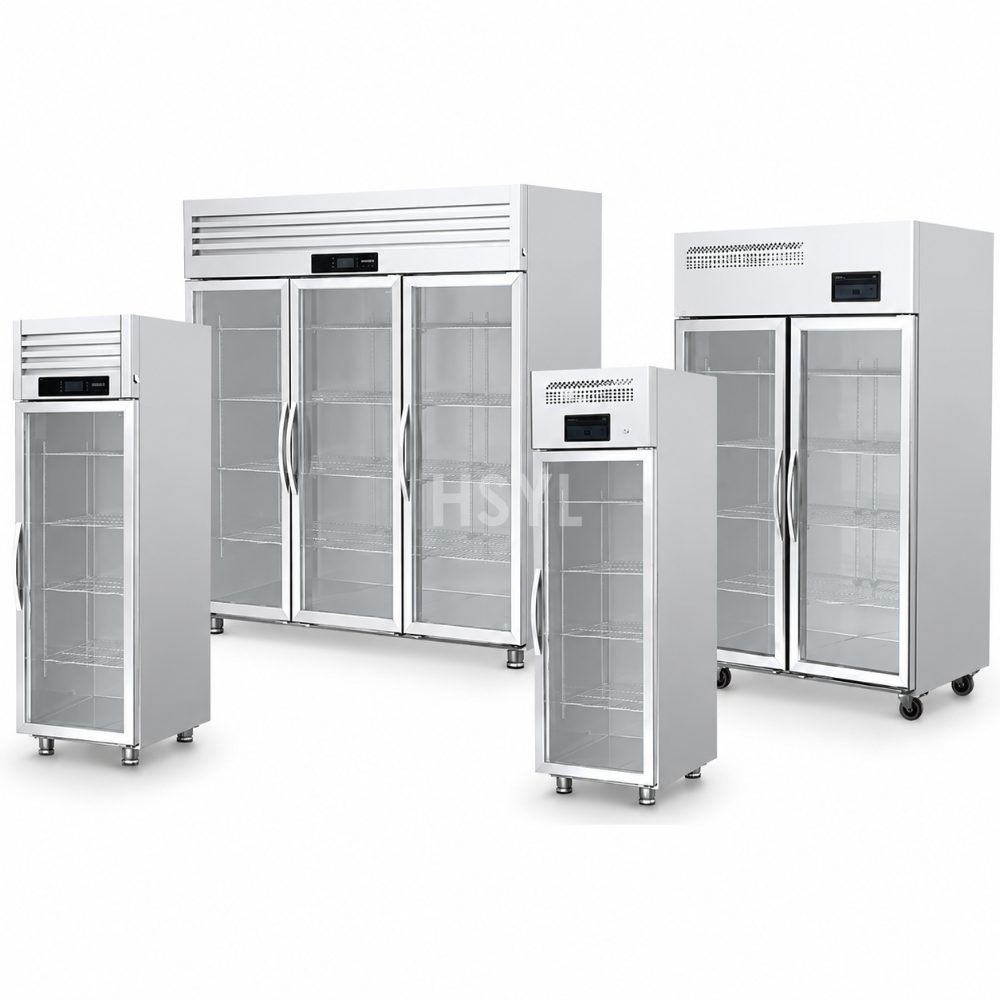
Q and S Series Direct-Cooling Display Cabinet Range
Compare Q and S Series display cabinets for your products and store layout. Confirm temper...
View product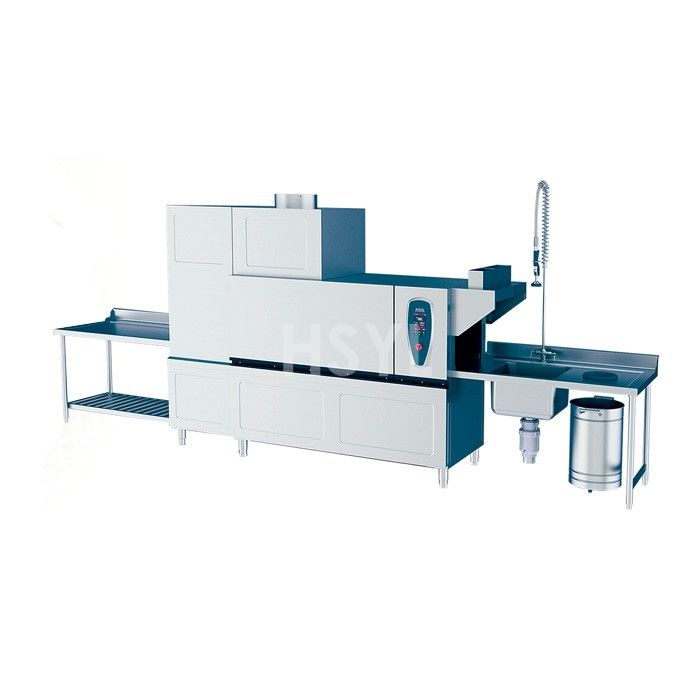
HDW260-EL-R Electric-Heated Commercial Dishwasher
Compare HDW260-EL-R Electric-Heated Commercial Dishwasher capacity, heating, dimensions, u...
View product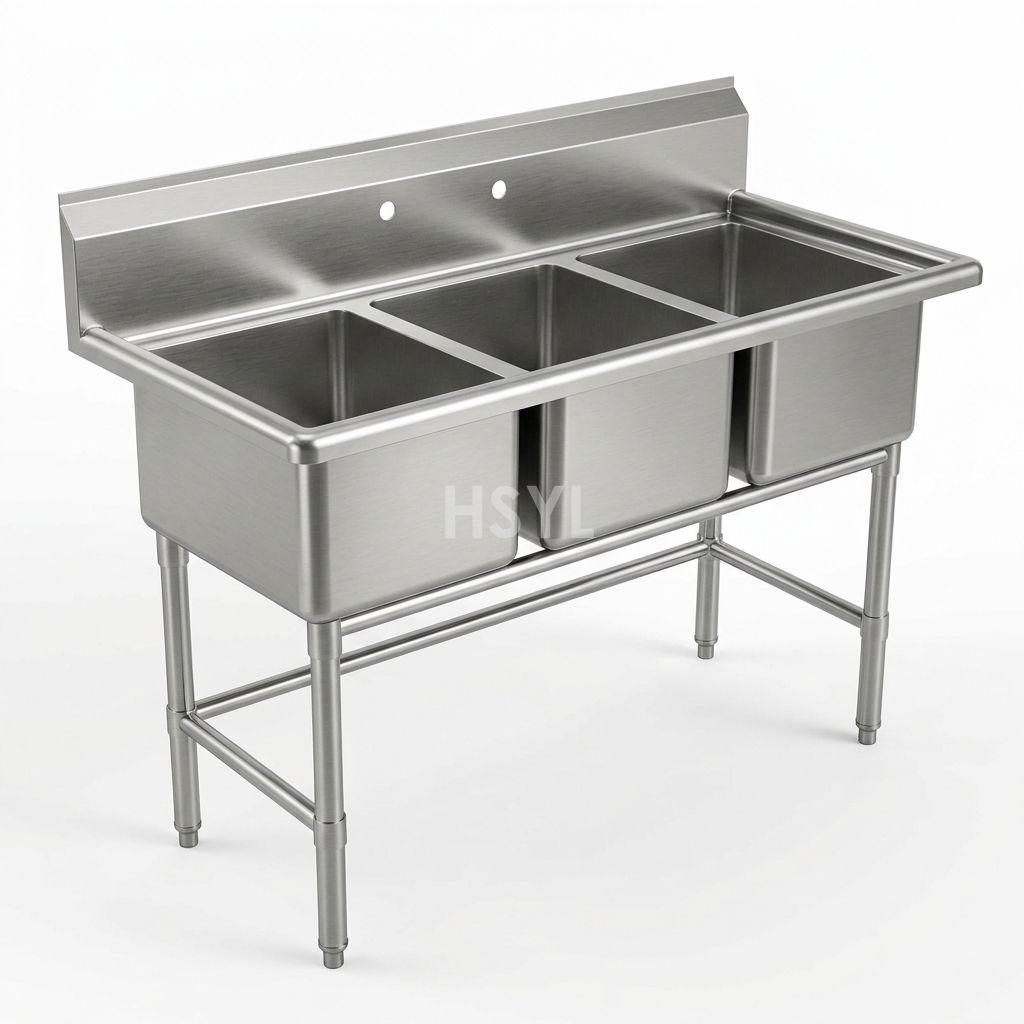
Three-Compartment Commercial Sinks
Three-Compartment Commercial Sinks for commercial kitchens, fabricated to project dimensio...
View product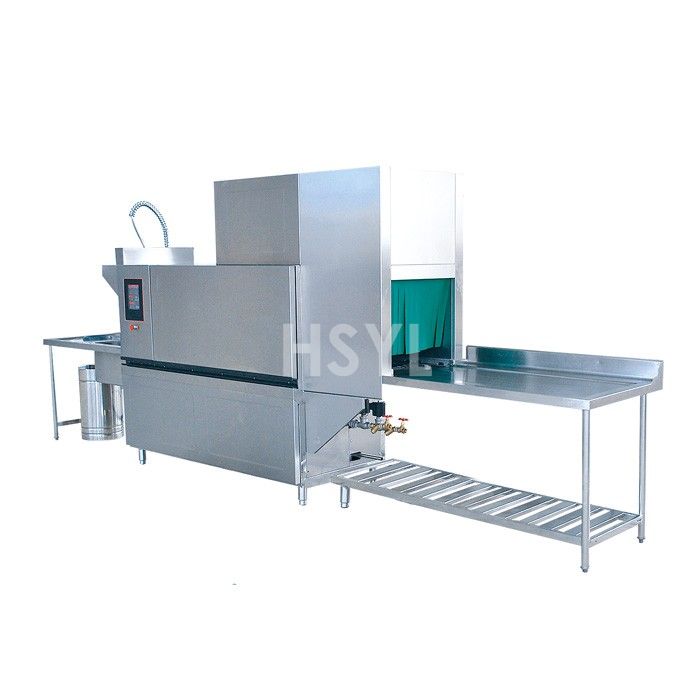
HDW260-SL-R Steam-Heated Commercial Dishwasher
Compare HDW260-SL-R Steam-Heated Commercial Dishwasher capacity, heating, dimensions, util...
View product Stainless Steel Wall Shelf
Plan stainless steel kitchen wall shelves for utensils, containers and clean storage. Spec...
View product
Commercial Vegetable Washers
Commercial Vegetable Washers for central kitchens, food processing plants, canteens and re...
View product
Commercial Grease Traps
Commercial Grease Traps for commercial kitchens, fabricated to project dimensions in AISI ...
View productFrequently Asked Questions
Does a commercial kitchen cooler provide rapid cooling of hot food?
A storage temperature range does not prove hot-batch cooling capability. Define that process separately and request intended-duty documentation and a representative food trial.
How should cooler capacity be selected?
Assign peak stock to actual containers and shelves, then preserve airflow, stock rotation, cleaning and access. Gross volume alone does not prove usable storage.
What belongs in a walk-in cooler quotation?
Identify enclosure, floor, doors, shelving, refrigeration, controls, electrical services, installation, commissioning and responsibility for compatibility.
Plan the Equipment Around Your Kitchen.
Share your menu, peak service demand, available space and site utilities. Tell us which equipment you are considering so we can review the requirements with you.