Hospitality Kitchen Equipment: Plan a Complete Service System
Plan hospitality kitchen equipment around overlapping services, usable storage, dispatch and clean return routes, complete scope, and destination documentation.
A hospitality kitchen equipment schedule should start with the services the property must deliver at the same time. Breakfast, banquets, restaurant orders, bar service, staff meals and room service may share a building while requiring different production and dispatch arrangements. A catalogue can identify equipment families; it cannot establish how many usable batches, clean racks or delivery carts your operation needs.
For buyers comparing a complete package, define the menu, service windows, delivery routes and receiving conditions before requesting model recommendations. Separate the equipment supply scope from design, installation, commissioning and staff training. HSYL can review a documented procurement brief, but exact capacities, utility requirements, supplied accessories and destination approvals require the quotation and documents for the offered version.
Define the property’s service pattern
Describe the operation in terms of service tasks. An airport hotel with staggered arrivals may need a small reliable late service after the main kitchen closes. A conference property may dispatch many similar plates within a narrow window. A restaurant with a breakfast buffet may need frequent shallow replenishment rather than one large opening batch. These differences change the equipment schedule more than a broad label such as hotel, resort or hospitality.
Collect information from the people who run each outlet. Record the dishes, portion or container formats, preparation location, cooking method, delivery time and return route. Include drinks, ice, glassware, staff meals and cleaning. A plan that lists ovens and refrigeration while omitting clean plates or beverage supplies leaves essential service dependencies outside the budget.
Keep guest counts, occupied rooms, bookings and produced portions as different quantities. A room does not automatically represent one meal or one dishwasher rack. Some guests eat off site; an event may serve visitors who are not staying at the property. Use the relevant booking pattern and operating assumptions for each meal, then preserve those assumptions so that the supplier can understand the proposed workload.
Build a menu and equipment matrix
| Service task | Equipment families to evaluate | Selection question | Evidence required before ordering |
|---|---|---|---|
| Breakfast replenishment | Cooking appliances, holding equipment, portion containers and service carts | Can the kitchen replenish individual items without occupying equipment needed for restaurant preparation? | Representative batch trial, container fit, holding procedure and actual replenishment route |
| Banquet dispatch | Batch cooking equipment, plate staging, holding and transport arrangements | Can accepted portions reach the dispatch point during the event window? | Loaded trial, staffing sequence, staging drawing and route demonstration |
| Restaurant orders | Ranges, griddles, ovens, refrigerated preparation and dishwashing | Which cooking zones and clean utensils are occupied simultaneously? | Mixed order trial, appliance interfaces and clean rack availability |
| Room service | Preparation station, packaging or tray arrangements and transport carts | What happens when an order overlaps an event or arrives after the main service? | Dispatch method, lift access, order handling procedure and cleaning turnaround |
| Bar and beverage service | Ice equipment, beverage appliances, glasswashing and glass storage | Does the bar have a complete supply and return loop during peak service? | Ice demand assumptions, glass rack trial, water interfaces and storage layout |
| Staff meals | Shared or dedicated preparation, cooking and serving equipment | Will staff service compete with guest production for a critical appliance? | Time allocation and accepted meal production trial |
Use the matrix to identify families, then specify the configuration within each family. An oven family may contain different cooking methods, tray formats, controls and utility versions. A refrigerator family may include storage, display and preparation functions. A dishwasher family may contain different rack arrangements and treatment methods. A category name alone does not prove that the offered product supports the planned task.
Test shared capacity where service windows overlap
The shared kitchen needs a schedule that shows competing jobs. If banquet cooking uses an oven while breakfast requires replenishment from that oven, its separate batch ratings do not establish simultaneous capability. The same problem can occur at a preparation table, cold store, pot wash sink or lift. Identify the shared resources first and test the operating sequence around those resources.
| Service and time window | Required finished output | Shared resource | Demonstrated full cycle | Conflict and action |
|---|---|---|---|---|
| Breakfast refill during restaurant preparation | Buyer enters item, accepted portions and deadline | Buyer enters oven, work station or container pool | Include loading, cooking, unloading, changeover and cleaning | Move the job, change the sequence or evaluate a dedicated resource |
| Banquet dispatch during bar peak | Buyer enters accepted plates and clean glass requirement | Buyer enters dispatch route, lift or washing resources | Include staging, travel and return handling | Confirm who has priority and how the other service continues |
| Late room service after main kitchen clean down | Buyer enters actual late service menu | Buyer enters remaining active equipment | Include reopening and final cleaning where required | Define a limited menu or a separate operating station |
Planning method: reserve each shared resource for its demonstrated occupied time, then compare reservations with the actual service windows. Count accepted output delivered on time. This is an original procurement worksheet, not a measured HSYL production specification.
During trials, use the intended recipe, starting condition, container format and loading pattern. Assess the finished food and the ability to unload it safely into the next step. Record rejected or late output separately. A nominal tray count or an isolated heating cycle does not reveal how the station performs with mixed products, different staff members or a cleaning changeover.
Allow the operating team to challenge the schedule. Ask what happens when a delivery is late, a guest requests an alternative meal or a wash rack needs another cycle. The aim is to find a workable sequence, with a documented recovery method. Do not describe spare capacity as available until its proposed use has been demonstrated under the chosen conditions.
Connect production to service and clean return
Draw the route from receiving to storage, preparation, cooking, dispatch and service. Add a separate route for used containers, dishes, glassware and waste. Where routes cross, review timing, separation and handling procedures with the local food safety team. Equipment should support the agreed process rather than relying on staff to improvise around a congested corridor.
For multi floor properties, check lifts, doors, turns, thresholds and service corridors with the proposed carts and actual load. A cart that fits a straight doorway may still be awkward to turn into a lift. Include staging locations so that loaded carts do not block clean return traffic. Confirm how empty containers travel back and where they wait for washing.
Keep food holding and transport functions distinct from cooking or cooling. A holding cabinet is not automatically a reheating appliance, and a storage refrigerator is not automatically suitable for cooling hot batches. Specify the intended duty and the operating procedure, then obtain the appropriate model evidence. Country and local requirements for time and temperature control must be reviewed for the particular operation.
Bar service also needs a return loop. List glass types, usable rack patterns, washing treatment, drying or handling arrangements and clean storage. If a main dishwasher and glasswasher share utilities or staff, include that dependency in the service schedule. Consider drink preparation and ice handling as food service tasks with their own cleaning and maintenance responsibilities.
Plan refrigeration from usable storage and replenishment
Record the products that will be stored, their packaging, receiving frequency and required conditions. Do not use a cabinet’s external volume as the inventory capacity. Shelves, airflow clearances, access and separation procedures affect the usable arrangement. Place representative containers in the proposed layout and identify where overflow will go during the busiest delivery period.
Different products can require different storage conditions. Have the food safety and purchasing teams define those requirements before combining products in one cabinet or room. Also account for open packaging, prepared ingredients and allergen handling. Avoid a single universal temperature recommendation for every product described as chilled food or produce.
A refrigerated preparation station should be assessed for both ingredient access and work surface needs. Verify the container layout, usable preparation area, cleaning access and the intended service environment. Opening patterns, ambient conditions and loading practices can affect performance. Request evidence for the offered configuration instead of transferring claims from a different cabinet in the same range.
Use complete scope when comparing offers
A supplier may quote an equipment package, another may include installation, and another may provide a design service with supply. These are different scopes. Create a responsibility register for delivery, offloading, positioning, assembly, utility connections, commissioning and documentation. Include items supplied by the contractor or operator so that omissions remain visible.
Separate initial price from the cost of putting the package into service. Freight, access equipment, building work, water treatment, electrical distribution, ventilation and commissioning may materially affect the total. Record taxes and import arrangements using the actual destination and transaction terms. Do not compare one delivered quotation against another price that excludes transport and installation.
| Cost or interface | Buyer input | Included by whom | Acceptance evidence |
|---|---|---|---|
| Equipment and essential accessories | Exact versions, quantities and container interfaces | Name supplier or buyer | Line item quotation and packing list |
| Delivery and service route access | Offloading, doors, lifts and cart turning space | Name contractor or property | Access drawing and route check |
| Utilities and building interfaces | Power, fuel, water, drainage and ventilation scope | Name responsible trade | Approved model documents and site verification |
| Routine operation | Measured labour, consumables, energy and cleaning for the defined services | Name operating team | Representative full service observations |
| Maintenance and interruption | Documented service requirements and contingency procedure | Name service provider and operator | Written terms, access plan and recovery procedure |
Planning calculation: compare acquisition, site preparation and measured operating costs over the same buyer chosen evaluation period. Where the services and output differ, report costs separately rather than forcing a misleading cost per meal. This tool contains no assumed savings, equipment lifetime or return on investment.
Measure operational cost under a defined service pattern. Record staff time for preparation, dispatch, washing and cleaning as well as appliance operation. A faster cooking step may move the bottleneck to plating or wash up. Keep labour rates and energy prices as buyer inputs. Preserve the observations so that a later menu change can be evaluated without treating an earlier result as a permanent guarantee.
Confirm documentation for the destination
Ask for the offered model’s identification, specification sheet, installation information, operating instructions and maintenance requirements. Confirm voltage, phase, frequency and connection details for electrical versions. For gas equipment, identify the exact fuel and configuration. Obtain water, drainage and ventilation information from the relevant appliance documents and responsible site professionals.
Review compliance separately by destination. For a US project, identify the equipment listings and local health, building and fire requirements that the responsible authorities expect for the proposed use. For an EU or UK project, request the applicable conformity documentation for the exact version and review the installation requirements locally. Other countries may require different documentation, importer responsibilities or registration. A mark on a competitor product does not establish HSYL approval.
Keep appliance conformity, installation acceptance and the property’s food safety procedures as separate records. None replaces the others. If a requested document is unavailable, record the gap against that line item and resolve it before relying on the equipment for opening. Do not fill gaps with a generic claim that the package complies worldwide.
Prepare an acceptance and handover plan
Agree what will be checked at delivery and after installation. The receiving inspection should verify identity, quantities, visible condition and accessories. Commissioning should follow the applicable model instructions and site requirements. Operational acceptance should demonstrate the agreed tasks, using representative products and the property’s service route.
Specify who attends each check and who records any outstanding work. The operator needs instructions for routine cleaning, safe use, maintenance and escalation when a problem occurs. Service access should remain practical after neighbouring equipment, shelving and wall finishes are installed. Avoid closing a project solely because individual appliances have been switched on.
For phased openings, define which services are available in each phase and the dependencies between them. A breakfast operation may be ready before banquet production, or a bar may open while the main dishwashing area is still being completed. The handover record should state the actual operating scope so that staff do not assume unfinished resources are available.
Send a procurement brief that can be quoted
Send HSYL the service schedule, menu and container formats, layout, receiving route, utility conditions and destination. Include the shared resource register, expected opening phases and the requested installation or supply responsibilities. Identify whether the enquiry concerns individual appliances or a coordinated equipment package.
Request recommendations with explicit assumptions, configuration boundaries and evidence requirements. Compare offers using the same workload and acceptance method. When a specification remains uncertain, keep it open in the brief rather than choosing a convenient catalogue number. A useful quotation connects each proposed line item to a service task and makes the remaining decisions clear.
Engineering-Led Commercial Kitchen Manufacturing
HSYL Kitchen Systems designs and produces heavy-duty commercial kitchen equipment for central kitchens, hotels, canteens, hospitals and high-capacity restaurants. Our goal is to provide precise equipment matching, documented quality gates and verified delivery for global foodservice operations.
- Food-grade SUS304 & SUS316 stainless steel construction
- Custom engineering layout & CAD drawing support
- Multi-stage factory quality control & FAT testing
- Factory-direct supply chain with spare parts backup
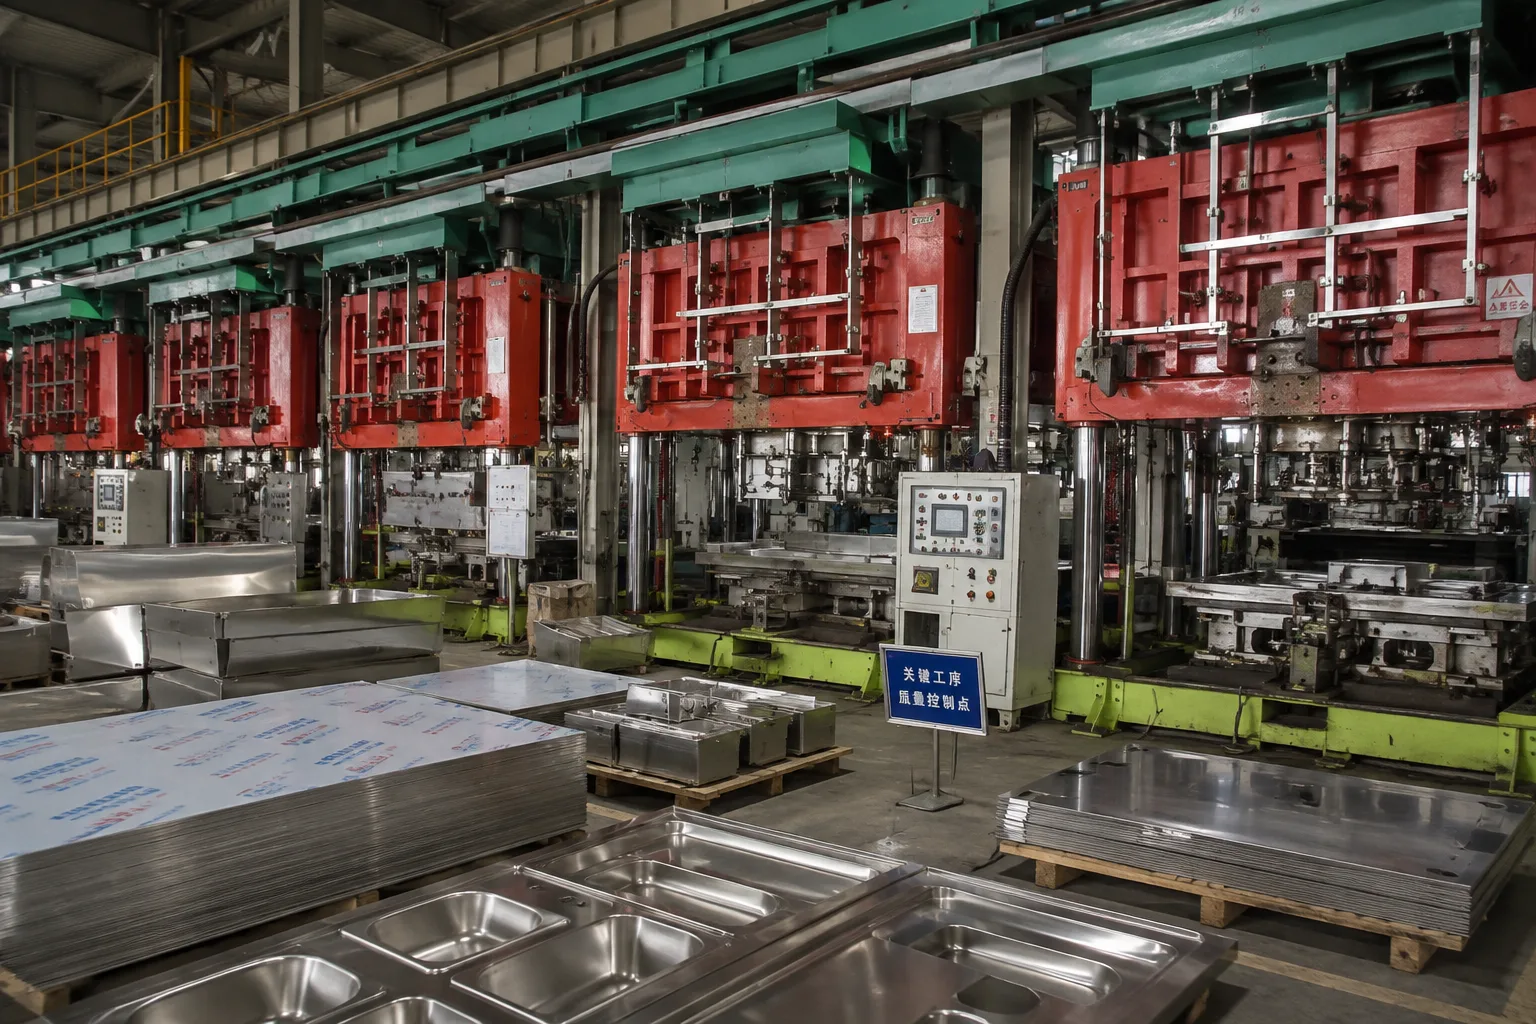
Advanced OEM Processing Equipment & Lines
Equipped with world-class automated sheet metal processing, precision bending centers, thermal foaming lines, and vacuum test rigs to support high-volume commercial kitchen OEM/ODM manufacturing.
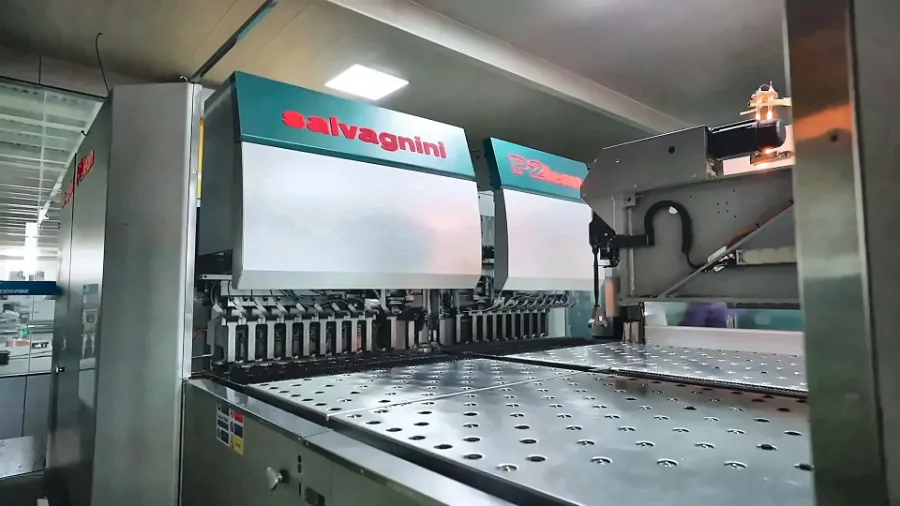
Italian Salvagnini Panel Bending Center
Automated sheet metal bending system for seamless cabinet fabrication and tight structural tolerances.
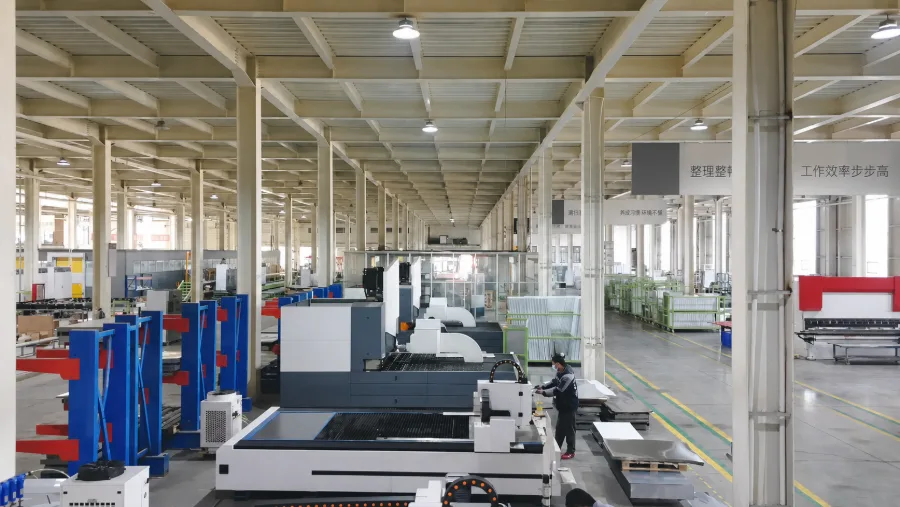
Automated Bending & Laser Cutting Line
Integrated flexible processing line combining fiber laser cutting and multi-axis CNC bending.
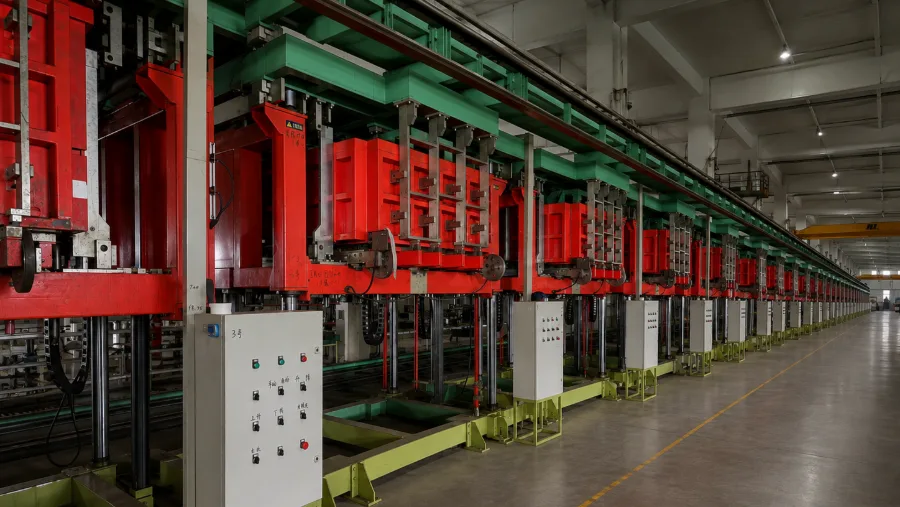
Constant-Temperature Foaming Line
Continuous polyurethane thermal insulation foaming line ensuring uniform core density.
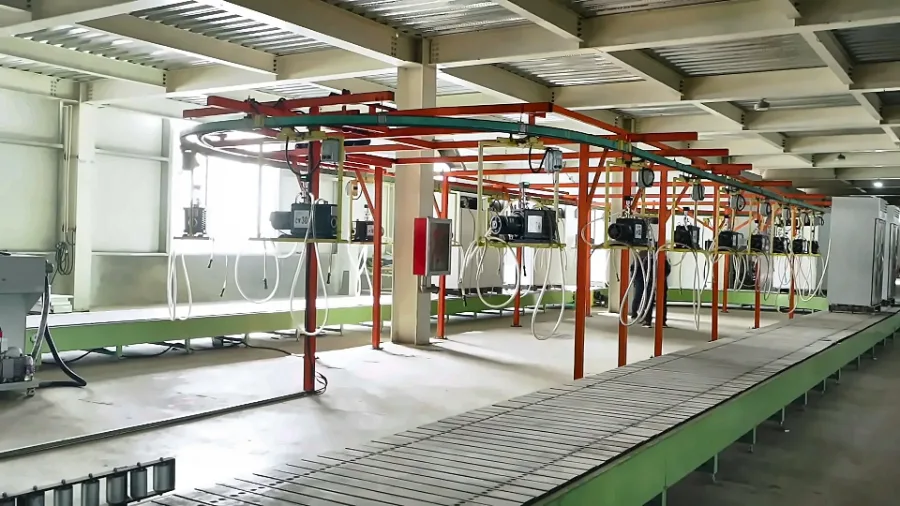
Vacuum Extraction & Testing Line
High-vacuum circuit evacuation and automated leak detection for commercial cooling systems.
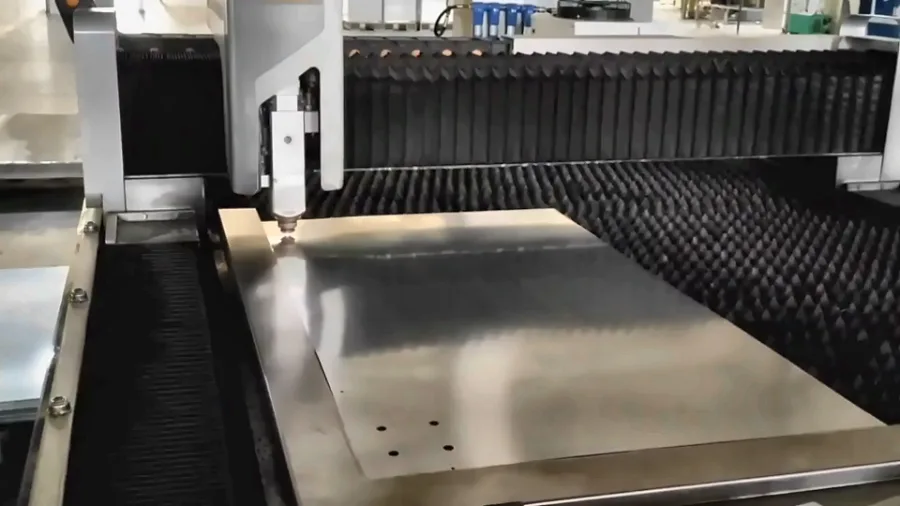
Laser Cutting & CNC Punching Station
High-speed fiber laser cutting and precision CNC punching for intricate component fabrication.
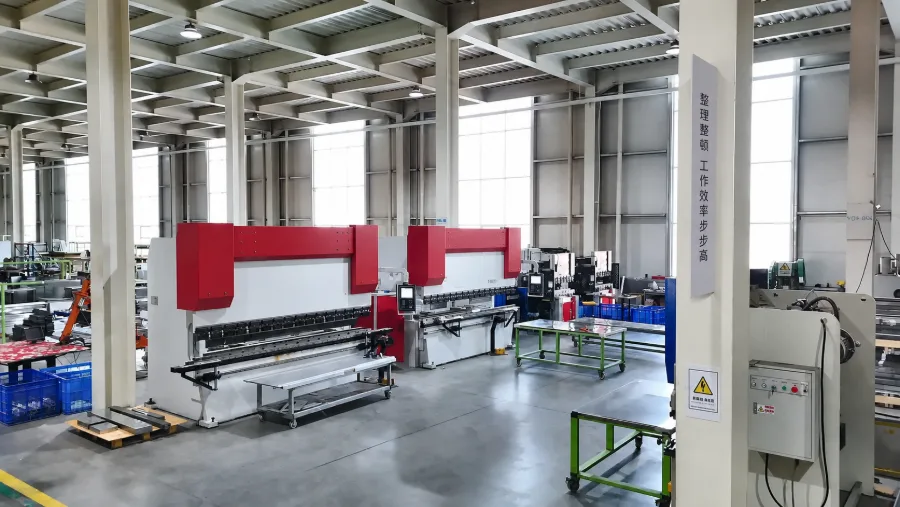
Canadian Heavy-Duty CNC Press Brake
High-tonnage precision press brake for large-format stainless steel sheet forming.
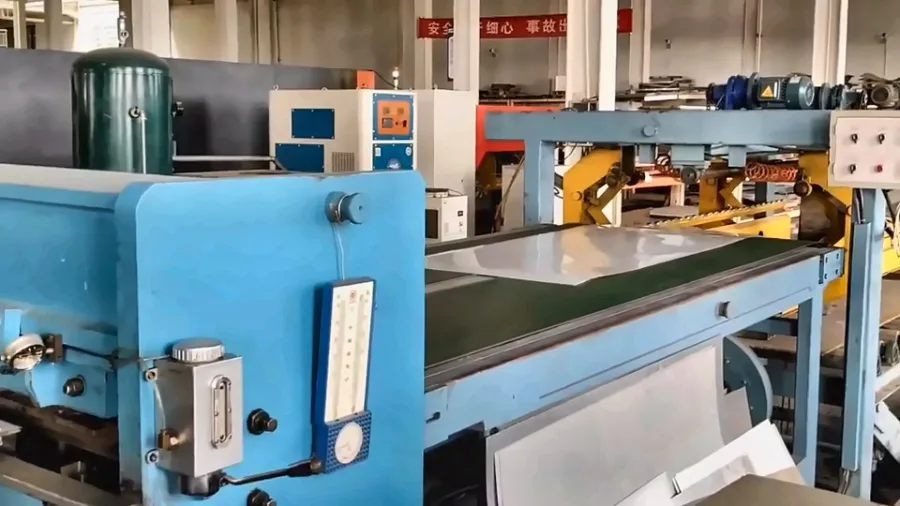
Material Shearing & Cutting Line
Automated heavy-gauge stainless steel shearing and precision raw material sizing.

Material Film Laminating Line
Automated surface protection film application to preserve satin and mirror metal finishes.
Explore Popular Kitchen Equipment
Browse equipment that visitors frequently explore, then review the exact model and specifications for your project.

Stainless Steel Wall Shelves
Stainless Steel Wall Shelves for commercial kitchens, fabricated to project dimensions in ...
View product
E Series Display Refrigerator Range
Compare E Series display cabinets by door layout, footprint and storage duty. Confirm the ...
View product
Commercial Meat Slicer-FP-HB-350400
Compare HB-350/400 meat slicers around meat size, slice thickness and production needs. Re...
View product
HDW8000L Steam-Heated Commercial Dishwasher
Quick Summary: The HDW8000L Steam-Heated Commercial Dishwasher (Model: CK-HDW8000L) is a h...
View product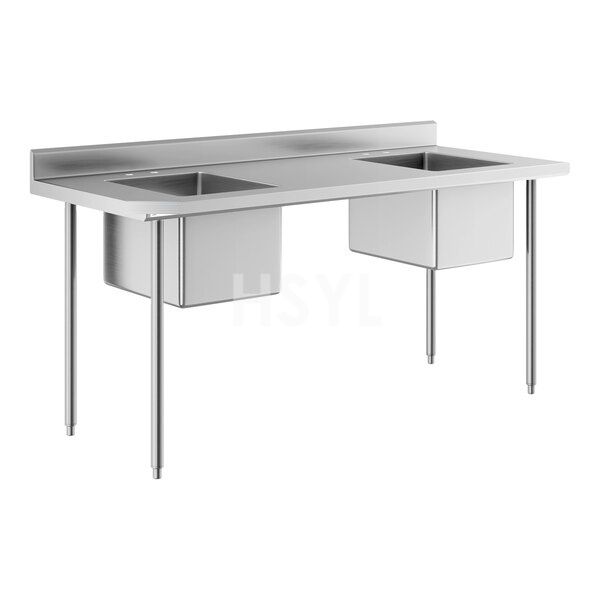
Two-Compartment Commercial Sinks
Two-Compartment Commercial Sinks for commercial kitchens, fabricated to project dimensions...
View product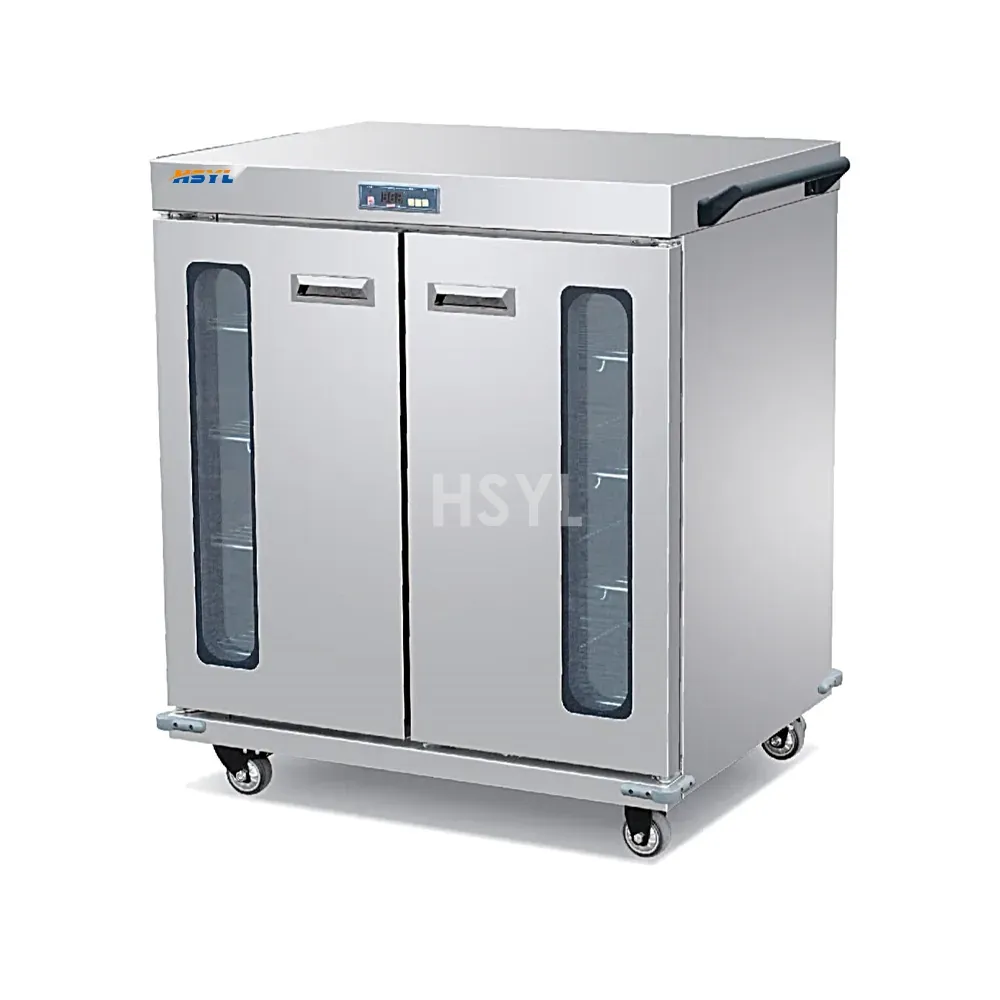
E234-BCW02-11 Horizontal Banquet Cart
Quick Summary: The E234-BCW02-11 Horizontal Banquet Cart-B (Model: SL-E234-BCW02-11) is a ...
View product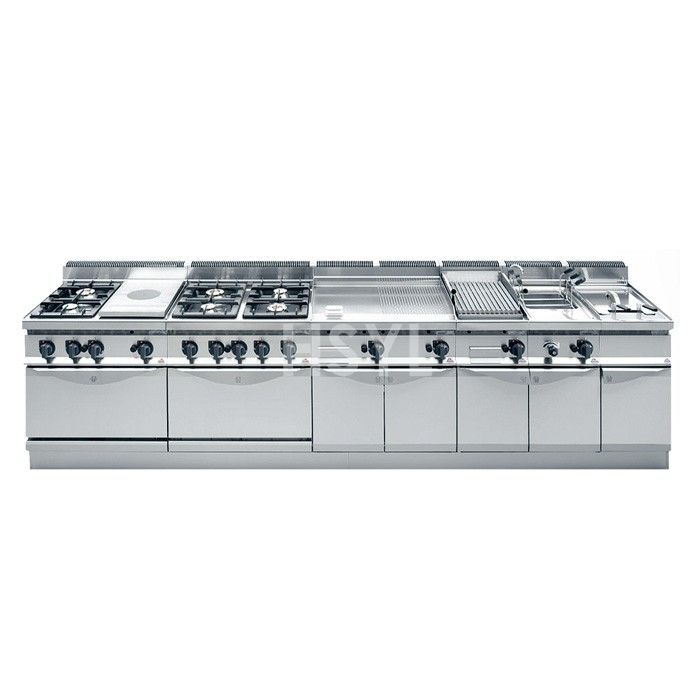
700-Series Combined Western Kitchen Stove
Quick Summary: The 700-Series Combined Western Kitchen Stove (Model: CK-BERTO) is a heavy-...
View product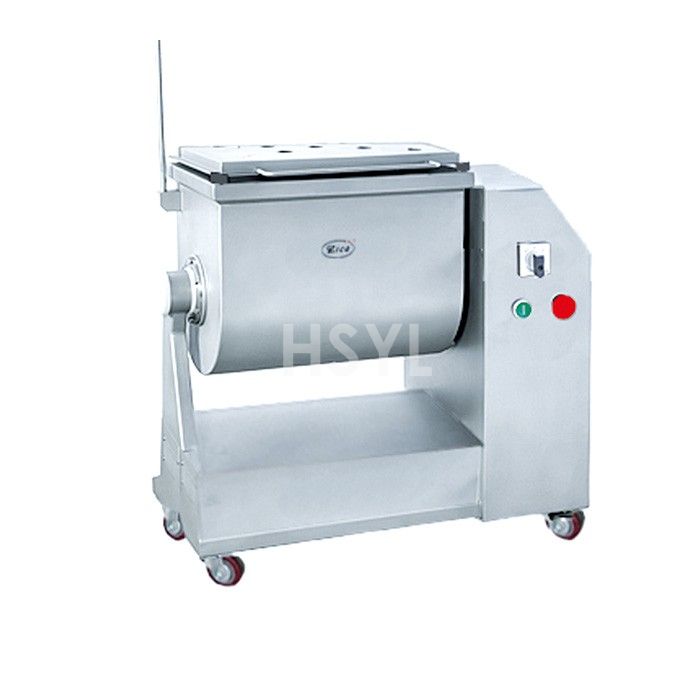
Commercial Meat Mixers
Commercial meat mixers for central kitchens, restaurant prep and meat-processing workstati...
View product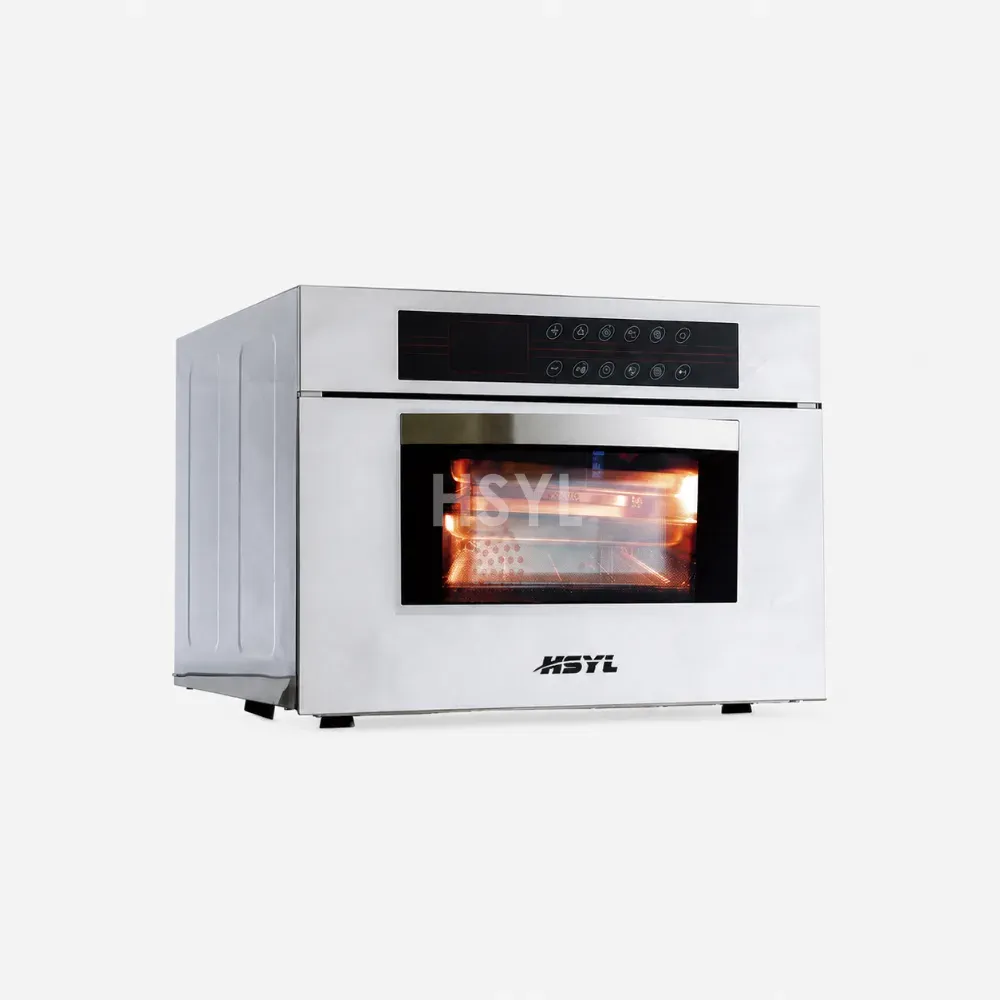
Commercial Ovens for Professional Kitchens
Commercial electric and convection oven solutions for professional kitchens. Review HSYL c...
View product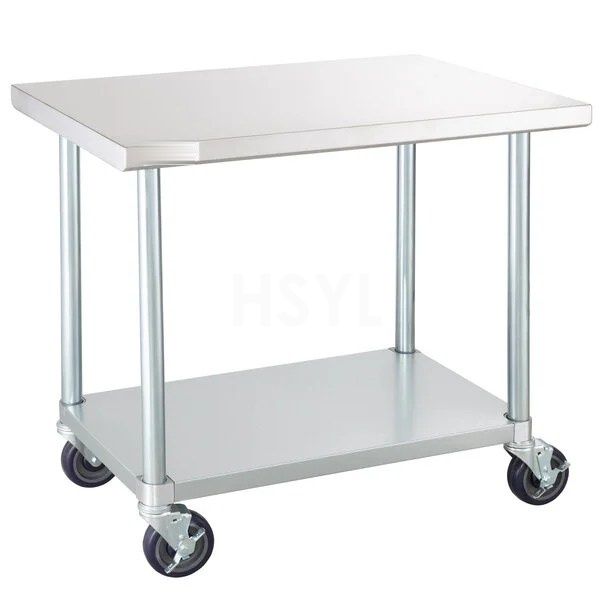
Stainless Steel Kitchen Trolleys
Stainless Steel Kitchen Trolleys for commercial kitchens, fabricated to project dimensions...
View product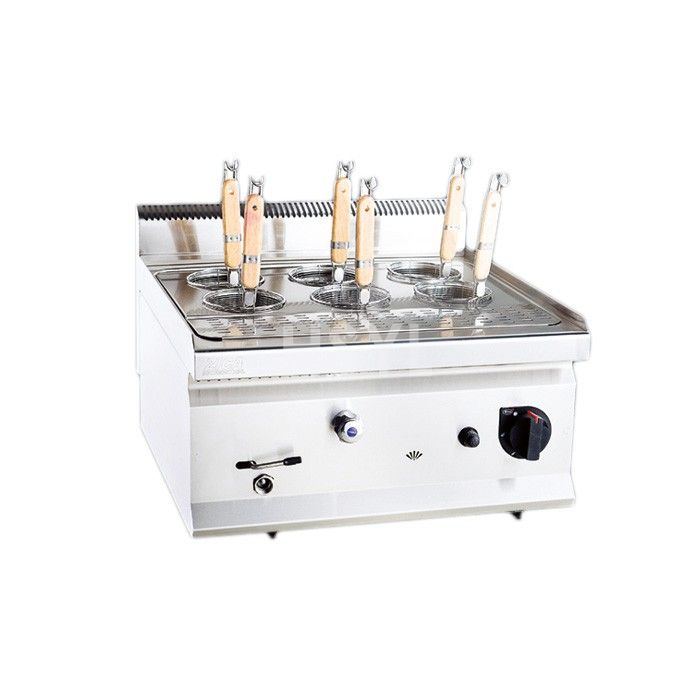
HP Countertop Gas Pasta Cooker Range
Compare HP6035G and HP6060G countertop gas pasta cookers. Review footprint and gas require...
View product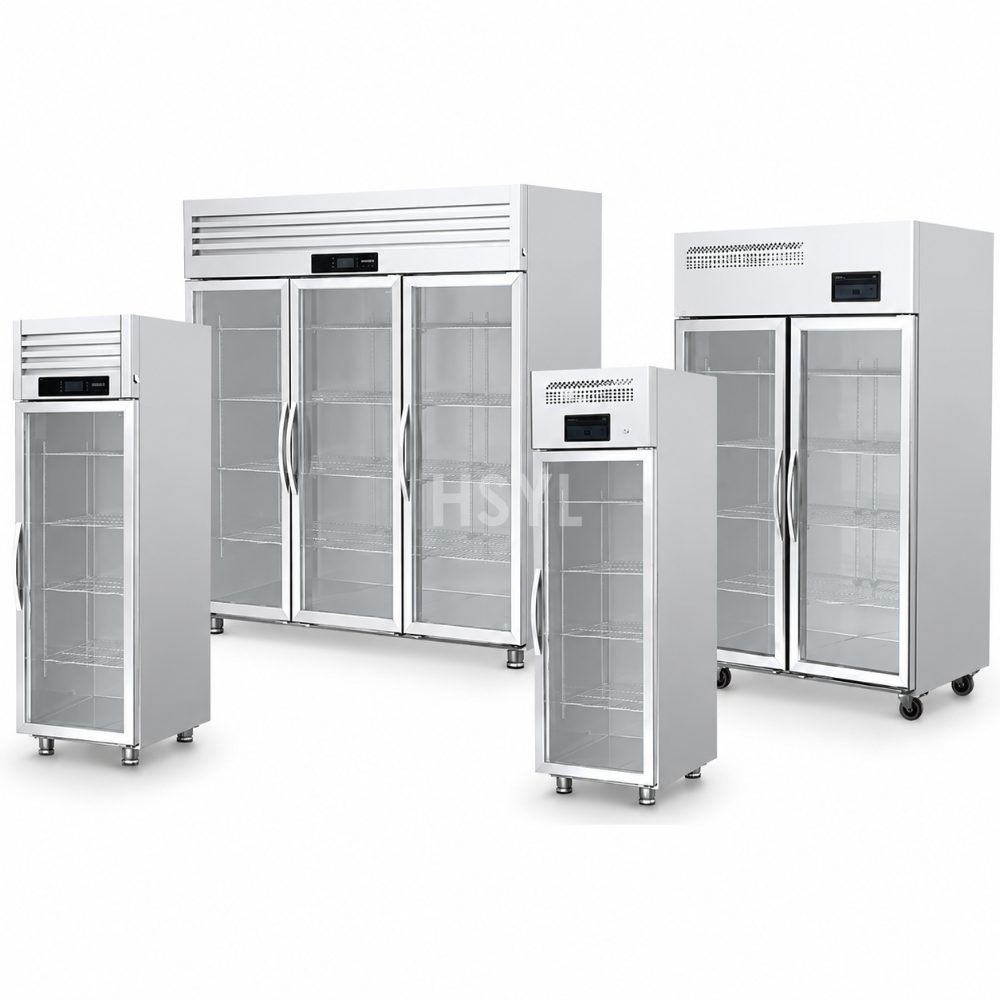
Q and S Series Direct-Cooling Display Cabinet Range
Compare Q and S Series display cabinets for your products and store layout. Confirm temper...
View product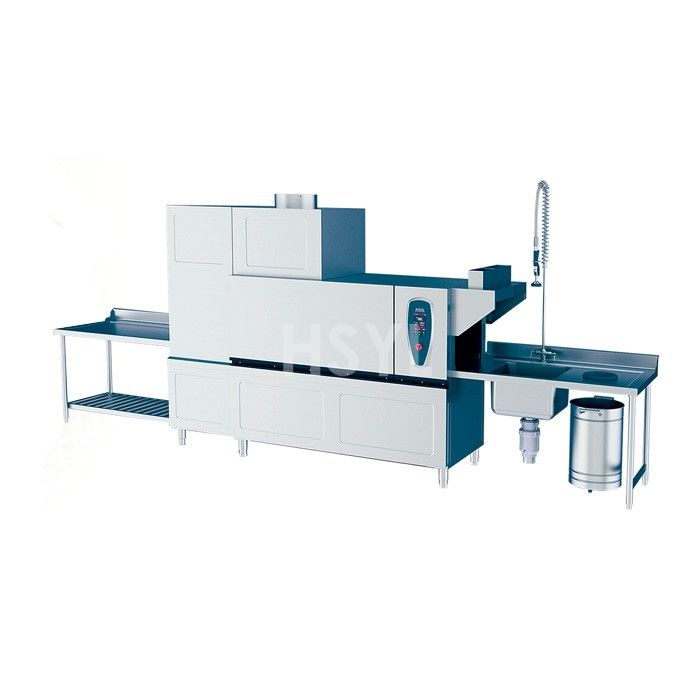
HDW260-EL-R Electric-Heated Commercial Dishwasher
Compare HDW260-EL-R Electric-Heated Commercial Dishwasher capacity, heating, dimensions, u...
View product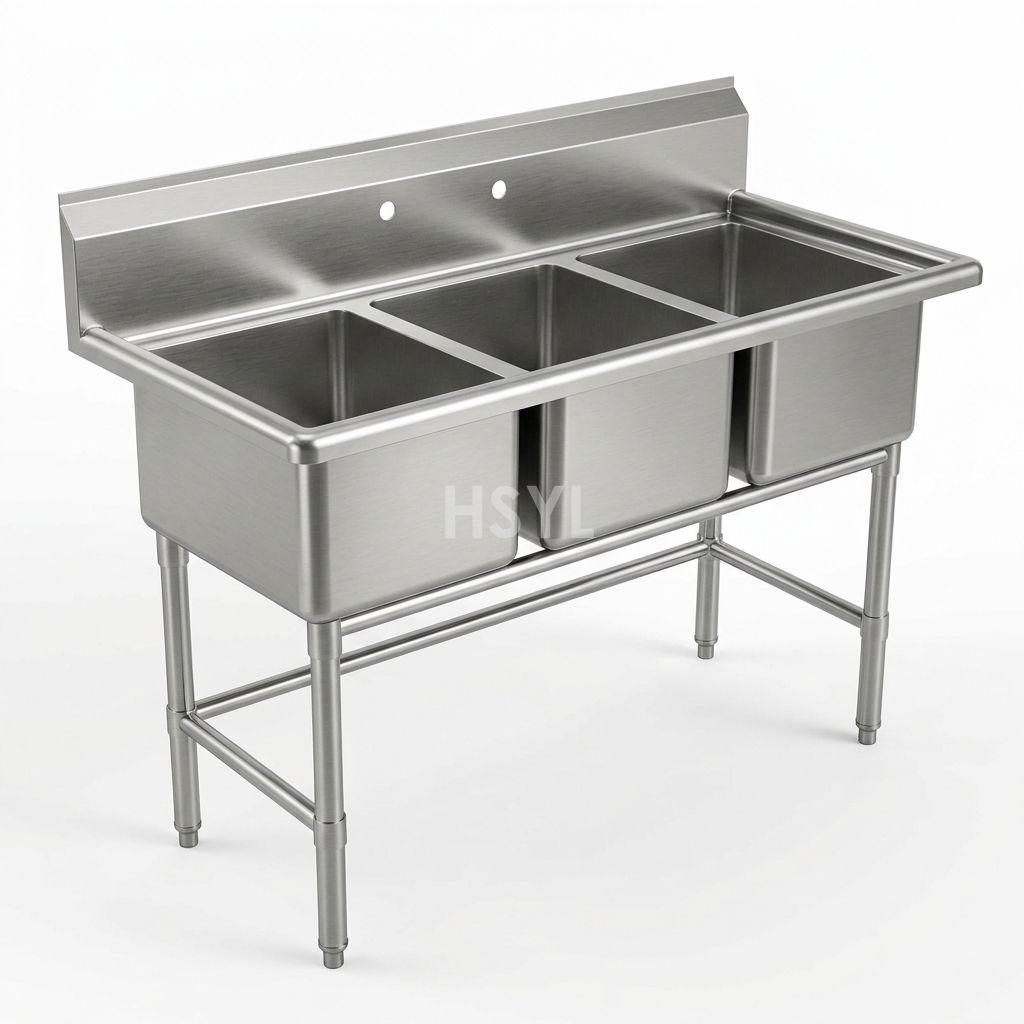
Three-Compartment Commercial Sinks
Three-Compartment Commercial Sinks for commercial kitchens, fabricated to project dimensio...
View product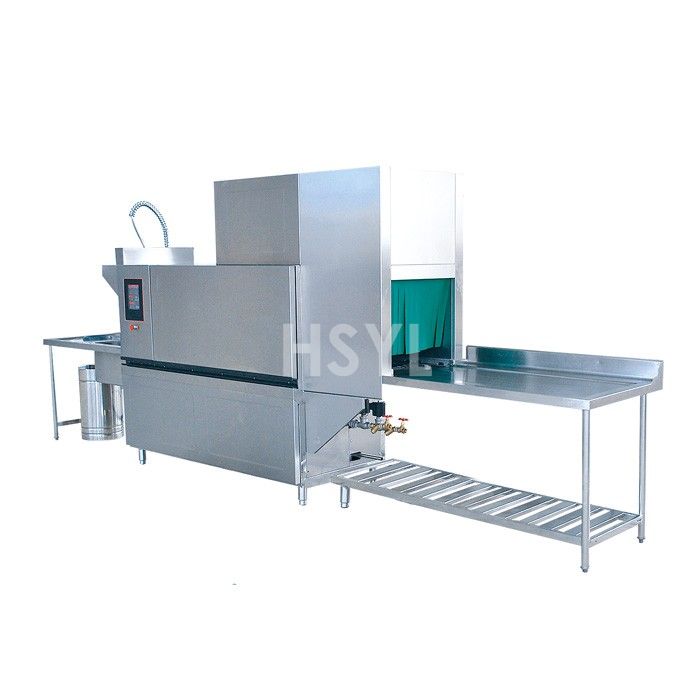
HDW260-SL-R Steam-Heated Commercial Dishwasher
Compare HDW260-SL-R Steam-Heated Commercial Dishwasher capacity, heating, dimensions, util...
View product Stainless Steel Wall Shelf
Plan stainless steel kitchen wall shelves for utensils, containers and clean storage. Spec...
View product
Commercial Vegetable Washers
Commercial Vegetable Washers for central kitchens, food processing plants, canteens and re...
View product
Commercial Grease Traps
Commercial Grease Traps for commercial kitchens, fabricated to project dimensions in AISI ...
View productFrequently Asked Questions
How should hotel kitchen equipment capacity be planned?
Use the menu and simultaneous service windows, identify shared resources, and test complete cycles with accepted output delivered on time.
Does a hospitality equipment package include installation?
Inclusion depends on the written offer. Allocate delivery, positioning, connections, commissioning and documentation to named parties.
Can one certification establish suitability worldwide?
No. Review exact model documents and destination requirements separately from installation acceptance and operating food safety procedures.
Plan the Equipment Around Your Kitchen.
Share your menu, peak service demand, available space and site utilities. Tell us which equipment you are considering so we can review the requirements with you.