Restaurant Kitchen Prep Table: Approve the Workstation
Plan a restaurant kitchen prep table around worktop use, storage access, cleaning and confirmed loads. Compare complete drawings before releasing an order.
A restaurant kitchen prep table is a workstation, not simply a steel surface that fits a gap. The right table gives staff enough usable space for the assigned preparation task, supports the intended load and puts containers and tools where they can be reached without obstructing movement or cleaning. Begin with a measured station layout and the work that happens there. Then select the top, base, storage and installation arrangement.
This guide concerns unpowered preparation and assembly tables. A refrigerated salad preparation counter, freezer workbench or dishwasher inlet table performs a different job and needs its own equipment review. The word “prep” is used for several product families. Confirm which family is being quoted so a furniture drawing is not mistaken for a refrigerated equipment specification or a supported dishwashing interface.
Distinguish a dry preparation worktable from a refrigerated sandwich or pizza-preparation station. The refrigerated unit adds a defined ingredient holding duty, access pattern and cold-system requirements; an ordinary stainless-steel surface does not perform that duty. Select the actual station function first and obtain the corresponding model documents. Where dry tables are joined side by side, confirm the edge detail, joint or gap, level and cleaning access on the drawing. Similar overall lengths do not establish a compatible joint or a chilled ingredient arrangement.
Write the station brief with the people who use it
List the food preparation steps in sequence: receive ingredients, place containers, prepare or portion, collect finished items and clear the surface. Identify the containers, cutting boards, scales and other equipment present at each step. Include temporary items such as packaging and used utensils. A table can appear spacious when empty and become crowded once the complete task is arranged on it.
Ask the operator to arrange a representative task on a marked surface before approving dimensions. Observe where food arrives and where finished work leaves. Note whether more than one person uses the station at the same time. If the table is shared between raw ingredient preparation and finished food assembly, document the separation and changeover procedure. Do not assume that a larger top alone resolves incompatible work.
Check whether the task involves direct food contact with the table or work on a separate board or vessel. That affects the required surface and cleaning review. Keep the approved food handling method in the station brief. A supplier's generic claim that a table is suitable for kitchens does not establish suitability for every food, chemical exposure or impact load used at your station.
Measure usable working space and access together
Measure the room position, including wall projections, pipes, columns, nearby equipment doors and electrical outlets. Record the clear approach route for delivery and the operating space after installation. A table may fit its allocated rectangle while a drawer cannot open or a refrigerator door hits its leg. Draw the station in its working condition, with staff and movable containers occupying the space they actually need.
Separate overall table dimensions from usable top dimensions. A backsplash, raised edge, corner shape or installed accessory can change how a board or tray fits. Record each item's external envelope rather than a nominal size. If a countertop machine is placed on the table, use its installation drawing and loading instructions, including access for operation, ventilation and maintenance. An ordinary prep table is not automatically an approved equipment stand.
| Envelope | Include in the layout | Check with | Release condition |
|---|---|---|---|
| Table body | Top, backsplash, feet, handles and projecting accessories | Supplier dimensioned drawing | Whole configuration fits the measured position |
| Preparation task | Board, ingredient containers, tools and completed work | Representative station mock-up | Assigned work fits without unintended overhang |
| Storage access | Open drawer, door or removable container | Operator and neighbouring station layout | Items can be reached without blocking the task or aisle |
| Equipment operation | Loading space, controls, service access and utility connections | Equipment installation instructions | Table and equipment are compatible for the proposed use |
| Cleaning access | Under-table area, shelf corners, wall junction and legs | Cleaning supervisor's method | All required surfaces can be maintained |
| Delivery route | Packed size and assembled or component movement | Receiving team and access survey | Agreed assembly and placement method is workable |
Use one drawing revision for the table, stored items and adjacent equipment. Mark unresolved points before order release. A final footprint photograph alone cannot demonstrate drawer access, working reach or cleaning space.
Choose the base for the storage task
An undershelf provides open storage close to the workstation. Check the usable height above it, the access between legs and whether cleaning equipment can reach the surrounding floor. A deep shelf may hold a large container but make a smaller item at the back difficult to retrieve. Arrange the actual containers in the mock-up and consider which items must remain visible during service.
Drawers can assign smaller tools to a defined location. Review the clear internal dimensions, opening direction and removal procedure, along with the load and intended contents. The exterior drawer face does not establish how many tools will fit. Keep sharp utensils and other items organized under the site's handling procedure. Specify the drawer configuration on the drawing rather than assuming it from a product name.
A cabinet base can enclose stock or tools beneath the worktop. Hinged doors need their opening space; sliding doors have a different access arrangement. Neither removes the need to inspect the interior and clean it. Ask how shelves are fitted and whether the proposed containers can be loaded through the actual opening. When ventilation or utilities are required for stored equipment, review those requirements separately.
An open base may accommodate mobile bins or another approved item under the table, but the clear space between bracing and legs matters. Compare the receiving item's complete envelope with the drawing. Do not infer fit from the table's nominal width. If storage interferes with the operator's position, reconsider the arrangement rather than filling every available space beneath the top.
Specify the construction by component
For a proposed caster option, request written compatibility with the exact table configuration and confirm its final working height, mounting and brake arrangement. A wheel sold beside a table family does not establish approval for every model or supported load. Record the installed configuration on the accepted station drawing so the worktop height and storage access can be checked together.
Request the material specification for the top, legs, shelf, bracing, drawers and cabinet panels. A stainless-steel top does not mean every component is the same metal or grade. Likewise, a thickness description for the worktop does not define shelf construction or whole-table strength. Use an ordered component schedule that makes these distinctions visible to purchasing and receiving staff.
Discuss the cleaning chemicals, moisture exposure, food contact and expected use conditions with the supplier. Avoid blanket promises that stainless steel cannot corrode or that a polished surface automatically guarantees sanitation. The relevant question is whether the ordered construction supports the site's work and cleaning procedure. If the environment requires a particular material or documented finish, record the requirement and the evidence used to confirm it.
Review edge treatment, joints, welds and fasteners where operators and cleaning staff will contact them. Confirm how any seams are finished and which parts are accessible. When a table is assembled on site, request the instructions and inspect the completed arrangement. An added accessory or substituted leg can change the accepted configuration; substitutions should be documented rather than treated as cosmetic changes.
Confirm load limits for the actual use
List the mass of work items, containers and any equipment on the table, plus the proposed loading arrangement. Ask for a written working limit applicable to the model and configuration. Identify whether it applies to the top, shelf, drawer or complete structure and whether the load must be distributed. Do not convert steel thickness into a guessed kilogram rating or assume that every length in a table family has the same limit.
If work involves concentrated equipment feet, vigorous mixing, impacts or another demanding action, tell the supplier. A general distributed-load statement may not cover those conditions. Retain the supplier's response with the approved drawing. Any trial should follow the supplier's instructions and site procedure; improvised overload tests can damage equipment and do not create a reliable design rating.
Stable installation is part of the load review. Check the actual floor and the approved method of levelling or securing the table. Where a mobile configuration is proposed, review the caster and brake arrangement, permitted movement and working position. A table that can be moved for cleaning is not necessarily intended to be pushed while fully loaded or used as a food trolley.
| Station requirement | Supplier evidence | Operator check | Acceptance status |
|---|---|---|---|
| Ingredient container storage | Clear shelf opening and shelf load conditions | Load and retrieve the actual containers | Accept, revise or unresolved |
| Small tool organization | Internal drawer dimensions and removal instructions | Arrange tools and test access during work | Accept, revise or unresolved |
| Enclosed storage | Door opening, shelf arrangement and interior drawing | Confirm access and cleaning method | Accept, revise or unresolved |
| Countertop equipment | Compatible stand requirement and load statement | Check operating and service envelope | Accept, revise or unresolved |
| Cleaning exposure | Material schedule and care instructions | Review against actual cleaning chemicals | Accept, revise or unresolved |
| Movement requirement | Approved caster configuration and use limits | Check cleaning repositioning and stable work position | Accept, revise or unresolved |
Keep the register with the table drawing. “Unresolved” means the quote needs clarification before purchase, not that receiving staff should assume the missing detail. This tool is for configuration approval; it does not establish a manufacturer's load or certification result.
Consider cleaning access when choosing a backsplash
A backsplash can help protect the wall behind a working surface, but its height, ends and junction with the wall affect the actual installation. Measure nearby outlets, pipes and wall fixtures. Confirm how the wall gap or junction will be handled within the site's cleaning arrangement. The catalogue name “with backsplash” does not answer whether the proposed table fits the room or supports the intended cleaning method.
For an island station, access from more than one side may be useful. Review any raised edge or accessory that reduces access. For a wall station, identify the sides available for cleaning and equipment maintenance. Keep top-level preparation, lower storage and floor cleaning in the same review. A storage choice that saves walking can still add handling time if containers must be removed repeatedly for cleaning.
Check destination documents without borrowing a competitor's approval
For US procurement, the buyer should confirm the sanitation documentation needed for the exact table and application. NSF's food-equipment portfolio includes fabricated equipment such as tables and shelving. Obtain the actual listing or other required evidence for the proposed configuration where applicable. An NSF logo on a competitor's product page does not establish certification of an HSYL table, and the required local acceptance should be checked for the project.
For an EU destination, determine which product rules apply to the actual item. Official EU guidance limits CE marking to products covered by the relevant legislation. An unpowered table should not receive a general CE claim simply because it is intended for a commercial kitchen. A table incorporating powered equipment requires a separate configuration review. Buyers in other countries should specify their required food-contact, installation and acceptance documentation separately.
Compare complete configurations rather than headline prices
Normalize competing quotations to the same top size, base arrangement, material schedule, storage, backsplash and installation condition. Identify options included in one price and omitted from another. Review assembly, freight packaging and the receiving method, including whether the quoted delivery service places the equipment inside the building or only delivers it to an agreed receiving point. Ask for the relevant scope in writing.
Record replacement-part and repair arrangements for drawers, feet, door mechanisms or casters that are part of the ordered configuration. This does not require adding components to a simple fixed table, but the details matter when comparing more complex bases. Keep warranty and delivery terms as written supplier-specific conditions. Do not assume a universal service period or import a competitor's promise into an HSYL enquiry.
Prepare an enquiry that can become an approved drawing
Send HSYL the station brief, measured room position, container schedule, worktop layout, cleaning conditions and requested base type. Open undershelf, drawer, enclosed cabinet and mobile arrangements are different configuration questions. Where an existing page name and image suggest different constructions, obtain the supplier's current drawing before using the reference to release an order. The accepted model must be identified by the configuration being purchased.
On receipt, compare the components, overall dimensions and storage arrangement against the approved order. Inspect the surface, joints and supplied fittings for damage or mismatch. Follow the assembly and installation instructions, verify the working layout and retain the accepted drawing revision. If the station changes later, repeat the relevant fit and load review instead of assuming that the original approval covers another task.
Common procurement questions
Is a prep table the same as a refrigerated prep counter?
No. An unpowered worktable supplies a working surface and storage arrangement. A refrigerated prep counter adds a temperature-controlled system and has different installation and operating requirements.
Should every table have drawers?
Choose drawers when the station needs enclosed, assigned tool storage and the opening space and cleaning procedure support them. Open shelving or an open base may better suit larger containers or another task.
How can I compare the strength of two tables?
Ask for written load conditions for the exact configurations and compare them against the same task and loading arrangement. Steel thickness, a photograph or the phrase “heavy duty” alone is insufficient.
Reference points: NSF food-equipment standards portfolio and official EU CE marking guidance. These explain document boundaries and do not establish any HSYL model approval.
Related Kitchen Products
Selected from the catalogue against the keywords of this page, then reviewed with your duty cycle, utilities and site conditions before quotation.
Commercial Juicer Machine
Explore Commercial juicer machine specifications and applications. Commercial Juicer with 304 stainless steel filter construction, 0.5-1.5KW power, suitable for...
View product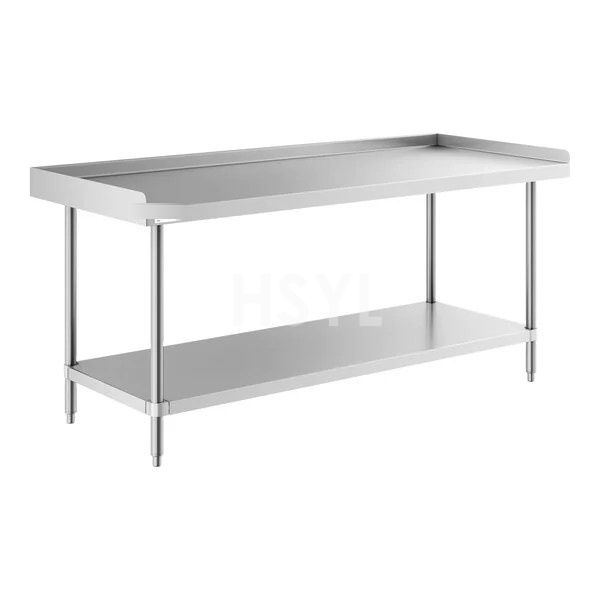
Stainless Steel Work Tables
Stainless Steel Work Tables for commercial kitchens, fabricated to project dimensions in AISI 304 or 316 stainless steel. Send drawings, load, dimensions and in...
View product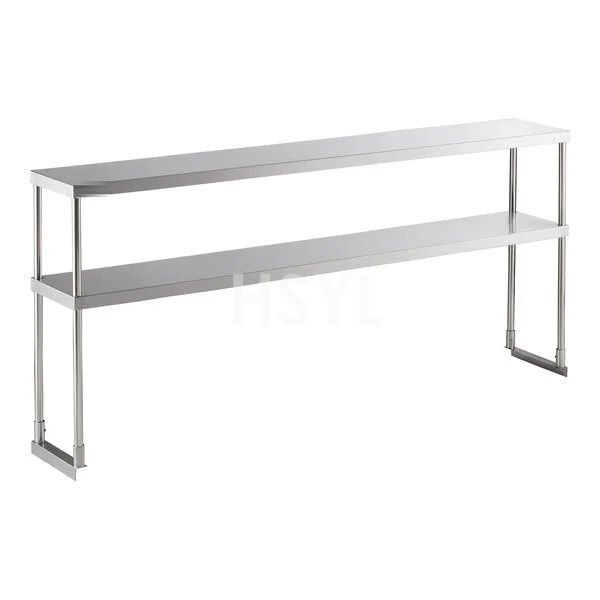
Stainless Steel Table Overshelf
Plan a stainless steel overshelf for a prep table or plating station. Compare tier layout, table attachment, working clearance and storage requirements.
View product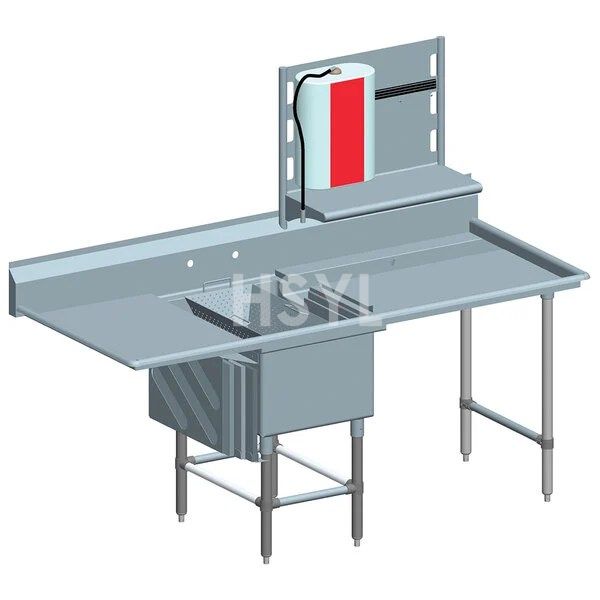
Stainless Steel Prep Table with Sink
Plan a stainless steel prep table with sink around bowl position, dry work space and plumbing access. Send your dimensions to HSYL for a quotation.
View product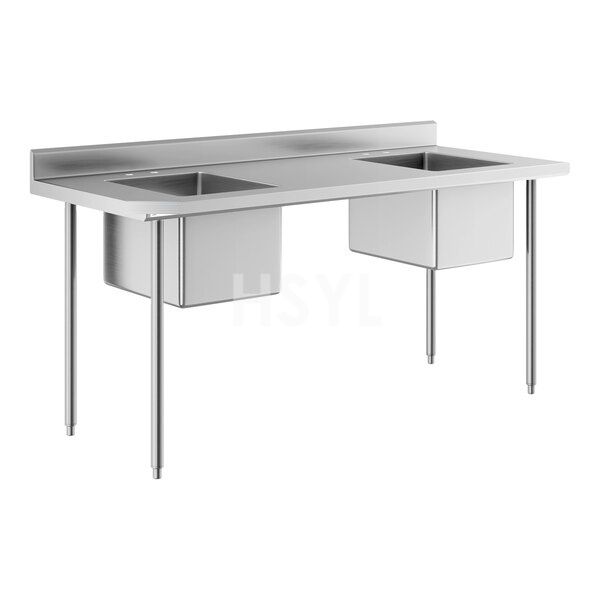
Commercial Stainless Steel Prep Sink
Plan a commercial prep sink for ingredient washing. Review bowl space, drainboards and plumbing details, then send your kitchen layout to HSYL for a quotation.
View product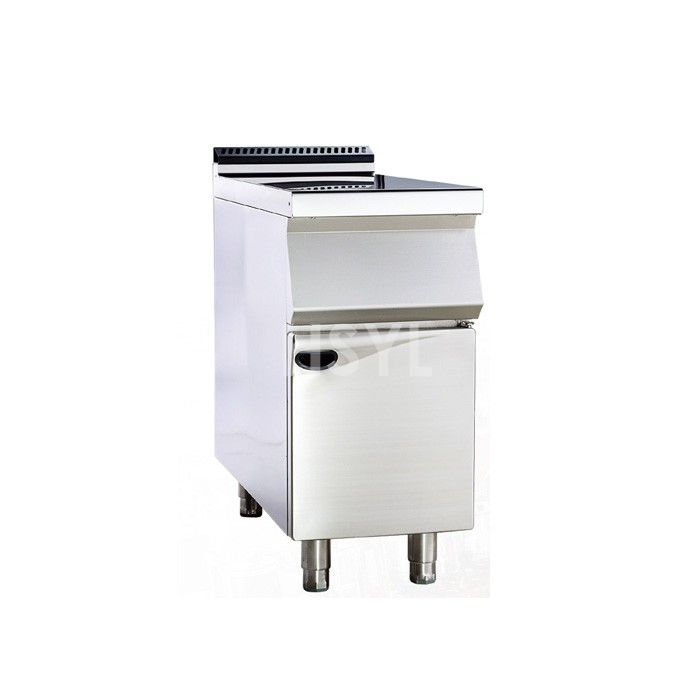
Commercial Preparation Counter-CK-LLGZT-01
Review Commercial Preparation Counter-CK-LLGZT-01 dimensions, utilities and commercial kitchen applications. Request an HSYL technical proposal.
View productEngineering-Led Commercial Kitchen Manufacturing
HSYL Kitchen Systems designs and produces heavy-duty commercial kitchen equipment for central kitchens, hotels, canteens, hospitals and high-capacity restaurants. Our goal is to provide precise equipment matching, documented quality gates and verified delivery for global foodservice operations.
- Food-grade SUS304 & SUS316 stainless steel construction
- Custom engineering layout & CAD drawing support
- Multi-stage factory quality control & FAT testing
- Factory-direct supply chain with spare parts backup
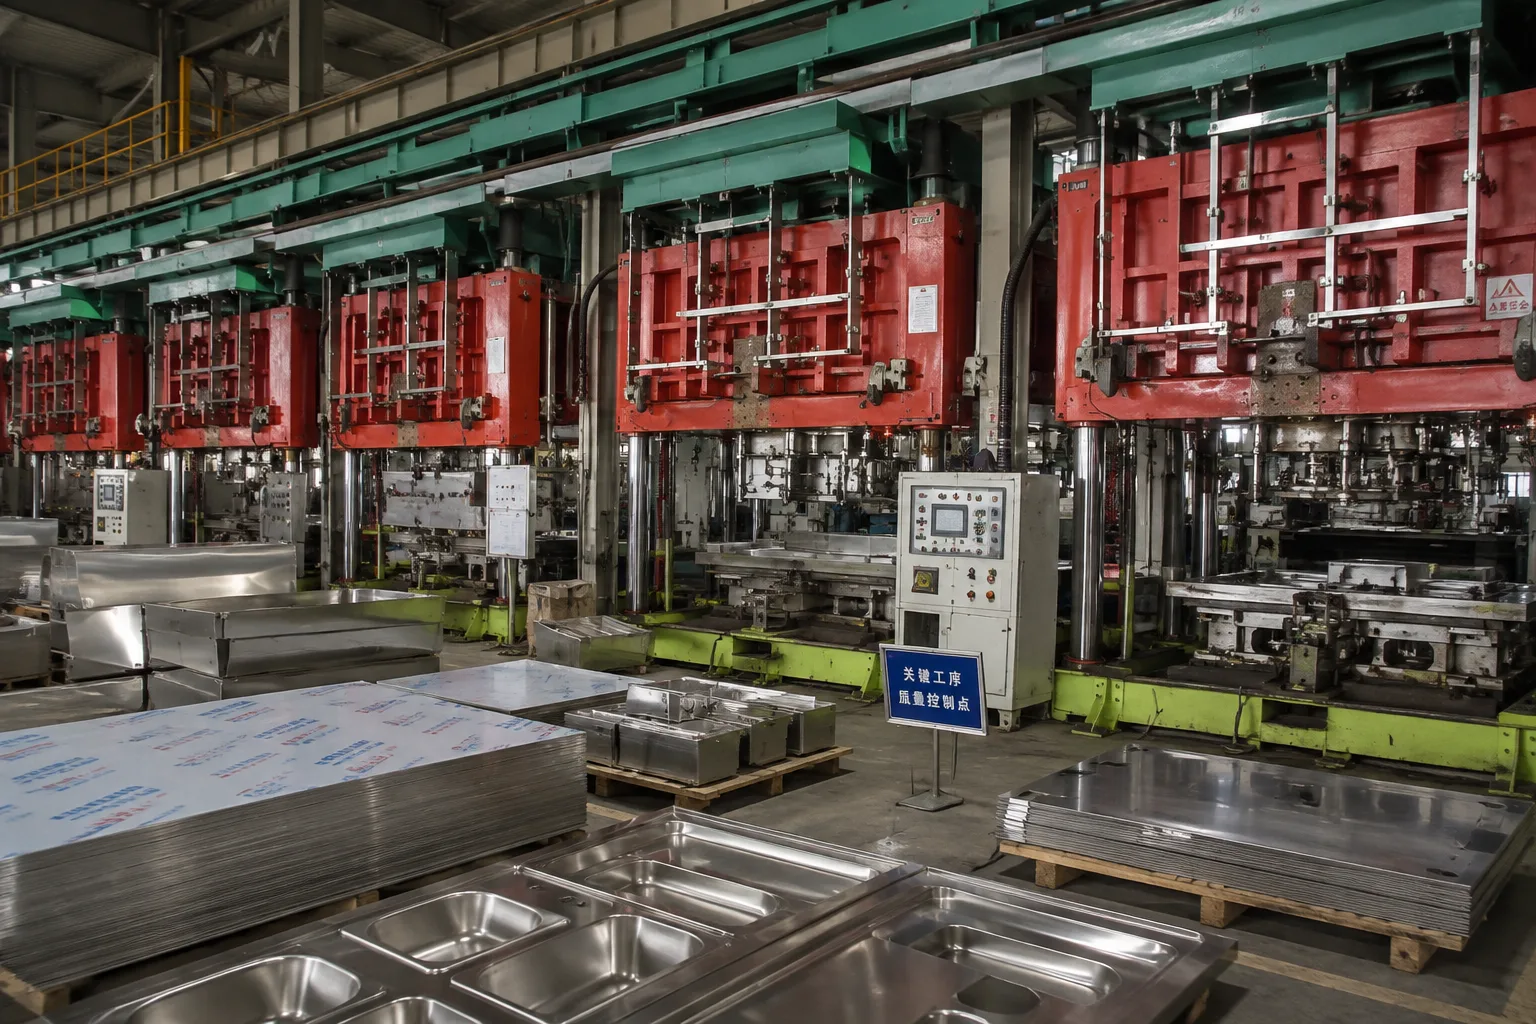
Advanced OEM Processing Equipment & Lines
Equipped with world-class automated sheet metal processing, precision bending centers, thermal foaming lines, and vacuum test rigs to support high-volume commercial kitchen OEM/ODM manufacturing.
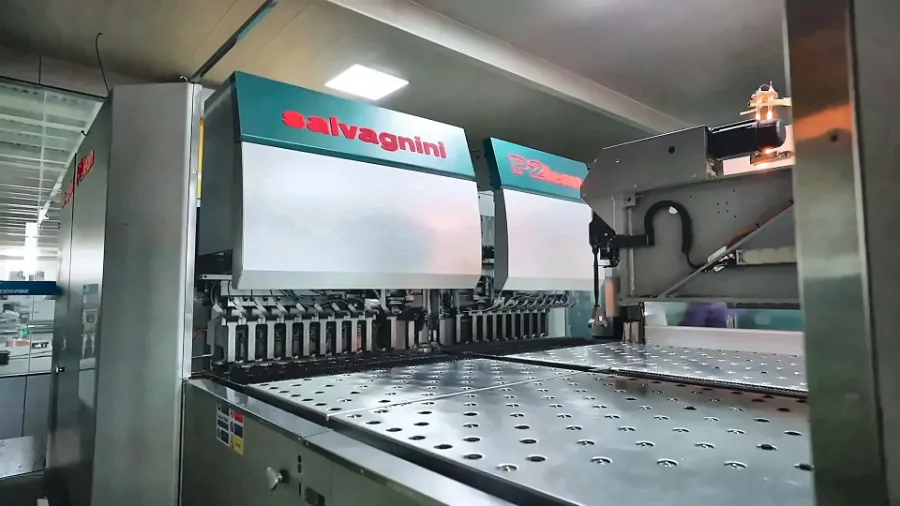
Italian Salvagnini Panel Bending Center
Automated sheet metal bending system for seamless cabinet fabrication and tight structural tolerances.
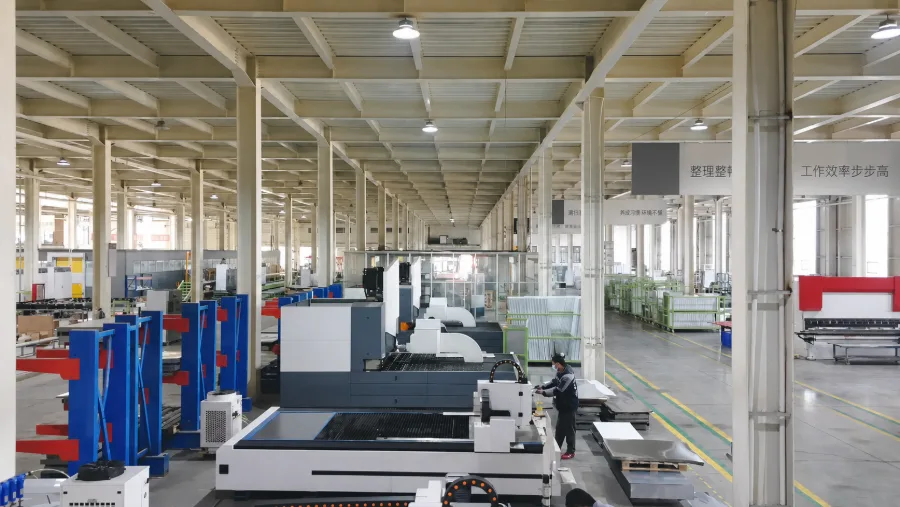
Automated Bending & Laser Cutting Line
Integrated flexible processing line combining fiber laser cutting and multi-axis CNC bending.
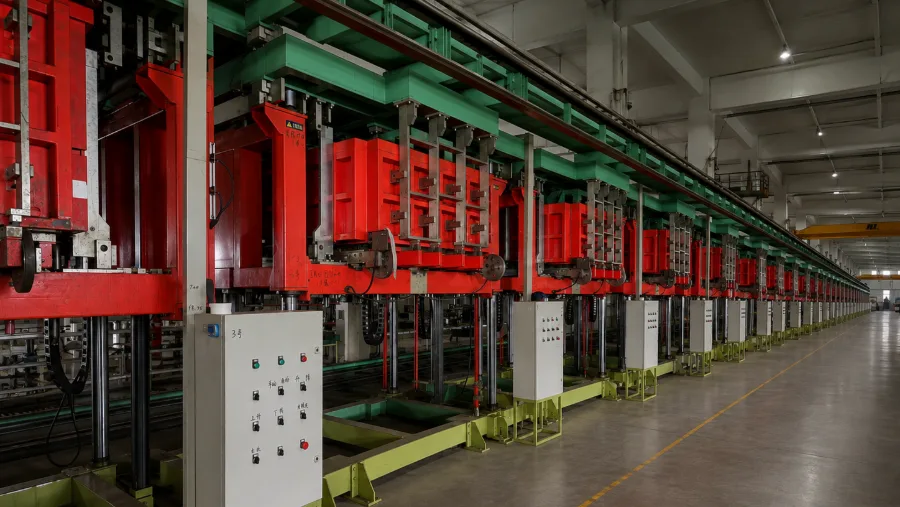
Constant-Temperature Foaming Line
Continuous polyurethane thermal insulation foaming line ensuring uniform core density.
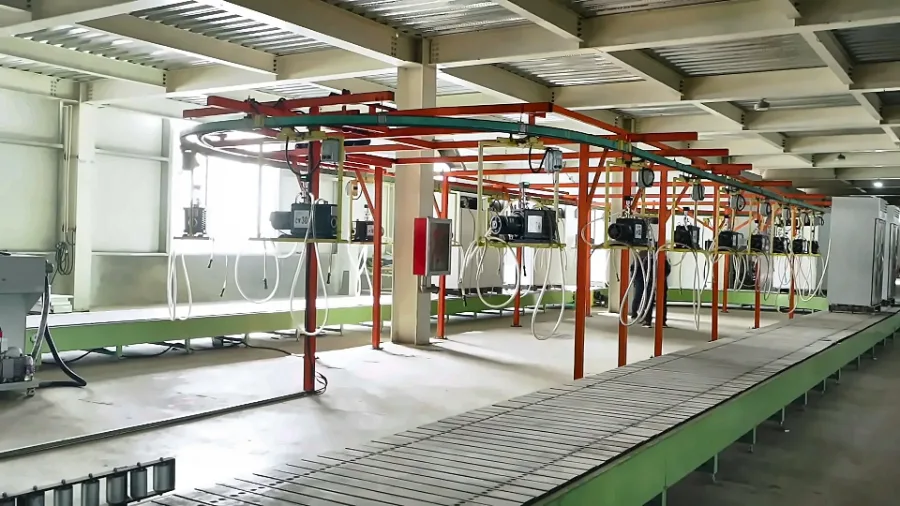
Vacuum Extraction & Testing Line
High-vacuum circuit evacuation and automated leak detection for commercial cooling systems.
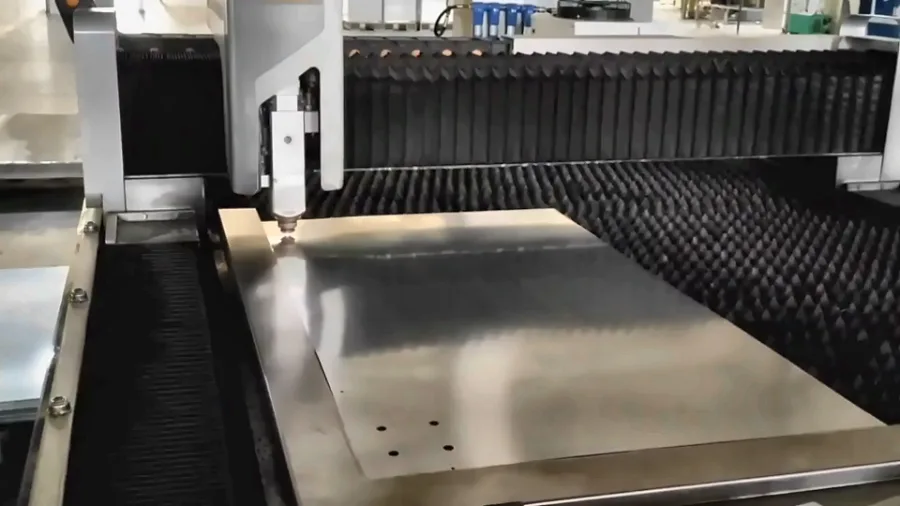
Laser Cutting & CNC Punching Station
High-speed fiber laser cutting and precision CNC punching for intricate component fabrication.
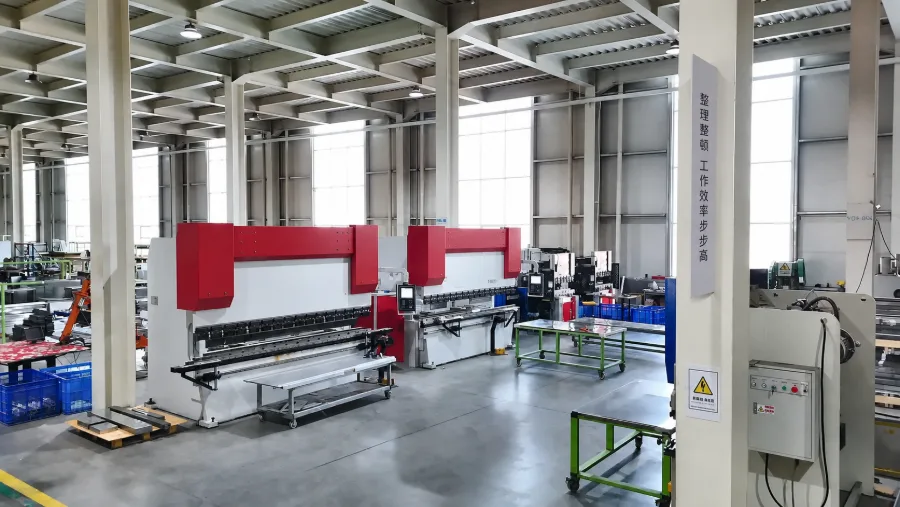
Canadian Heavy-Duty CNC Press Brake
High-tonnage precision press brake for large-format stainless steel sheet forming.
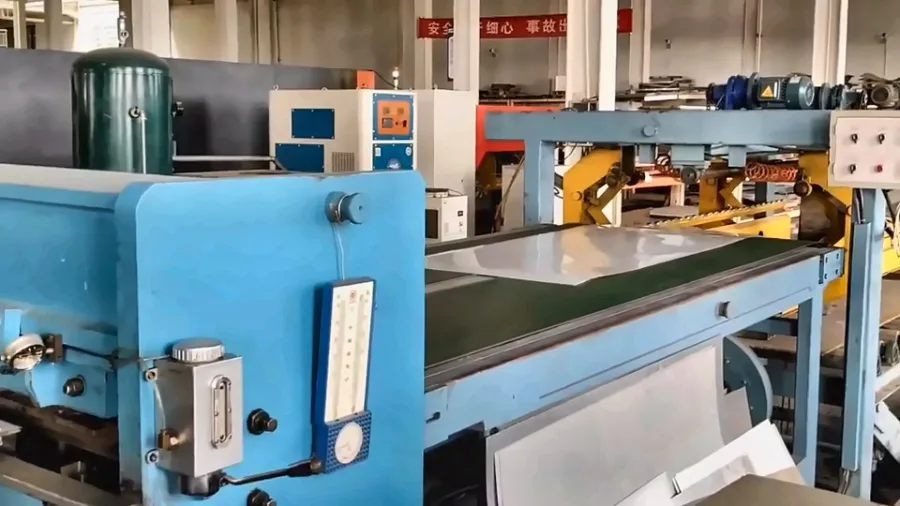
Material Shearing & Cutting Line
Automated heavy-gauge stainless steel shearing and precision raw material sizing.
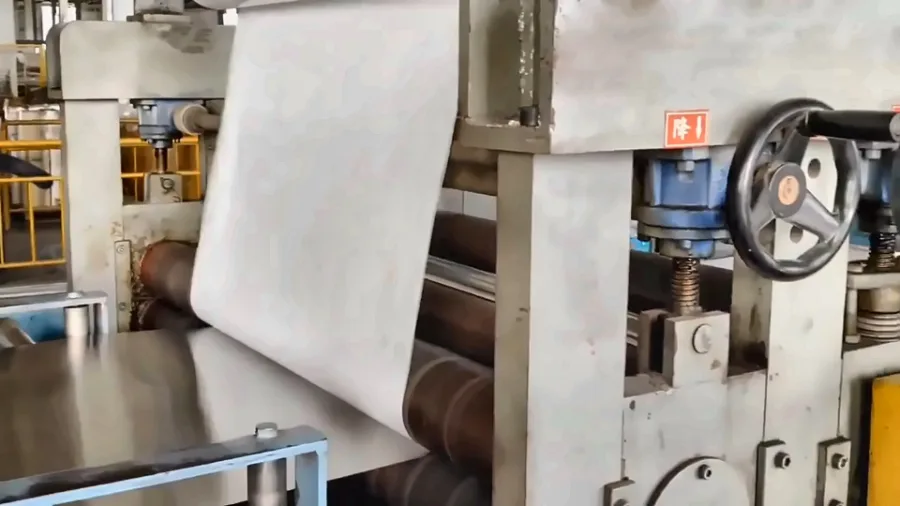
Material Film Laminating Line
Automated surface protection film application to preserve satin and mirror metal finishes.
Explore Popular Kitchen Equipment
Browse equipment that visitors frequently explore, then review the exact model and specifications for your project.

Stainless Steel Wall Shelves
Stainless Steel Wall Shelves for commercial kitchens, fabricated to project dimensions in ...
View product
E Series Display Refrigerator Range
Compare E Series display cabinets by door layout, footprint and storage duty. Confirm the ...
View product
Commercial Meat Slicer-FP-HB-350400
Compare HB-350/400 meat slicers around meat size, slice thickness and production needs. Re...
View product
HDW8000L Steam-Heated Commercial Dishwasher
Quick Summary: The HDW8000L Steam-Heated Commercial Dishwasher (Model: CK-HDW8000L) is a h...
View product Two-Compartment Commercial Sinks
Two-Compartment Commercial Sinks for commercial kitchens, fabricated to project dimensions...
View product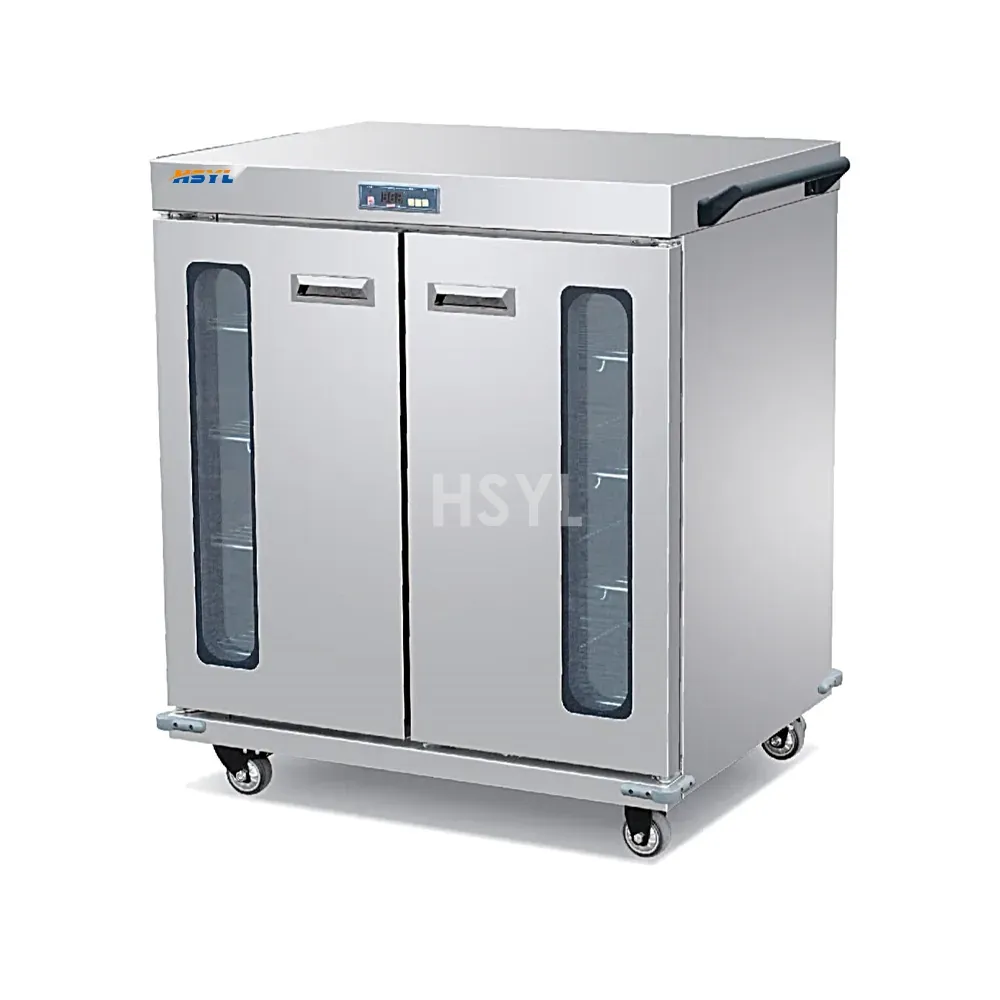
E234-BCW02-11 Horizontal Banquet Cart
Quick Summary: The E234-BCW02-11 Horizontal Banquet Cart-B (Model: SL-E234-BCW02-11) is a ...
View product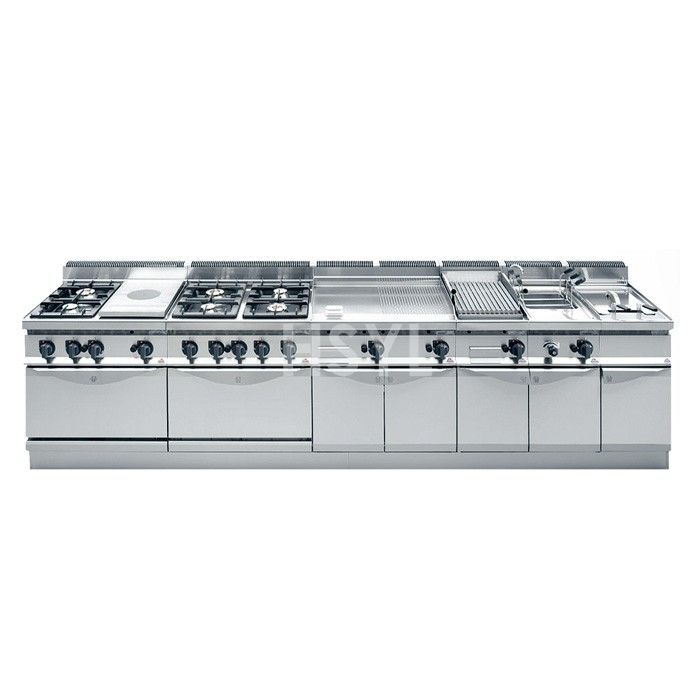
700-Series Combined Western Kitchen Stove
Quick Summary: The 700-Series Combined Western Kitchen Stove (Model: CK-BERTO) is a heavy-...
View product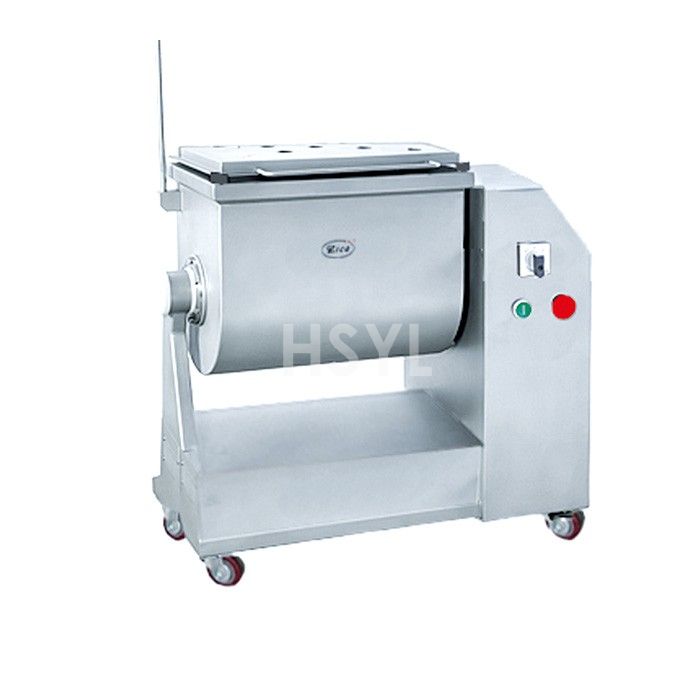
Commercial Meat Mixers
Commercial meat mixers for central kitchens, restaurant prep and meat-processing workstati...
View product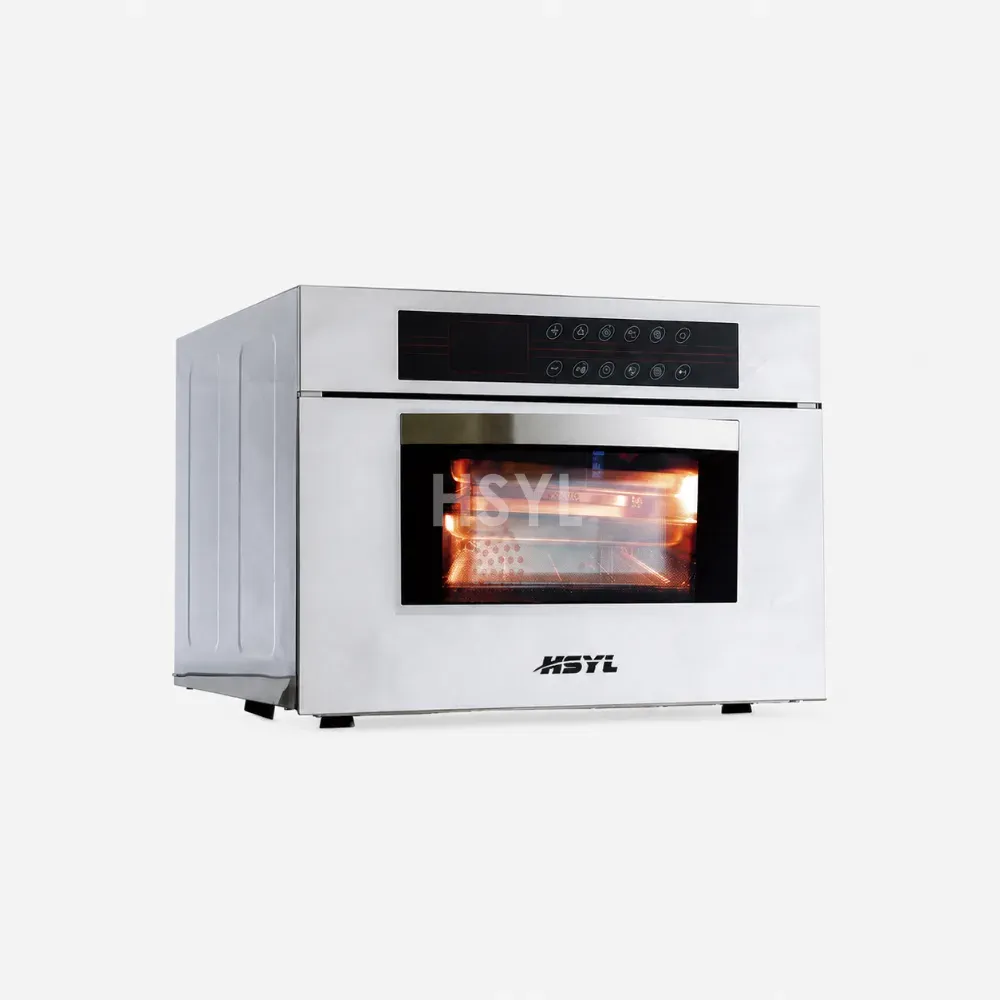
Commercial Ovens for Professional Kitchens
Commercial electric and convection oven solutions for professional kitchens. Review HSYL c...
View product
Stainless Steel Kitchen Trolleys
Stainless Steel Kitchen Trolleys for commercial kitchens, fabricated to project dimensions...
View product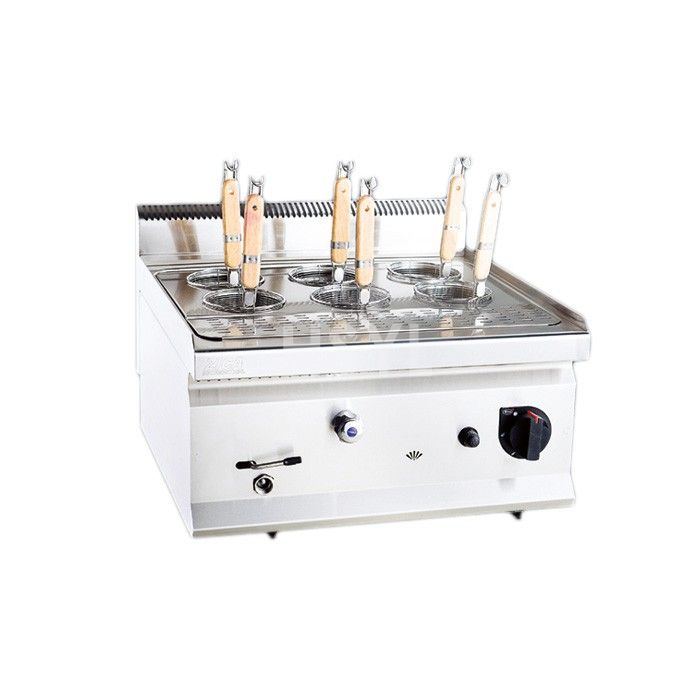
HP Countertop Gas Pasta Cooker Range
Compare HP6035G and HP6060G countertop gas pasta cookers. Review footprint and gas require...
View product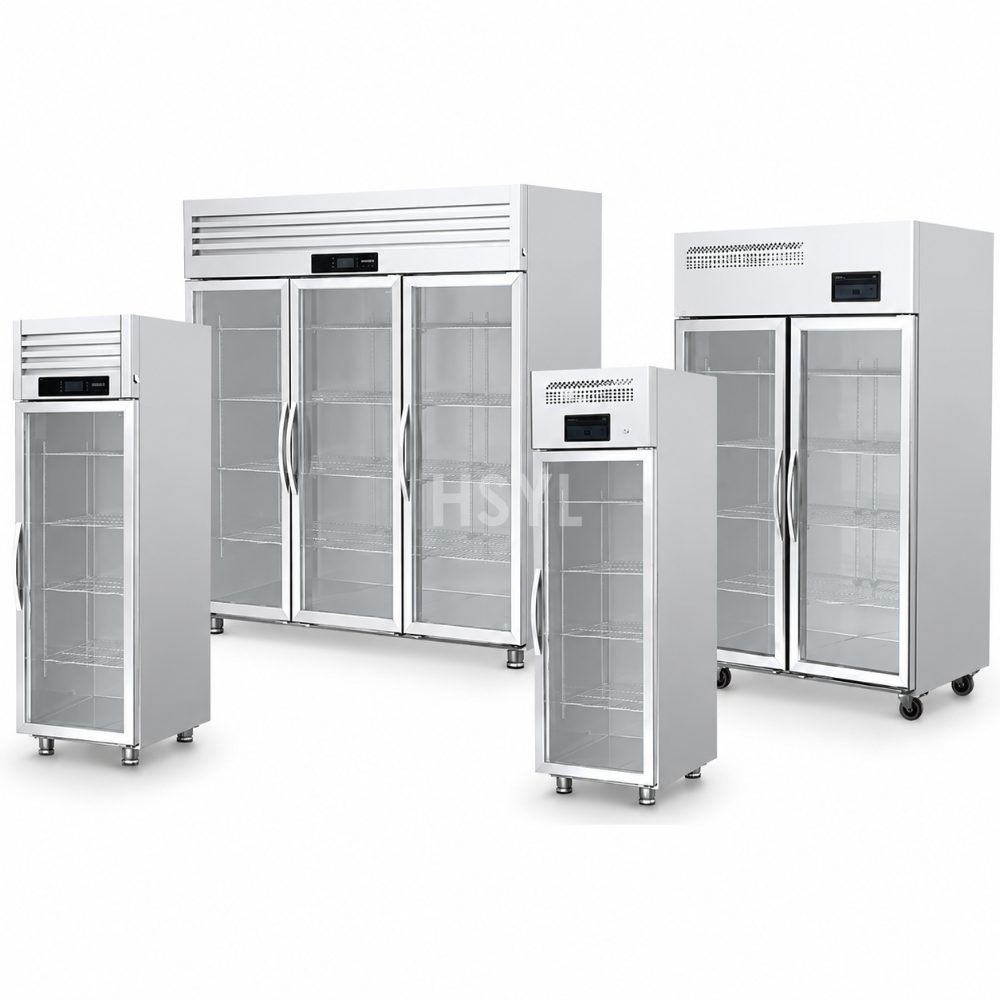
Q and S Series Direct-Cooling Display Cabinet Range
Compare Q and S Series display cabinets for your products and store layout. Confirm temper...
View product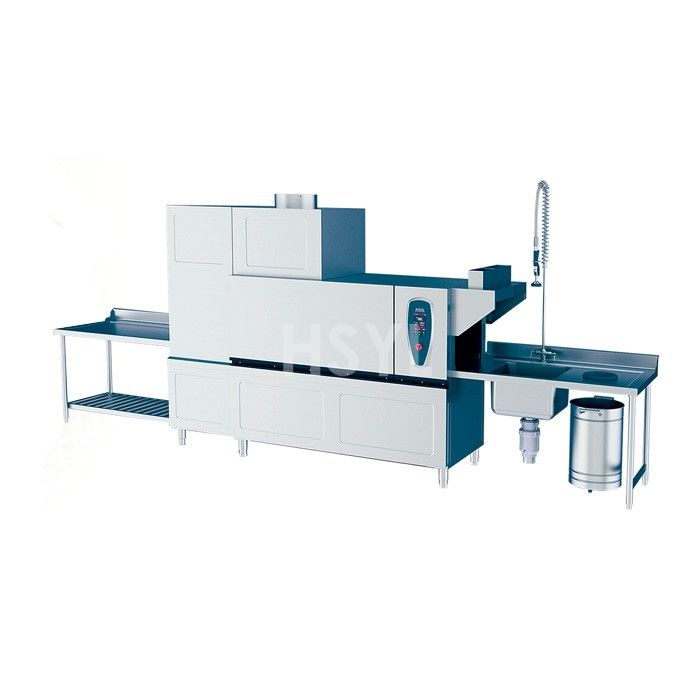
HDW260-EL-R Electric-Heated Commercial Dishwasher
Compare HDW260-EL-R Electric-Heated Commercial Dishwasher capacity, heating, dimensions, u...
View product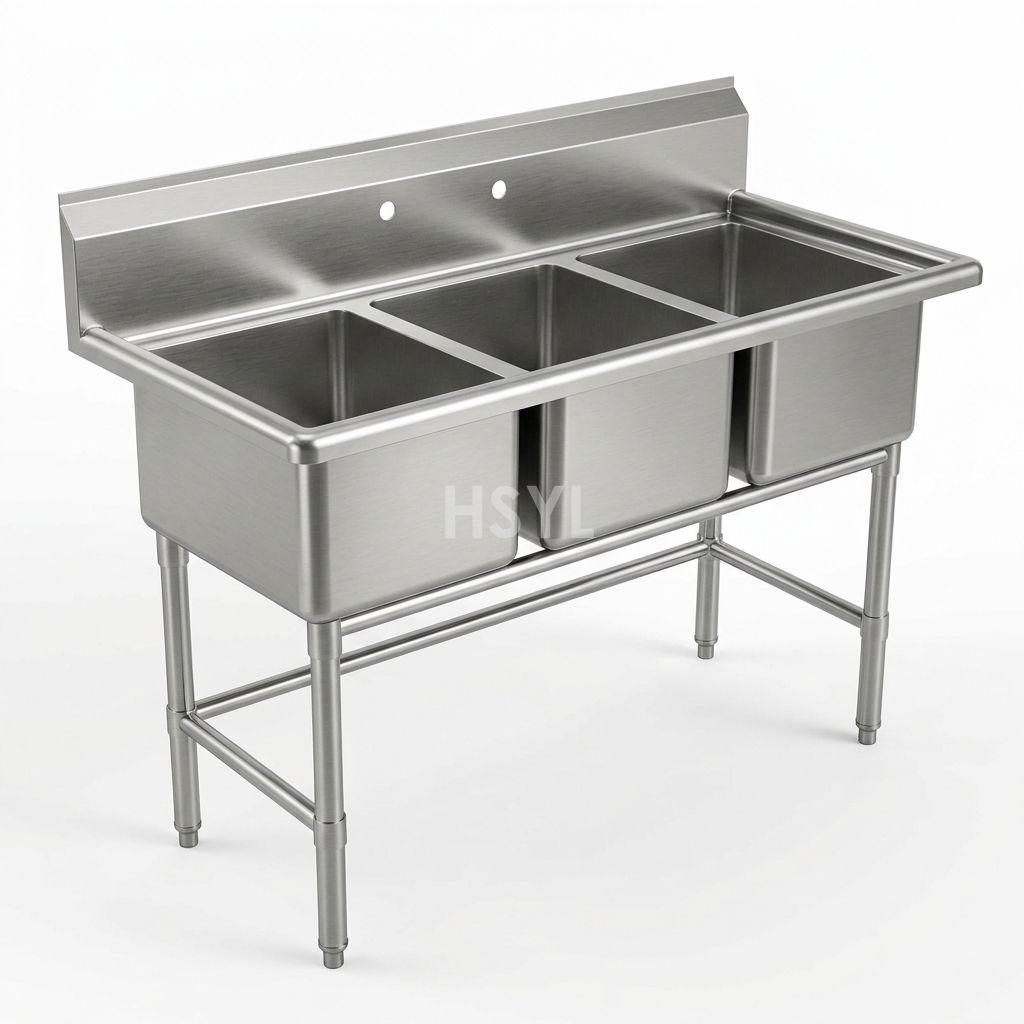
Three-Compartment Commercial Sinks
Three-Compartment Commercial Sinks for commercial kitchens, fabricated to project dimensio...
View product
HDW260-SL-R Steam-Heated Commercial Dishwasher
Compare HDW260-SL-R Steam-Heated Commercial Dishwasher capacity, heating, dimensions, util...
View product Stainless Steel Wall Shelf
Plan stainless steel kitchen wall shelves for utensils, containers and clean storage. Spec...
View product
Commercial Vegetable Washers
Commercial Vegetable Washers for central kitchens, food processing plants, canteens and re...
View product
Commercial Grease Traps
Commercial Grease Traps for commercial kitchens, fabricated to project dimensions in AISI ...
View productFrequently Asked Questions
Is a prep table the same as a refrigerated prep counter?
No. An unpowered worktable has a working surface and storage; a refrigerated prep counter includes a temperature-controlled system.
Should every table have drawers?
Choose drawers only when assigned tool storage, operating access and the cleaning procedure support them.
How can I compare table strength?
Compare written load conditions for the exact configurations against the same task and loading arrangement.
Plan the Equipment Around Your Kitchen.
Share your menu, peak service demand, available space and site utilities. Tell us which equipment you are considering so we can review the requirements with you.