Commercial Food Prep Table: Ingredient-Station Buying Guide
Select a commercial food prep table by refrigerated ingredient duty, pan layout, board space and refilling. Compare loaded trials, service access and costs.
A commercial food prep table can mean a refrigerated ingredient station or an unpowered preparation surface. Identify the food task before comparing models. For sandwich, salad and pizza service, assess the pan rail, cold storage, board, replenishment and cleaning as one working station rather than buying by cabinet width.
Resolve the equipment category before requesting a quote
A plain stainless-steel worktable supports preparation but does not refrigerate ingredients. A refrigerated prep table combines an accessible ingredient arrangement with cabinet storage and a work surface. A chef base can support approved equipment above refrigerated drawers, but its intended top duty is different from a sandwich preparation board. Treat these as separate configurations even when a supplier groups them under prep tables.
Commercial category pages for this keyword commonly show sandwich, salad and pizza prep refrigeration. That buying task needs more than a discussion of stainless-steel legs and shelves. Buyers need to know which ingredients stay at the rail, how the operator assembles the product and how the cabinet is replenished without interrupting the service route.
Start with a menu station brief. Record the ingredients, container format, portion usage, daily replenishment pattern and required working area. Add the kitchen ambient condition, nearby hot equipment and service opening pattern. The cabinet's external size or nominal volume cannot establish that it maintains the operation's food condition with the selected loading and access.
If HSYL proposes an unpowered table, assess it as an unpowered surface. If a refrigerated station is required, request a documented refrigerated configuration and its operating limits. Do not label a general worktable as a refrigeration match or infer a chilled pan rail from a countertop photograph.
Compare ingredient rail and preparation surface together
| Station type | Principal task | Check before selection | Frequent mismatch |
|---|---|---|---|
| Sandwich or salad prep refrigeration | Assemble portions from accessible ingredients | Pan pattern, board space, rail operation and replenishment | More pans reduce useful board or reach space |
| Pizza prep refrigeration | Prepare bases and apply toppings | Working depth, dough handling and raised ingredient access | Cabinet width mistaken for usable dough area |
| Refrigerated chef base | Store product below an approved equipment support | Top load, heat exposure, drawers and ventilation | Assumed suitable for any appliance placed above |
| Unpowered stainless worktable | Cut, portion or assemble outside a refrigerated rail | Cleanable surface, load conditions and workflow | Presented as cold holding equipment |
| Separate refrigerator and work surface | Prepare with ingredients replenished from another cabinet | Travel, transfer quantities and food-safety routine | Repeated ingredient movement omitted from the plan |
Choose a station type after checking the menu sequence. A larger ingredient assortment may need several rail pans, but every added pan creates a reach, refill and cleaning task. Keep ingredients used on most orders within comfortable access and locate less frequent items according to the station plan.
Record the actual pan dimensions and depth, including adapters and lids. A nominal pan count may refer to one particular combination. Confirm that the intended layout is permitted and that replacement containers preserve the required operating configuration. Oversized or deeper pans should not be substituted without approval.
Plan the rail from ingredient usage and refill frequency
Estimate usage through the busiest service interval. Use portion recipes and observed orders to find the ingredient quantity staff need between refills. Then test the arrangement with the actual containers. More stock at the rail is not automatically useful: it can alter the approved loading, increase handling and make the station harder to clean.
Keep preparation stock and replenishment stock distinct. The rail holds the ingredients used in the immediate assembly sequence, while the cabinet may store refills. Cabinet shelving, drawers and door access should fit those refill containers. If stock must be unpacked or transferred during every refill, include that work in the operating plan.
| Ingredient role | Container identity | Observed peak use | Approved refill amount | Handling route |
|---|---|---|---|---|
| High-frequency assembly ingredient | Actual pan and depth | Portions consumed during the service interval | Quantity consistent with the accepted trial | Cabinet to rail without crossing finished food |
| Low-frequency ingredient | Actual pan or approved separate storage | Observed menu-specific demand | Avoid unnecessary rail stock | Defined controlled retrieval |
| Refill reserve | Covered identified container | Number of refills within the interval | Confirmed cabinet storage arrangement | Receiving/preparation to cabinet |
Planning rail demand = accepted portions during the chosen interval × ingredient quantity per portion. Validate the container and refill arrangement with the station trial.
Include the removal of empty containers. An operator should not have to place a used pan on the finished-product board while searching for the refill. Define the temporary landing and washing route. Clear labeling also matters when several similarly shaped ingredients occupy the rail.
Test refrigeration with the station operating
Request a representative test of the exact proposed configuration, not only an empty-cabinet reading. Record the kitchen ambient condition, initial ingredient condition, container pattern, fill depths and operating mode. Include lid opening, order assembly, cabinet access and replenishment at the intended frequency.
Measure the food condition through a method agreed with the operation's food-safety team. A displayed controller value is not necessarily the food temperature at every pan position. Establish observations at locations relevant to the loaded rail and reserve storage. The test should reveal whether the station maintains the required conditions during service, including after approved refills.
Use ingredients or representative loads suitable for the task. Do not assume that a result from one product, fill depth or access pattern applies to every menu. Document the acceptable condition, observation times and any rejected or corrective outcome. Keep the test with the exact model and revision.
Record product mix during the trial rather than averaging all ingredients into one load. A frequently replenished topping and a slowly used dressing can have different handling patterns. Include the least convenient pan position in the observations, and note which lids remain open during assembly. Ask operators to use the actual portion tools and packaging. This reveals whether utensil reach, container access or finished-order staging creates a bottleneck before cabinet capacity does. Approve the complete station routine with the food-safety team so that a satisfactory temperature reading is accompanied by a repeatable working method.
A refrigerated prep table is not automatically a rapid chilling appliance. Confirm the manufacturer's intended loading conditions and the permitted temperature of incoming product. If the kitchen needs to cool freshly cooked ingredients, plan an appropriate approved cooling process separately. Avoid using a prep cabinet to perform a duty that was not specified or demonstrated.
Check the station after the trial. Inspect drain behavior, condensate management, accessible seals and ingredient residues. Observe whether staff can clean and reassemble the rail correctly. A cabinet that performs under ideal loading but is difficult to reset between services may not fit the operation.
Protect access for operators and the refrigeration system
Measure the full installed footprint, including lids, doors, drawers, handles and service access. An ingredient lid may interfere with a shelf or wall fitting above the table. A door may open into a staff route. Record these working envelopes in the drawing rather than selecting a cabinet only by its closed dimensions.
Provide the ventilation clearance stated for the exact refrigeration configuration. Do not cover grilles or place hot equipment beside a cabinet without reviewing the manufacturer's operating limits. Heat from an oven, grill or dishwasher can affect the actual environment even when the room thermostat shows a moderate value.
Confirm the electrical version and destination supply. A 115V/60Hz unit and a 220–240V/50Hz unit require different schedules; the examples do not identify what HSYL supplies. Request phase, frequency, nameplate input, connection method and protection requirements for the ordered version. Use a competent installer to assess the site.
If a chef base is considered, request the top's approved load conditions, supported appliance arrangement and heat-protection requirements. A cabinet advertised as a prep table does not prove that it can carry a cooking appliance. Keep caster, leg and restraint options tied to the validated configuration.
Specify materials by part. If an AISI 304 surface or a particular cutting-board material is required, identify the component and request its supporting declaration and care instructions. Food-contact compatibility, board replacement and accessible seams matter more than a general polished-steel appearance.
Compare repair access and operating cost
Request the confirmed compressor, controller, fan, sensor and refrigerant information for the ordered build. Examples of familiar component brands such as Secop or Carel can be useful during a procurement discussion, but only the supplier's confirmed bill of materials establishes what is fitted. Record approved alternatives and destination parts availability.
Ask the service provider which maintenance tasks the configuration requires and how the refrigeration compartment is accessed. Record cleaning of relevant heat-exchange surfaces, seal inspections and any drain maintenance according to the instructions. Do not invent a fixed interval that ignores the kitchen environment and manufacturer's requirements.
| Cost item | Evidence required | Comparison boundary |
|---|---|---|
| Purchase and installation | Cabinet, pans, adapters, board, freight and connection | Same useful station scope |
| Electricity | Representative measured kWh plus annual duty assumptions | Include standby and service operation separately |
| Handling and cleaning | Observed refill and reset time | Same menu and container arrangement |
| Maintenance and interruption | Required service, available parts and recovery scenario | Define alternative cold storage and menu action |
Annual station cost = allocated acquisition cost + measured or explicitly identified estimated operation + maintenance + the chosen disruption allowance.
Do not derive kWh/annum solely from maximum electrical input. Actual consumption depends on ambient conditions, loading, opening patterns and use. If measured data is unavailable, label the energy calculation as a planning estimate and preserve the assumptions. A supplier's result from another test condition needs its own boundary.
Define what happens if the station becomes unavailable. Identify approved alternative ingredient storage, temporary assembly arrangements and the staff responsible for the menu decision. Estimate the cost of that response, not an invented failure rate. Availability of the replacement controller or compressor is useful only if a qualified service route can fit it.
Confirm destination documents for the refrigerated configuration
For US projects, sanitation and electrical acceptance need separate review. NSF/ANSI 7 includes refrigerated food preparation equipment, while an unpowered work surface has a different scope. Verify the exact model's documents with the responsible destination parties. A listed pan or competitor cabinet is not evidence that an unidentified HSYL station holds the same listing.
For EU imports, ask which conformity and energy-related requirements apply to the actual product category and version. For UK projects, confirm the supplied electrical configuration, installation requirements and documentation separately. The selected refrigerant, servicing arrangements and importer responsibilities need destination review; this guide does not declare model approval in any country.
Request packed dimensions, gross weight, handling orientation and any restrictions on stacking or transport. Confirm protection for boards, rail fittings and refrigeration components. A 20GP or 40HQ quantity should come from the approved packing list and loading plan. Nominal cabinet volume cannot establish a safe container count.
For OEM or ODM changes, identify the exact alteration and drawing revision. Changing the rail, controller, ventilation position or cabinet geometry may require a new evaluation. Ask which changes the supplier can support and which evidence will accompany them. General customization language does not confirm a requested operating configuration.
Release the station after menu and layout acceptance
Review the ingredient register, loaded test and installed drawing together. Confirm that the approved pan pattern, board, doors, refills and ventilation clearances remain in the final quotation. Record every supplied accessory so receiving staff can detect an incomplete station before service begins.
At handover, match the identification plate and supplied configuration to the order. Inspect the refrigeration and ingredient parts through the agreed commissioning procedure, demonstrate cleaning and replenishment, and retain the component list and service contacts. The completed purchase should support a defined menu station; a cabinet size or attractive countertop is only one part of that result.
Related Kitchen Products
Selected from the catalogue against the keywords of this page, then reviewed with your duty cycle, utilities and site conditions before quotation.
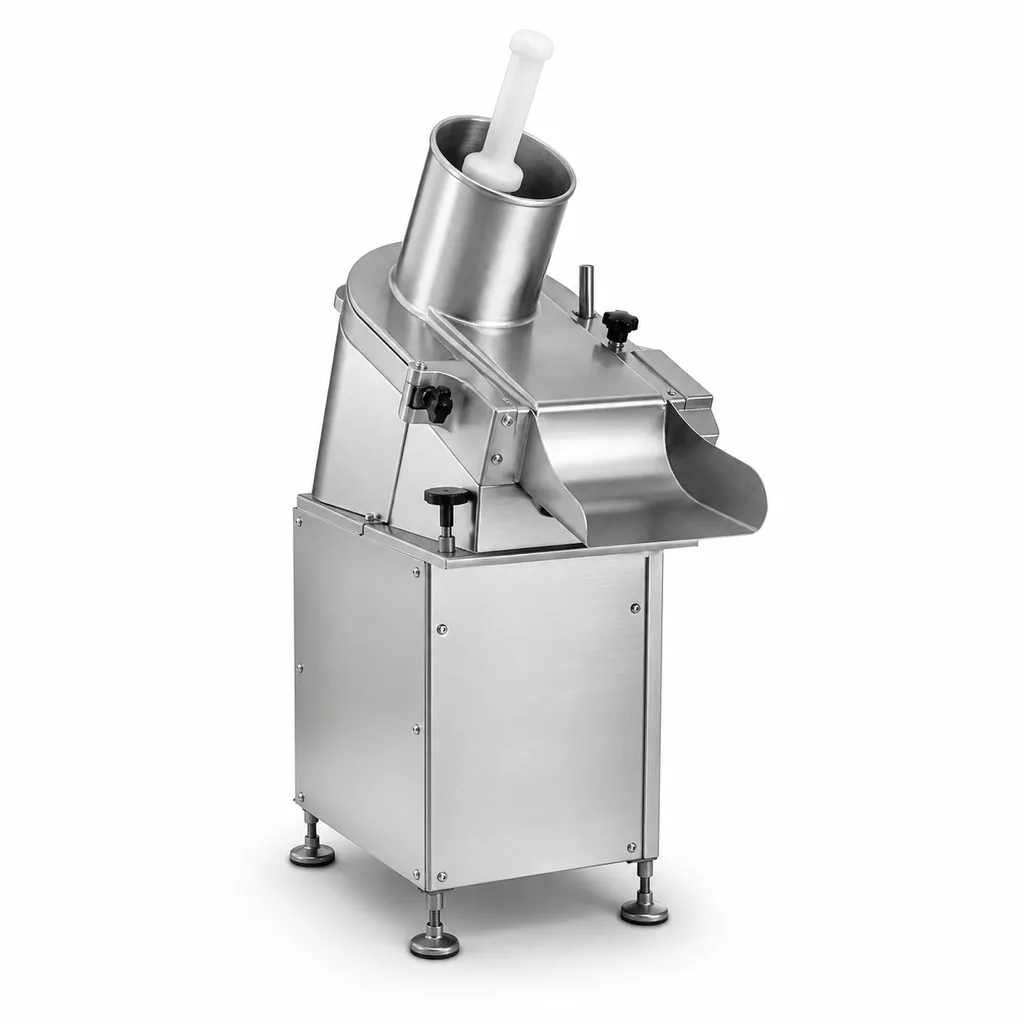
Commercial Juicer Machine
Explore Commercial juicer machine specifications and applications. Commercial Juicer with 304 stainless steel filter construction, 0.5-1.5KW power, suitable for...
View product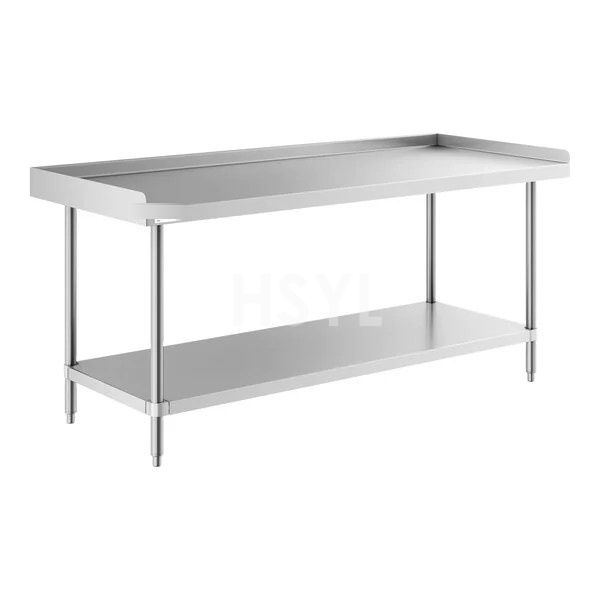
Stainless Steel Work Tables
Stainless Steel Work Tables for commercial kitchens, fabricated to project dimensions in AISI 304 or 316 stainless steel. Send drawings, load, dimensions and in...
View product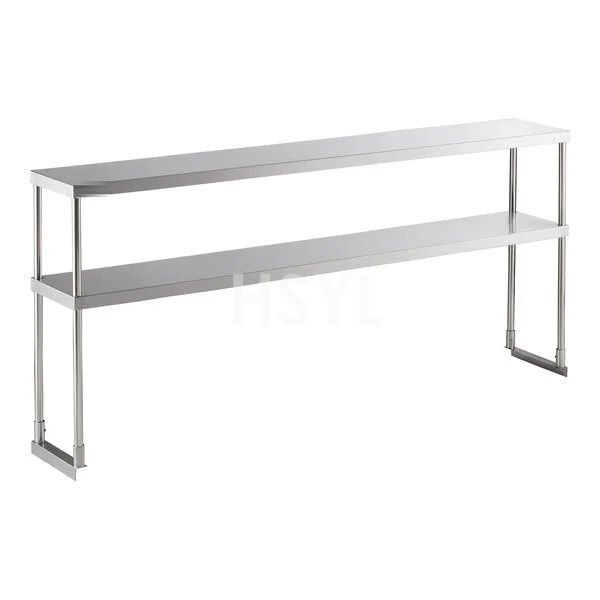
Stainless Steel Table Overshelf
Plan a stainless steel overshelf for a prep table or plating station. Compare tier layout, table attachment, working clearance and storage requirements.
View product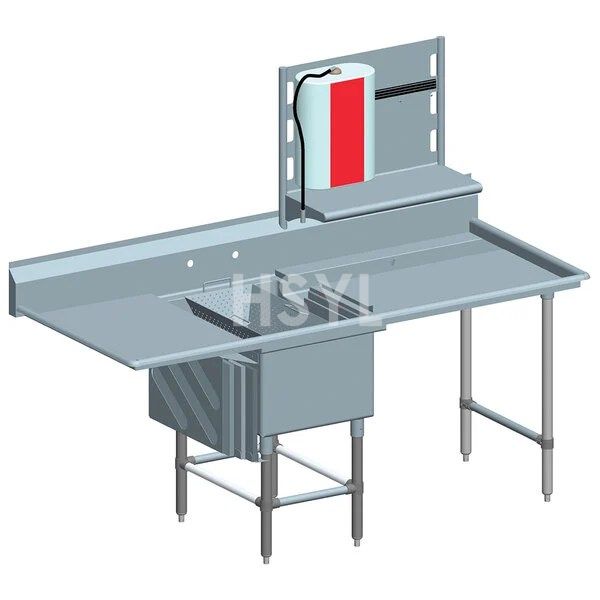
Stainless Steel Prep Table with Sink
Plan a stainless steel prep table with sink around bowl position, dry work space and plumbing access. Send your dimensions to HSYL for a quotation.
View product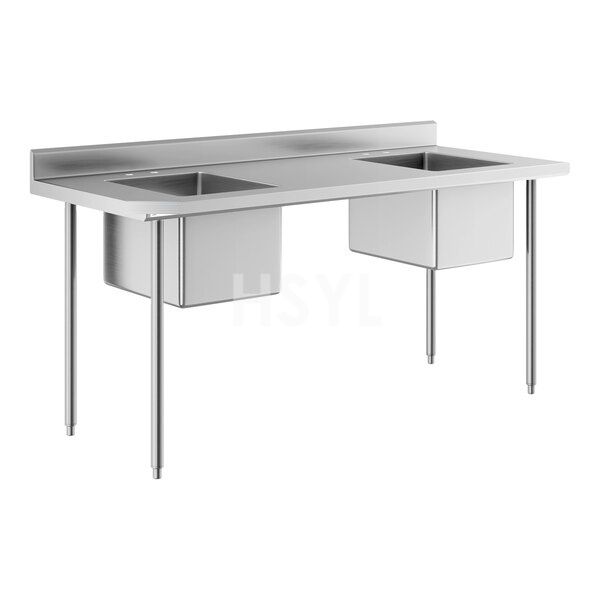
Commercial Stainless Steel Prep Sink
Plan a commercial prep sink for ingredient washing. Review bowl space, drainboards and plumbing details, then send your kitchen layout to HSYL for a quotation.
View product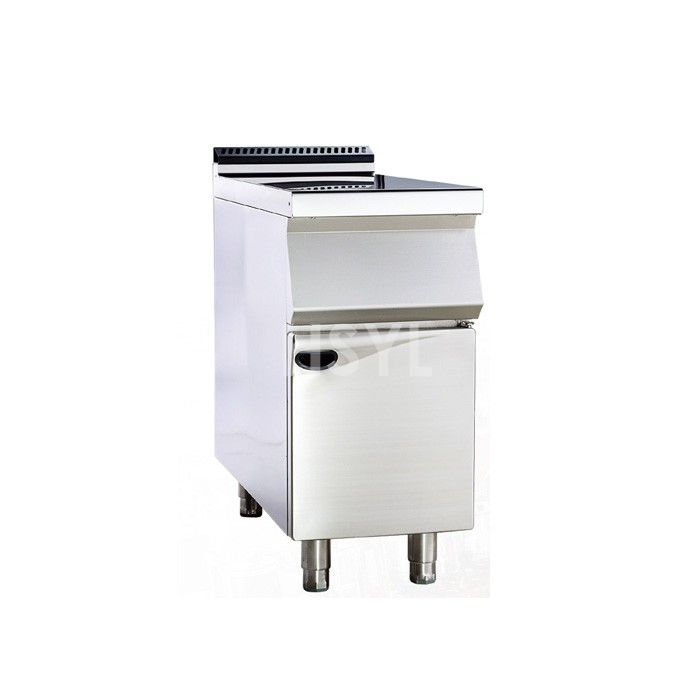
Commercial Preparation Counter-CK-LLGZT-01
Review Commercial Preparation Counter-CK-LLGZT-01 dimensions, utilities and commercial kitchen applications. Request an HSYL technical proposal.
View productEngineering-Led Commercial Kitchen Manufacturing
HSYL Kitchen Systems designs and produces heavy-duty commercial kitchen equipment for central kitchens, hotels, canteens, hospitals and high-capacity restaurants. Our goal is to provide precise equipment matching, documented quality gates and verified delivery for global foodservice operations.
- Food-grade SUS304 & SUS316 stainless steel construction
- Custom engineering layout & CAD drawing support
- Multi-stage factory quality control & FAT testing
- Factory-direct supply chain with spare parts backup
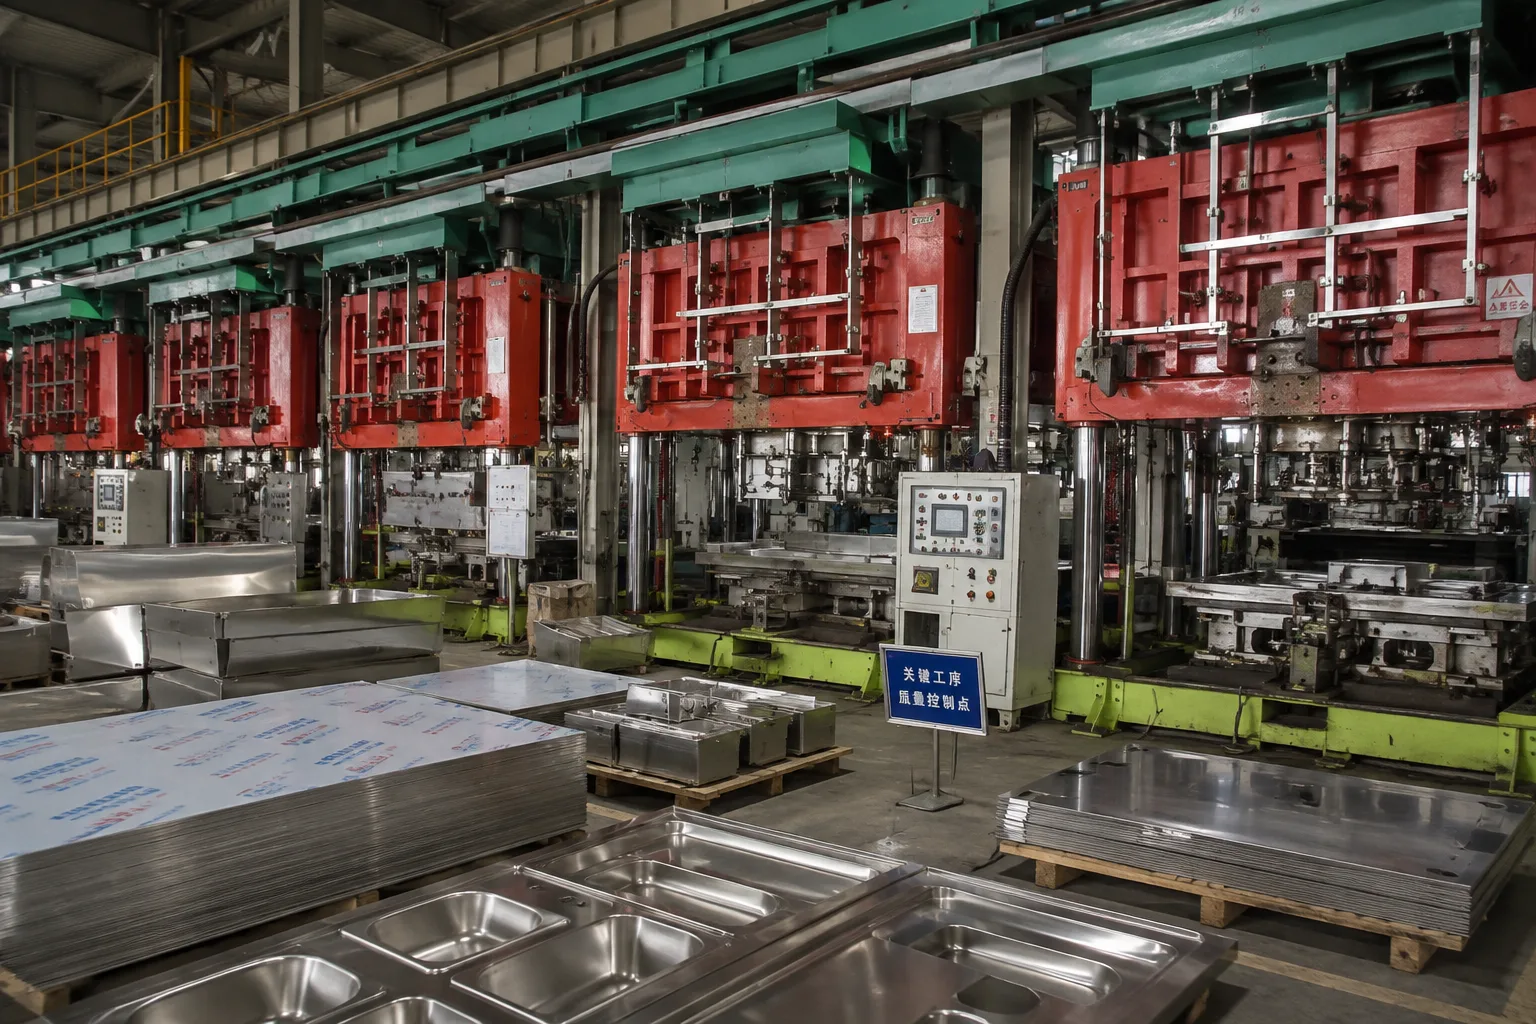
Advanced OEM Processing Equipment & Lines
Equipped with world-class automated sheet metal processing, precision bending centers, thermal foaming lines, and vacuum test rigs to support high-volume commercial kitchen OEM/ODM manufacturing.
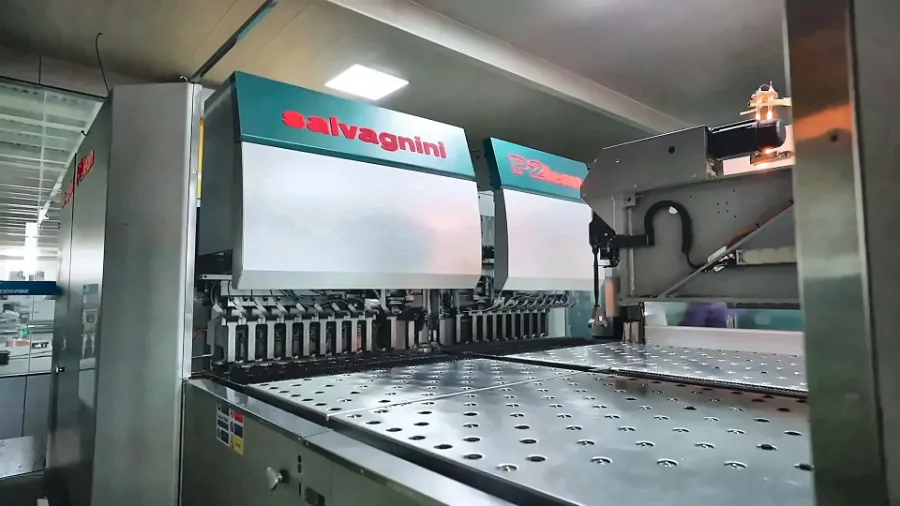
Italian Salvagnini Panel Bending Center
Automated sheet metal bending system for seamless cabinet fabrication and tight structural tolerances.
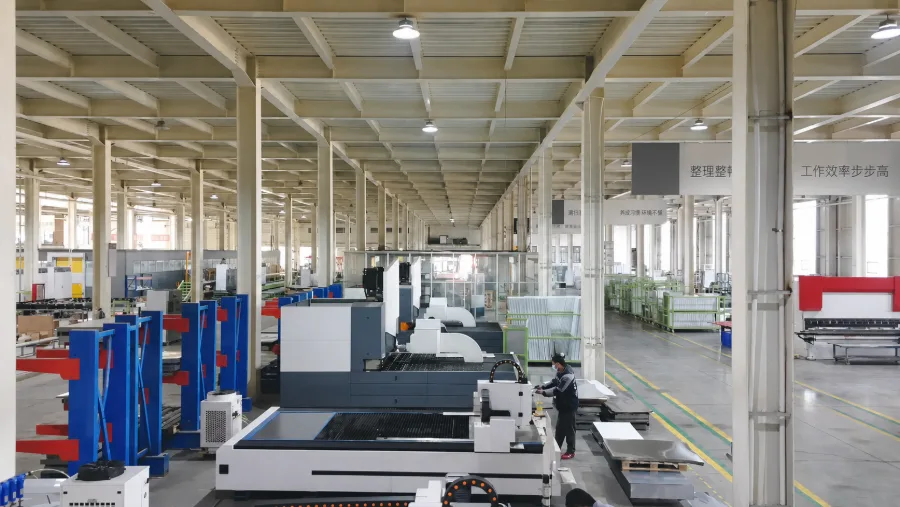
Automated Bending & Laser Cutting Line
Integrated flexible processing line combining fiber laser cutting and multi-axis CNC bending.
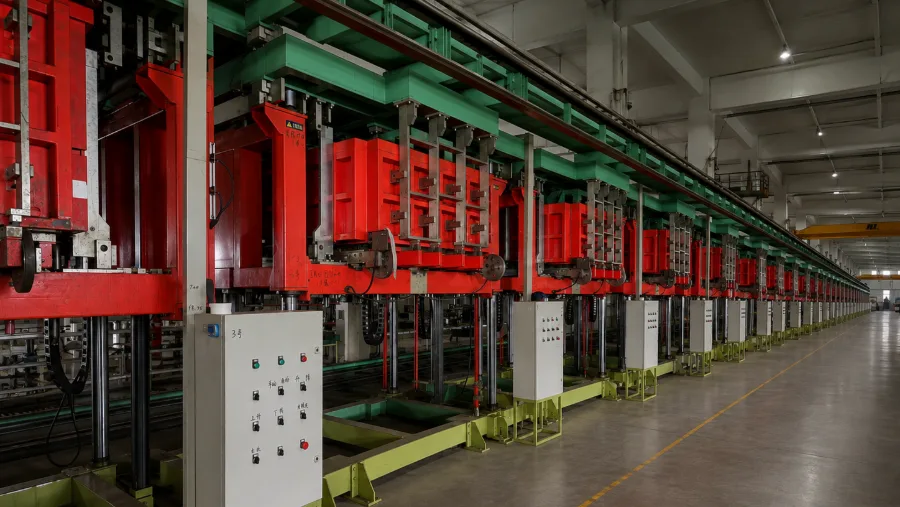
Constant-Temperature Foaming Line
Continuous polyurethane thermal insulation foaming line ensuring uniform core density.
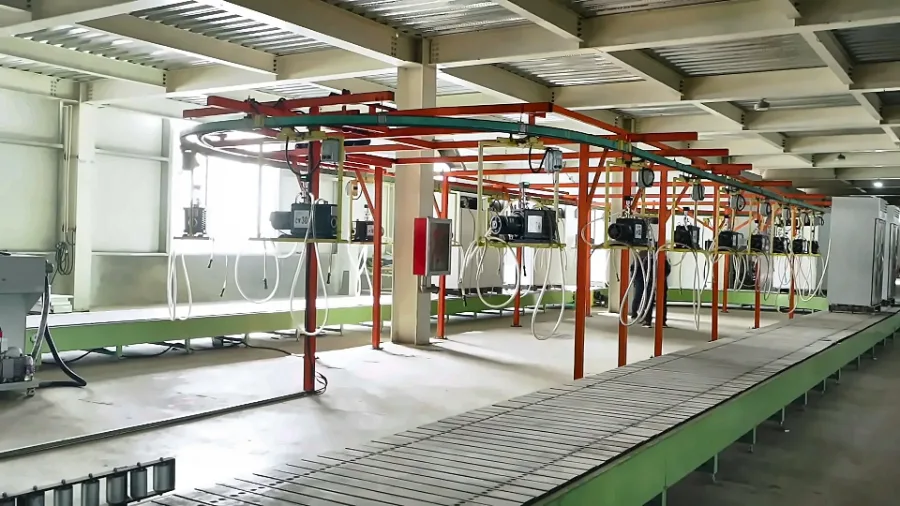
Vacuum Extraction & Testing Line
High-vacuum circuit evacuation and automated leak detection for commercial cooling systems.
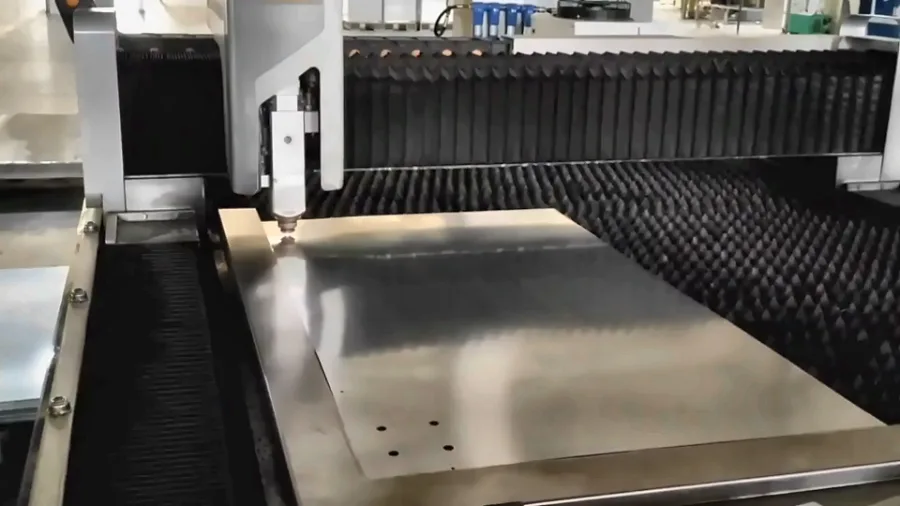
Laser Cutting & CNC Punching Station
High-speed fiber laser cutting and precision CNC punching for intricate component fabrication.
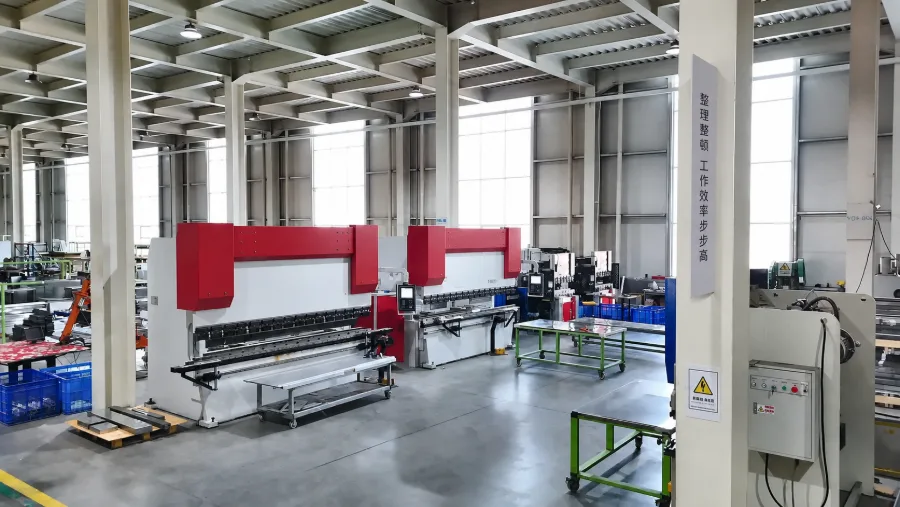
Canadian Heavy-Duty CNC Press Brake
High-tonnage precision press brake for large-format stainless steel sheet forming.
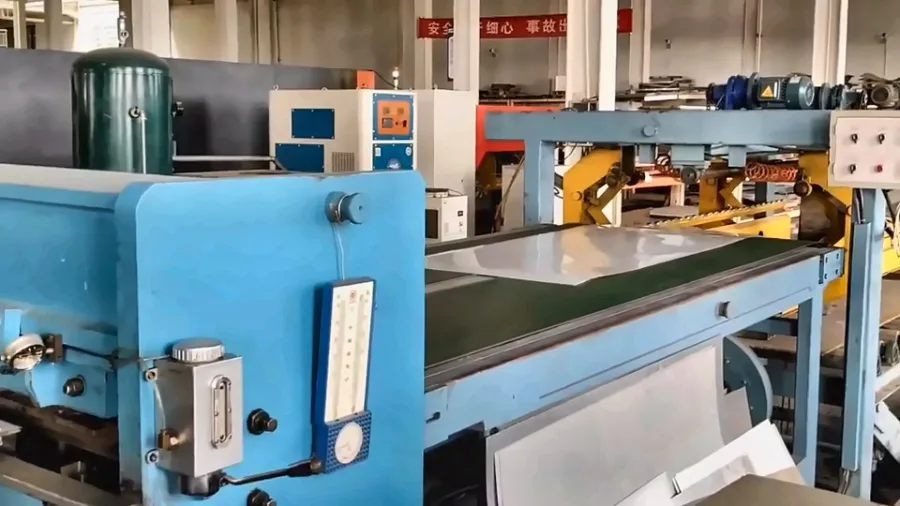
Material Shearing & Cutting Line
Automated heavy-gauge stainless steel shearing and precision raw material sizing.
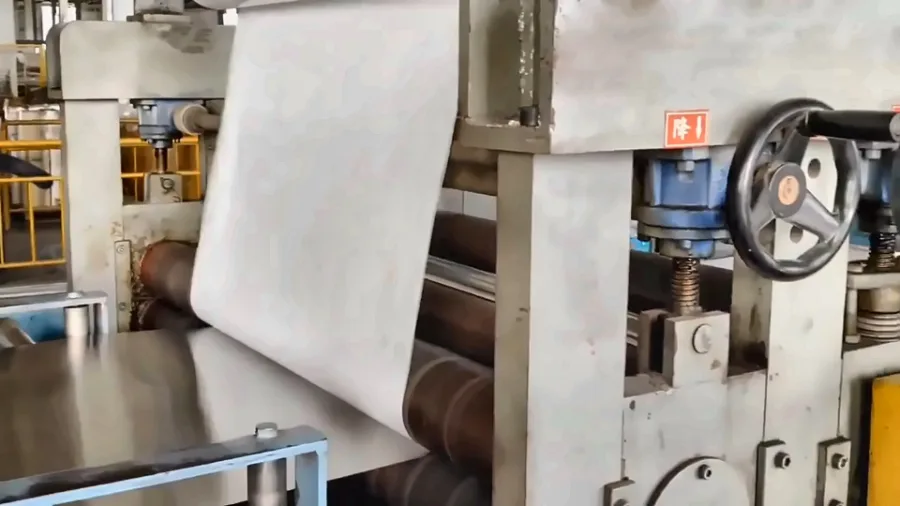
Material Film Laminating Line
Automated surface protection film application to preserve satin and mirror metal finishes.
Explore Popular Kitchen Equipment
Browse equipment that visitors frequently explore, then review the exact model and specifications for your project.

Stainless Steel Wall Shelves
Stainless Steel Wall Shelves for commercial kitchens, fabricated to project dimensions in ...
View product
E Series Display Refrigerator Range
Compare E Series display cabinets by door layout, footprint and storage duty. Confirm the ...
View product
Commercial Meat Slicer-FP-HB-350400
Compare HB-350/400 meat slicers around meat size, slice thickness and production needs. Re...
View product
HDW8000L Steam-Heated Commercial Dishwasher
Quick Summary: The HDW8000L Steam-Heated Commercial Dishwasher (Model: CK-HDW8000L) is a h...
View product Two-Compartment Commercial Sinks
Two-Compartment Commercial Sinks for commercial kitchens, fabricated to project dimensions...
View product
E234-BCW02-11 Horizontal Banquet Cart
Quick Summary: The E234-BCW02-11 Horizontal Banquet Cart-B (Model: SL-E234-BCW02-11) is a ...
View product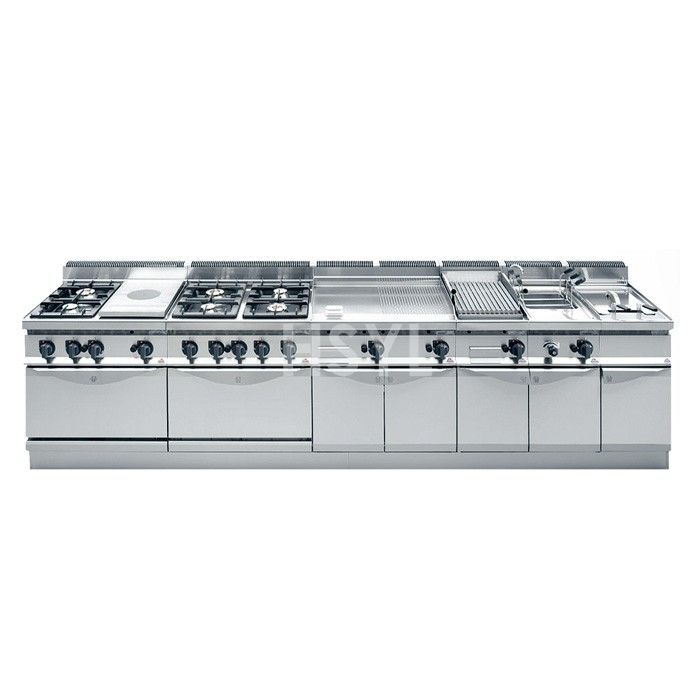
700-Series Combined Western Kitchen Stove
Quick Summary: The 700-Series Combined Western Kitchen Stove (Model: CK-BERTO) is a heavy-...
View product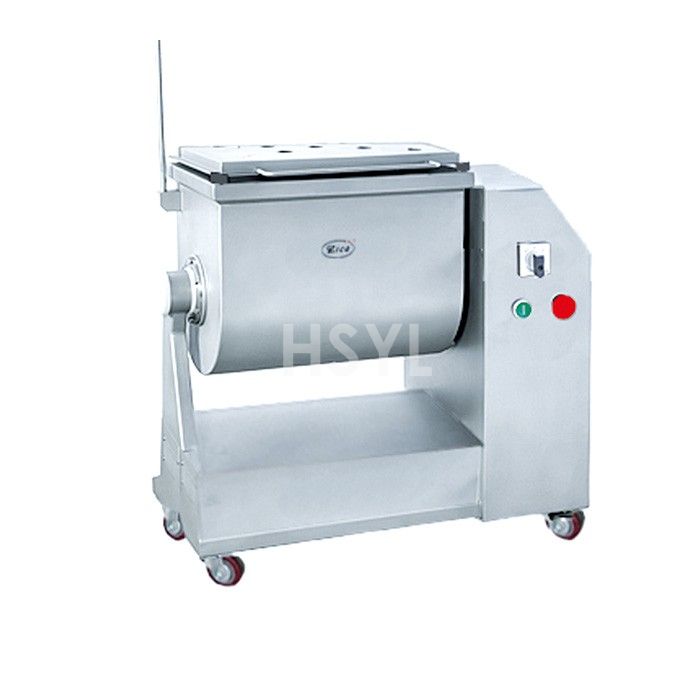
Commercial Meat Mixers
Commercial meat mixers for central kitchens, restaurant prep and meat-processing workstati...
View product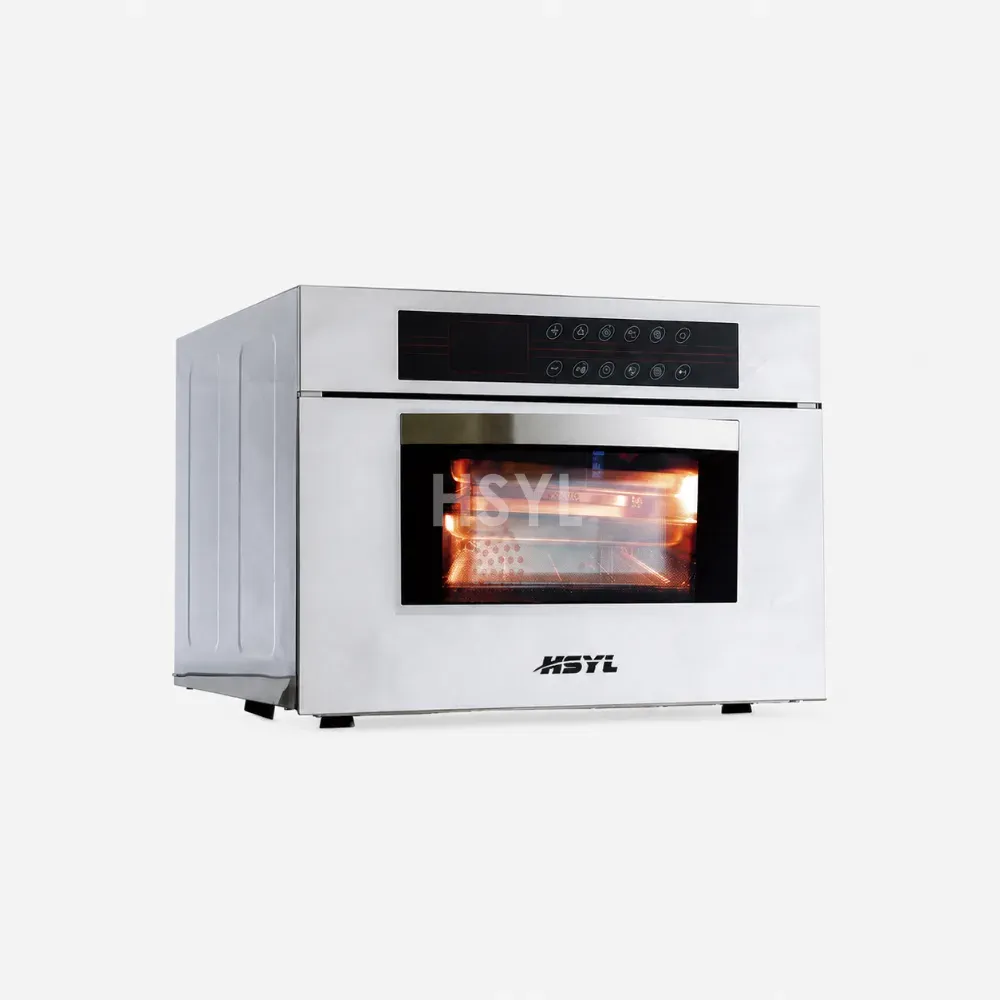
Commercial Ovens for Professional Kitchens
Commercial electric and convection oven solutions for professional kitchens. Review HSYL c...
View product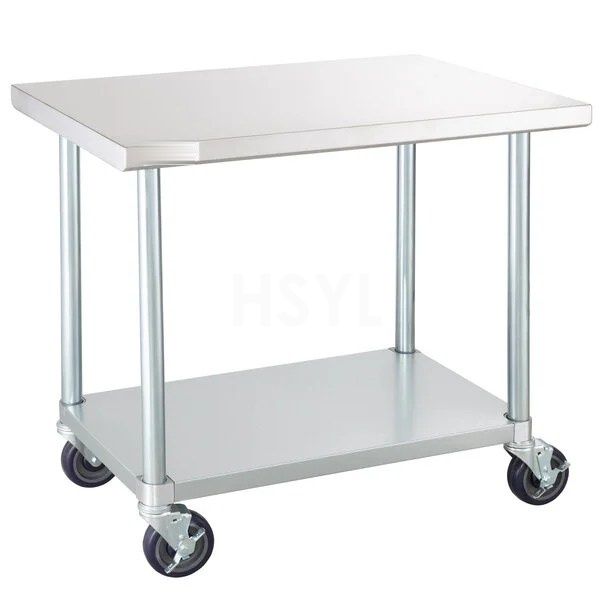
Stainless Steel Kitchen Trolleys
Stainless Steel Kitchen Trolleys for commercial kitchens, fabricated to project dimensions...
View product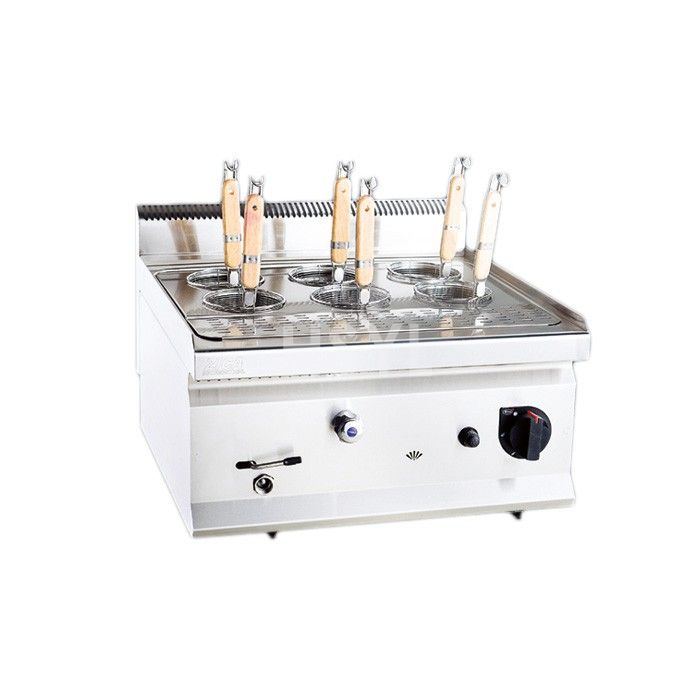
HP Countertop Gas Pasta Cooker Range
Compare HP6035G and HP6060G countertop gas pasta cookers. Review footprint and gas require...
View product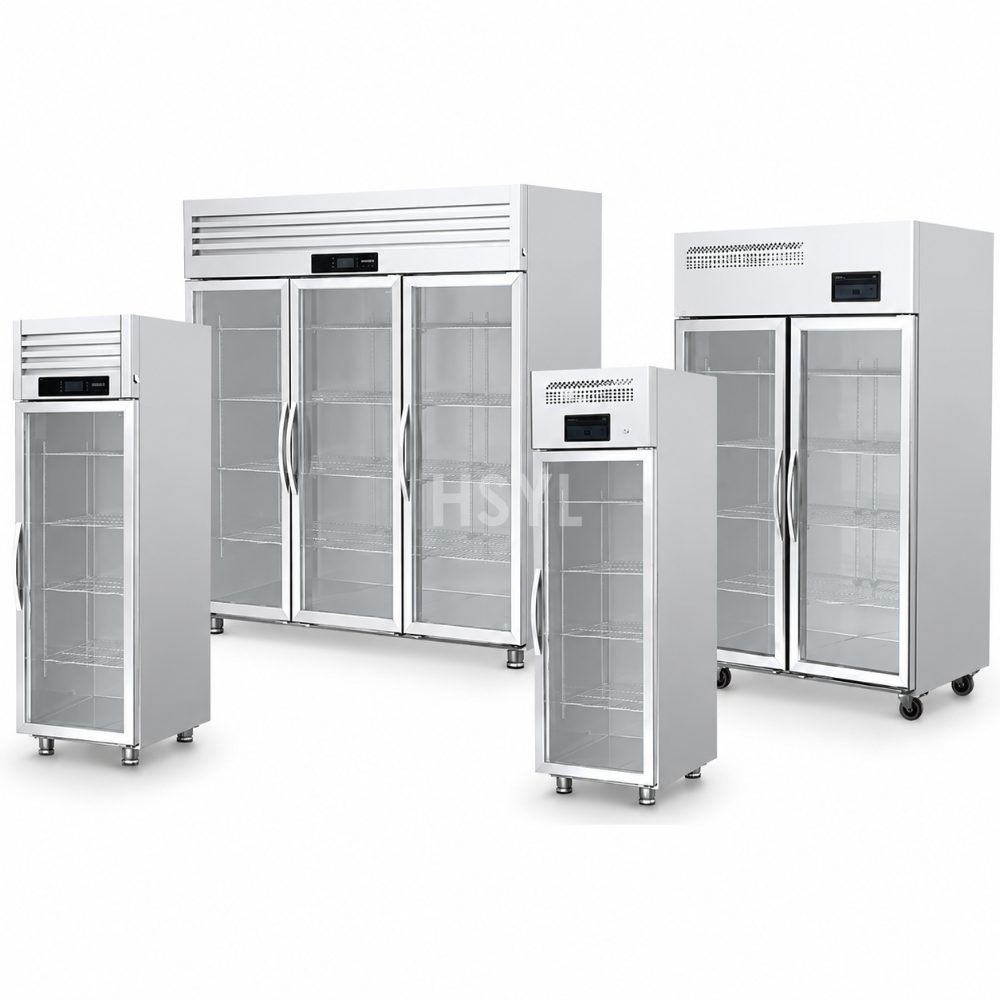
Q and S Series Direct-Cooling Display Cabinet Range
Compare Q and S Series display cabinets for your products and store layout. Confirm temper...
View product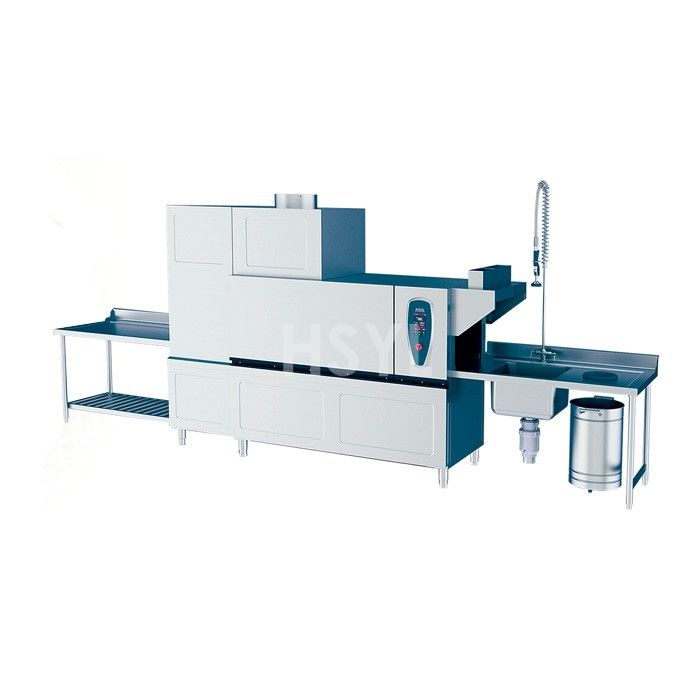
HDW260-EL-R Electric-Heated Commercial Dishwasher
Compare HDW260-EL-R Electric-Heated Commercial Dishwasher capacity, heating, dimensions, u...
View product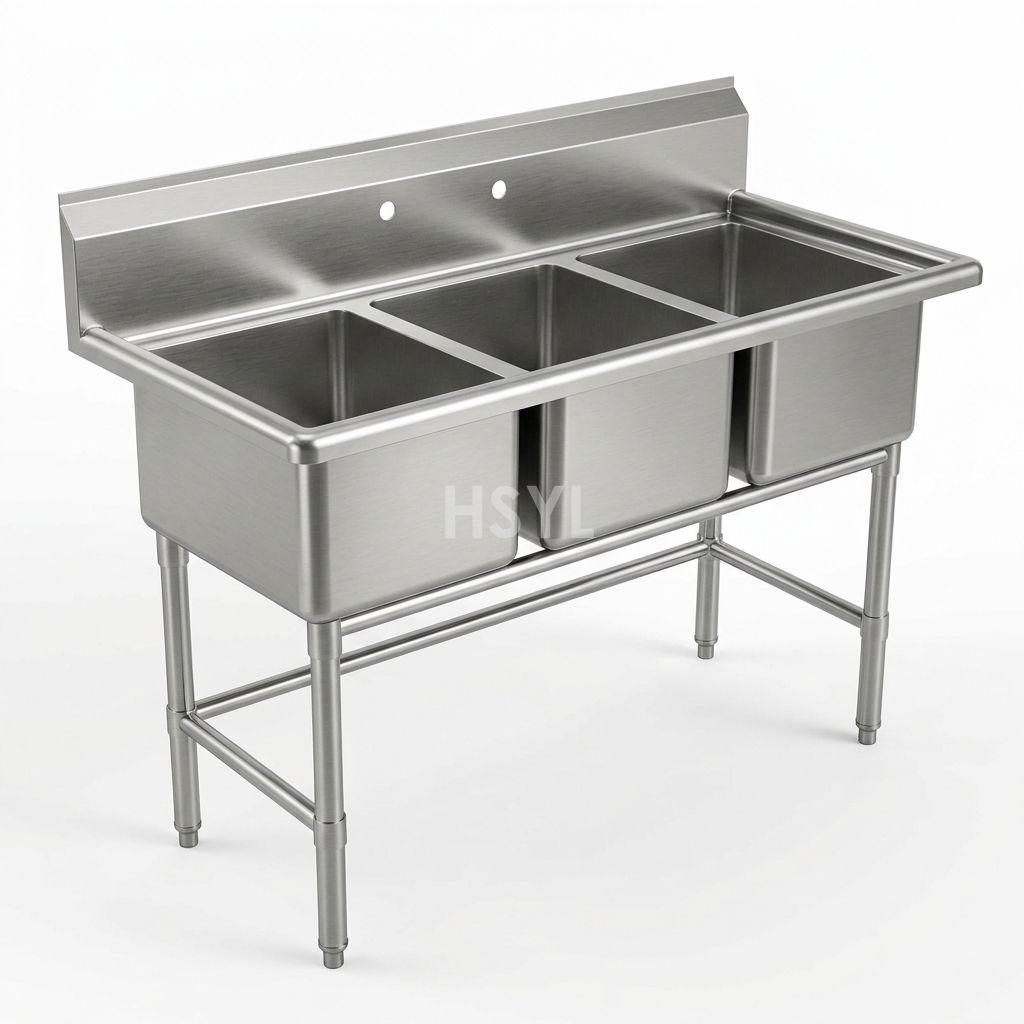
Three-Compartment Commercial Sinks
Three-Compartment Commercial Sinks for commercial kitchens, fabricated to project dimensio...
View product
HDW260-SL-R Steam-Heated Commercial Dishwasher
Compare HDW260-SL-R Steam-Heated Commercial Dishwasher capacity, heating, dimensions, util...
View product Stainless Steel Wall Shelf
Plan stainless steel kitchen wall shelves for utensils, containers and clean storage. Spec...
View product
Commercial Vegetable Washers
Commercial Vegetable Washers for central kitchens, food processing plants, canteens and re...
View product
Commercial Grease Traps
Commercial Grease Traps for commercial kitchens, fabricated to project dimensions in AISI ...
View productFrequently Asked Questions
Is a stainless worktable a refrigerated prep table?
An unpowered worktable supplies a preparation surface. Refrigerated prep equipment requires a documented cooling configuration, permitted ingredient arrangement and suitable operating conditions.
How should prep table pan capacity be compared?
Compare the permitted pan pattern and depths together with board space, ingredient usage, refill frequency and a representative loaded trial. A larger nominal pan count is not automatically a better station.
Can a refrigerated prep table cool newly cooked ingredients?
Use only the manufacturer-approved loading duty and the operation's approved cooling process. Do not assume a prep cabinet is a rapid chilling appliance.
Plan the Equipment Around Your Kitchen.
Share your menu, peak service demand, available space and site utilities. Tell us which equipment you are considering so we can review the requirements with you.