Commercial Stainless Steel Table with Sink
Specify a sink table from usable dry area, bowl handedness, faucet and drainage interfaces, exact frame loading, cleaning access, and installation scope.
A commercial stainless steel table with sink combines a wet preparation position with an adjacent working surface. Choose it from the food preparation sequence, usable dry area, bowl arrangement, and plumbing interfaces. Overall table length alone does not tell you how much room remains for cutting boards, ingredient containers, or a second operator.
For restaurants, catering kitchens, hotels, and institutional food operations, an integrated sink table can bring related tasks together when its layout matches the work. It is a configuration choice, not automatic approval for every washing activity. This guide explains how to specify the station and provides two original planning tools for work-area allocation and order-interface verification.
Assign the sink's purpose first
Describe exactly what will enter the bowl: ingredients, food containers, utensils, or another material. Specify the preparation steps and the foods handled on the neighboring surface. A sink used in ingredient preparation is not automatically a dedicated handwashing sink or a complete manual warewashing system. Those duties may require separate equipment and procedures under local requirements.
Keep the intended food safety routine visible in the layout. If raw ingredients and ready-to-eat food will be handled nearby, define the separation and changeover procedure. An integrated bowl reduces distance between two operations but does not itself prevent cross-contamination. Splash, dripping containers, hands, utensils, and wiping tools remain part of the operating task.
Compare an integrated sink table with a separate prep sink and worktable. The integrated option has a fixed relationship between the bowl and dry surface. Separate units may allow a different working sequence or later rearrangement, but their gap and installation details need attention. Compare the complete wet and dry station rather than only the price of one table.
| Configuration | Procurement reason | Practical constraint | Required evidence |
|---|---|---|---|
| Left-side bowl with dry surface to the right | Matches a left-to-right preparation sequence | Incoming materials and faucet movement affect the dry area | Top view with actual containers and operator position |
| Right-side bowl with dry surface to the left | Matches the reverse route or existing plumbing | Handedness must be defined from the operator's viewpoint | Approved drawing rather than an ambiguous product photograph |
| Open cross-braced base | Prioritizes access to plumbing and cleaning below the table | Braces and legs still restrict bins or trolleys | Clear-space drawing and exact structural/load evidence |
| Undershelf or storage base | Provides storage associated with the station | Drain, trap, and stored items compete for space | Plumbing envelope and separate shelf loading information |
| Separate sink and worktable | Allows independent position and replacement | Gap treatment, transfer, and support need coordination | Complete installed workflow and cleaning comparison |
Allocate a double-bowl preparation station
For a restaurant double sink, identify the job in each bowl and the allowed sequence before choosing dimensions. Two bowls can provide different positions for an approved preparation procedure, but the bowl count does not prove separation between raw and ready-to-eat ingredients. Record the operating and cleaning procedure that the kitchen and receiving authority accept. A two-compartment assembly is not automatic approval for a complete manual washing and sanitizing process, and it does not replace a dedicated handwashing station.
Compare layouts with no drainboard, one drainboard or boards on both sides. Measure the largest ingredient basket or container in each bowl and its movement between positions. Allocate dry landing for the incoming and prepared items; a large basin is ineffective when a loaded basket has nowhere suitable to drain or rest. Define left and right from the operator's marked working side, including the actual direction of ingredient flow.
Include the whole faucet sweep, drain connections and service access in the drawing. Confirm whether faucets and basket strainers are included for the exact assembly. Bowl count, overall width and a generic stainless description do not establish equal usable dimensions, permitted loading, material grade or installation approval. Approve those details against the task and current configuration documents.
Measure the dry preparation area
Ask for the overall length, depth, finished working height, bowl opening, internal bowl dimensions, and its position. Distinguish bowl depth from table height. Include backsplash, side splashes where proposed, faucet, and accessories in the drawing. A dimension shown on a shipping package is not necessarily a usable working dimension.
Calculate remaining preparation space from the actual top view. Subtract the bowl opening and the areas occupied or made unusable by rims, raised edges, faucet movement, and required accessories. The result is a first layout check, not a structural calculation. Then place the actual cutting board, containers, scales, and other tools on that remaining surface.
Check both width and depth. A long narrow strip may not accommodate the board or tray even when its total area looks adequate. Identify where clean containers wait, where wet ingredients drain, and where completed preparation leaves the station. Do not count a drainboard as dry food preparation space unless the intended use and operating procedure support that choice.
Use a mock layout with the people who perform the task. Examine reach to the faucet, the bowl bottom, the back of the surface, and stored tools. A larger or deeper bowl can be useful for the containers being handled while increasing the operator's reach. Agree the working arrangement around actual tasks instead of assuming one standard height suits every user.
| Top-view zone | Measure or identify | Trial check | Decision record |
|---|---|---|---|
| Bowl and wet handling | Bowl opening, internal dimensions, and largest intended container | Load, manipulate, and remove the actual item safely | Accepted bowl position and usable internal space |
| Dry preparation | Clear width and depth after bowl and accessory footprints | Place the actual cutting board and ingredient containers | Remaining usable preparation dimensions |
| Faucet and splash envelope | Spout movement, controls, splashes, and nearby surfaces | Run the intended water use and observe splash movement | Protected clean zone and accessible controls |
| Receiving and dispatch | Incoming containers, draining position, and finished preparation route | Complete a representative task without crossing conflicting work | Documented wet-to-dry sequence and transfer positions |
| Operator and cleaning access | Reach, aisle, leg space, and access beneath the station | Work and clean with the proposed layout in place | Accepted station height, base, and surrounding clearance |
Planning calculation: remaining clear preparation width equals the documented top width minus the actual bowl and unusable accessory/edge envelopes. Confirm the resulting shape with real tools; an arithmetic width alone does not prove workable area.
Specify handedness without ambiguity
State that left and right are viewed from the normal operator position facing the station. Mark that position on the approved drawing. Product photographs can be mirrored or show the rear of a table, and a left/right suffix is meaningful only when the supplier confirms its convention. Keep the orientation on the purchase order and delivery inspection record.
Choose orientation from the complete workflow. Identify receiving, washing where appropriate, draining, preparation, and dispatch. Consider the location of the water supply and waste connection, but do not let an existing pipe alone dictate an awkward food route. Ask the installer to compare relocation work with the operational consequence of the proposed orientation.
Include adjoining walls and equipment. A rear splash or side splash may reduce water exposure, but it can also affect how the table fits beside another surface. Show corner conditions, wall returns, and any proposed sealing arrangement. A supplier must approve fabrication details and the installer must coordinate their connection to the building.
Coordinate faucet, supply, and drainage
Confirm whether the offer includes a faucet, drain basket, waste fitting, or other plumbing accessory. Some product families supply these parts while others price them separately. Identify their exact type and interfaces. A photograph of a faucet is not enough to establish that it belongs to the ordered configuration or meets destination requirements.
Measure faucet mounting positions and the clearance around the controls. Confirm whether the faucet is deck mounted or wall mounted and whether the spout reaches the intended bowl area. A pre-rinse sprayer, add-on spout, or other accessory changes the working envelope and connection arrangement. These are order-specific interfaces, not automatic features of every sink table.
Give the plumber the bowl outlet location, waste fitting details, proposed trap and connection route, and access required for service. Local drainage and water-supply rules determine the installed arrangement. Do not publish one universal trap, air-gap, or connection dimension for all markets. The table drawing and the local installation plan should be checked together.
Check the space beneath the bowl after the actual plumbing arrangement is shown. An undershelf that appears useful in a bare product photograph may lose space to a trap and pipe. A cabinet base also needs safe access to its plumbing. Keep cleaning materials or stored food away from inappropriate exposure and provide access for inspection rather than enclosing leaks out of sight.
Material and loading evidence must match the configuration
Specify material grade, sheet thickness in a stated unit, surface finish, bowl construction, frame, legs, feet, braces, and weld or joint details in the quotation. Grade names and gauge descriptions should be tied to the particular offered assembly. A general stainless-steel category description does not prove the composition of every component in the finished table.
Stainless steel should not be described as universally rust proof. Cleaning chemicals, salt exposure, standing water, surface damage, and the detailed fabrication can affect its service. Give the supplier the intended ingredients and cleaning conditions. Ask for a suitable material specification and maintenance instructions rather than copying a broad corrosion guarantee from another seller.
Request a load rating for the exact table size and base. Distinguish distributed working load, point loads, shelf load, and any other applicable condition. The opening for the bowl, span of the dry surface, frame support, and feet arrangement matter. Sheet thickness alone is not a table load rating, and a competitor's load figure is not an HSYL rating.
If an appliance will stand on the dry surface, provide its operating weight, foot positions, vibration, heat, and clearance requirements. Obtain confirmation that the table and appliance arrangement is suitable. A food-preparation table must not automatically be treated as an equipment stand. Verify the permitted loading before using heavy equipment near the bowl opening.
Inspect cleanability and ordinary operation
Review the joint between bowl and top, edges, corners, underside reinforcement, leg sockets, and base. Identify whether staff can reach each area with the permitted cleaning tools. A smooth visible top does not establish cleanability beneath a bowl or behind plumbing. Inspect the actual fabrication or an approved representative sample.
Demonstrate the intended wet task and observe splash, draining, and water retained on the surface. Check that the agreed preparation zone remains practical during normal use. Drainage behavior should be assessed after the station is installed and leveled as specified. A product description that mentions raised edges does not prove spill containment under every operating condition.
Write a cleaning and changeover procedure appropriate to the foods and the destination. Include removal of debris, cleaning of accessible surfaces, suitable sanitation where required, and inspection before reuse. The table itself does not certify the operation as HACCP compliant. Effective procedures depend on training, implementation, and verification by the food business.
Make quotations comparable
Compare like configurations. Identify table and bowl dimensions, orientation, material specification, base arrangement, faucet, waste accessories, splash details, assembly format, packaging, freight, and installation responsibilities. A lower table-only price cannot be directly compared with a delivered station including plumbing accessories and installation work.
Estimate operating differences from the actual task trial. Record transfers, water use where appropriately measured, cleanup, and access for service. An integrated table may reduce movement for one workflow but create conflicts for another. Do not promise a fixed productivity improvement or sanitation saving from the presence of a bowl.
| Interface | Order evidence | Handover check | Boundary |
|---|---|---|---|
| Dimensions and orientation | Approved top view with operator position and left/right bowl | Measure delivered unit and compare identification | Include remaining usable dry surface |
| Faucet and waste | Included accessory list and connection drawing | Match parts and local installed arrangement | Installation approval remains destination specific |
| Base and loading | Exact frame, shelf or braces, and written loading conditions | Inspect assembly and installed support | No transfer of a rating from another size or base |
| Purpose and hygiene | Named food preparation duty and relevant documents | Review working and cleaning access | No automatic handwashing or warewashing approval |
| Commercial scope | Itemized equipment, delivery, assembly, and installation offer | Record supplied parts and outstanding work | Warranty, availability, and service terms require written confirmation |
Planning comparison: evaluate the complete installed station and the measured preparation routine. Report equipment and installation costs separately from any estimated recurring labor or water cost.
Check destination documents and approve the drawing
For a United States project, confirm the applicable sanitation and local plumbing requirements. NSF's food equipment standards resource places tables and sinks within the scope described for NSF/ANSI 2; that scope does not prove any particular HSYL assembly is certified. Where a listing is required, check the exact manufacturer and model in the relevant listing.
For EU, UK, and other destinations, identify the applicable food-contact, water-fitting, installation, and local food business requirements independently. Do not use an American certification statement as universal approval. Ask the project reviewer which documents are required for the proposed fabrication and accessories, and match them to the final order.
Send HSYL the preparation task, destination, station sketch, desired bowl position, measured containers and boards, plumbing positions, cleaning conditions, and any supported appliance loads. Request an approved drawing and an itemized quotation. This guide does not assign a fixed HSYL size, gauge, alloy, load rating, faucet inclusion, or certification without configuration-specific evidence.
Related Kitchen Products
Selected from the catalogue against the keywords of this page, then reviewed with your duty cycle, utilities and site conditions before quotation.
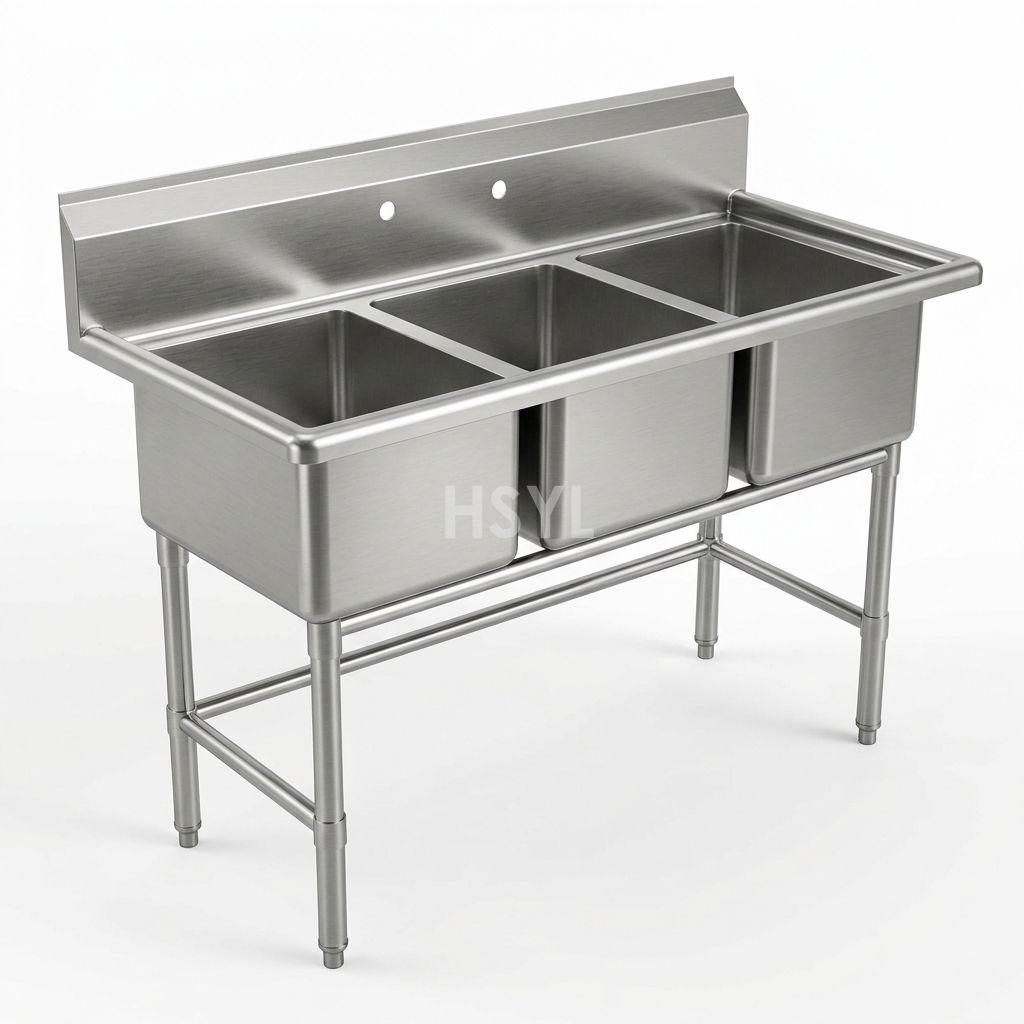
Three-Compartment Commercial Sinks
Three-Compartment Commercial Sinks for commercial kitchens, fabricated to project dimensions in AISI 304 or 316 stainless steel. Send drawings, load, dimensions...
View product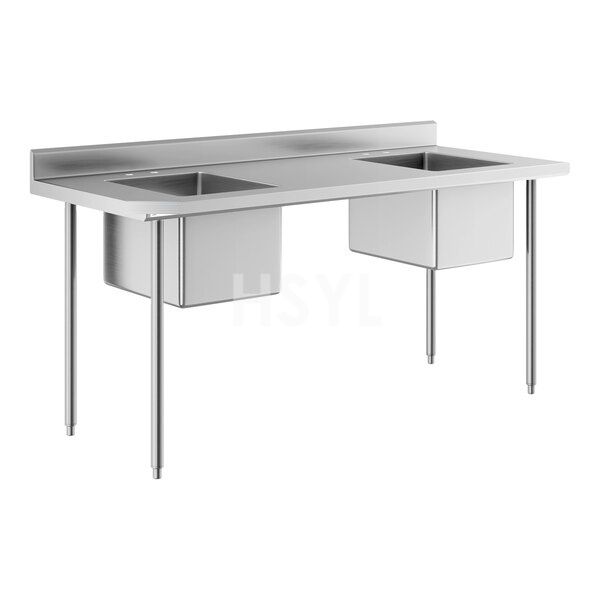
Two-Compartment Commercial Sinks
Two-Compartment Commercial Sinks for commercial kitchens, fabricated to project dimensions in AISI 304 or 316 stainless steel. Send drawings, load, dimensions a...
View product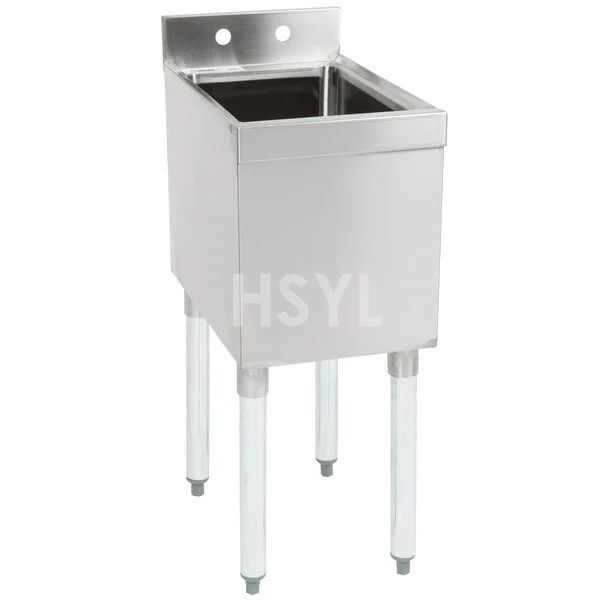
One-Compartment Commercial Sinks
One-Compartment Commercial Sinks for commercial kitchens, fabricated to project dimensions in AISI 304 or 316 stainless steel. Send drawings, load, dimensions a...
View productCommercial Kitchen Sinks
Commercial Kitchen Sinks for commercial kitchens, fabricated to project dimensions in AISI 304 or 316 stainless steel. Send drawings, load, dimensions and insta...
View product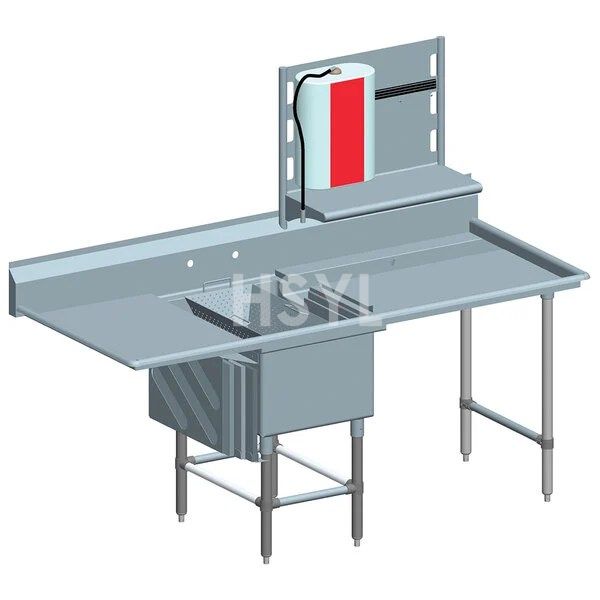
Stainless Steel Prep Table with Sink
Plan a stainless steel prep table with sink around bowl position, dry work space and plumbing access. Send your dimensions to HSYL for a quotation.
View productCommercial Stainless Steel Prep Sink
Plan a commercial prep sink for ingredient washing. Review bowl space, drainboards and plumbing details, then send your kitchen layout to HSYL for a quotation.
View productEngineering-Led Commercial Kitchen Manufacturing
HSYL Kitchen Systems designs and produces heavy-duty commercial kitchen equipment for central kitchens, hotels, canteens, hospitals and high-capacity restaurants. Our goal is to provide precise equipment matching, documented quality gates and verified delivery for global foodservice operations.
- Food-grade SUS304 & SUS316 stainless steel construction
- Custom engineering layout & CAD drawing support
- Multi-stage factory quality control & FAT testing
- Factory-direct supply chain with spare parts backup
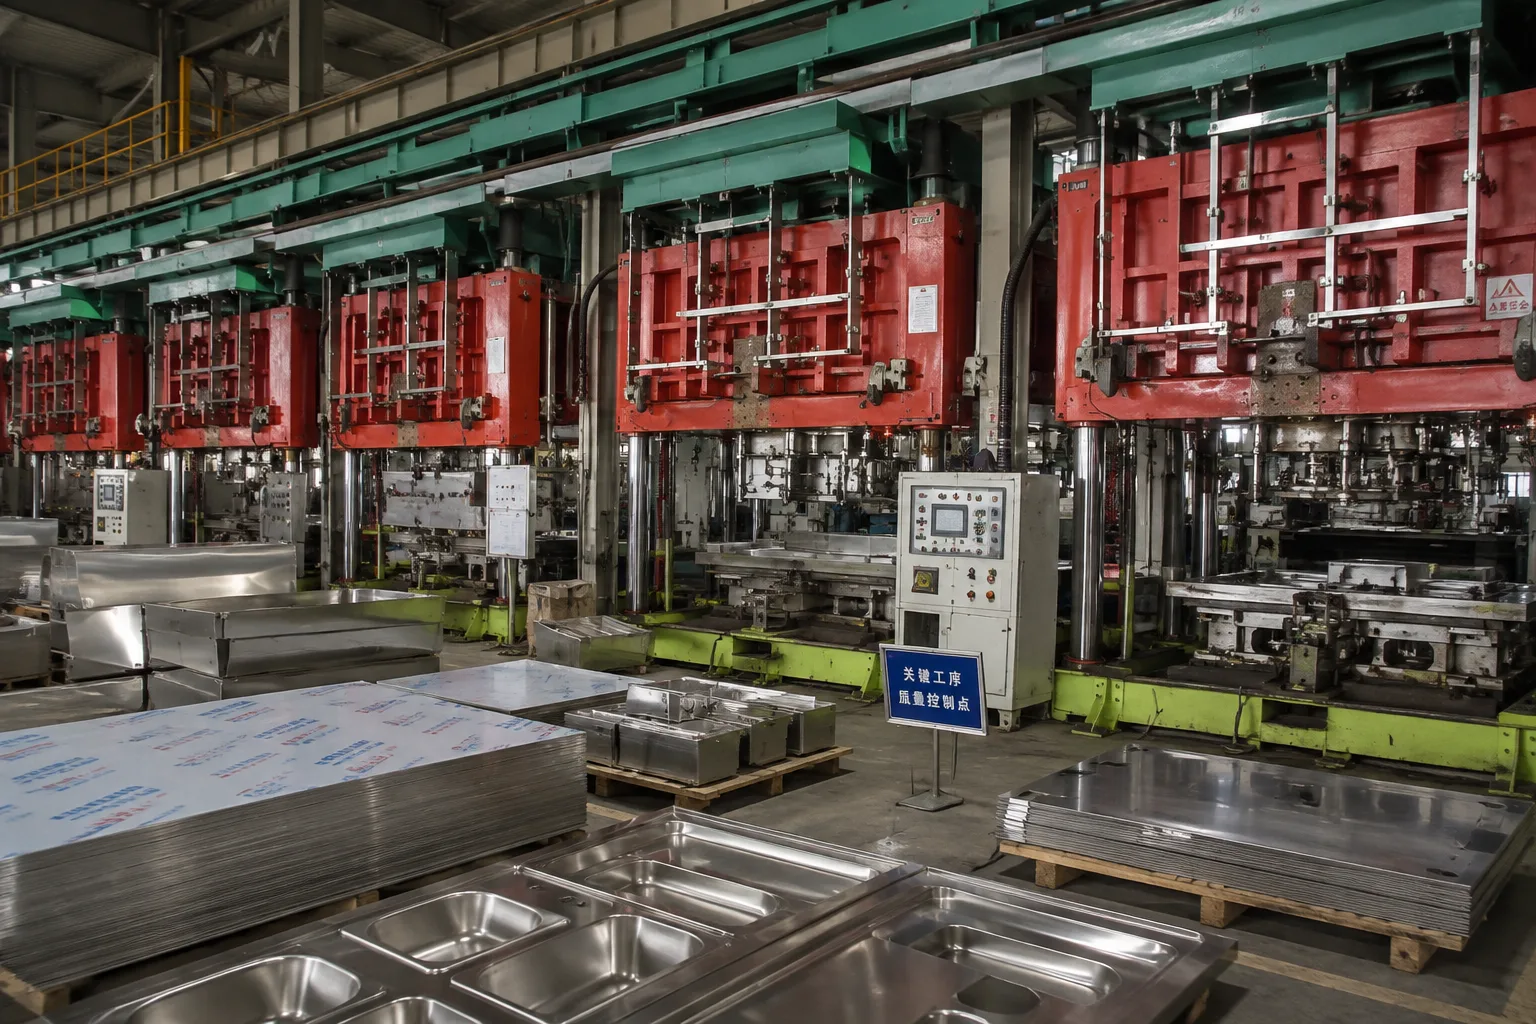
Advanced OEM Processing Equipment & Lines
Equipped with world-class automated sheet metal processing, precision bending centers, thermal foaming lines, and vacuum test rigs to support high-volume commercial kitchen OEM/ODM manufacturing.
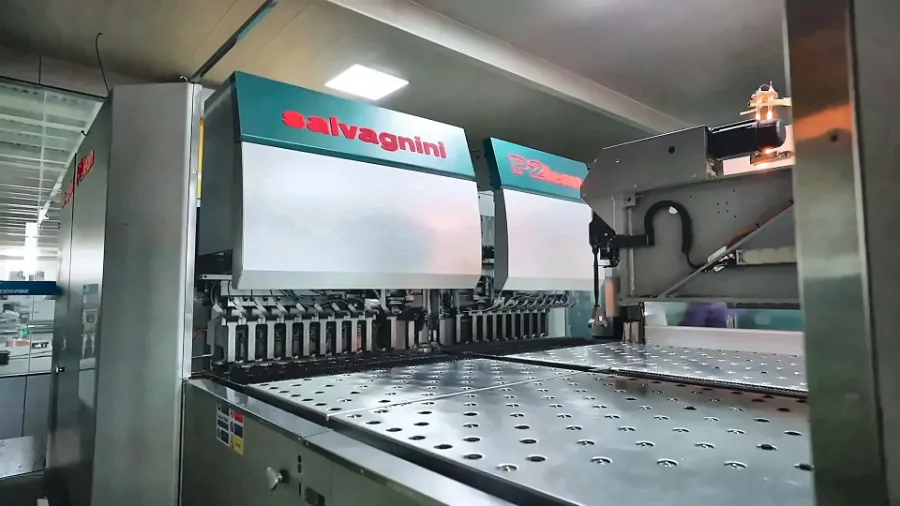
Italian Salvagnini Panel Bending Center
Automated sheet metal bending system for seamless cabinet fabrication and tight structural tolerances.
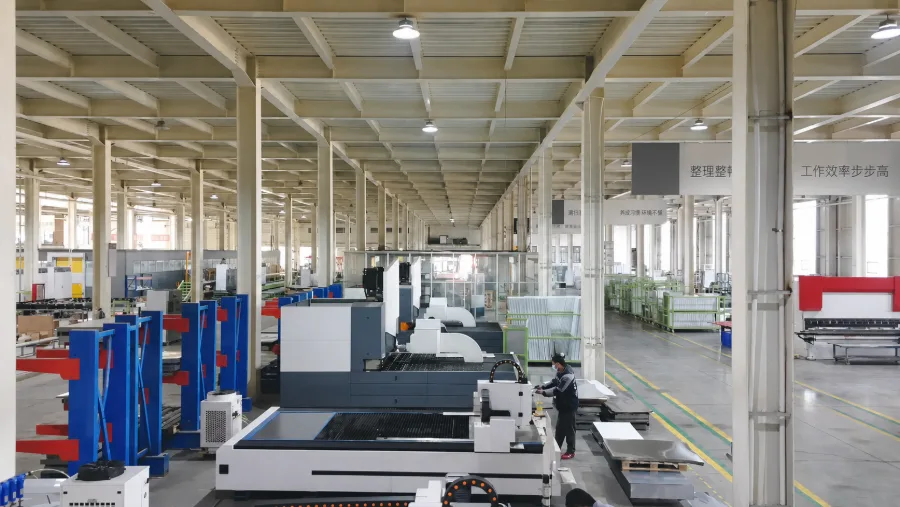
Automated Bending & Laser Cutting Line
Integrated flexible processing line combining fiber laser cutting and multi-axis CNC bending.
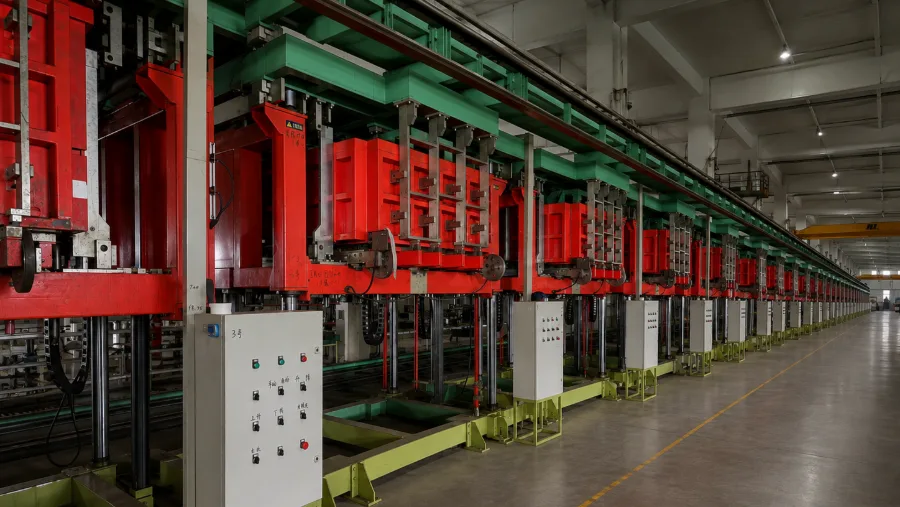
Constant-Temperature Foaming Line
Continuous polyurethane thermal insulation foaming line ensuring uniform core density.
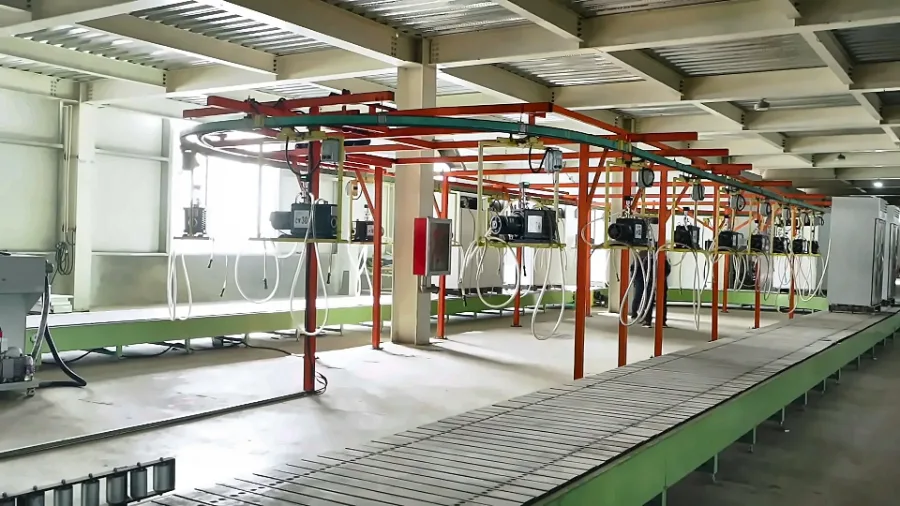
Vacuum Extraction & Testing Line
High-vacuum circuit evacuation and automated leak detection for commercial cooling systems.
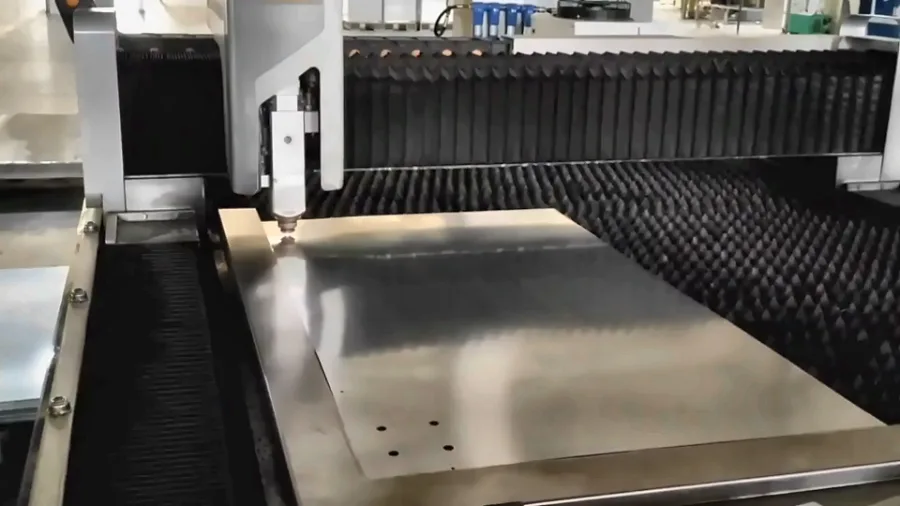
Laser Cutting & CNC Punching Station
High-speed fiber laser cutting and precision CNC punching for intricate component fabrication.
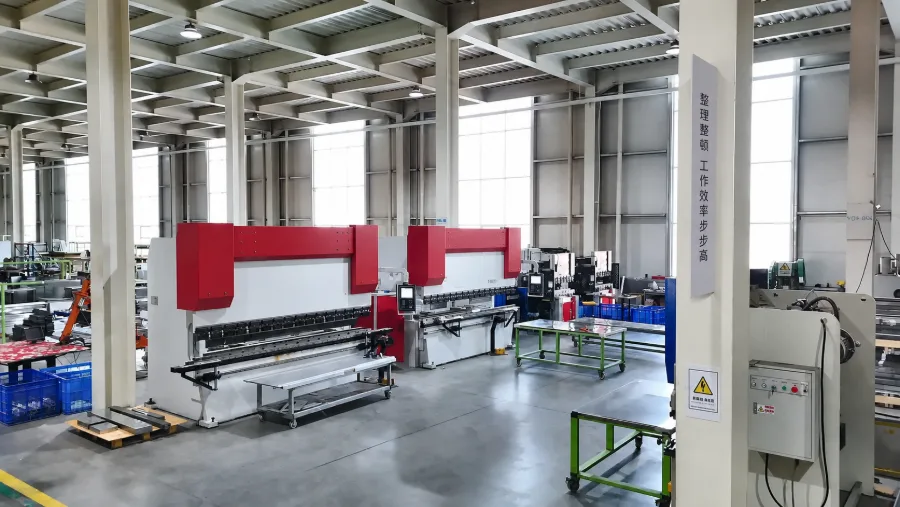
Canadian Heavy-Duty CNC Press Brake
High-tonnage precision press brake for large-format stainless steel sheet forming.
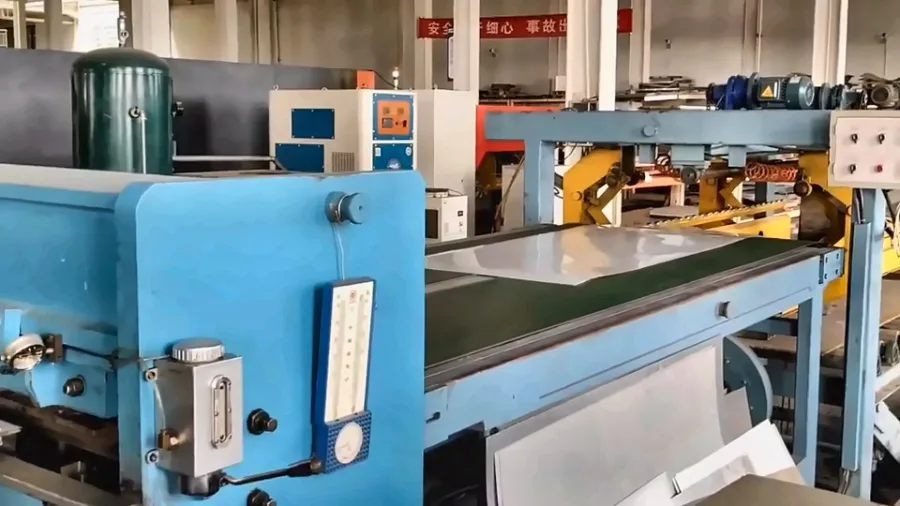
Material Shearing & Cutting Line
Automated heavy-gauge stainless steel shearing and precision raw material sizing.
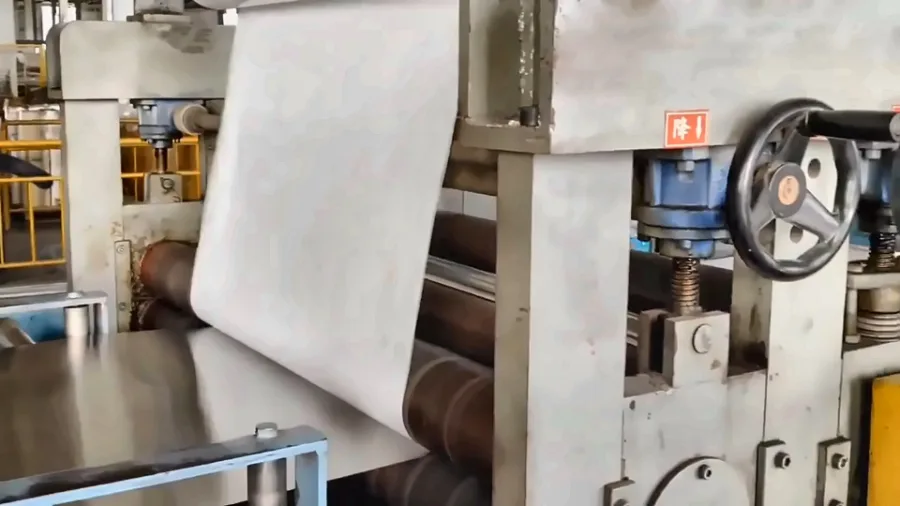
Material Film Laminating Line
Automated surface protection film application to preserve satin and mirror metal finishes.
Explore Popular Kitchen Equipment
Browse equipment that visitors frequently explore, then review the exact model and specifications for your project.

Stainless Steel Wall Shelves
Stainless Steel Wall Shelves for commercial kitchens, fabricated to project dimensions in ...
View product
E Series Display Refrigerator Range
Compare E Series display cabinets by door layout, footprint and storage duty. Confirm the ...
View product
Commercial Meat Slicer-FP-HB-350400
Compare HB-350/400 meat slicers around meat size, slice thickness and production needs. Re...
View product
HDW8000L Steam-Heated Commercial Dishwasher
Quick Summary: The HDW8000L Steam-Heated Commercial Dishwasher (Model: CK-HDW8000L) is a h...
View product Two-Compartment Commercial Sinks
Two-Compartment Commercial Sinks for commercial kitchens, fabricated to project dimensions...
View product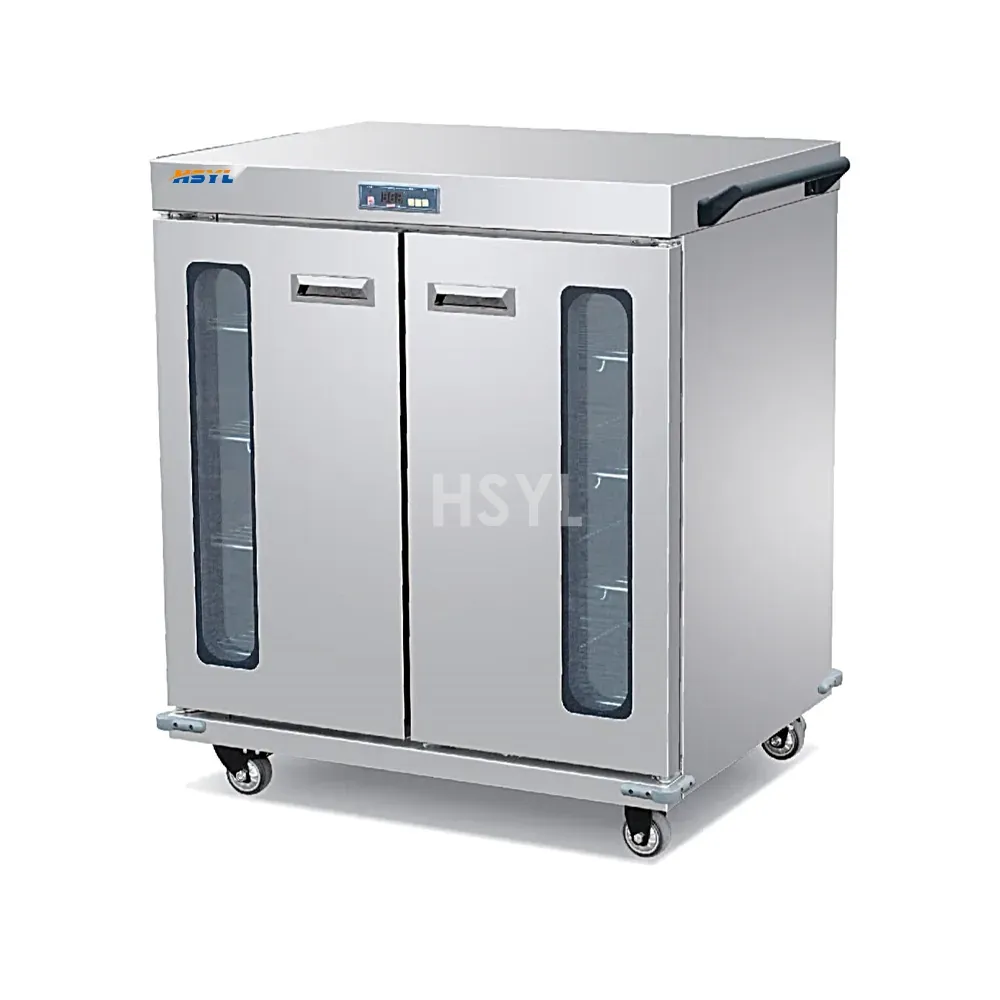
E234-BCW02-11 Horizontal Banquet Cart
Quick Summary: The E234-BCW02-11 Horizontal Banquet Cart-B (Model: SL-E234-BCW02-11) is a ...
View product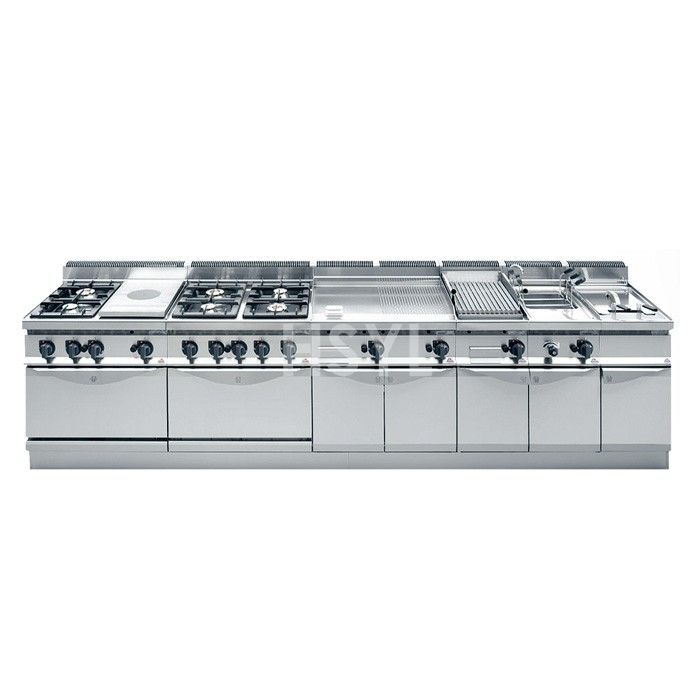
700-Series Combined Western Kitchen Stove
Quick Summary: The 700-Series Combined Western Kitchen Stove (Model: CK-BERTO) is a heavy-...
View product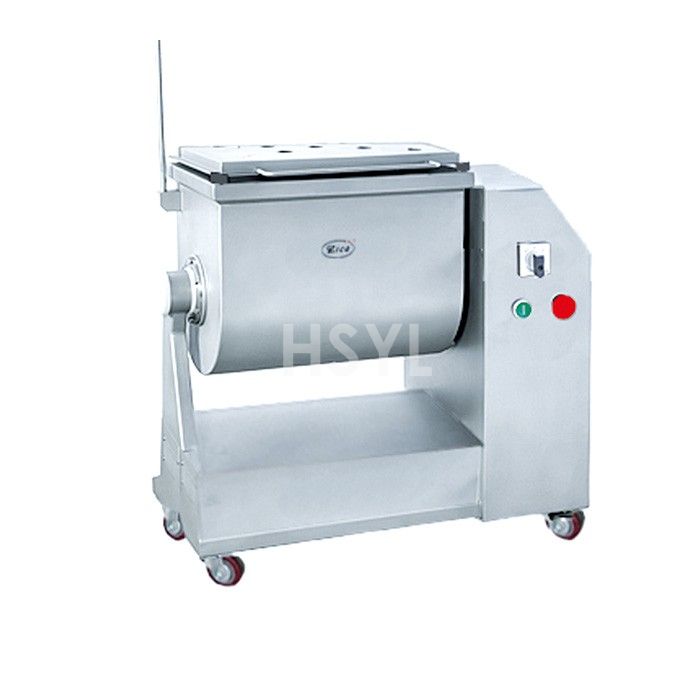
Commercial Meat Mixers
Commercial meat mixers for central kitchens, restaurant prep and meat-processing workstati...
View product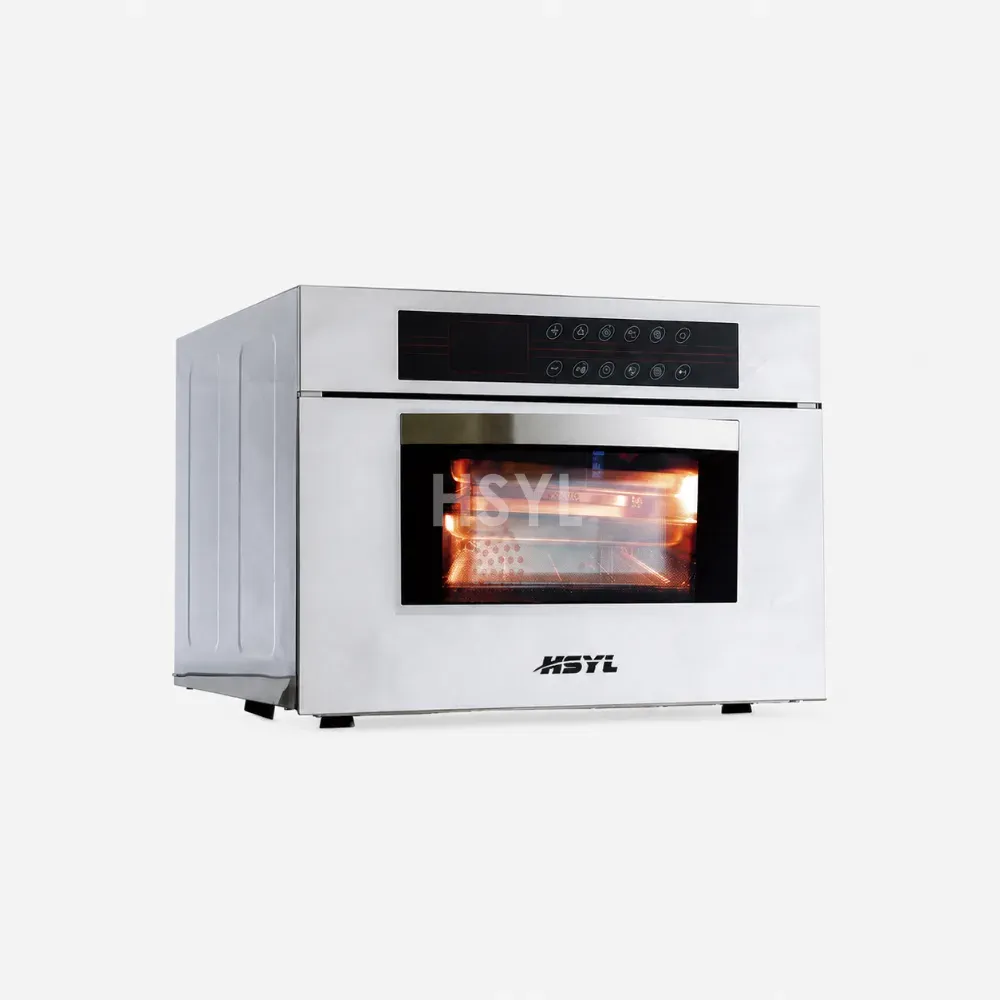
Commercial Ovens for Professional Kitchens
Commercial electric and convection oven solutions for professional kitchens. Review HSYL c...
View product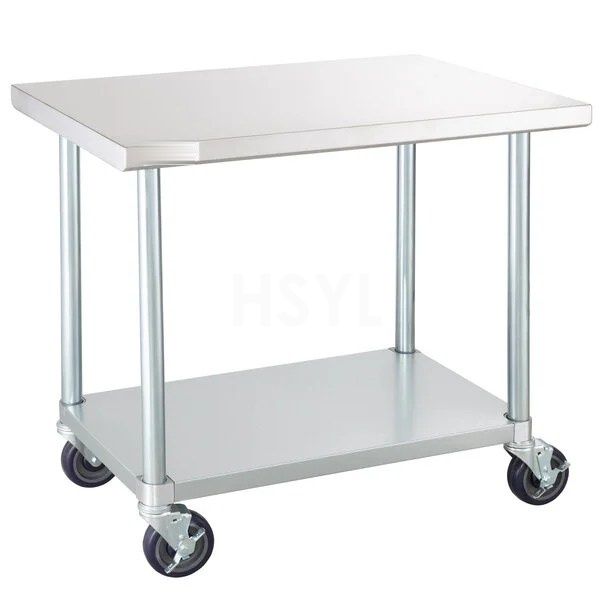
Stainless Steel Kitchen Trolleys
Stainless Steel Kitchen Trolleys for commercial kitchens, fabricated to project dimensions...
View product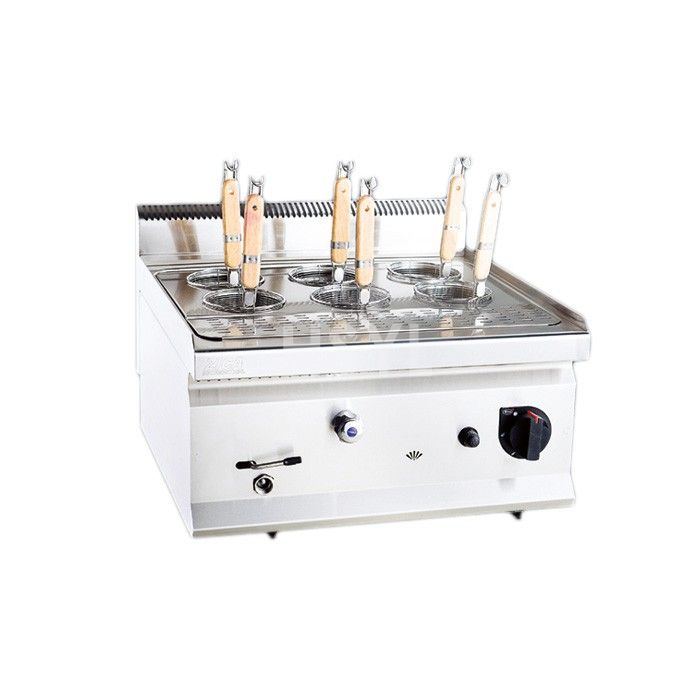
HP Countertop Gas Pasta Cooker Range
Compare HP6035G and HP6060G countertop gas pasta cookers. Review footprint and gas require...
View product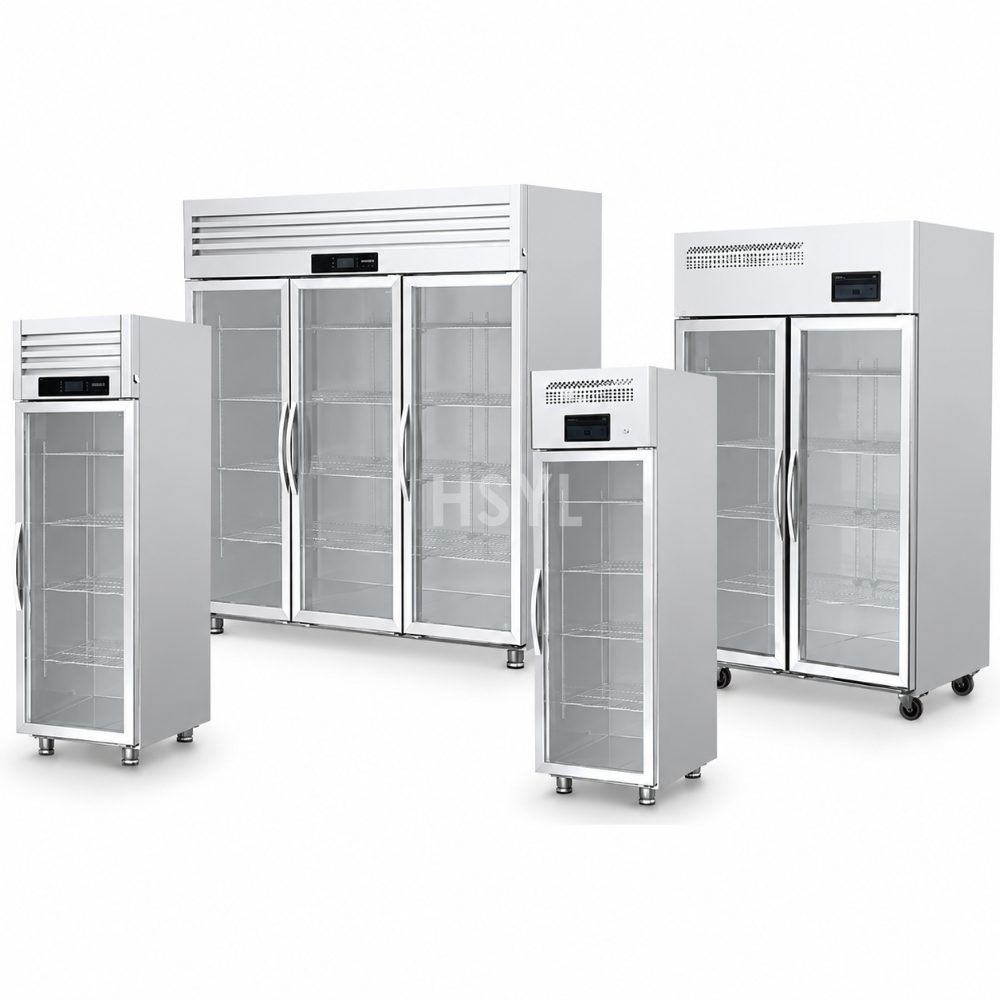
Q and S Series Direct-Cooling Display Cabinet Range
Compare Q and S Series display cabinets for your products and store layout. Confirm temper...
View product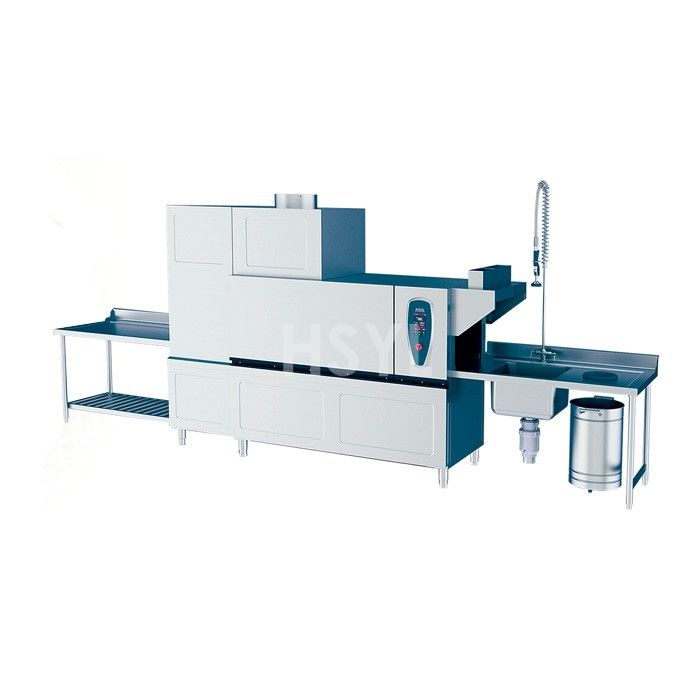
HDW260-EL-R Electric-Heated Commercial Dishwasher
Compare HDW260-EL-R Electric-Heated Commercial Dishwasher capacity, heating, dimensions, u...
View product Three-Compartment Commercial Sinks
Three-Compartment Commercial Sinks for commercial kitchens, fabricated to project dimensio...
View product
HDW260-SL-R Steam-Heated Commercial Dishwasher
Compare HDW260-SL-R Steam-Heated Commercial Dishwasher capacity, heating, dimensions, util...
View product Stainless Steel Wall Shelf
Plan stainless steel kitchen wall shelves for utensils, containers and clean storage. Spec...
View product
Commercial Vegetable Washers
Commercial Vegetable Washers for central kitchens, food processing plants, canteens and re...
View product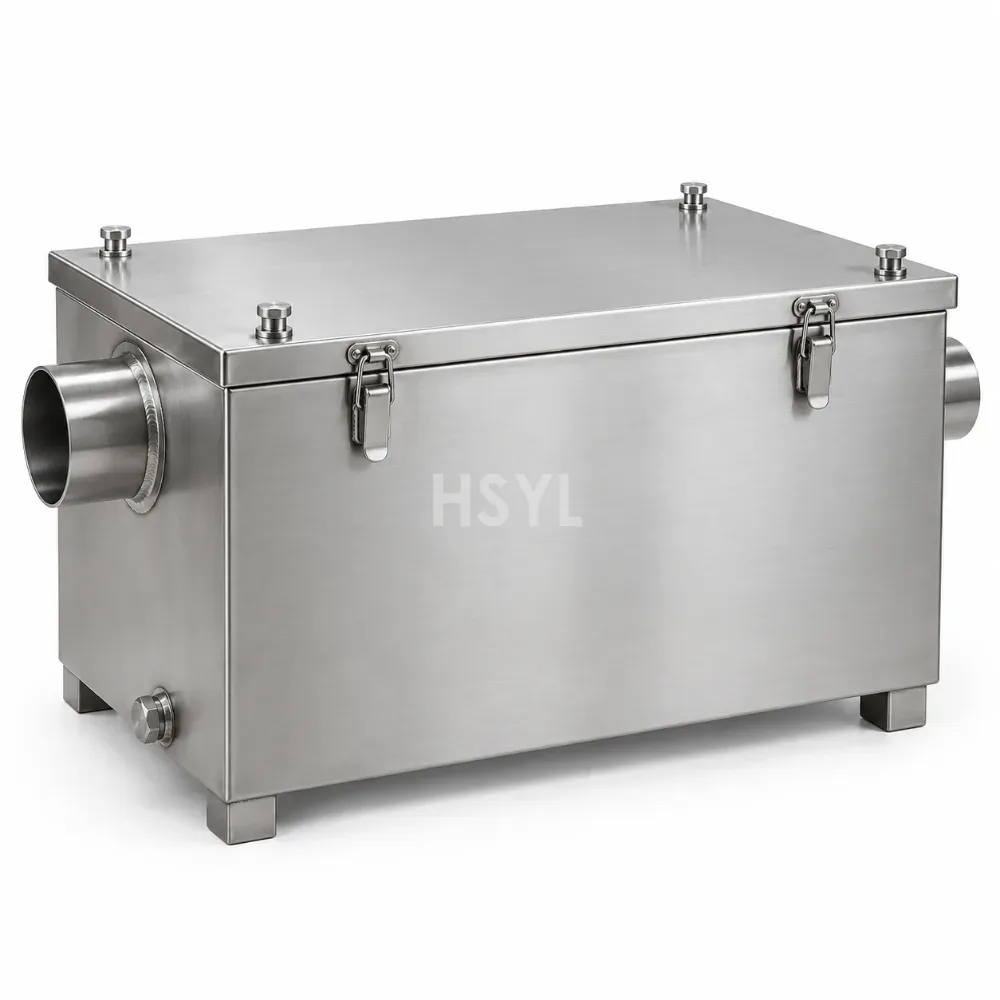
Commercial Grease Traps
Commercial Grease Traps for commercial kitchens, fabricated to project dimensions in AISI ...
View productFrequently Asked Questions
How is usable preparation space calculated on a sink table?
Use the actual top view, subtract bowl and unusable edge/accessory envelopes, then place the intended boards and containers. Both clear width and depth matter.
Does a prep table sink replace a handwashing or warewashing sink?
The intended duties and local rules must be checked separately. A food preparation bowl does not automatically provide approved handwashing or complete manual warewashing.
Does sheet thickness establish a sink table load rating?
Request a rating for the exact table, bowl opening, frame, base and loading conditions. Thickness alone and ratings for other configurations are insufficient.
Plan the Equipment Around Your Kitchen.
Share your menu, peak service demand, available space and site utilities. Tell us which equipment you are considering so we can review the requirements with you.