Catering Extractor Hood Procurement and Commissioning
Specify a catering extractor hood with capture duty, fan operating point, replacement air, cleaning access, installed cost and an actual menu commissioning plan.
A catering extractor hood must match the cooking emissions, appliance arrangement and complete ventilation design. Buy against a documented capture task, duct route, fan operating point and commissioning plan. A hood supplied with a motor still needs compatible discharge, replacement air, controls, access and local acceptance.
Define what the kitchen needs to capture
Describe the actual menu before choosing a canopy. Frying, grilling and greasy roasting create a different collection task from boiling or opening a steam appliance. A condensation hood sold for an oven is not evidence that it can serve a fryer line. List the appliances, fuels, cooking methods, normal batch sizes and busiest overlapping service window. Give the designer the appliance manuals and the final layout, including equipment that may be added later.
Use the widest realistic cooking configuration, rather than the equipment footprint alone. Include open oven doors, lifting pan lids, loading a griddle, pouring from a tilting pan and transferring food to adjacent landing space. Workers must use the appliances naturally during the acceptance trial. A nominal capture result obtained with every door closed does not answer the operating question when steam is released during service.
Separate source capture from general room cooling. Removing a visible plume does not prove comfortable conditions at every station. Conversely, a room air conditioner or an industrial wall fan does not establish that grease and combustion products are collected at their source. Document which contractor owns the canopy, extraction, replacement air, room cooling and discharge arrangements so no function disappears between quotations.
Select the arrangement before comparing prices
| Arrangement | Procurement task | Evidence to request | Boundary to keep |
|---|---|---|---|
| Wall canopy above a cooking line | Capture the stated menu with the wall and adjacent services present | Approved appliance plan, canopy position and required capture conditions | A wall configuration does not validate the same hood in an island location |
| Island canopy | Capture emissions with access and disturbances on several sides | Support drawing, air movement assessment and working access | Do not transfer wall canopy assumptions without design review |
| Canopy with integrated fan | Provide a packaged canopy and fan matched to the actual installation | Fan curve, available pressure, controls and maintenance access | Included motor does not mean the duct network is included |
| Canopy with remote fan | Coordinate capture assembly, duct resistance and fan location | Operating point, access route, mounting and control interfaces | Several suppliers still need one accountable system designer |
| Condensation collection for specified steam equipment | Manage the stated steam release and condensate | Compatible appliance, drainage arrangement and permitted use | Steam control is not automatic grease extraction approval |
Public commercial catalogues offer both motorized wall hoods and separate extraction components. That confirms buyers face configuration decisions; it does not establish an interchangeable specification. Identify the complete assembly offered in each bid: canopy, filters, lighting, motor, fan controller, duct collars, drains, supports and any optional accessories. Compare the same scope before deciding that a lower purchase price is a saving.
Size the fan against the system, not an isolated airflow number
Ask the ventilation designer to define the required duty and system resistance. A fan's free air figure does not describe its delivered airflow through installed filters, bends, ductwork and discharge fittings. Request the selected fan curve and the intended operating point, with airflow and pressure expressed in consistent units. The manufacturer should identify the conditions under which the curve applies and the motor and controller selected for that duty.
Review the clean and maintained operating conditions specified by the designer. Filter loading, altered duct fittings and an obstructed outlet can change system resistance. Do not simply purchase a larger motor when capture is poor: inadequate replacement air, an unsuitable canopy position or a changed cooking layout can produce a different problem. Record the observed condition and obtain a correction that addresses the actual cause.
Axial, centrifugal, roof mounted and inline products serve different arrangements. An industrial fan catalogue can include warehouse ventilation as well as catering extraction. Require written suitability for the actual air stream, temperature, grease exposure, mounting orientation and cleaning method. A general industrial designation does not establish suitability for every cooking discharge. Motor power, speed controller ratings and noise figures belong to the exact offered assembly.
Component transparency means obtaining the manufacturer and part designation of the fan, motor, controller, filters and serviceable lighting. Request compatible replacements and the method for checking rotation and control operation. Do not fill those fields with familiar brands from another project. A substitution affecting duty, maintenance or conformity should trigger a documented design review rather than a silent change after the order.
Coordinate replacement air and the occupied kitchen
Extraction removes air that must be replaced. Have the designer define how replacement air enters the space, how it is conditioned where necessary, and how its distribution interacts with the canopy. A strong air jet crossing the cooking plume may interfere with capture. Open service doors, pass through windows and adjacent ventilation systems should be considered in the actual room arrangement.
Record the operating combinations that the kitchen will encounter: extraction alone, all cooking appliances running, opening the delivery entrance, and adjoining dining or washroom ventilation in use. The objective is an accepted occupied installation, not a fan demonstration on an empty building. Staff movement and loading actions matter because they are repeated throughout the service window.
Agree the control sequence with the responsible installers. Gas appliances, extraction proving, fire protection and replacement air may have required relationships under the applicable installation rules. The precise sequence must come from the approved design and local requirements. Do not infer it from a photograph of a control panel or assume that a canopy supplier provides all electrical and gas interfaces.
Use an interface register to prevent missing scope
| Interface | Input the buyer supplies | Deliverable and accountable party | Release check |
|---|---|---|---|
| Cooking source to canopy | Menu, appliance manuals, plan and service overlap | Designer confirms capture arrangement and operating conditions | Final appliance revision agrees with the canopy drawing |
| Canopy to duct | Building route, penetrations and available access | Contractor provides duct arrangement and cleaning access | Route and access are buildable and accepted |
| Duct to fan | System resistance and discharge location | Designer and fan supplier provide selected operating point | Curve, motor and controller refer to the ordered assembly |
| Extraction to replacement air | Room openings and other ventilation | Designer specifies supply arrangement and operating combinations | Capture trial includes the intended replacement air |
| Controls to appliances | Fuel and exact appliance interface requirements | Qualified installers document required control sequence | Commissioning verifies each required response |
| Installed system to operator | Cleaning staff, service route and operating schedule | Contractor supplies access, instructions and training | Routine checks can be completed without unsafe improvisation |
Use this register with named parties, dated drawings and evidence references. It is an original procurement worksheet, not a ventilation design calculation or certification document. Unassigned interfaces remain order release issues. Changes to the menu, appliance fuel, canopy position or duct route should be recorded against the same register.
Design access, cleaning and service into the purchase
Ask how filters are removed, where collected grease or condensate goes, and which surfaces require routine cleaning. Draw the access route for personnel and tools. A remote fan may simplify canopy service while creating a difficult roof access task. A compact integrated assembly may reduce some installation work while concentrating maintenance above the cooking line. Evaluate the arrangement in the actual building.
Obtain the cleaning instructions for the supplied materials and components. Stainless appearance does not prove a particular grade, thickness or resistance to every cleaning chemical. Specify the material and finish where the exposure requires them, and verify them in the order documents. Avoid treating a filter description as proof that every downstream component can be cleaned in the same way.
Plan isolation and safe maintenance with the responsible contractor. The operator needs an actionable response to abnormal noise, vibration, loss of extraction, grease leakage and damaged filters. Record who is called, how affected cooking is controlled and how operation is released after repair. The procedure must reflect the installed system and the operation's approved safety arrangements.
Compare lifecycle cost on equal installed scope
Include design, canopy and filters, fan and controller, ductwork, penetrations, supports, replacement air equipment, required protection interfaces, wiring, commissioning and delivery. Identify exclusions explicitly. A bid containing only the hood shell cannot be compared directly with an installed ventilation package. Freight and packing also vary with a long canopy, separate fan and fragile lighting or controls.
For electrical operating cost, use measured input power under the agreed operating modes and actual operating hours. Annual electrical energy in kWh is the sum of measured kW multiplied by hours for each mode. This is an accounting relationship, not a prediction of an untested fan. Include replacement air heating or cooling as a separate building service cost where applicable; canopy motor consumption alone can omit a significant part of the installation's expense.
Estimate cleaning and maintenance using the supplier's instructions, the accepted operating schedule and local service quotations. Separate routine labour, consumables, specialist access and repair parts. Record downtime as a scenario based on the kitchen's affected menu and available alternate production, rather than presenting a universal revenue loss. The cheaper component may be a poor purchase when replacement access or a controller replacement interrupts service for longer.
For exports, request packaged dimensions, gross mass, centre of gravity information where relevant, lifting guidance and packaging protection for the exact assembly. Derive container loading from the confirmed packing plan and handling constraints; do not assign a standard 20GP or 40HQ quantity without those inputs. Match the motor and controls to the receiving site's voltage, phase and frequency, not merely the destination country's common supply.
Commission with the real menu and room conditions
| Trial step | Condition to record | Observation or measurement | Acceptance authority |
|---|---|---|---|
| Installed scope check | Drawing revision, components and duct route | Installed items match the approved package | Responsible designer and contractor |
| Normal cooking service | Menu, loading, fan setting and replacement air | Capture observations and specified system measurements | Project acceptance requirements |
| Door opening and unloading | Oven opening, lid removal and staff movement | Plume behaviour under ordinary operating actions | Agreed menu trial criteria |
| Control sequence check | Required appliance, extraction and protection states | Documented response for each prescribed condition | Qualified installers and applicable authority |
| Energy and service baseline | Measured input power, hours and cleaning access | Mode energy ledger and maintainable access confirmed | Buyer and service contractor |
This worksheet organizes observations and responsibilities. It supplies no airflow target, legal clearance or pass criterion. The designer and receiving authority define those for the actual installation. Record instruments, methods, settings and unresolved exceptions in the commissioning report so future changes can be compared with an identifiable baseline.
Test the kitchen with the agreed appliances and ordinary operator actions. Log conditions instead of staging a single photograph that hides the loading task. If the installation fails an agreed criterion, resolve the cause and repeat the affected trial. Retain the final settings and drawings with the handover documents; a later equipment replacement or changed menu can invalidate the old acceptance conditions.
Keep national and project approval requirements separate
For an installation in Great Britain, HSE's catering ventilation guidance addresses adequate ventilation and responsibilities of caterers, building managers, designers and installers. Use it with the current applicable installation requirements and competent local advice. For EU projects, obtain the applicable equipment conformity documentation, including CE documentation where required; that documentation does not approve the entire building installation.
For US projects, confirm the applicable mechanical, fire, electrical and gas requirements with the project designer and receiving authority. Requirements can depend on the cooking operation and the installation. An equipment listing or a supplier's general compliance statement should be checked against the exact product, configuration and scope. Other destinations need their own approval and documentation review.
For Canada, obtain the receiving province and local project's mechanical, fire, electrical and gas review separately. An approval from a US project does not establish acceptance in Canada. For Northern Ireland, confirm the local workplace and installation requirements with the responsible authorities and professionals rather than assuming the Great Britain route applies.
Send HSYL the appliance schedule, menu, layout, proposed duct route, destination and actual electrical supply when requesting a coordinated quotation. Ask for a confirmed scope, component schedule, drawings, installation exclusions and acceptance responsibilities. Exact airflow, materials, motor options, certifications, packaging and customization remain quotation items supported by the offered assembly; this guide makes no unverified model claims.
Related Kitchen Products
Selected from the catalogue against the keywords of this page, then reviewed with your duty cycle, utilities and site conditions before quotation.
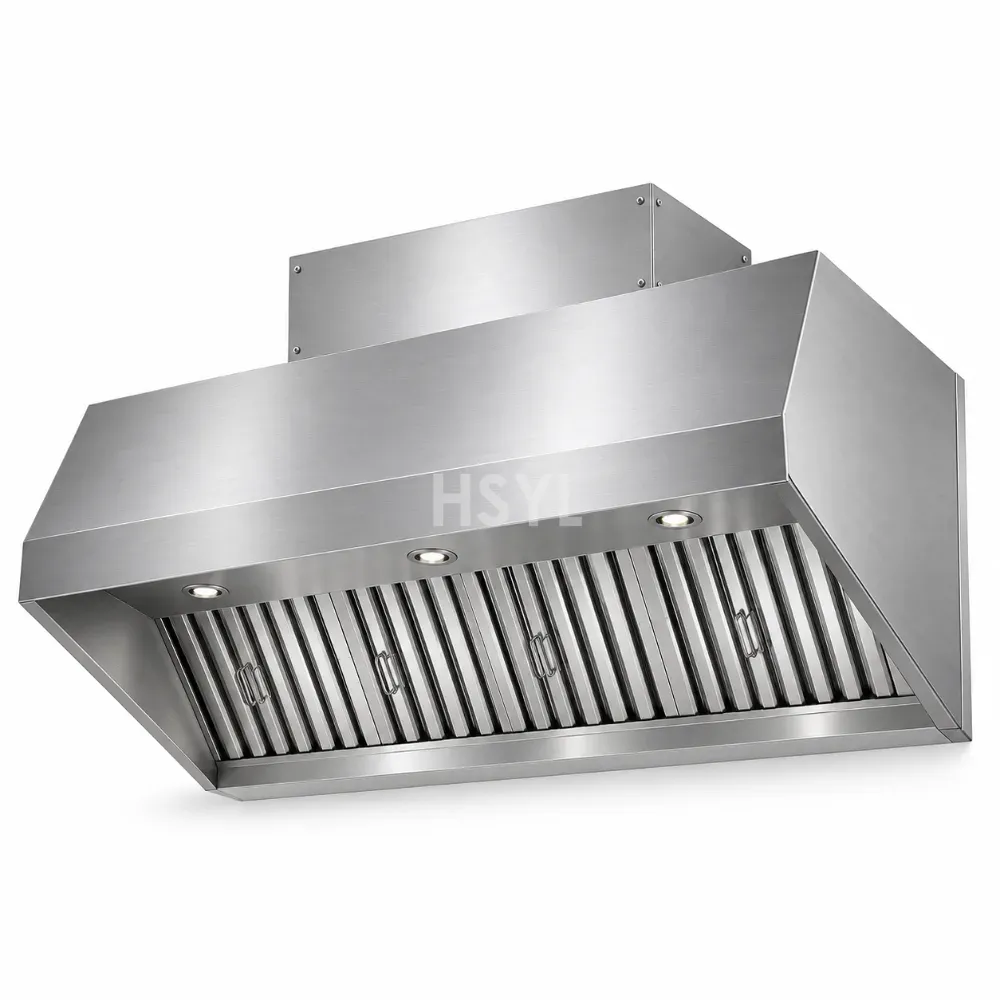
Commercial Kitchen Exhaust Hoods
Commercial Kitchen Exhaust Hoods for commercial kitchens, fabricated to project dimensions in AISI 304 or 316 stainless steel. Send drawings, load, dimensions a...
View product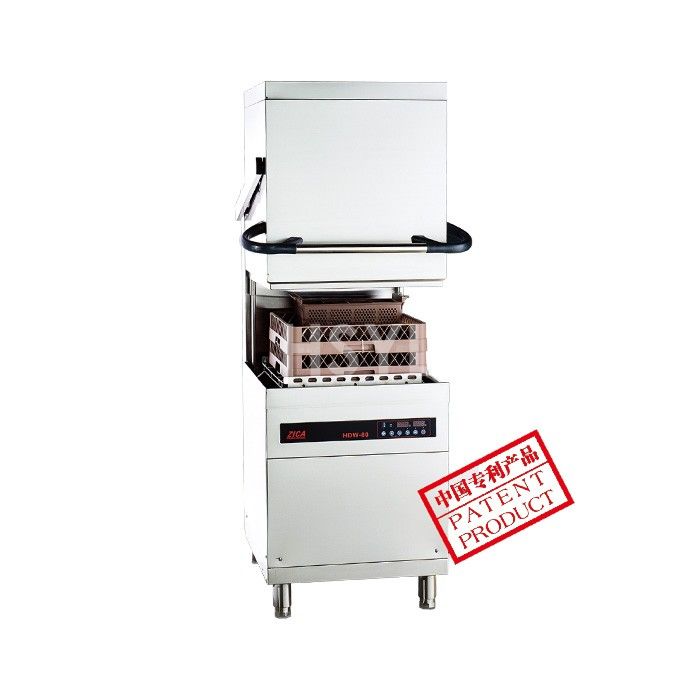
HDW-80 Commercial Hood-Type Dishwasher
Compare HDW-80 Commercial Hood-Type Dishwasher capacity, heating, dimensions, utilities and installation needs. Request an HSYL technical proposal.
View productEngineering-Led Commercial Kitchen Manufacturing
HSYL Kitchen Systems designs and produces heavy-duty commercial kitchen equipment for central kitchens, hotels, canteens, hospitals and high-capacity restaurants. Our goal is to provide precise equipment matching, documented quality gates and verified delivery for global foodservice operations.
- Food-grade SUS304 & SUS316 stainless steel construction
- Custom engineering layout & CAD drawing support
- Multi-stage factory quality control & FAT testing
- Factory-direct supply chain with spare parts backup
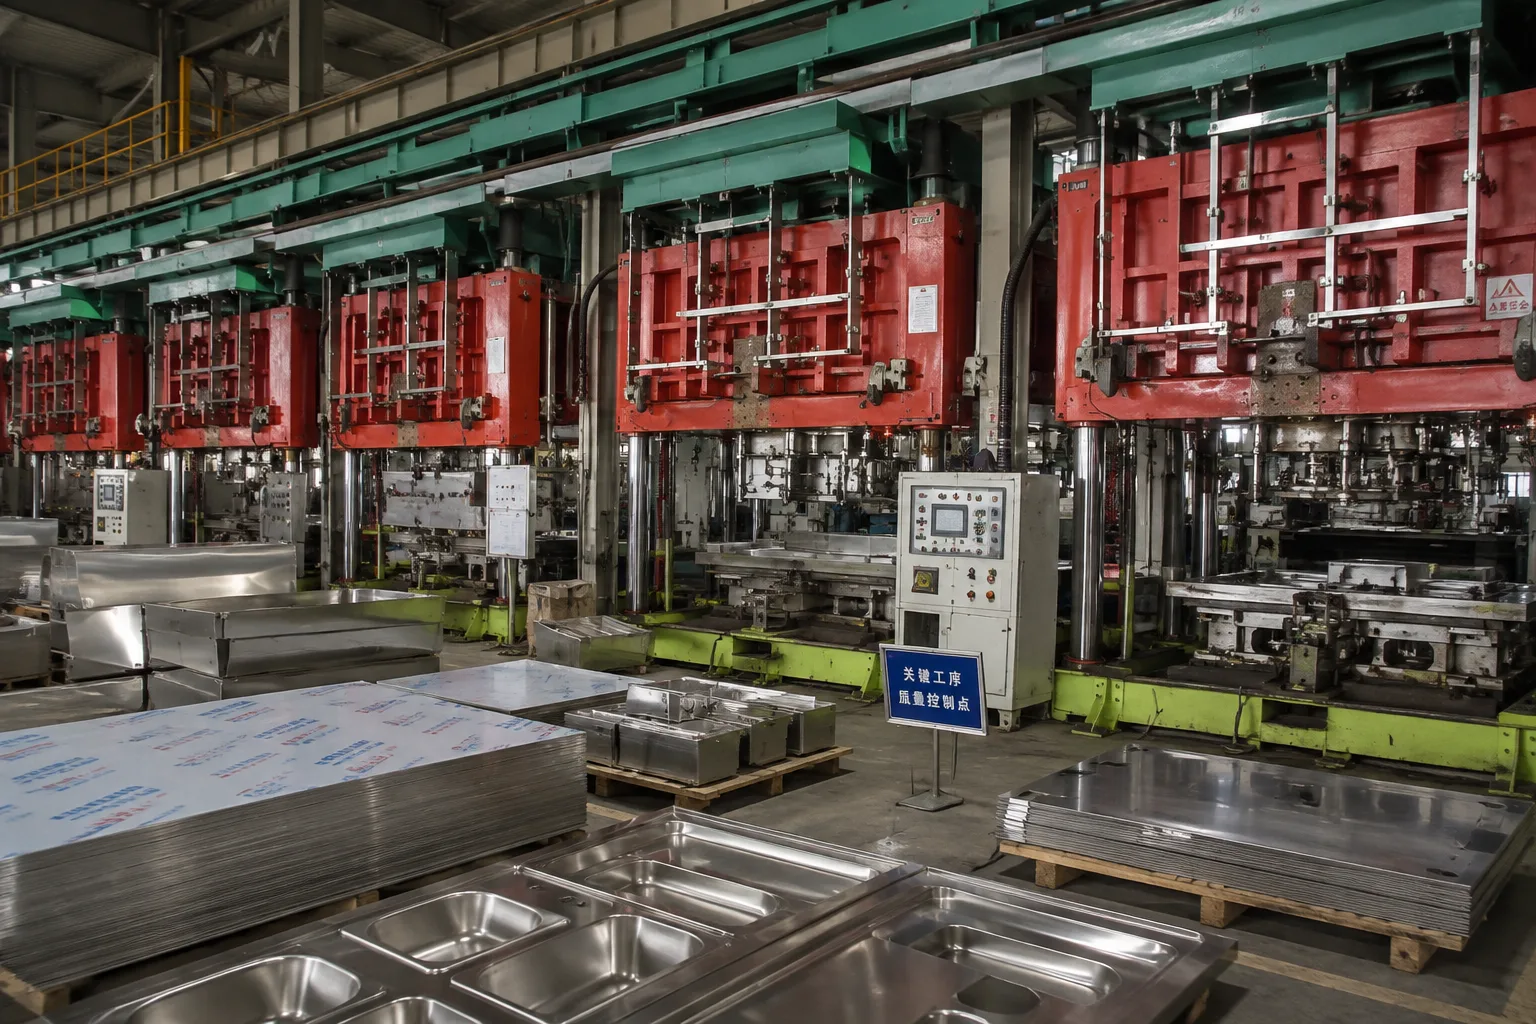
Advanced OEM Processing Equipment & Lines
Equipped with world-class automated sheet metal processing, precision bending centers, thermal foaming lines, and vacuum test rigs to support high-volume commercial kitchen OEM/ODM manufacturing.
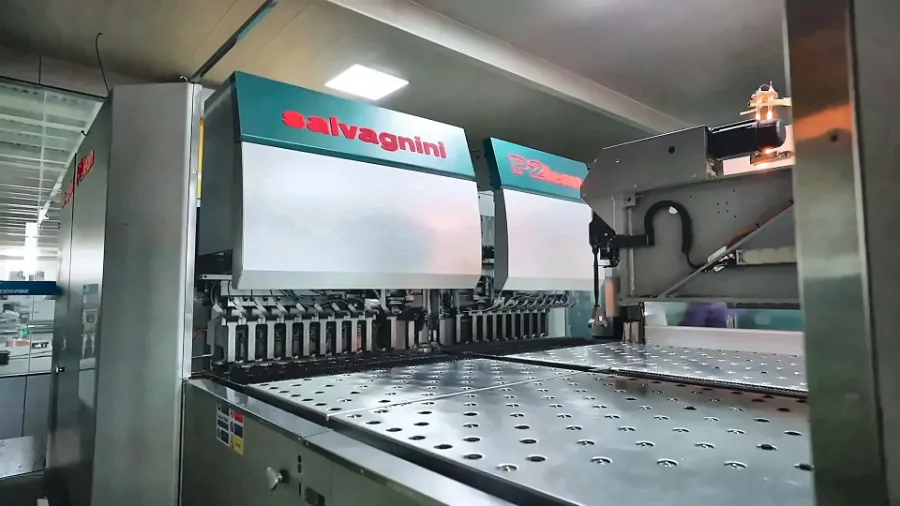
Italian Salvagnini Panel Bending Center
Automated sheet metal bending system for seamless cabinet fabrication and tight structural tolerances.
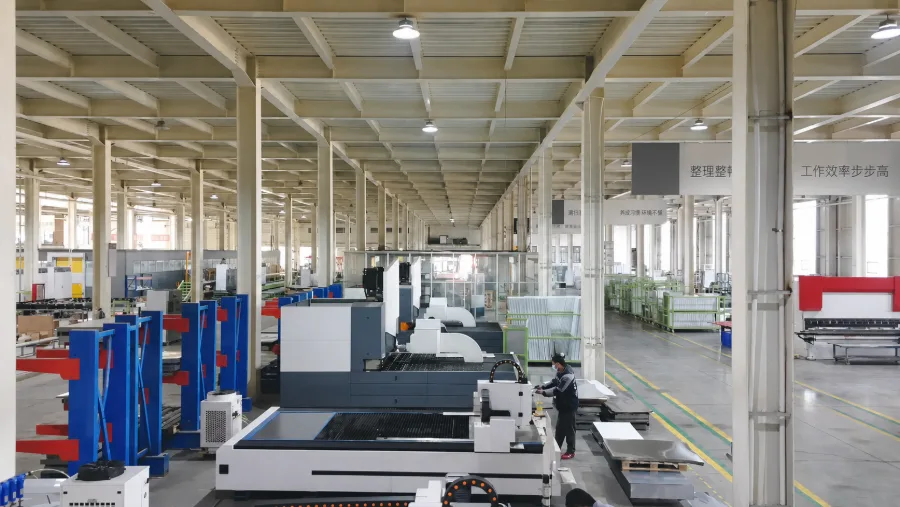
Automated Bending & Laser Cutting Line
Integrated flexible processing line combining fiber laser cutting and multi-axis CNC bending.
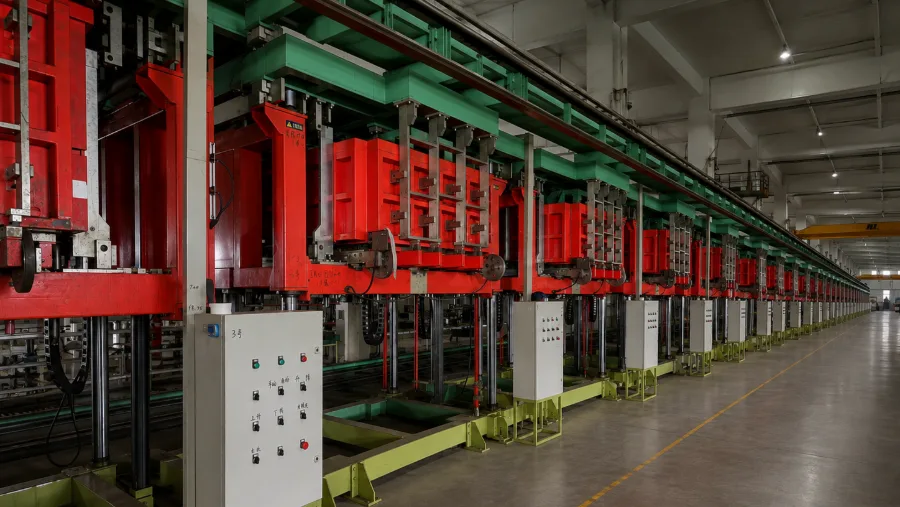
Constant-Temperature Foaming Line
Continuous polyurethane thermal insulation foaming line ensuring uniform core density.
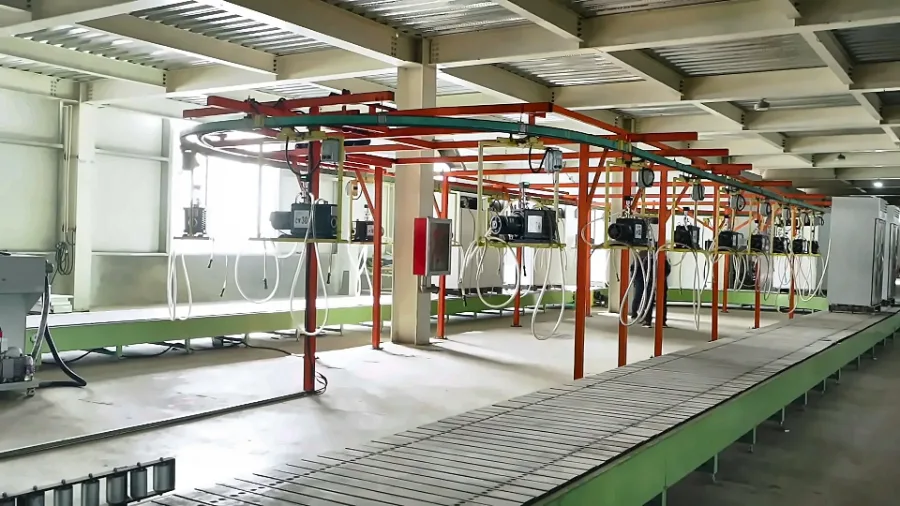
Vacuum Extraction & Testing Line
High-vacuum circuit evacuation and automated leak detection for commercial cooling systems.
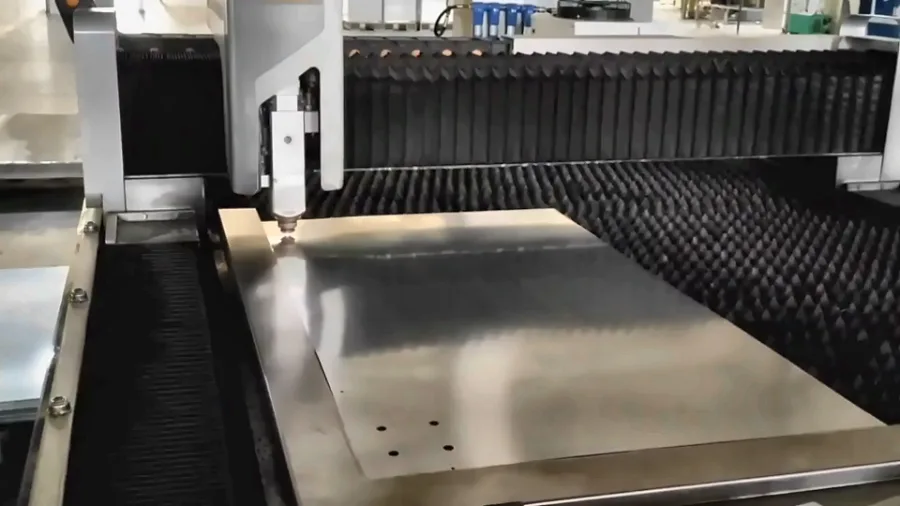
Laser Cutting & CNC Punching Station
High-speed fiber laser cutting and precision CNC punching for intricate component fabrication.
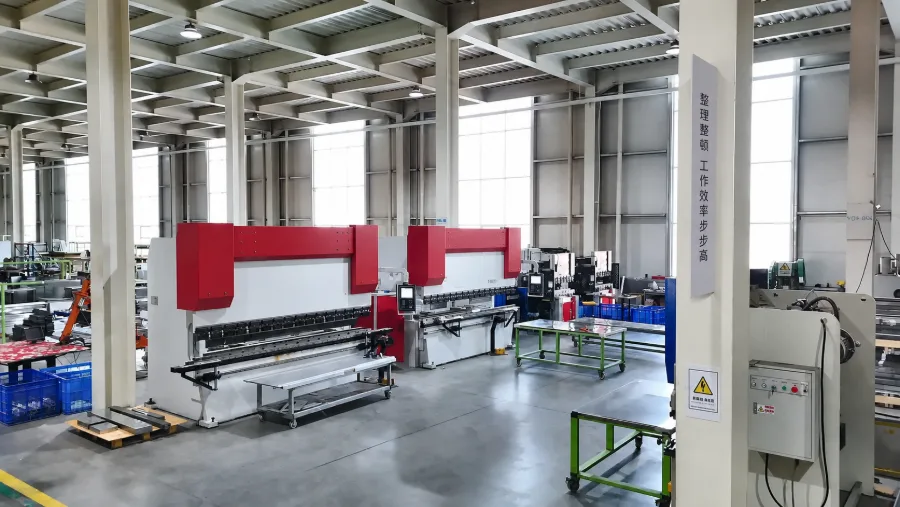
Canadian Heavy-Duty CNC Press Brake
High-tonnage precision press brake for large-format stainless steel sheet forming.
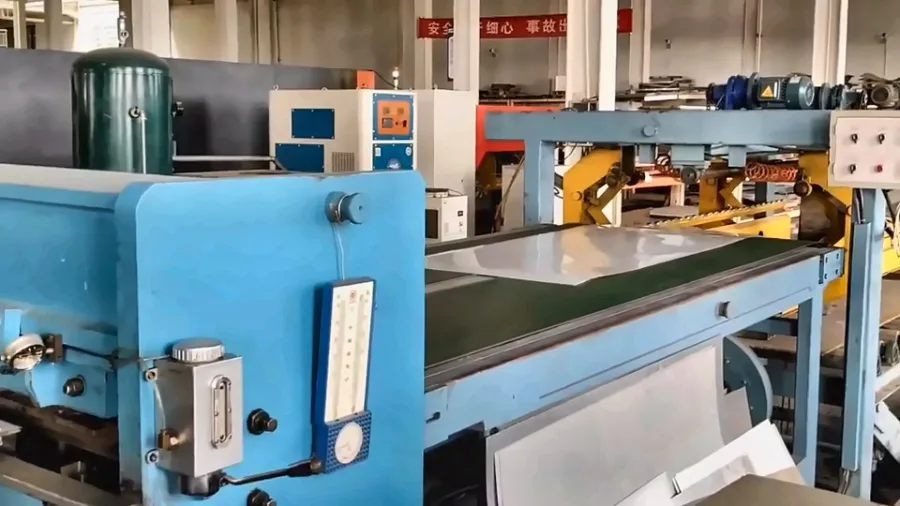
Material Shearing & Cutting Line
Automated heavy-gauge stainless steel shearing and precision raw material sizing.
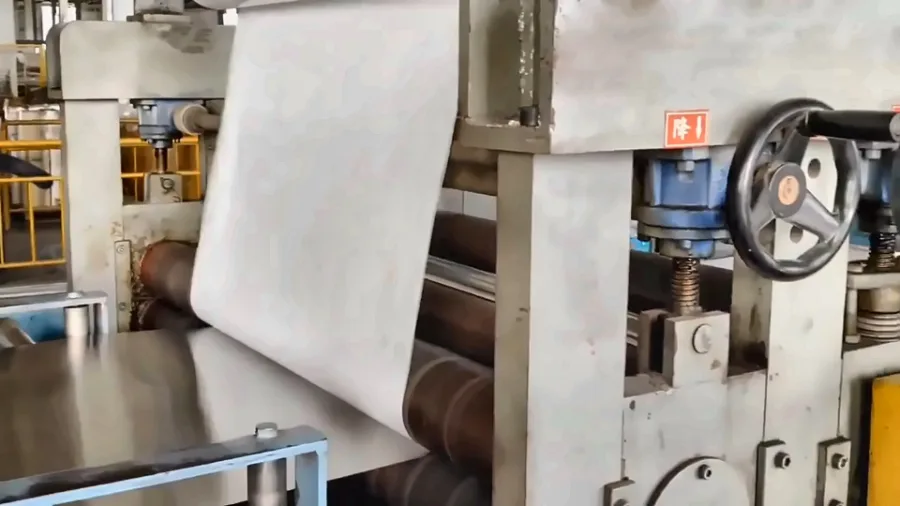
Material Film Laminating Line
Automated surface protection film application to preserve satin and mirror metal finishes.
Explore Popular Kitchen Equipment
Browse equipment that visitors frequently explore, then review the exact model and specifications for your project.

Stainless Steel Wall Shelves
Stainless Steel Wall Shelves for commercial kitchens, fabricated to project dimensions in ...
View product
E Series Display Refrigerator Range
Compare E Series display cabinets by door layout, footprint and storage duty. Confirm the ...
View product
Commercial Meat Slicer-FP-HB-350400
Compare HB-350/400 meat slicers around meat size, slice thickness and production needs. Re...
View product
HDW8000L Steam-Heated Commercial Dishwasher
Quick Summary: The HDW8000L Steam-Heated Commercial Dishwasher (Model: CK-HDW8000L) is a h...
View product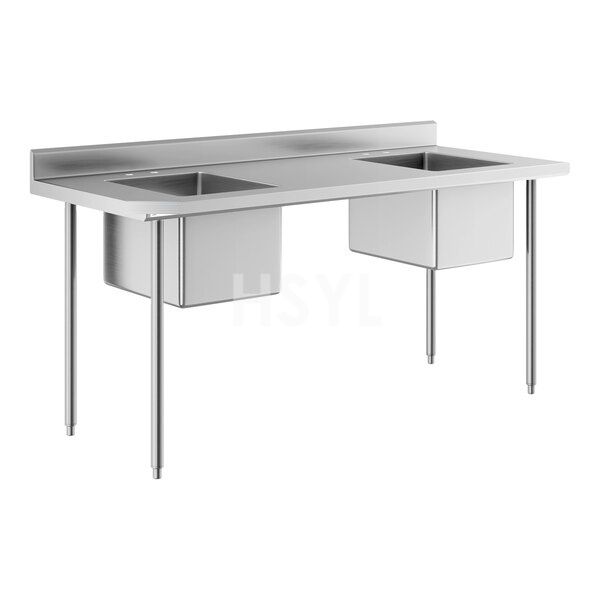
Two-Compartment Commercial Sinks
Two-Compartment Commercial Sinks for commercial kitchens, fabricated to project dimensions...
View product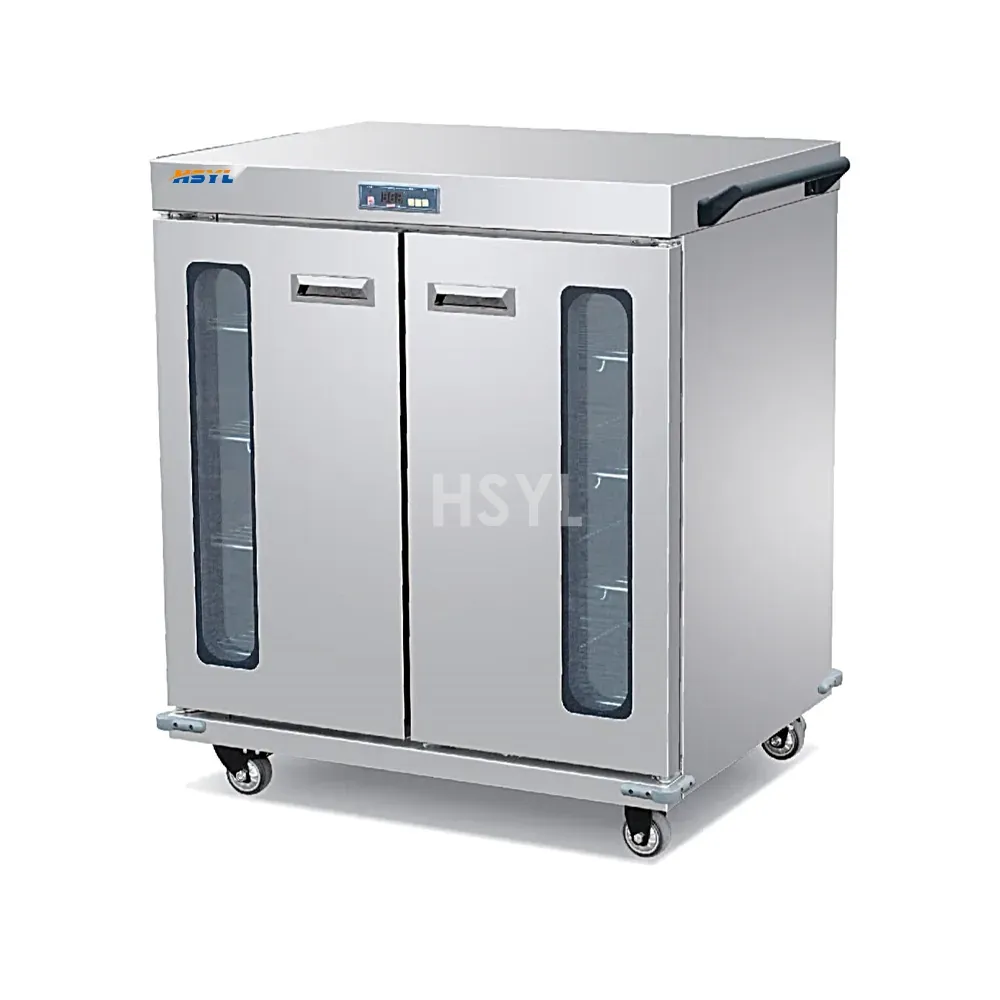
E234-BCW02-11 Horizontal Banquet Cart
Quick Summary: The E234-BCW02-11 Horizontal Banquet Cart-B (Model: SL-E234-BCW02-11) is a ...
View product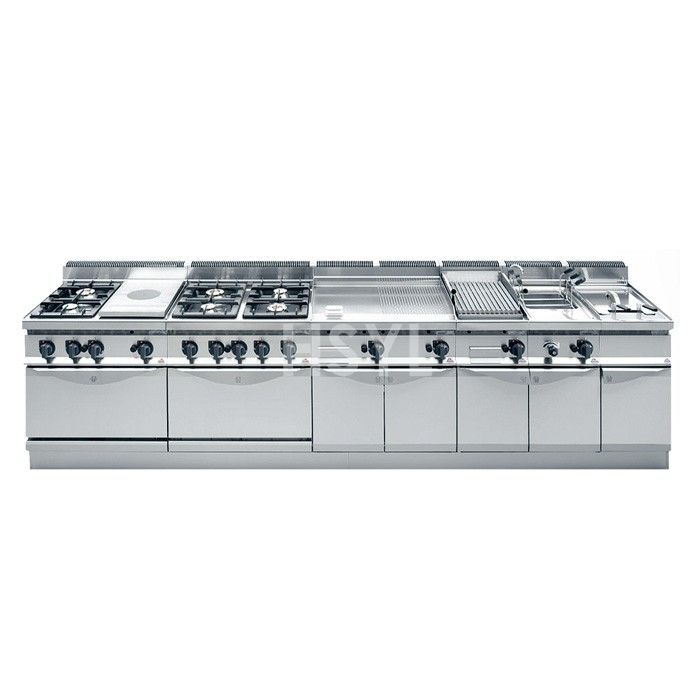
700-Series Combined Western Kitchen Stove
Quick Summary: The 700-Series Combined Western Kitchen Stove (Model: CK-BERTO) is a heavy-...
View product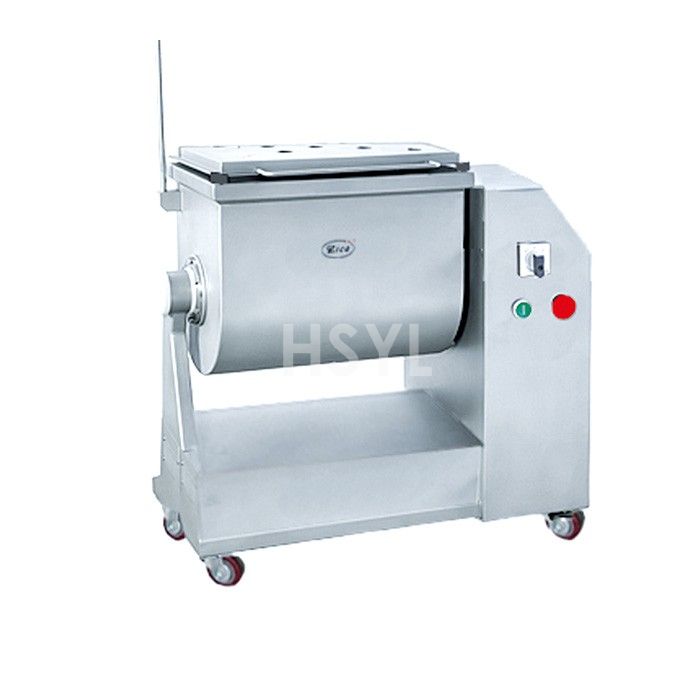
Commercial Meat Mixers
Commercial meat mixers for central kitchens, restaurant prep and meat-processing workstati...
View product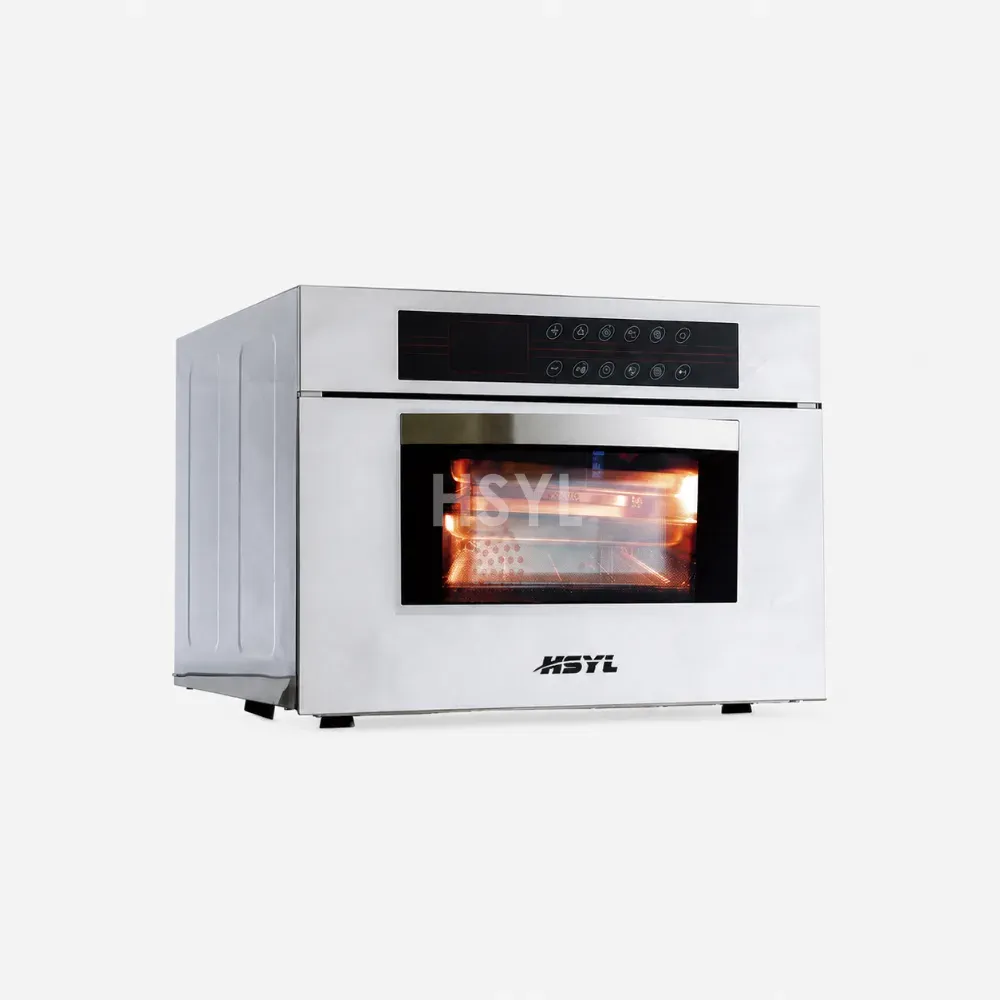
Commercial Ovens for Professional Kitchens
Commercial electric and convection oven solutions for professional kitchens. Review HSYL c...
View product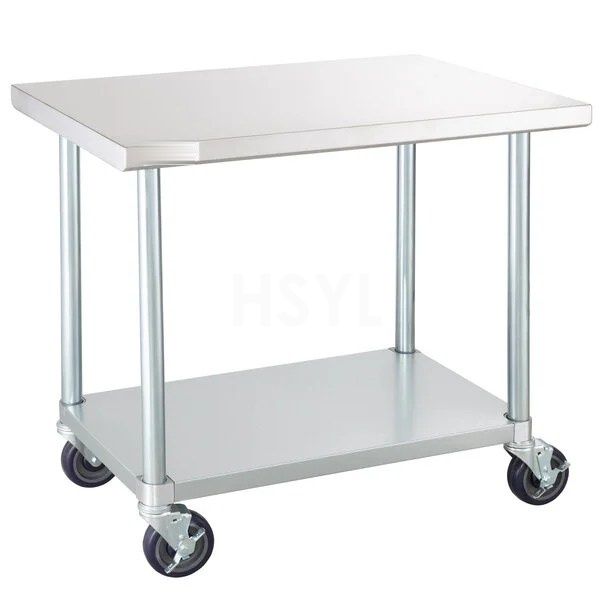
Stainless Steel Kitchen Trolleys
Stainless Steel Kitchen Trolleys for commercial kitchens, fabricated to project dimensions...
View product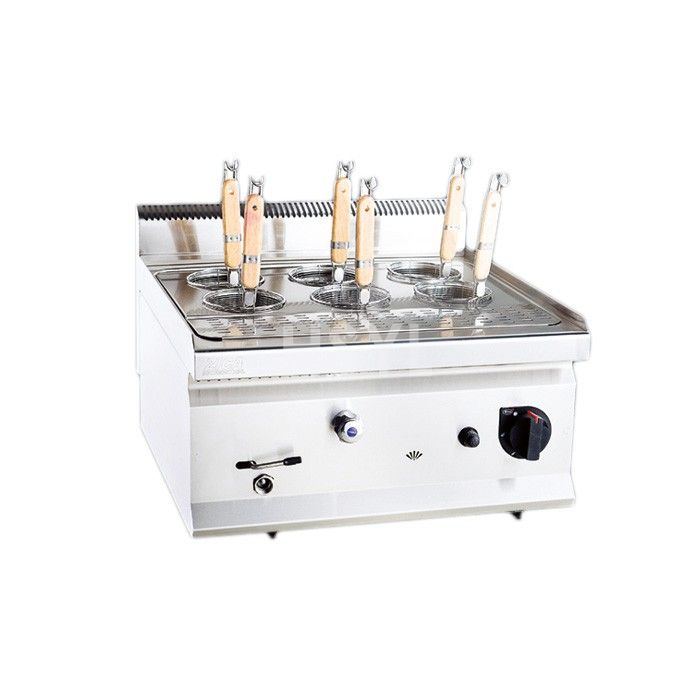
HP Countertop Gas Pasta Cooker Range
Compare HP6035G and HP6060G countertop gas pasta cookers. Review footprint and gas require...
View product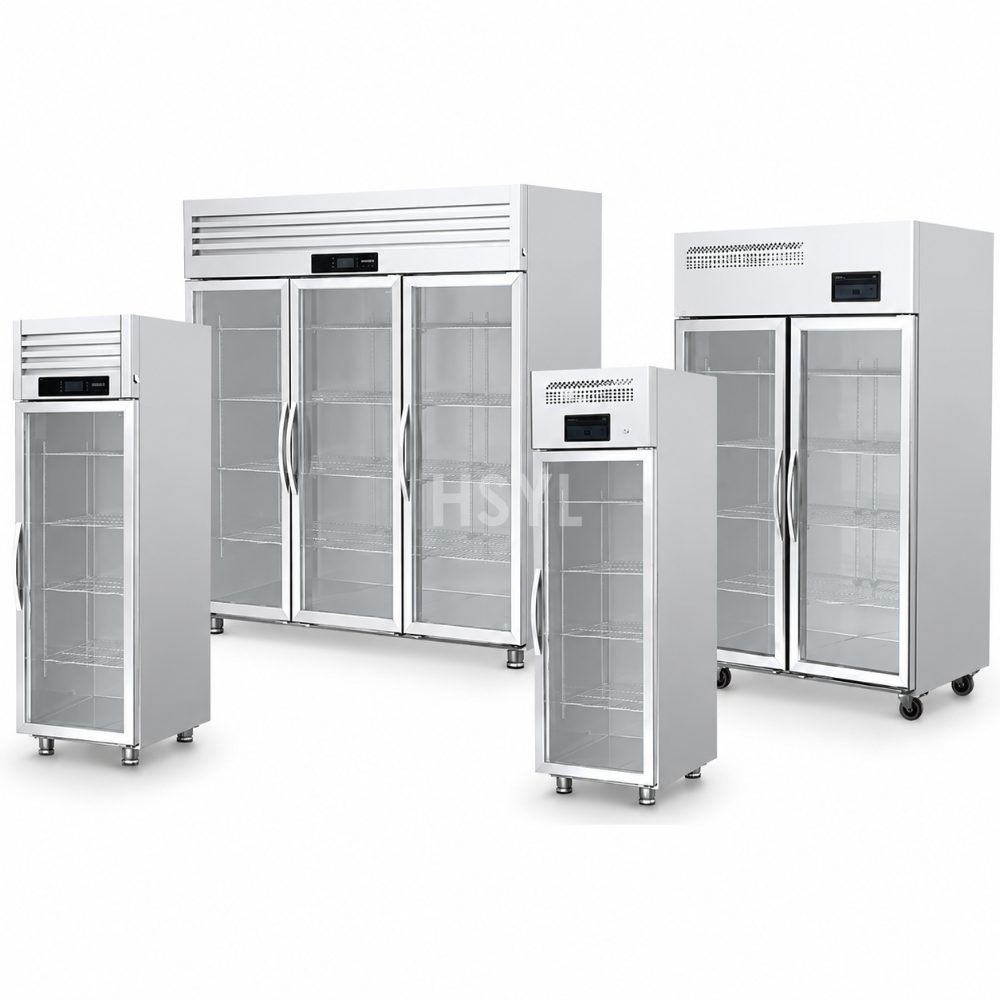
Q and S Series Direct-Cooling Display Cabinet Range
Compare Q and S Series display cabinets for your products and store layout. Confirm temper...
View product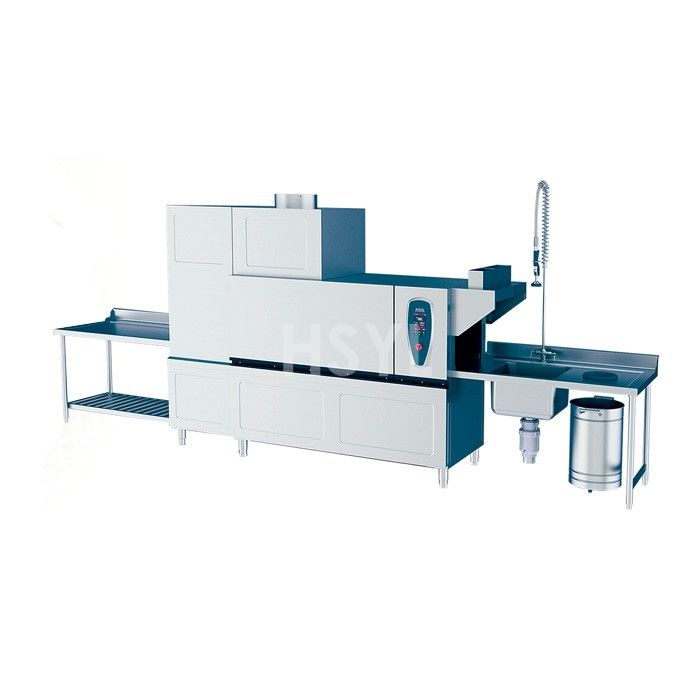
HDW260-EL-R Electric-Heated Commercial Dishwasher
Compare HDW260-EL-R Electric-Heated Commercial Dishwasher capacity, heating, dimensions, u...
View product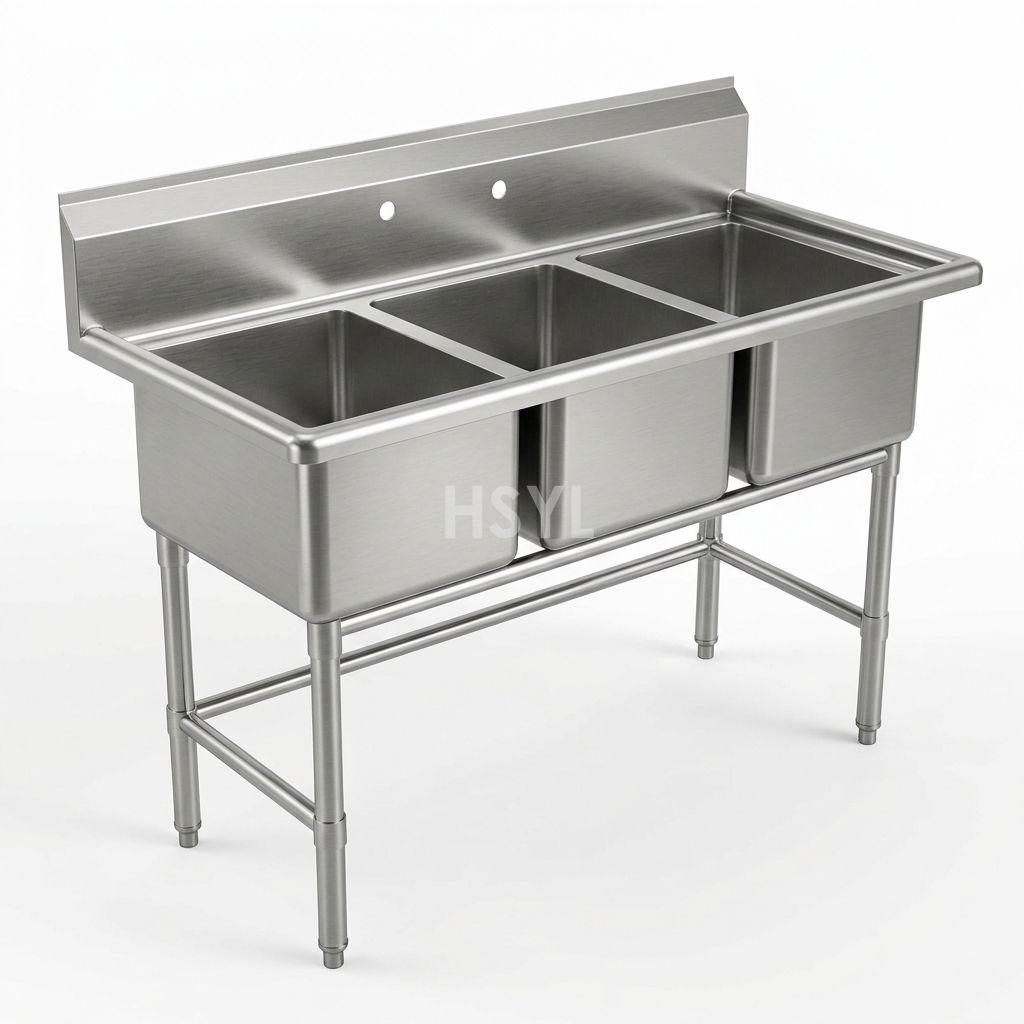
Three-Compartment Commercial Sinks
Three-Compartment Commercial Sinks for commercial kitchens, fabricated to project dimensio...
View product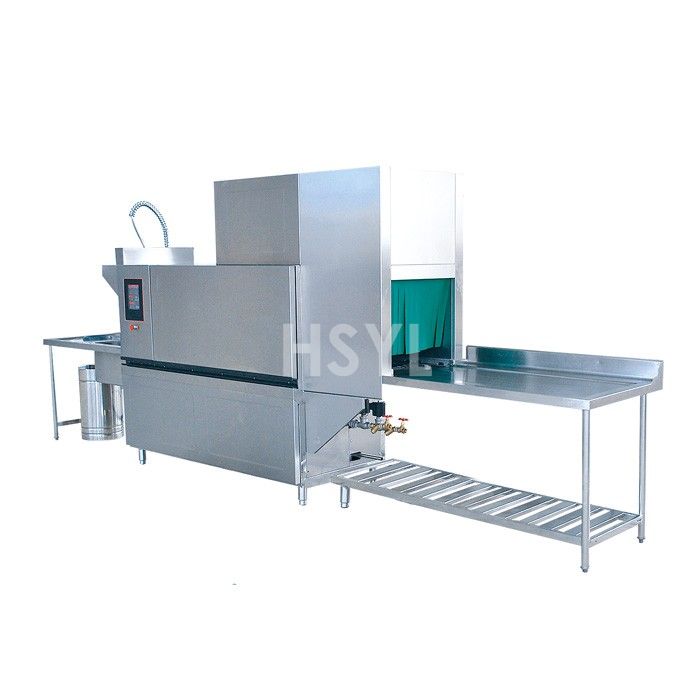
HDW260-SL-R Steam-Heated Commercial Dishwasher
Compare HDW260-SL-R Steam-Heated Commercial Dishwasher capacity, heating, dimensions, util...
View product Stainless Steel Wall Shelf
Plan stainless steel kitchen wall shelves for utensils, containers and clean storage. Spec...
View product
Commercial Vegetable Washers
Commercial Vegetable Washers for central kitchens, food processing plants, canteens and re...
View product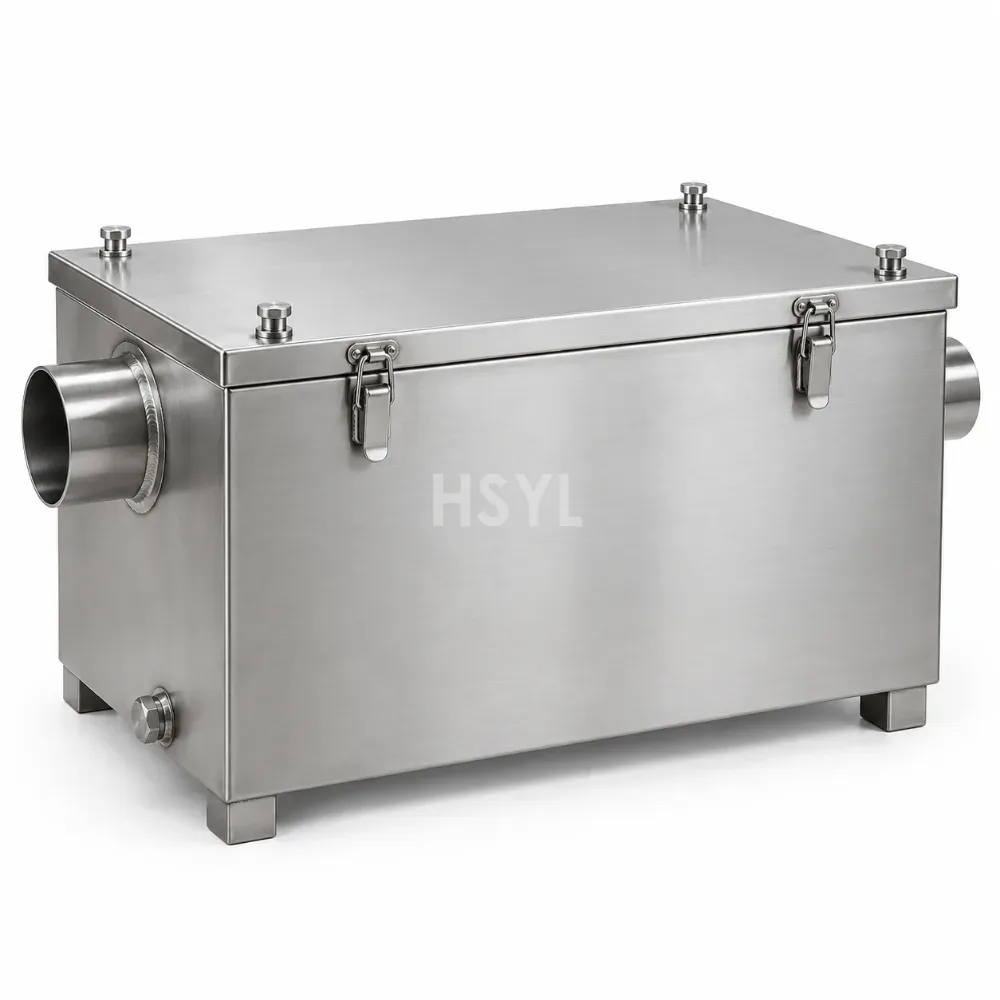
Commercial Grease Traps
Commercial Grease Traps for commercial kitchens, fabricated to project dimensions in AISI ...
View productPlan the Equipment Around Your Kitchen.
Share your menu, peak service demand, available space and site utilities. Tell us which equipment you are considering so we can review the requirements with you.