Drink Display Fridge
Arrange the intended bottles and cans on the proposed shelves, keeping the model's airflow requirements. An accessible beverage-capacity count.

Arrange the intended bottles and cans on the proposed shelves, keeping the model's airflow requirements. Count what staff or customers can retrieve without moving unrelated items. Test the tallest package and a realistic mixed assortment; a neat row of identical cans may overstate how the cabinet performs with the actual range.
Compare relevant equipment options
| Equipment | Listed details | Confirm before ordering |
|---|---|---|
| E Series Display Refrigerators | EDTR24-1G is listed at 380 L and 610 × 760 × 1950 mm; use the exact row when assessing the single-door format. | If frozen display is required, request an unambiguous freezer model specification. These chilled display references do not establish that duty. |
| Q / S Series Display Cabinets | QDTR24-1G is listed at 370 L and 600 × 700 × 1950 mm, providing a different single-door footprint from the E Series reference. | Confirm the exact operating duty and model row before ordering. |
E Series Display Refrigerators
Compare door arrangements and accessible display space with the products to be stocked.
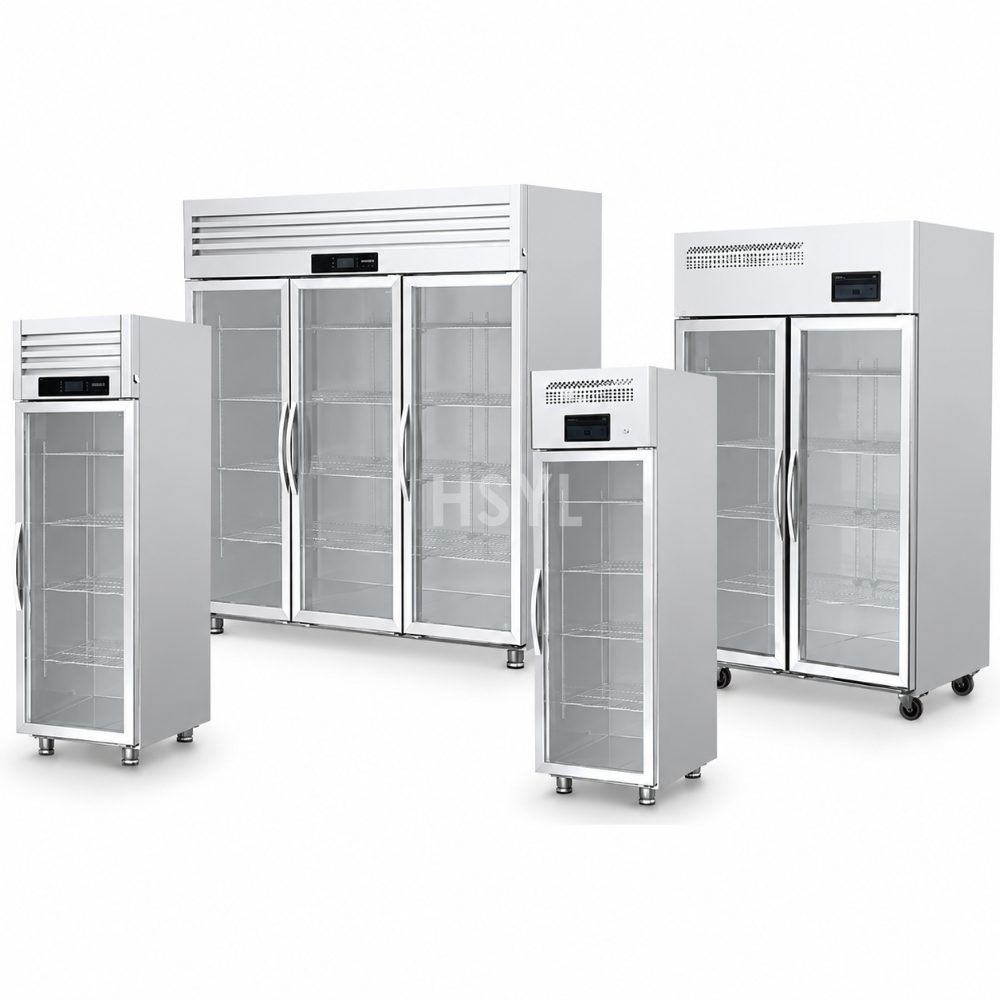
Q / S Series Display Cabinets
Review a different display cabinet family when footprint and merchandising arrangement need comparison.
Count accessible drinks rather than theoretical volume
- Package mix
- Use the real assortment and dimensions.
- Shelf use
- Count accessible facings and reserve stock separately.
- Retrieval
- Check the busiest items in normal positions.
Test bottles and cans on the actual shelves
Bring the tallest bottle and the widest multipack normally stocked. Count accessible facings and reserve stock separately, and check that shelf adjustment leaves the required airflow around the load.
Size storage around containers and access
| Requirement | Practical check |
|---|---|
| Food duty | State chilled or frozen storage and the required product conditions. Do not infer duty from a cabinet photograph or shared series name. |
| Stock layout | Draw shelves with actual containers, lids and access for removing the oldest stock. Separate reserve stock from frequently accessed ingredients. |
| Installed footprint | Include doors, drawer travel, handles, service access and the prescribed ventilation space, not just body width. |
Read the related planning reference
Send the storage duty, container schedule, room conditions, dimensioned opening and site electrical information. Ask the quotation to name the exact cabinet, shelf accessories and installation requirements.
Explore Popular Kitchen Equipment
Browse equipment that visitors frequently explore, then review the exact model and specifications for your project.

Stainless Steel Wall Shelves
Stainless Steel Wall Shelves for commercial kitchens, fabricated to project dimensions in ...
View product E Series Display Refrigerator Range
Compare E Series display cabinets by door layout, footprint and storage duty. Confirm the ...
View product
Commercial Meat Slicer-FP-HB-350400
Compare HB-350/400 meat slicers around meat size, slice thickness and production needs. Re...
View product
HDW8000L Steam-Heated Commercial Dishwasher
Quick Summary: The HDW8000L Steam-Heated Commercial Dishwasher (Model: CK-HDW8000L) is a h...
View product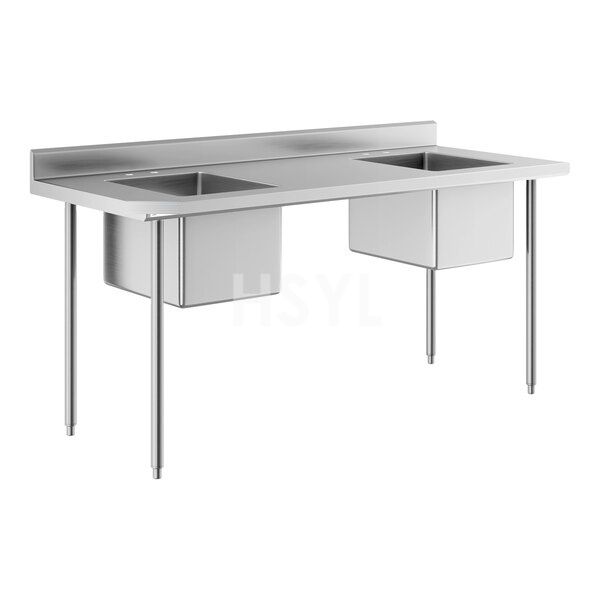
Two-Compartment Commercial Sinks
Two-Compartment Commercial Sinks for commercial kitchens, fabricated to project dimensions...
View product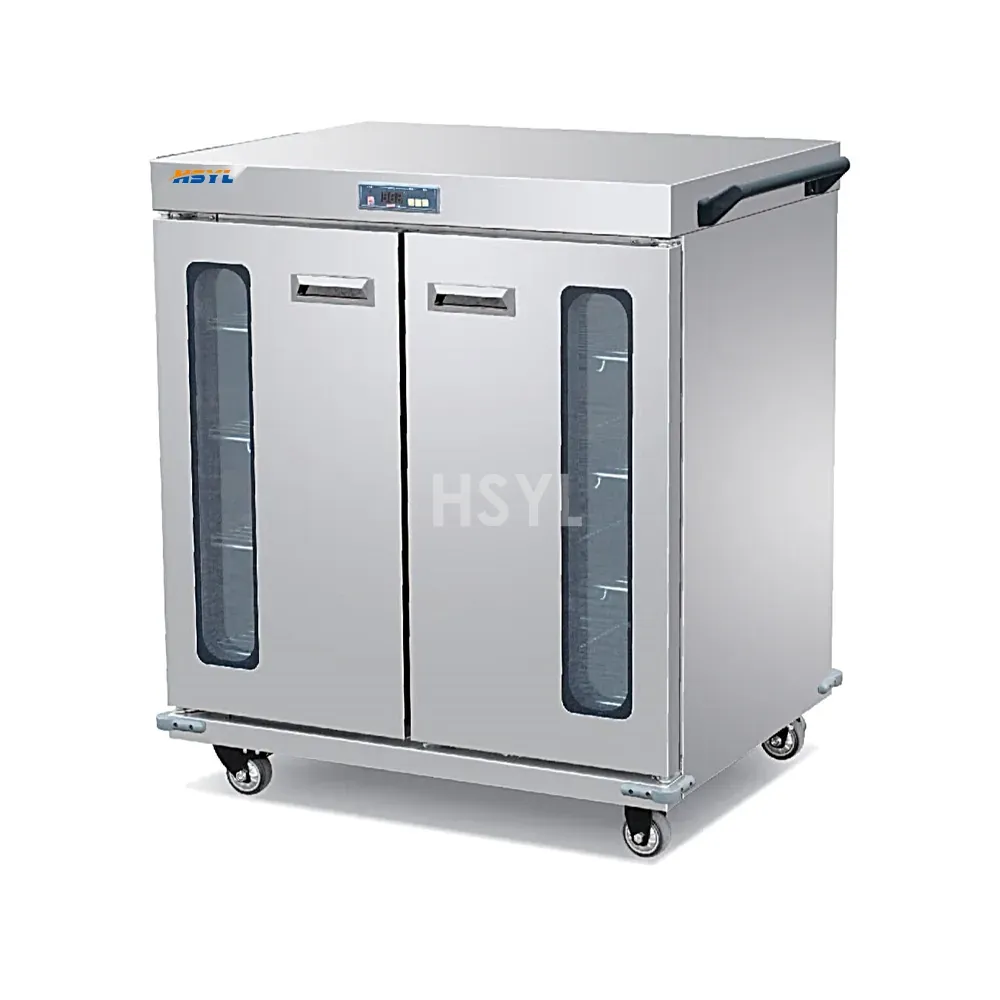
E234-BCW02-11 Horizontal Banquet Cart
Quick Summary: The E234-BCW02-11 Horizontal Banquet Cart-B (Model: SL-E234-BCW02-11) is a ...
View product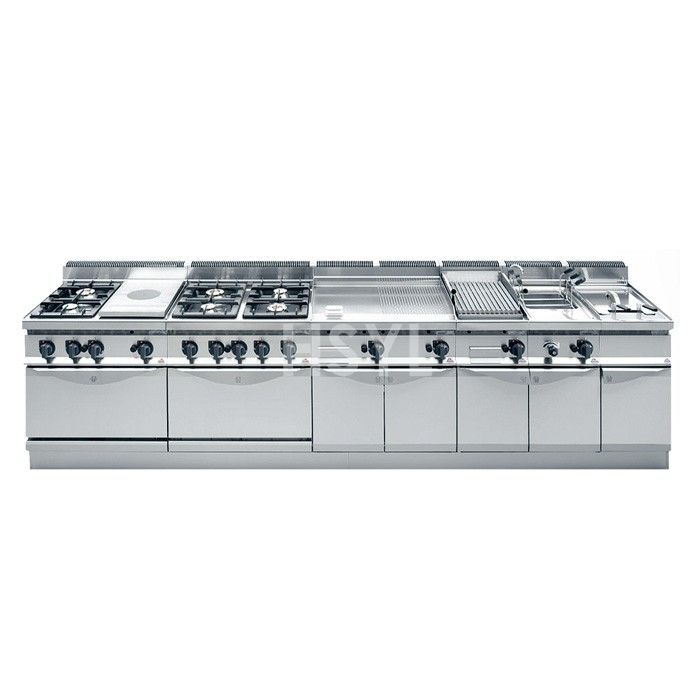
700-Series Combined Western Kitchen Stove
Quick Summary: The 700-Series Combined Western Kitchen Stove (Model: CK-BERTO) is a heavy-...
View product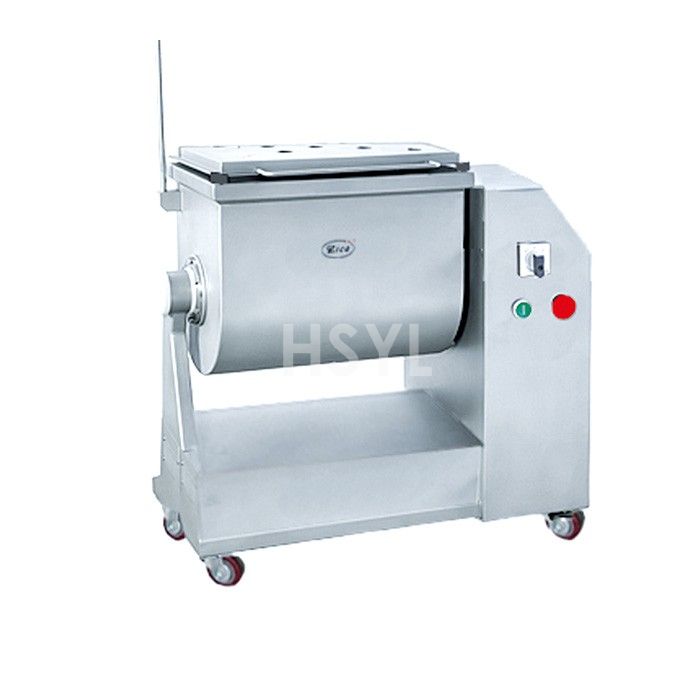
Commercial Meat Mixers
Commercial meat mixers for central kitchens, restaurant prep and meat-processing workstati...
View product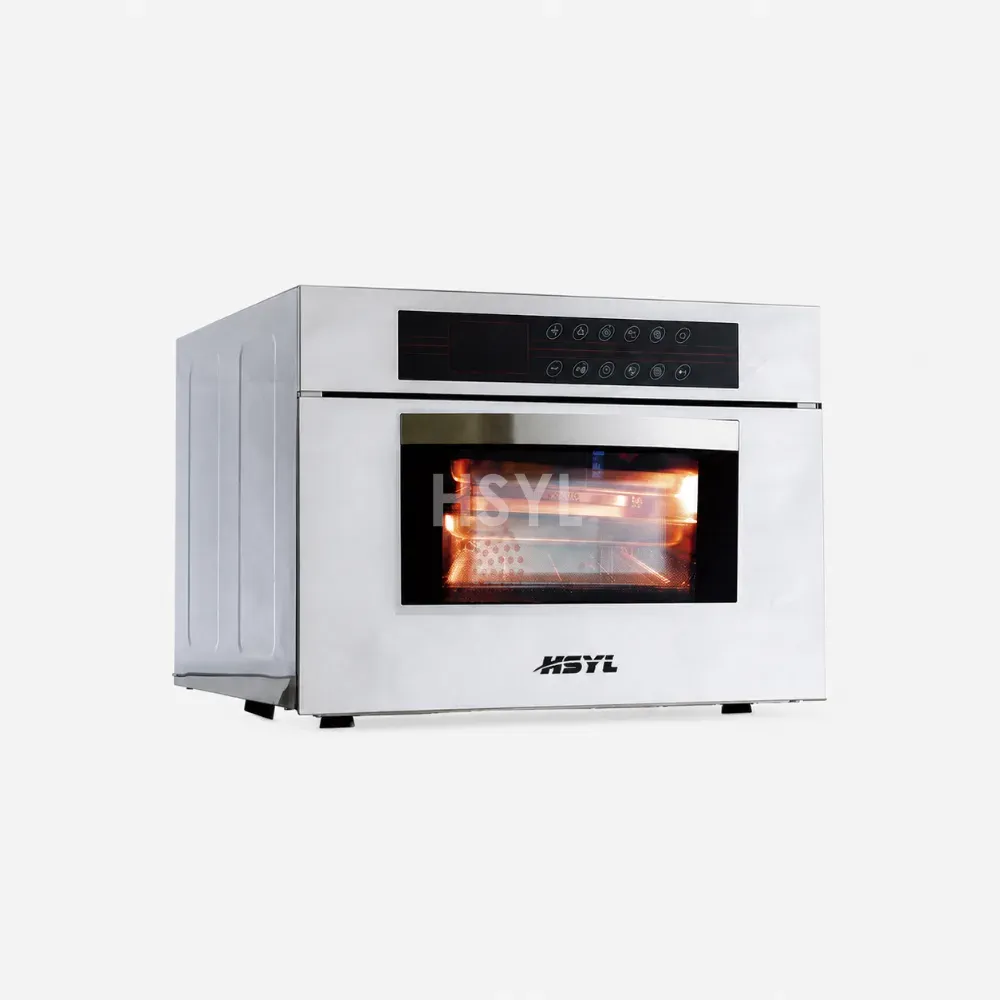
Commercial Ovens for Professional Kitchens
Commercial electric and convection oven solutions for professional kitchens. Review HSYL c...
View product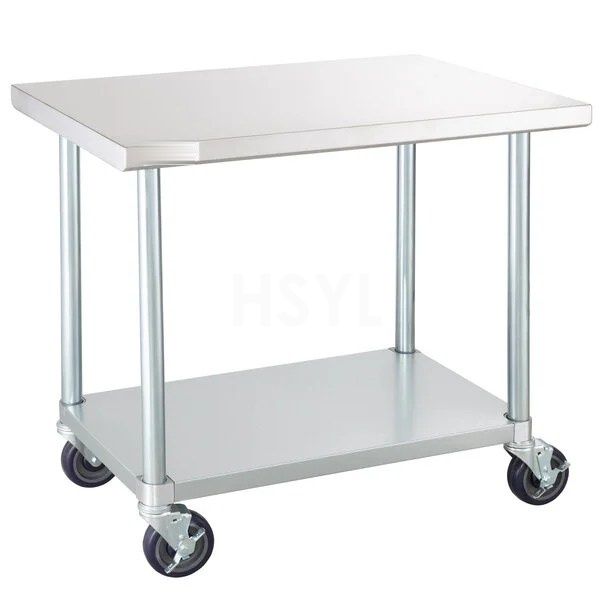
Stainless Steel Kitchen Trolleys
Stainless Steel Kitchen Trolleys for commercial kitchens, fabricated to project dimensions...
View product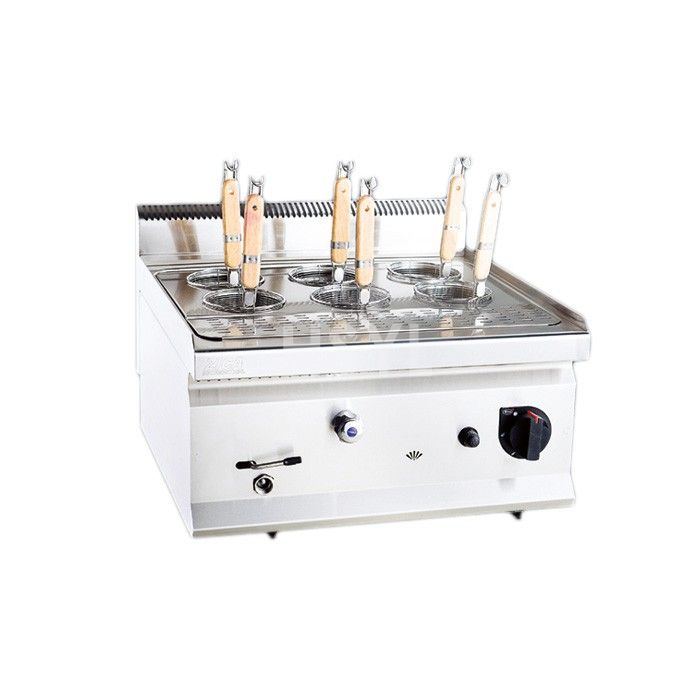
HP Countertop Gas Pasta Cooker Range
Compare HP6035G and HP6060G countertop gas pasta cookers. Review footprint and gas require...
View product Q and S Series Direct-Cooling Display Cabinet Range
Compare Q and S Series display cabinets for your products and store layout. Confirm temper...
View product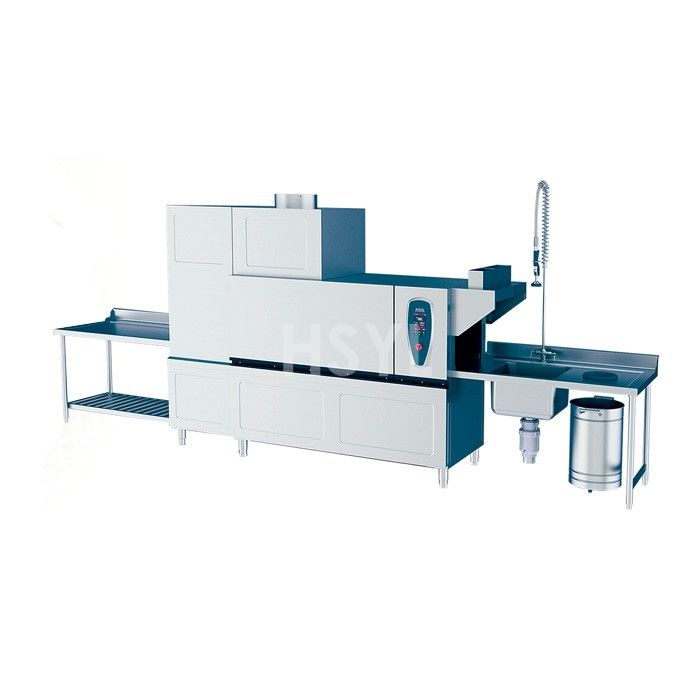
HDW260-EL-R Electric-Heated Commercial Dishwasher
Compare HDW260-EL-R Electric-Heated Commercial Dishwasher capacity, heating, dimensions, u...
View product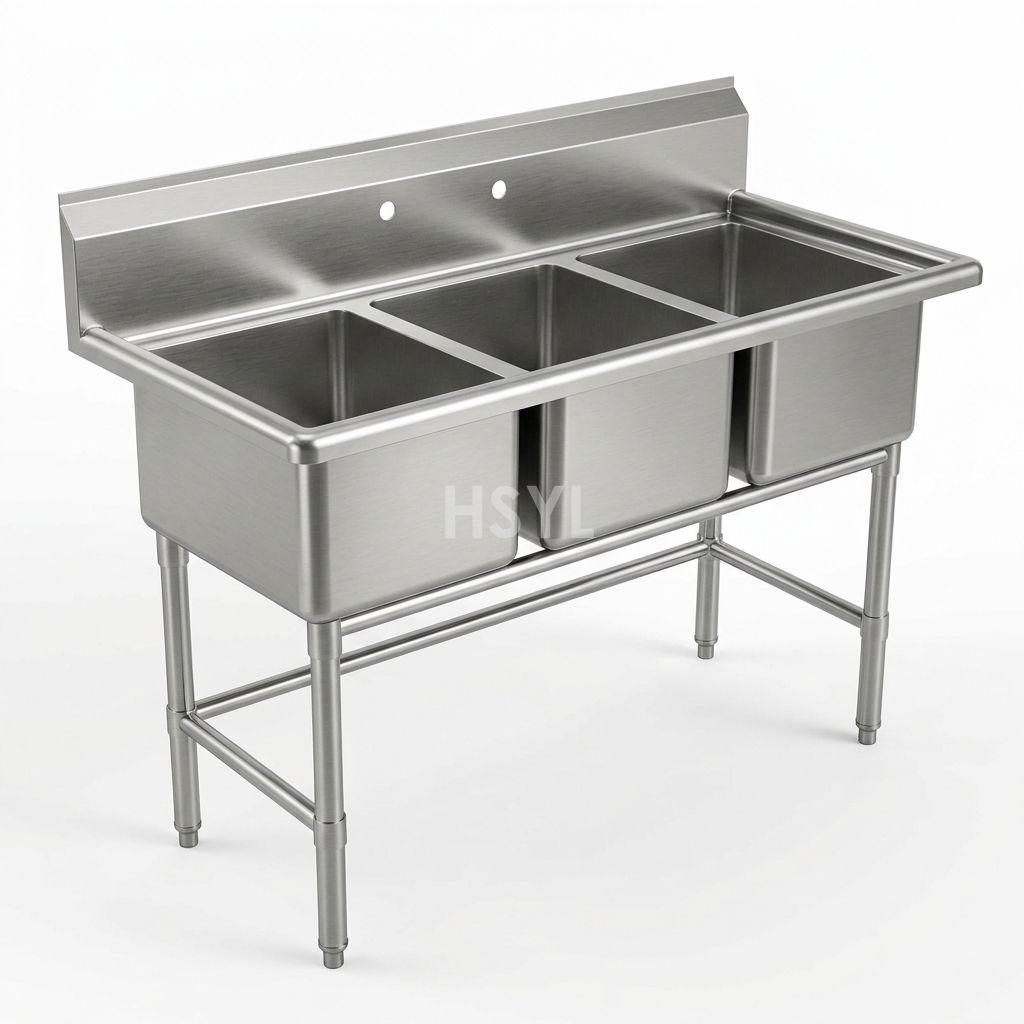
Three-Compartment Commercial Sinks
Three-Compartment Commercial Sinks for commercial kitchens, fabricated to project dimensio...
View product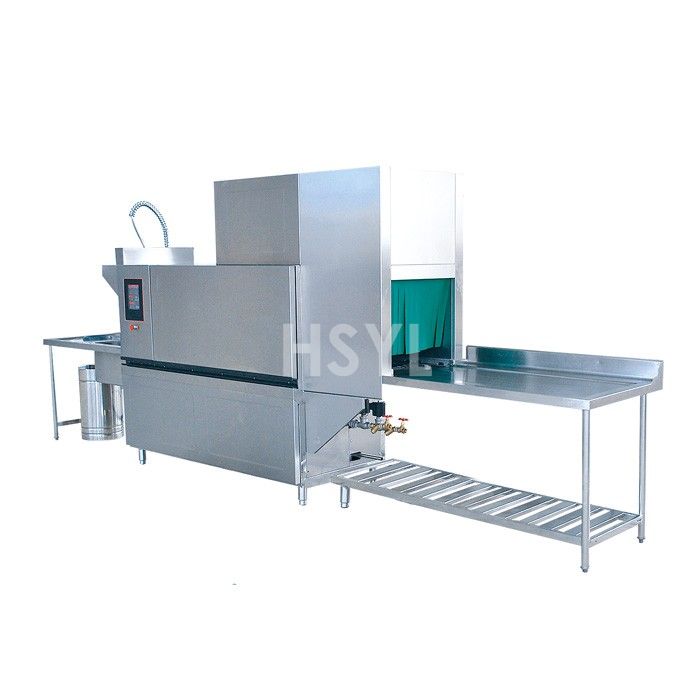
HDW260-SL-R Steam-Heated Commercial Dishwasher
Compare HDW260-SL-R Steam-Heated Commercial Dishwasher capacity, heating, dimensions, util...
View product Stainless Steel Wall Shelf
Plan stainless steel kitchen wall shelves for utensils, containers and clean storage. Spec...
View product
Commercial Vegetable Washers
Commercial Vegetable Washers for central kitchens, food processing plants, canteens and re...
View product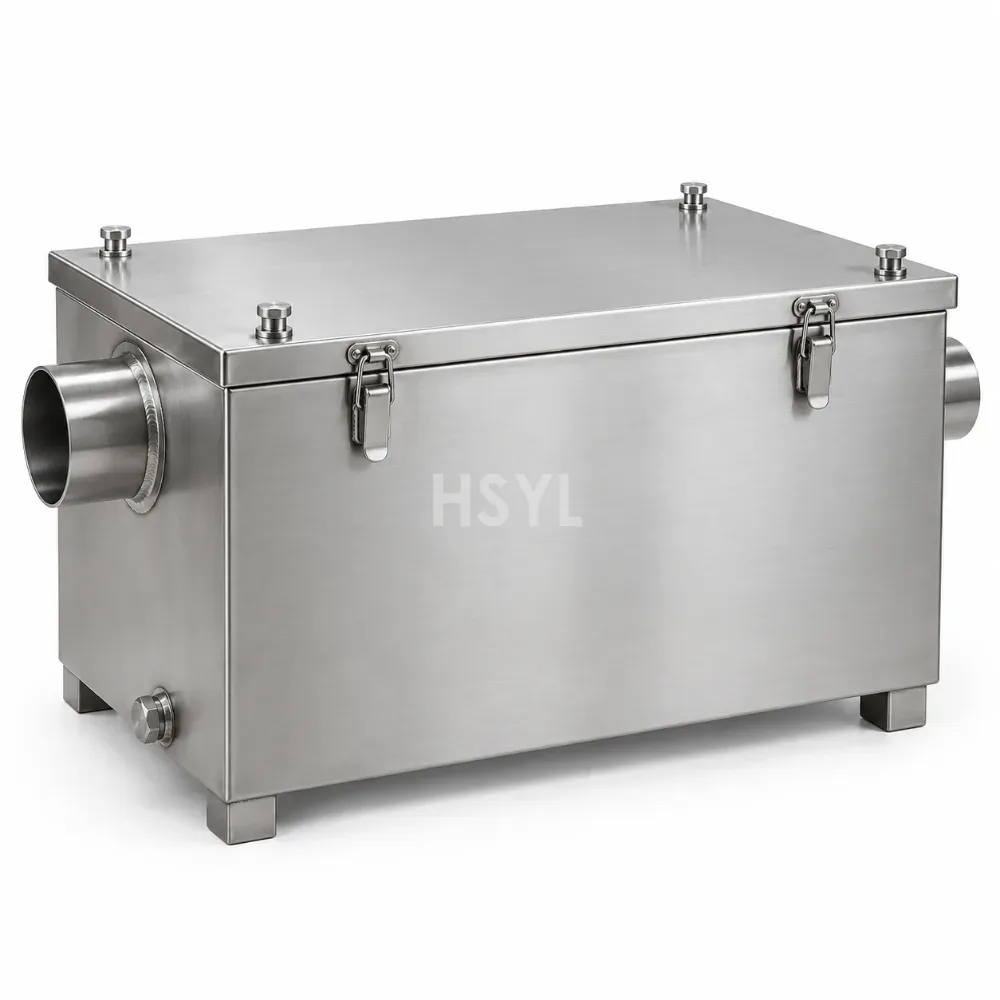
Commercial Grease Traps
Commercial Grease Traps for commercial kitchens, fabricated to project dimensions in AISI ...
View productPlan the Equipment Around Your Kitchen.
Share your menu, peak service demand, available space and site utilities. Tell us which equipment you are considering so we can review the requirements with you.