Professional Catering Equipment from Production to Service
Commercial procurement guide and specs for professional catering equipment. Compare container consolidation, MEP engineering, and factory FAT standards.
Professional catering equipment needs to support more than the moment food is cooked. Preparation, holding, serving and clearing all place demands on the equipment arrangement. Field performance for commercial professional catering equipment depends on matching physical station footprints against certified utility hookups, health code clearances, and continuous operator duty cycles.
Professional Catering Equipment from Production to Service Specification Matrix & Engineering Boundaries
| Equipment Reference | Published Specification | What Still Needs On-Site Checking |
|---|---|---|
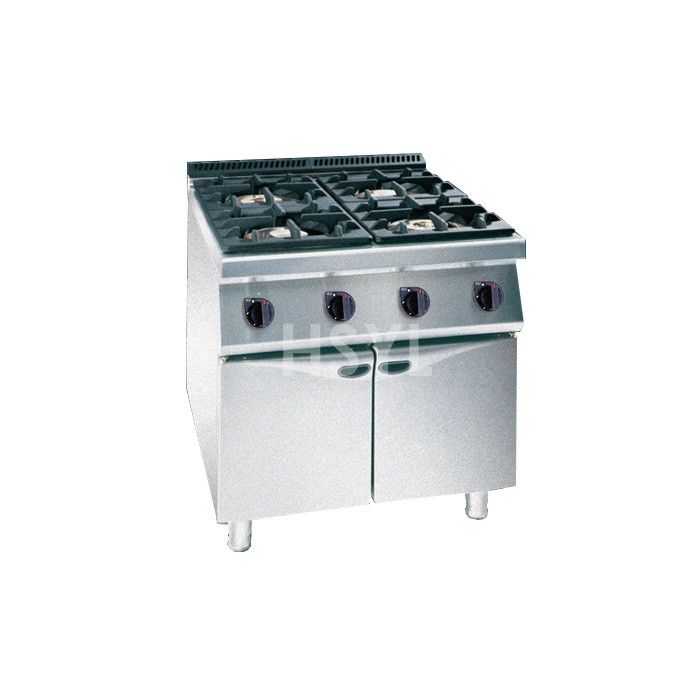
| Four-Burner Gas Range with Oven | Open-top gas burners provide positions for pots and pans, with an oven beneath the cooking top. The product page covers multiple configurations. | Cookline workflow integration; peak ticket simultaneous volume; utility drops (gas, water, drainage, 3-phase power, ventilation extraction) spatial coordination. |
| HSO Steamer Cabinets | The HSO family includes gas and electric cabinets using a listed 400 × 600 mm tray format. Tray-based loading suits kitchens organising steamed dishes as batches. | Cookline workflow integration; peak ticket simultaneous volume; utility drops (gas, water, drainage, 3-phase power, ventilation extraction) spatial coordination. |
| E Series Upright Refrigerators | The E Series includes different door layouts and separate direct-cooling and air-cooling configurations. Shelved upright storage places chilled ingredients in a dedicated cabinet position. | Cookline workflow integration; peak ticket simultaneous volume; utility drops (gas, water, drainage, 3-phase power, ventilation extraction) spatial coordination. |
| QDUR and XSDUR Workbench Refrigerators | These direct-cooling workbench refrigerators include listed lengths of 1.2, 1.5 and 1.8 m. The working top and refrigerated cabinet form one preparation position. | Cookline workflow integration; peak ticket simultaneous volume; utility drops (gas, water, drainage, 3-phase power, ventilation extraction) spatial coordination. |
| Stainless-Steel Worktable with Undershelf | An open worktable combines a preparation surface with an accessible lower shelf. Containers and suitable utensils can be stored beneath the working position. | Cookline workflow integration; peak ticket simultaneous volume; utility drops (gas, water, drainage, 3-phase power, ventilation extraction) spatial coordination. |
| HDW-80 Hood-Type Dishwasher | The HDW-80 lists a 500 × 500 mm rack and body dimensions of 800 × 820 × 1470 mm. The hood-type arrangement forms the central washing position in a rack-handling station. | Cookline workflow integration; peak ticket simultaneous volume; utility drops (gas, water, drainage, 3-phase power, ventilation extraction) spatial coordination. |
Recommended Commercial Configurations for Professional Catering Equipment from Production to Service
Four-Burner Gas Range with Oven
Open-top gas burners provide positions for pots and pans, with an oven beneath the cooking top. The product page covers multiple configurations.
Brings pan cooking and oven work into one equipment position on a restaurant cooking line.
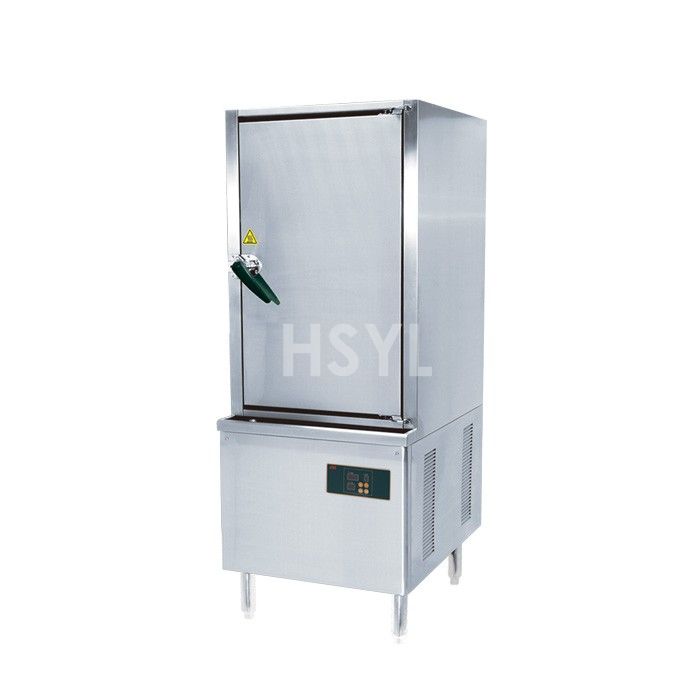
HSO Steamer Cabinets
The HSO family includes gas and electric cabinets using a listed 400 × 600 mm tray format. Tray-based loading suits kitchens organising steamed dishes as batches.
Useful for a preparation line where food moves from a bench into trays and then into a steaming cabinet.
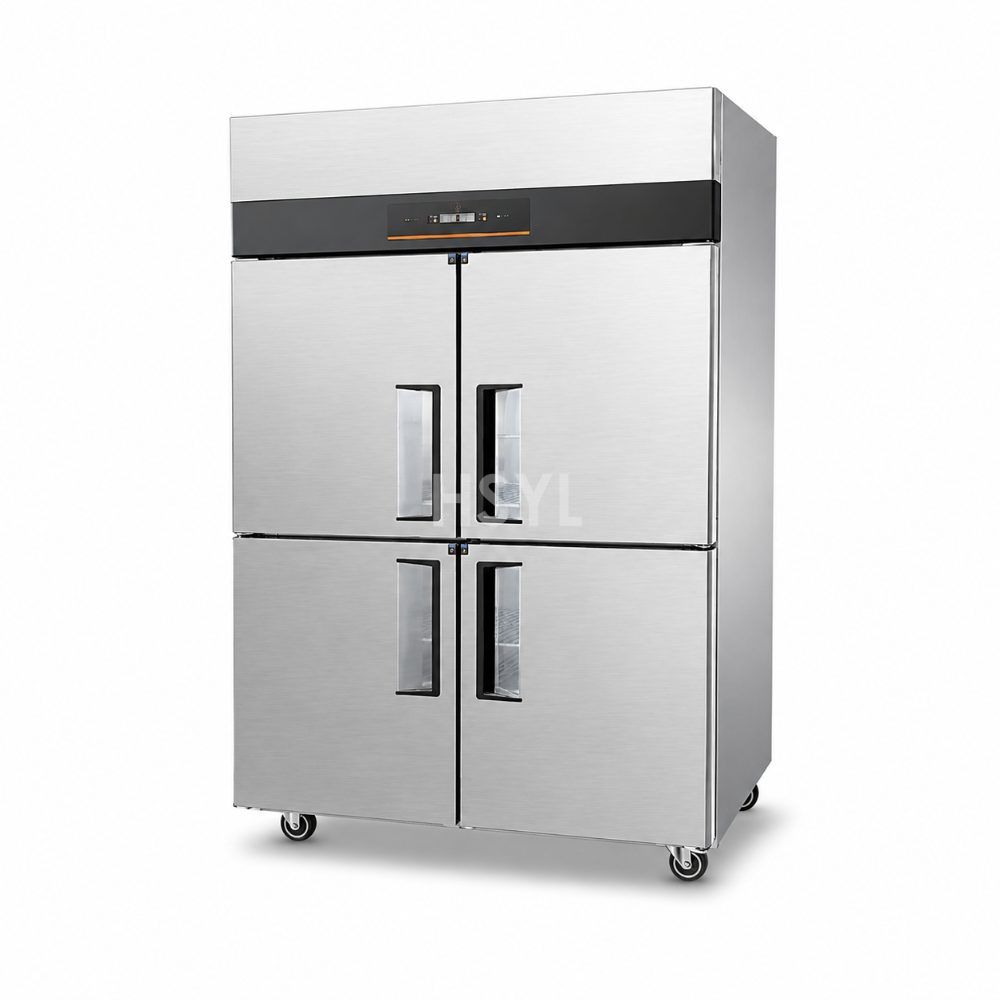
E Series Upright Refrigerators
The E Series includes different door layouts and separate direct-cooling and air-cooling configurations. Shelved upright storage places chilled ingredients in a dedicated cabinet position.
Useful as shared ingredient storage serving more than one preparation station.
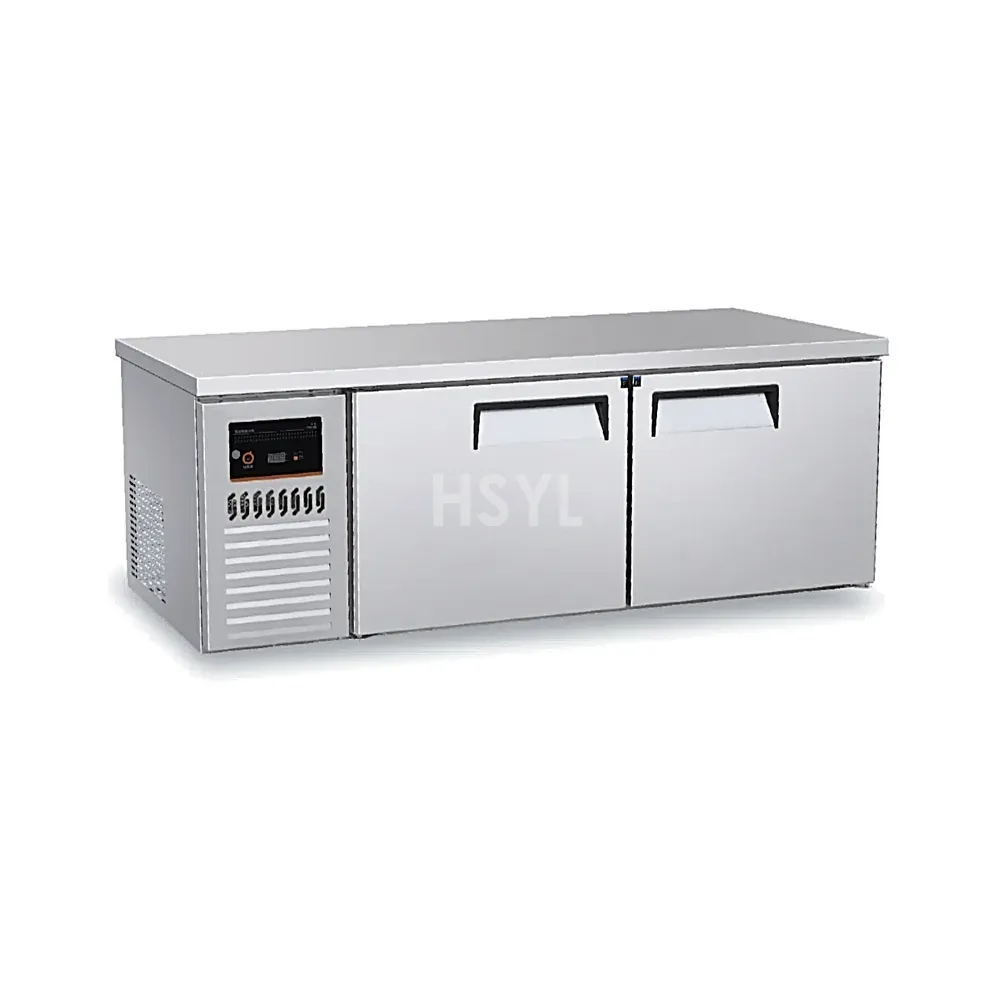
QDUR and XSDUR Workbench Refrigerators
These direct-cooling workbench refrigerators include listed lengths of 1.2, 1.5 and 1.8 m. The working top and refrigerated cabinet form one preparation position.
Keeps frequently used chilled ingredients close to the person assembling food above them.
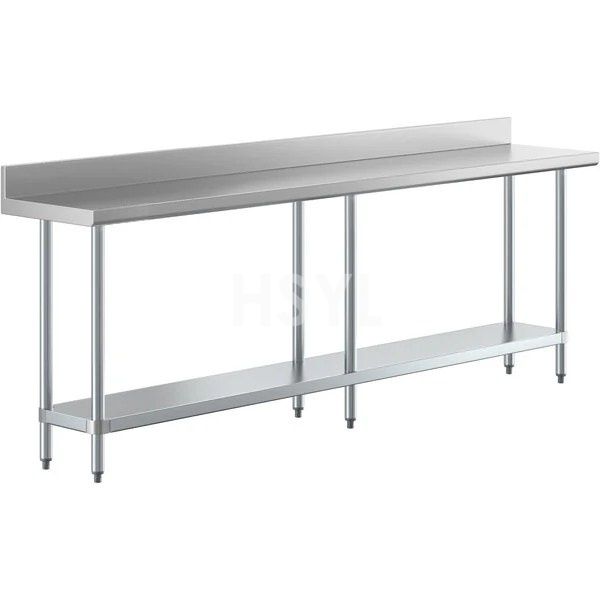
Stainless-Steel Worktable with Undershelf
An open worktable combines a preparation surface with an accessible lower shelf. Containers and suitable utensils can be stored beneath the working position.
A straightforward preparation or assembly bench where staff benefit from open storage close to hand.
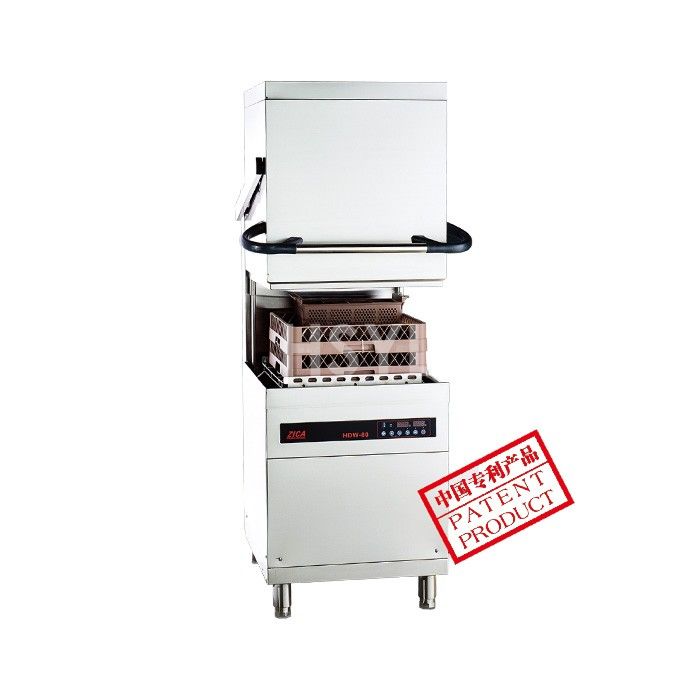
HDW-80 Hood-Type Dishwasher
The HDW-80 lists a 500 × 500 mm rack and body dimensions of 800 × 820 × 1470 mm. The hood-type arrangement forms the central washing position in a rack-handling station.
Works as a layout starting point with dirty-rack preparation on one side of the process and clean-rack landing space after washing.
Professional catering as a complete sequence
A larger cooking appliance may not solve a shortage of serving or washing space. The practical selection follows the whole event or meal schedule. Each product should make a particular stage easier, with the next stage ready to receive its output.
Primary Workflow Application: A professional caterer benefits from repeatable equipment formats across preparation, cooking and serving. Compatible containers can reduce unnecessary transfers where the selected appliances support them.
Equipment Selection Decision: Standardisation is useful only when the format also suits the food and the serving method.
Key Engineering Layout Decisions
- HACCP Flow & Zero Cross-Contamination: Design linear forward-flowing movement from raw delivery receiving, through chilled storage and prep stations, to the hot cookline and pass counter without return cross-traffic.
- Modular Alignment (600 / 700 / 900 Series): Unifying appliance depth across the hot line creates a seamless continuous cooking block, eliminating dirt-trapping gaps and simplifying overhead exhaust canopy sizing.
- Ergonomic Chef Hand-offs: Maintain a minimum 1050 mm to 1200 mm gangway between the hot cookline and rear preparation tables to permit safe two-way brigade movement with hot cookware.
Separate production equipment from service equipment
A production kitchen prepares food; the serving area portions or presents it. Those stages may be in the same building or at different locations. Choosing appliances for the first stage does not automatically equip the second. The food's supported handling and holding procedure determines what must happen between them.
| Part of the job | Main question | Equipment direction |
|---|---|---|
| Base-kitchen preparation | How will ingredients become ready-to-cook batches? | Suitable preparation furniture, storage and food-processing equipment |
| Cooking | Which dishes need which cooking method? | Ranges, steamers or other documented menu-specific appliances |
| Service | How will food be replenished and portioned? | Appropriate serving surfaces and documented holding equipment where required |
Select transport separately when the stages are in different places; an ordinary open trolley is not a temperature-controlled transport system.
Site Preparation & Operational Engineering Checklist: Professional Catering Equipment from Production to Service
| Station Requirement | Practical Verification Check |
|---|---|
| Total Electrical & Gas Peak Demand | Calculate total simultaneous connected load factoring diversity coefficients (typically 0.70 to 0.80) to size the kitchen main switchboard and gas meter. |
| Fresh Air Makeup & Exhaust Balance | Kitchen ventilation must balance 85-90% makeup air against exhaust volume to maintain slight negative pressure, preventing cooking smells from escaping into dining areas. |
| Floor Gully Slope & Grease Interceptors | Ensure stainless steel drainage channels with sediment baskets and anti-slip grating are situated parallel to prep and wash lines with 1:100 floor slopes. |
| Health & Fire Safety Clearances | Maintain minimum 150 mm clearances to combustible walls, and ensure all cooking blocks are covered by automated wet-chemical fire suppression systems. |
Technical References & Compliance Guidelines for Turnkey Commercial Kitchens
Consult HSYL Engineers on Custom Professional Catering Equipment from Production to Service Specifications
Share your projected peak service volume, available kitchen floor space, and site utilities. HSYL project engineers verify equipment sizing, utility drops, and CAD layouts before manufacturing begins.
Contact HSYL for Technical Sizing & Project Support
Engineering-Led Commercial Kitchen Manufacturing
HSYL Kitchen Systems designs and produces heavy-duty commercial kitchen equipment for central kitchens, hotels, canteens, hospitals and high-capacity restaurants. Our goal is to provide precise equipment matching, documented quality gates and verified delivery for global foodservice operations.
- Food-grade SUS304 & SUS316 stainless steel construction
- Custom engineering layout & CAD drawing support
- Multi-stage factory quality control & FAT testing
- Factory-direct supply chain with spare parts backup
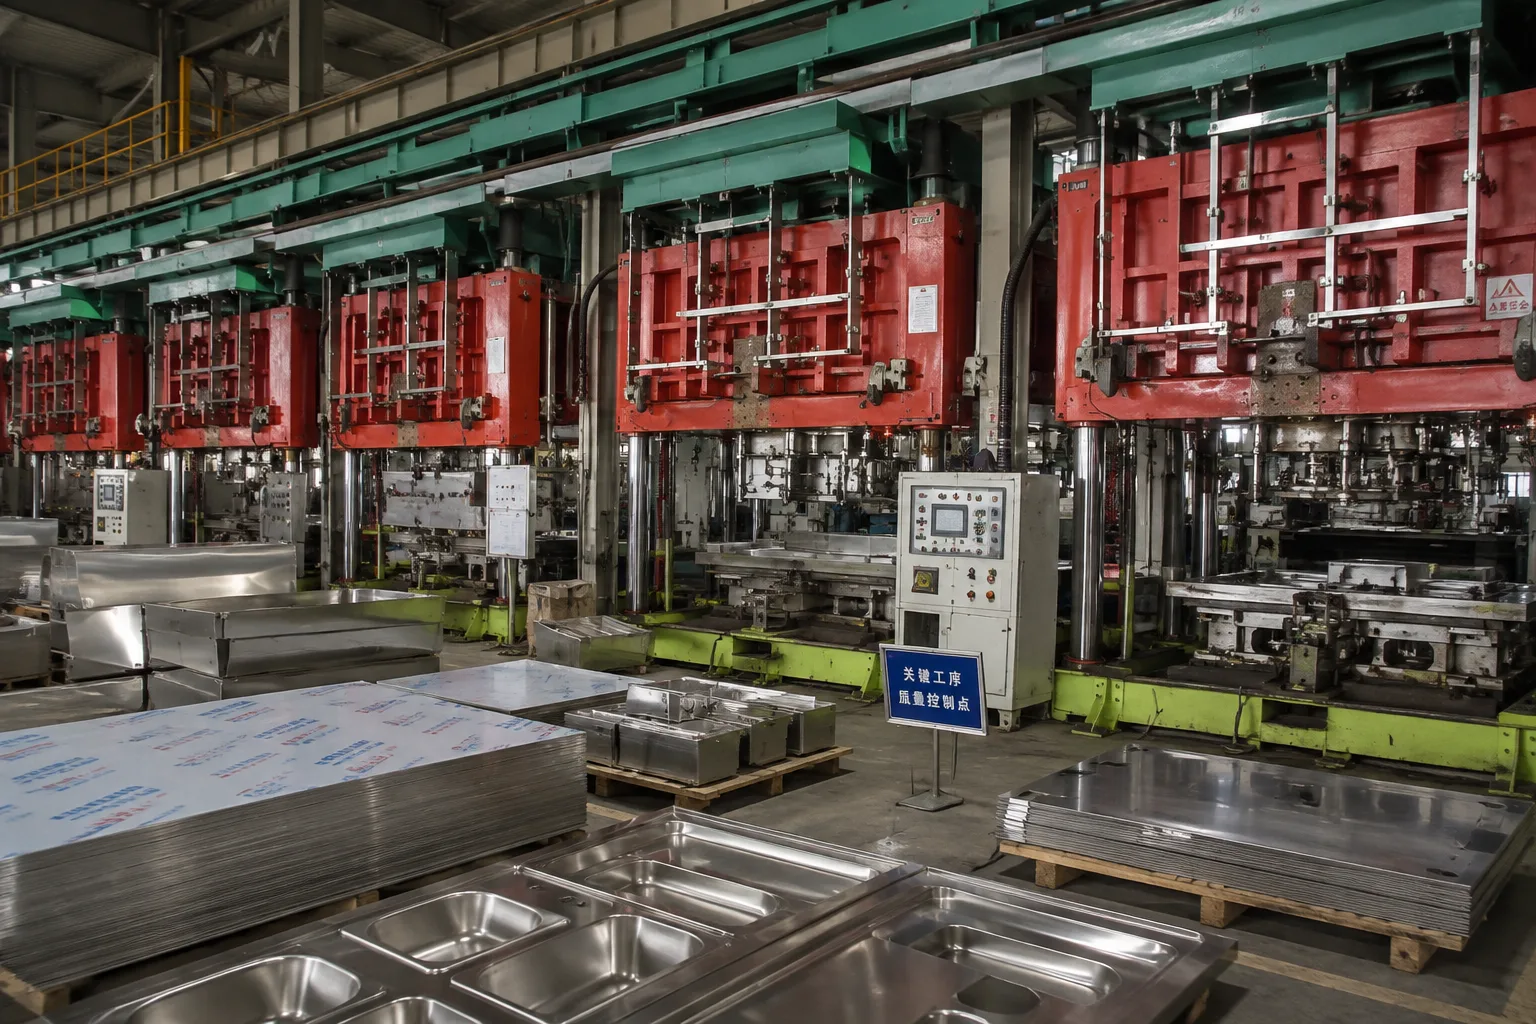
Advanced OEM Processing Equipment & Lines
Equipped with world-class automated sheet metal processing, precision bending centers, thermal foaming lines, and vacuum test rigs to support high-volume commercial kitchen OEM/ODM manufacturing.
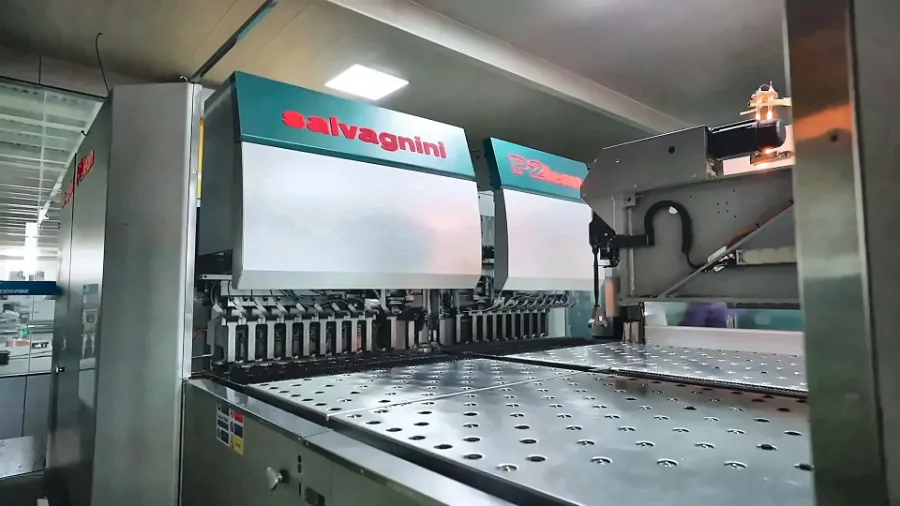
Italian Salvagnini Panel Bending Center
Automated sheet metal bending system for seamless cabinet fabrication and tight structural tolerances.
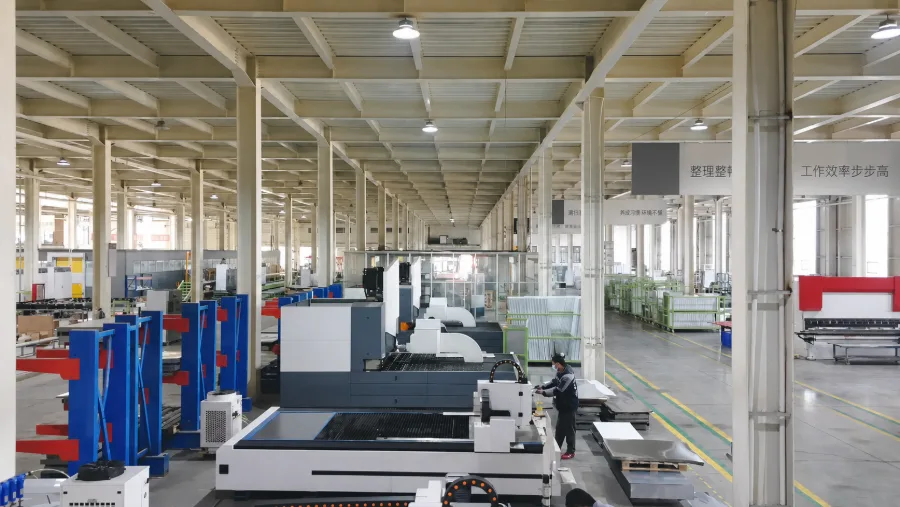
Automated Bending & Laser Cutting Line
Integrated flexible processing line combining fiber laser cutting and multi-axis CNC bending.
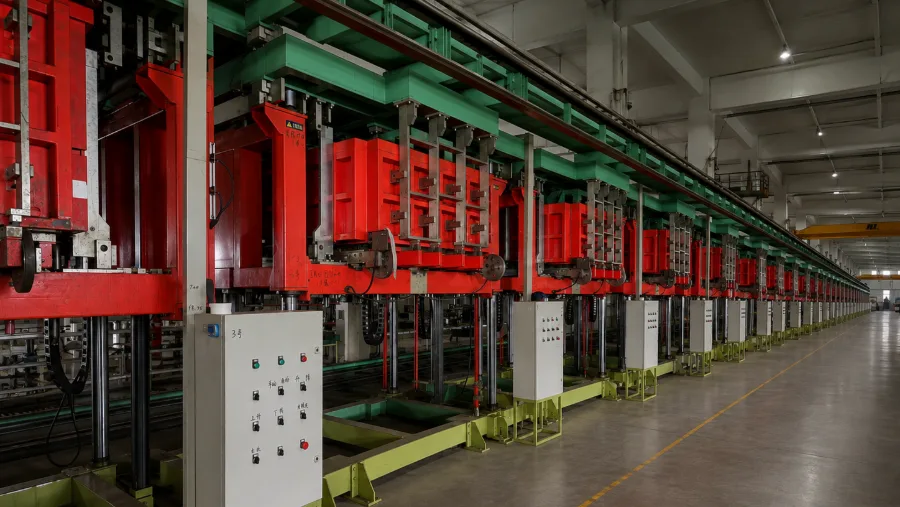
Constant-Temperature Foaming Line
Continuous polyurethane thermal insulation foaming line ensuring uniform core density.
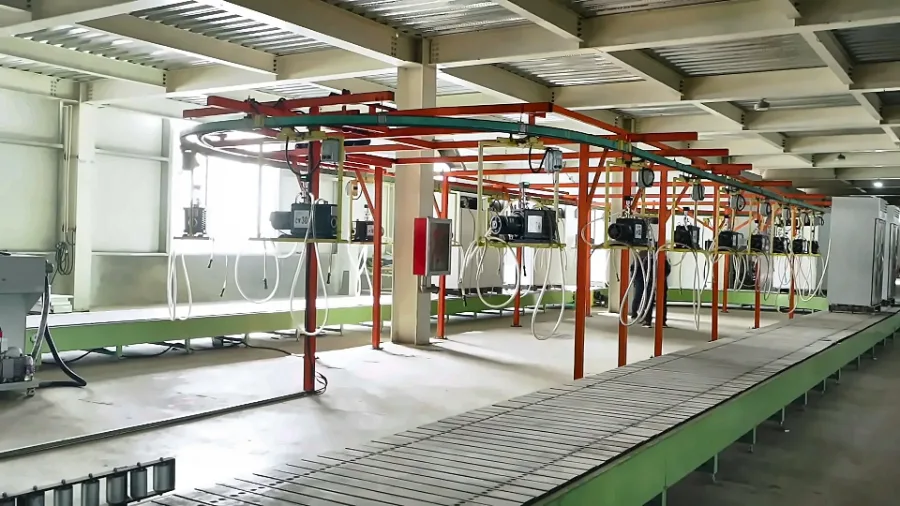
Vacuum Extraction & Testing Line
High-vacuum circuit evacuation and automated leak detection for commercial cooling systems.
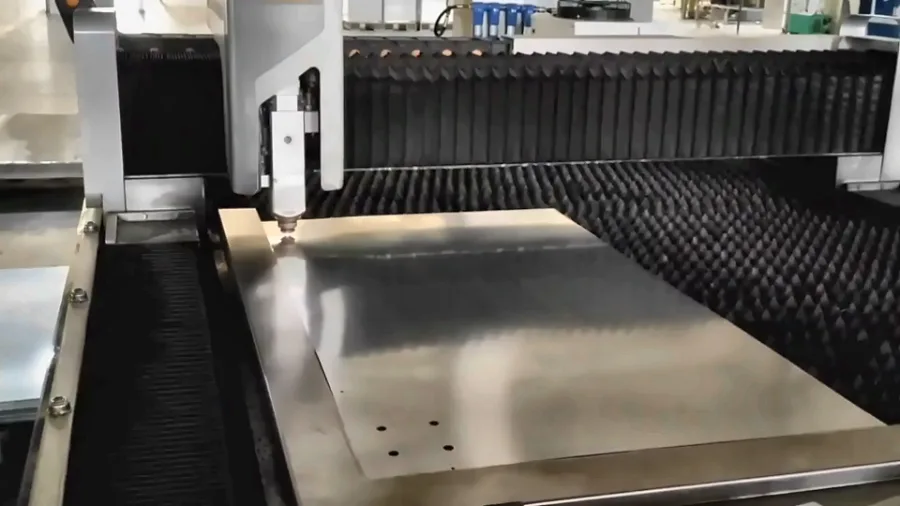
Laser Cutting & CNC Punching Station
High-speed fiber laser cutting and precision CNC punching for intricate component fabrication.
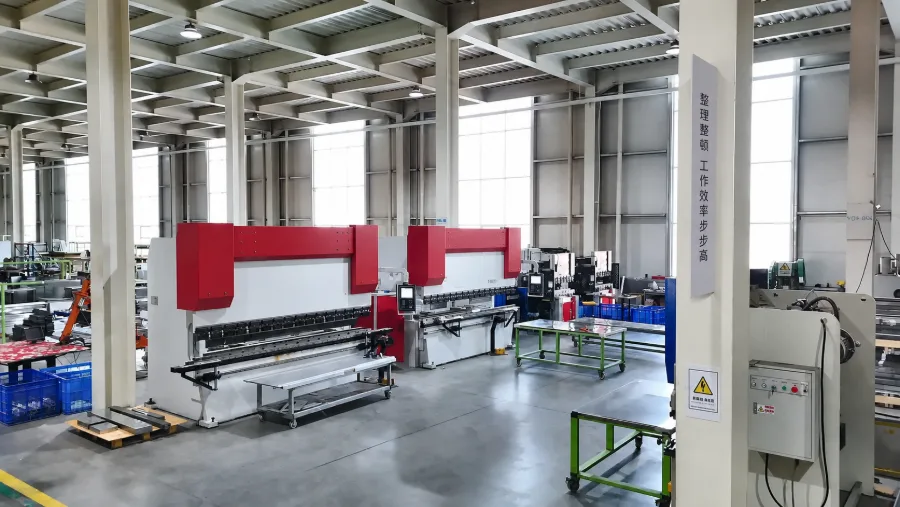
Canadian Heavy-Duty CNC Press Brake
High-tonnage precision press brake for large-format stainless steel sheet forming.
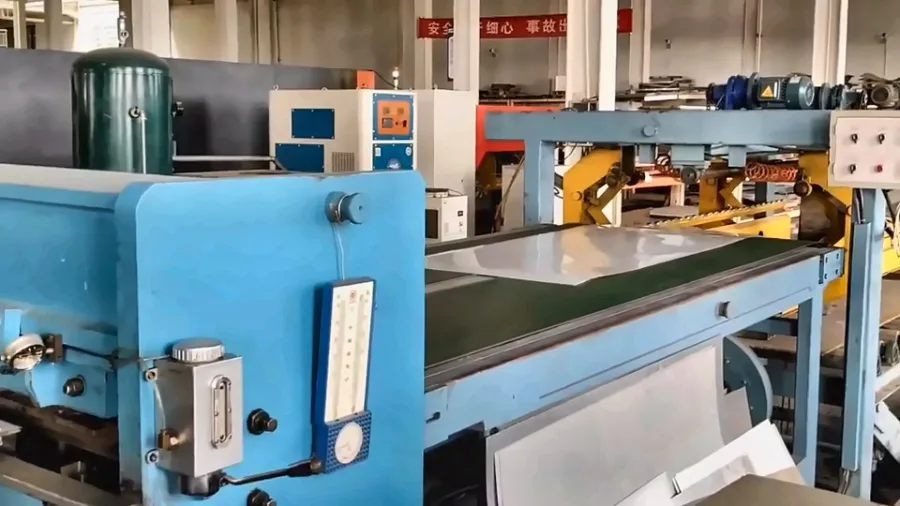
Material Shearing & Cutting Line
Automated heavy-gauge stainless steel shearing and precision raw material sizing.
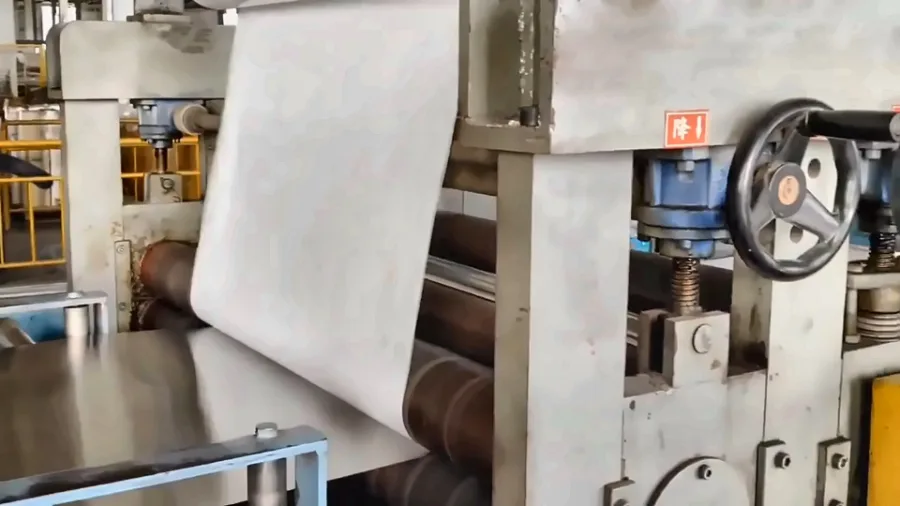
Material Film Laminating Line
Automated surface protection film application to preserve satin and mirror metal finishes.
Explore Popular Kitchen Equipment
Browse equipment that visitors frequently explore, then review the exact model and specifications for your project.

Stainless Steel Wall Shelves
Stainless Steel Wall Shelves for commercial kitchens, fabricated to project dimensions in ...
View product
E Series Display Refrigerator Range
Compare E Series display cabinets by door layout, footprint and storage duty. Confirm the ...
View product
Commercial Meat Slicer-FP-HB-350400
Compare HB-350/400 meat slicers around meat size, slice thickness and production needs. Re...
View product
HDW8000L Steam-Heated Commercial Dishwasher
Quick Summary: The HDW8000L Steam-Heated Commercial Dishwasher (Model: CK-HDW8000L) is a h...
View product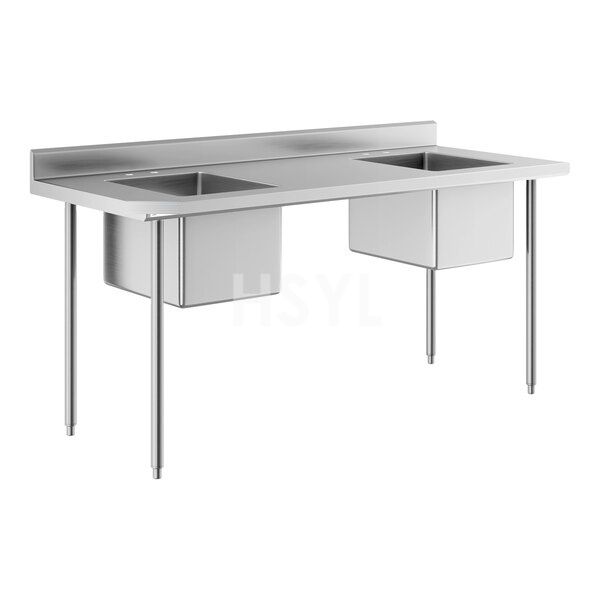
Two-Compartment Commercial Sinks
Two-Compartment Commercial Sinks for commercial kitchens, fabricated to project dimensions...
View product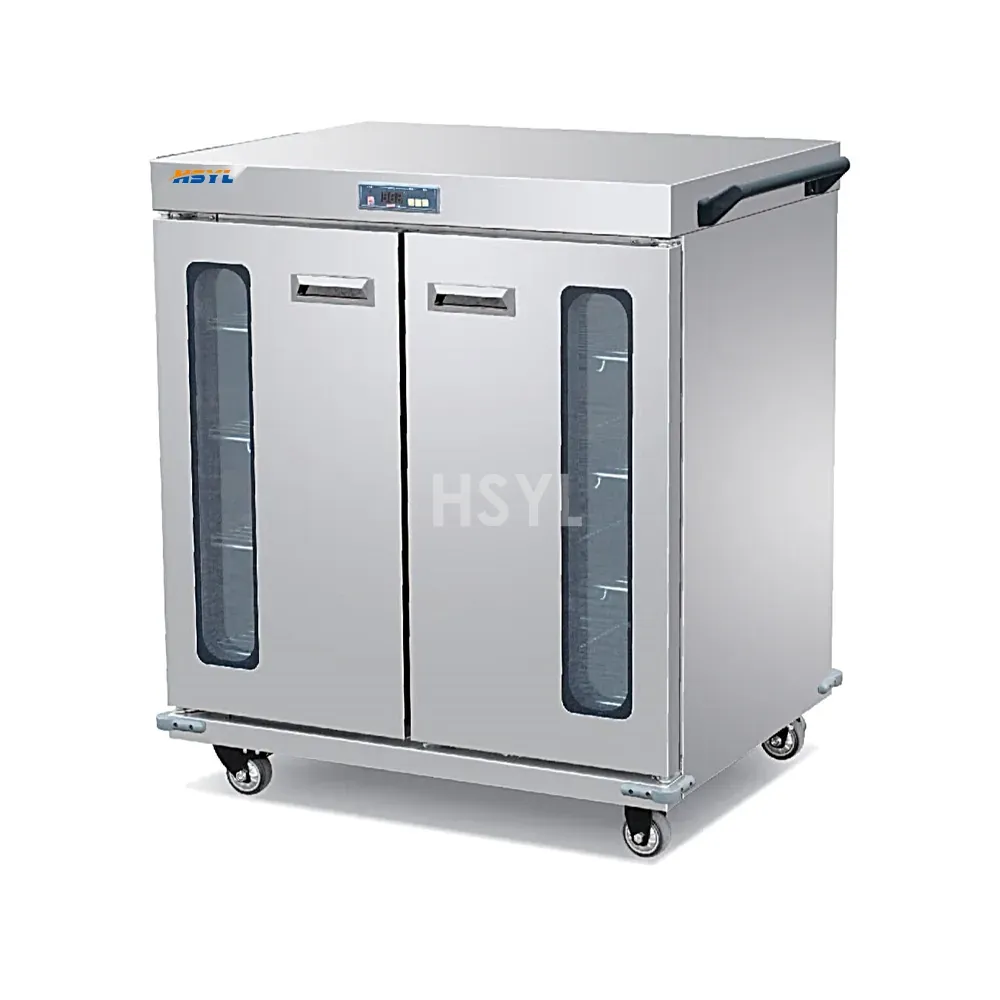
E234-BCW02-11 Horizontal Banquet Cart
Quick Summary: The E234-BCW02-11 Horizontal Banquet Cart-B (Model: SL-E234-BCW02-11) is a ...
View product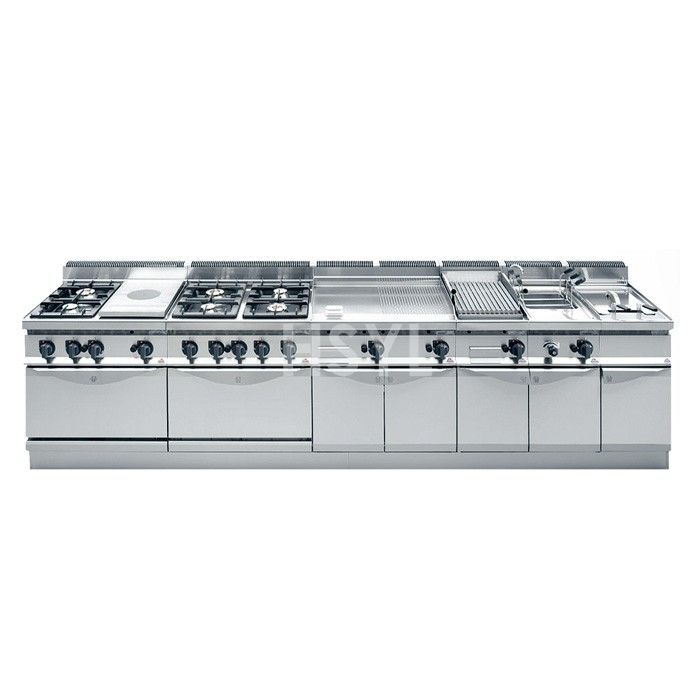
700-Series Combined Western Kitchen Stove
Quick Summary: The 700-Series Combined Western Kitchen Stove (Model: CK-BERTO) is a heavy-...
View product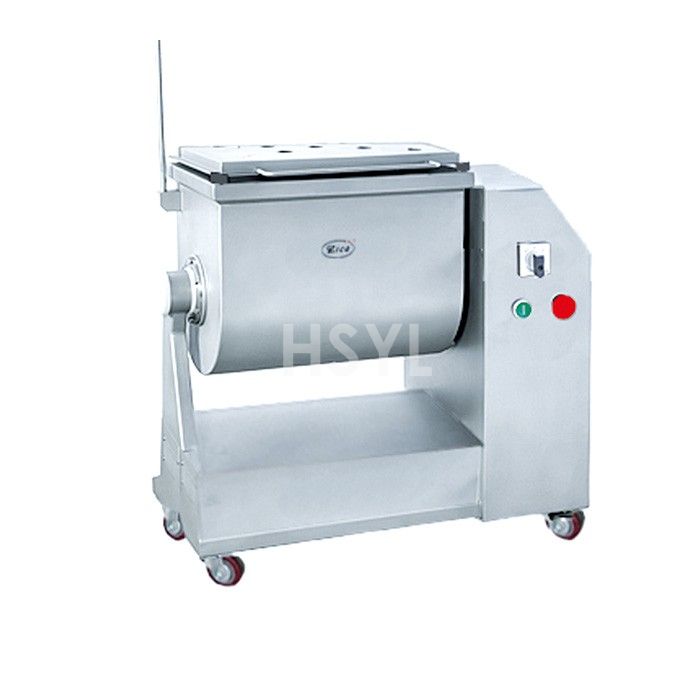
Commercial Meat Mixers
Commercial meat mixers for central kitchens, restaurant prep and meat-processing workstati...
View product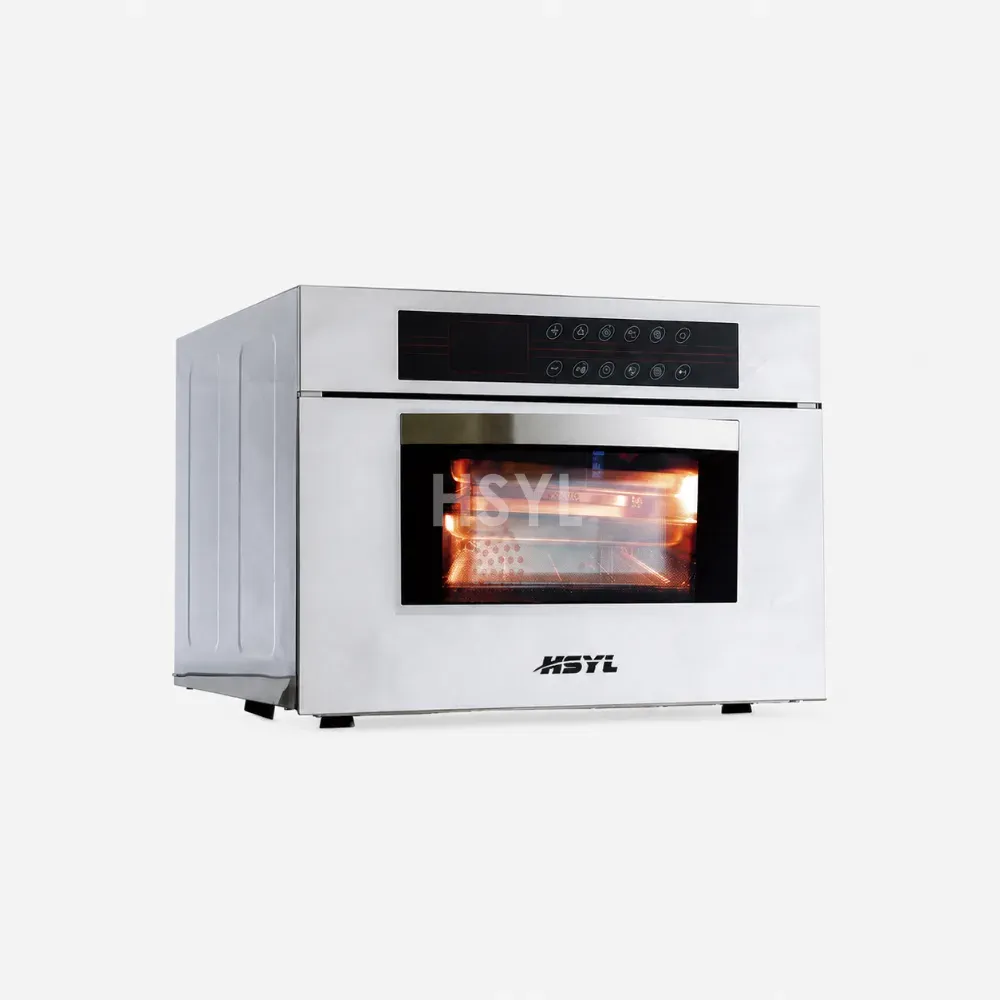
Commercial Ovens for Professional Kitchens
Commercial electric and convection oven solutions for professional kitchens. Review HSYL c...
View product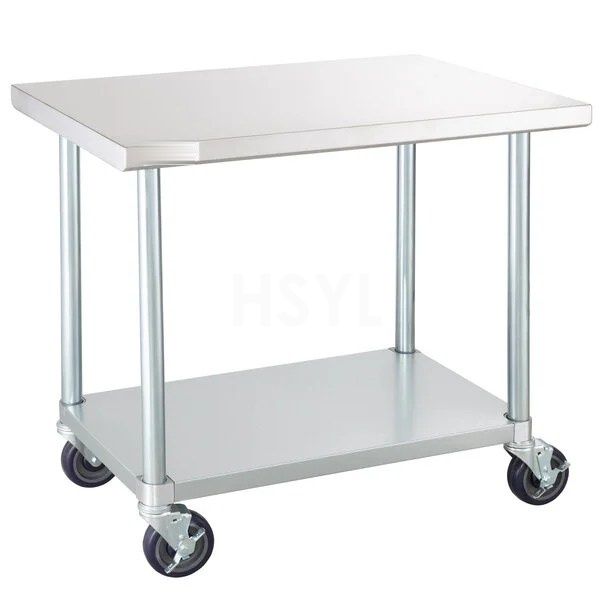
Stainless Steel Kitchen Trolleys
Stainless Steel Kitchen Trolleys for commercial kitchens, fabricated to project dimensions...
View product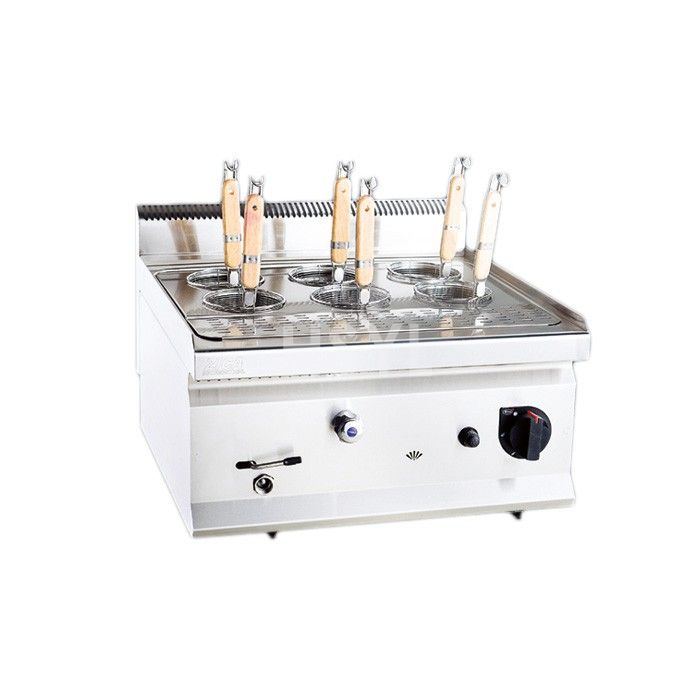
HP Countertop Gas Pasta Cooker Range
Compare HP6035G and HP6060G countertop gas pasta cookers. Review footprint and gas require...
View product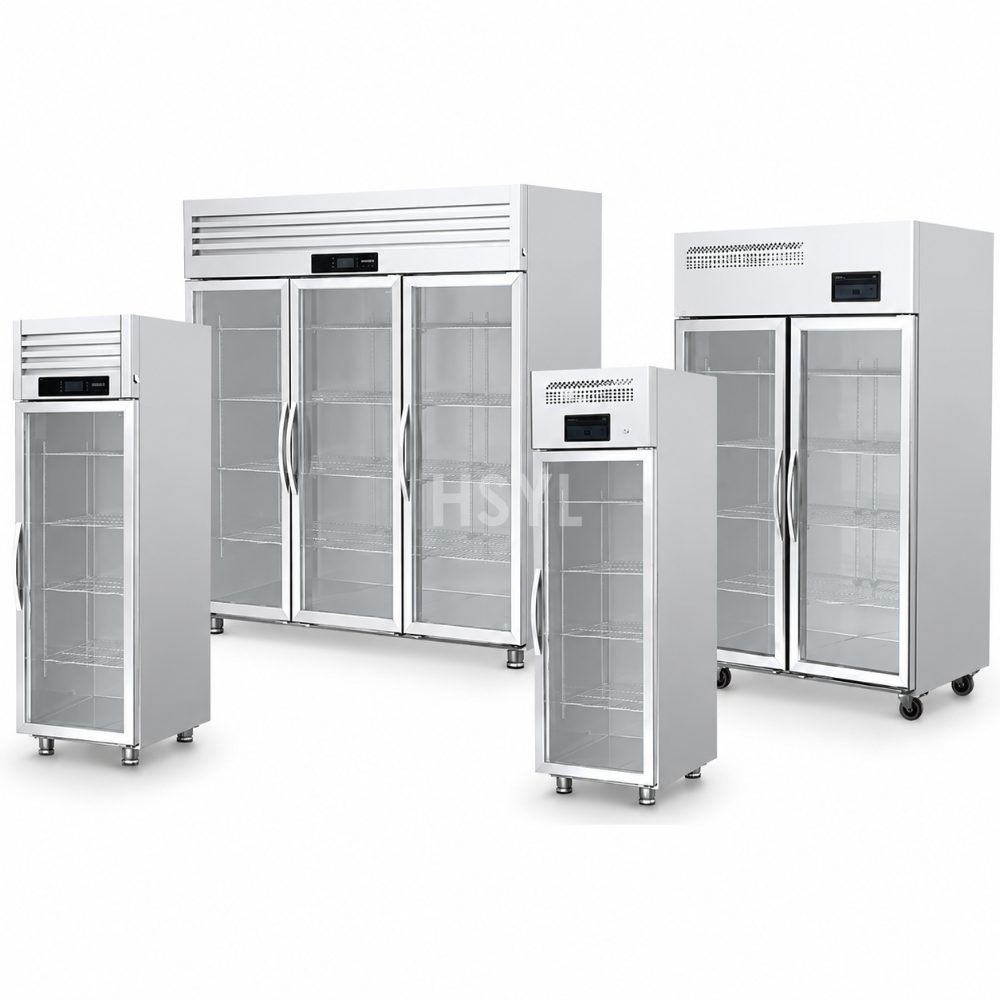
Q and S Series Direct-Cooling Display Cabinet Range
Compare Q and S Series display cabinets for your products and store layout. Confirm temper...
View product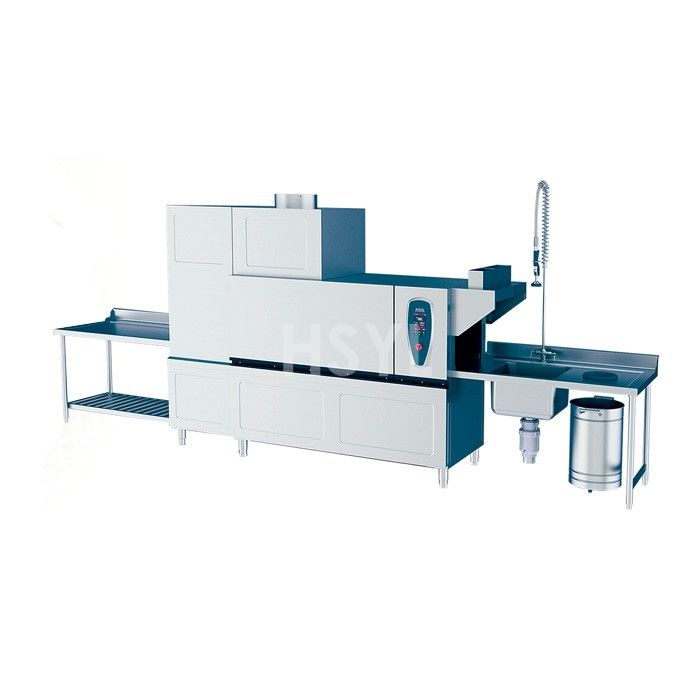
HDW260-EL-R Electric-Heated Commercial Dishwasher
Compare HDW260-EL-R Electric-Heated Commercial Dishwasher capacity, heating, dimensions, u...
View product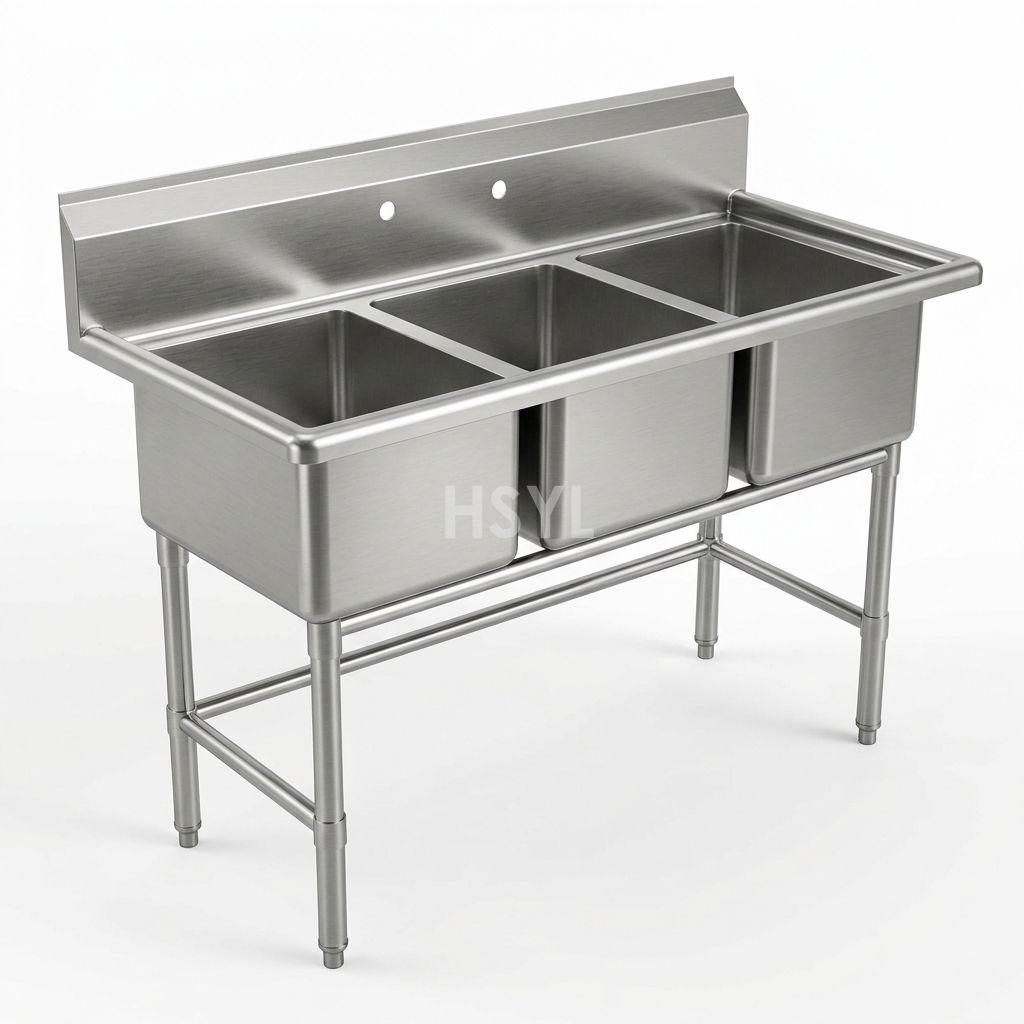
Three-Compartment Commercial Sinks
Three-Compartment Commercial Sinks for commercial kitchens, fabricated to project dimensio...
View product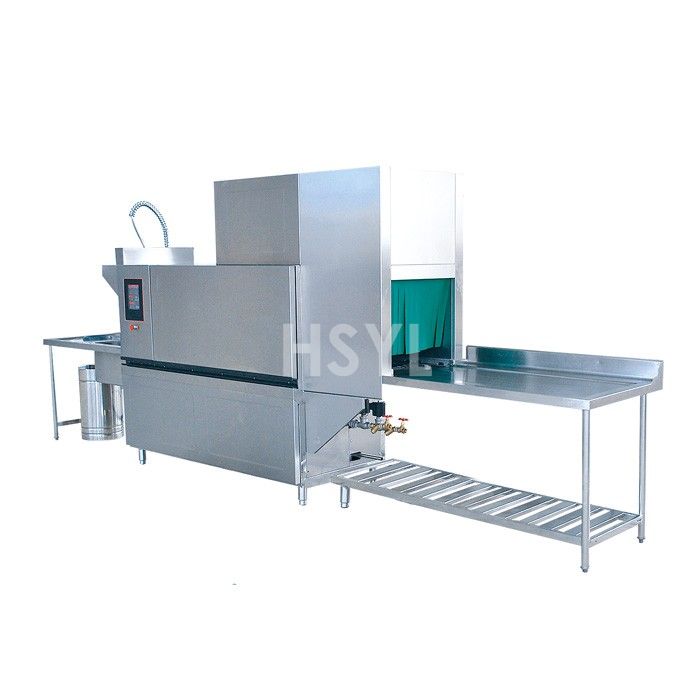
HDW260-SL-R Steam-Heated Commercial Dishwasher
Compare HDW260-SL-R Steam-Heated Commercial Dishwasher capacity, heating, dimensions, util...
View product Stainless Steel Wall Shelf
Plan stainless steel kitchen wall shelves for utensils, containers and clean storage. Spec...
View product
Commercial Vegetable Washers
Commercial Vegetable Washers for central kitchens, food processing plants, canteens and re...
View product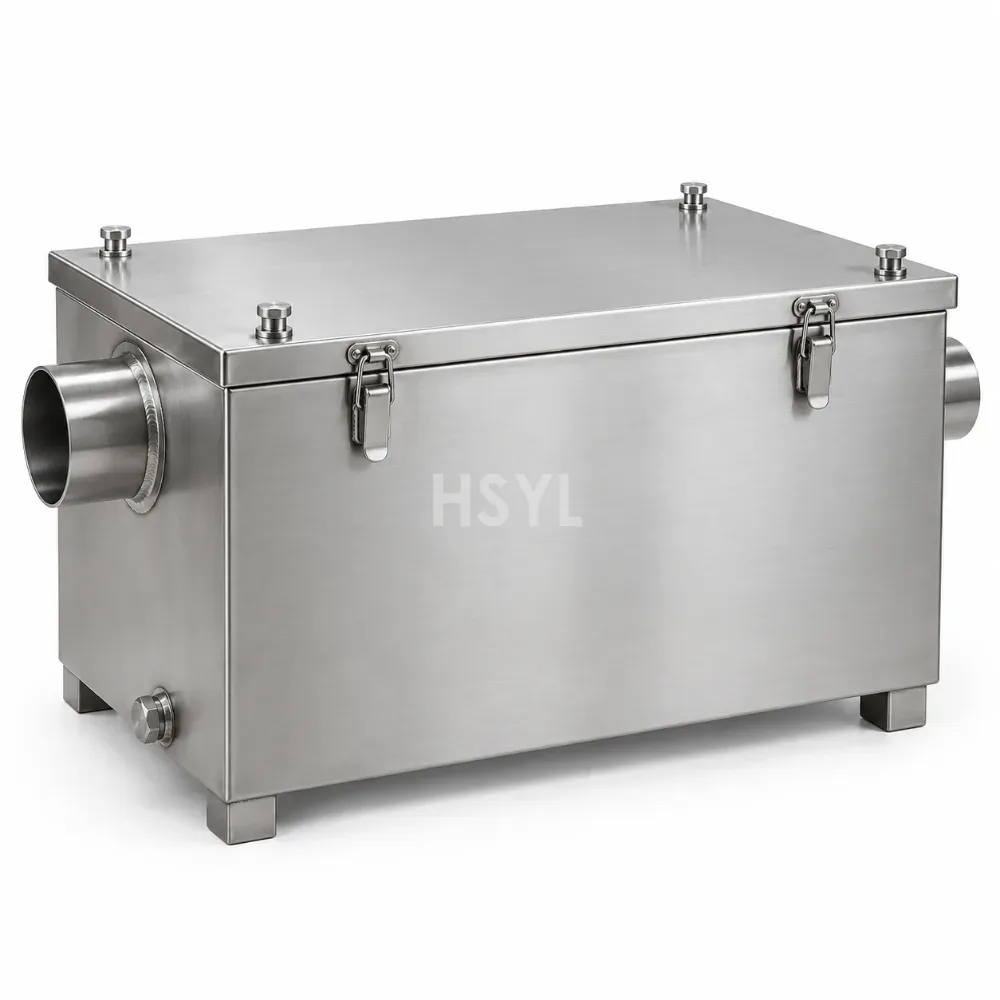
Commercial Grease Traps
Commercial Grease Traps for commercial kitchens, fabricated to project dimensions in AISI ...
View productFrequently Asked Questions
Does every restaurant need the same equipment list?
No. The cooking methods, preparation work and service format determine the main equipment groups. Shared categories such as refrigeration or washing still need arrangements suited to the particular operation.
Plan the Equipment Around Your Kitchen.
Share your menu, peak service demand, available space and site utilities. Tell us which equipment you are considering so we can review the requirements with you.