Commercial Countertop Deep Fryer
Draw the basket raised, the draining position and the path to the finished-food landing area. A fryer working-envelope drawing.
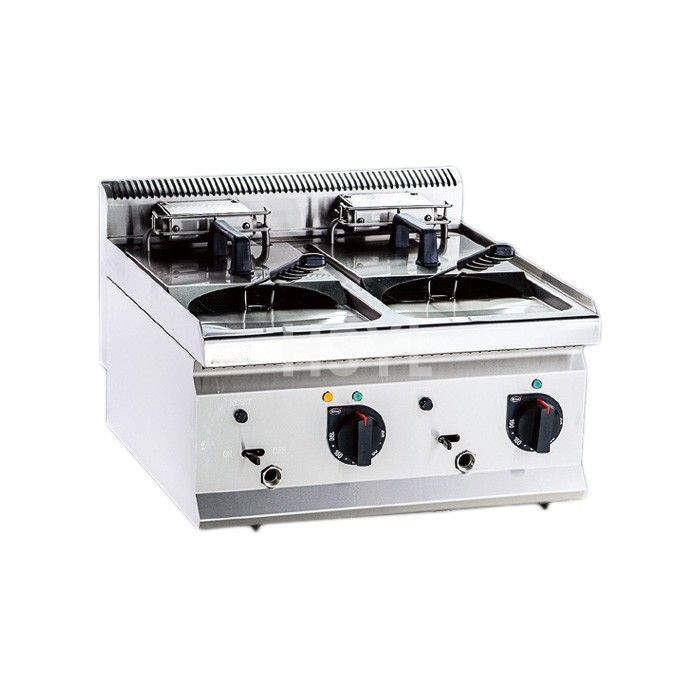
A commercial countertop deep fryer fits only when the complete frying action fits. The basket rises, food moves to a landing position, and an operator needs access to controls without reaching across an obstructed station. Check those positions on a drawing before ordering a bench or committing to a location.
Measure the fryer while the operator is using it: factory and buyer checks
Element position, tank geometry and the controls form one electrical cooking configuration. The assembly schedule should identify the offered electrical ratings and access for cleaning or service. A similar-looking body may contain a different electrical build, so the buyer must connect the exact unit's documents to the actual site supply.
Put the build and installation on one drawing
Match element placement, control arrangement and tank access to the required electric build. Request the exact voltage, phase, input and connection schedule before confirming the model.
| Decision point | Factory record to request | Customer verification |
|---|---|---|
| Raised basket | Record height and projection. Identify the actual container or load arrangement used to approve the build. | Bring representative loaded items, including lids and handles, and check placement, retrieval and replenishment. |
| Landing area | Give finished food a receiving position. Mark usable internal dimensions and the complete operating envelope on the approved drawing. | Check the real loaded item and movement at the site; closed external dimensions cannot establish working clearance. |
- Neighbouring work: Check simultaneous operator movements.
Trial representative batches and check site power and safe cleaning access.
Draw the station in plan and from the side
Start with the exact manufacturer's outline. On the plan, mark the appliance body, support points, controls, connections and neighbouring equipment. On the side view, mark basket lift, lid movement where fitted and any shelf above. Record manufacturer-prescribed clearances separately from the space you want for routine handling.
Use a full-size paper outline or an empty-station mock-up when helpful. Do not test clearances by moving a hot or oil-filled appliance.
| Position to represent | Measurement or observation | A reason to revise the layout |
|---|---|---|
| Basket immersed | Basket, handle and control positions | The operator cannot reach the intended controls normally. |
| Basket raised / draining | Height and projection from the appliance | A shelf, splashback accessory or neighbouring appliance obstructs the movement. |
| Food transferred | Route to the finished-food landing area | The route crosses incoming food or requires reaching across another hot station. |
| Routine access | Access required by the model instructions | A connection or adjacent item blocks the specified access. |
A simple space example shows why the body is only a start
Suppose a planning sketch allocates 350 mm to the fryer body and 300 mm to a separate finished-food landing area. Those two allocations already total 650 mm. This is an illustrative space calculation, not a required clearance, a bench recommendation or an approved HF installation.
Connections, the loading position, handle movement and prescribed separation still need their own checks. Some movement areas may overlap when used at different times; do not count on shared space when two staff members need it simultaneously.
Test the drawing with a complete order
Walk through one intended food load using empty equipment or a safe representation. Identify where the prepared food waits, how the basket is loaded, where it drains and where the finished portion is transferred. Then repeat the sequence with the neighbouring station occupied.
A pass means each intended action has a workable position under the documented operating procedure. A fail should name the obstruction, not simply say “too small”: for example, the raised handle reaches a shelf or the landing area blocks the next appliance's controls. That detail tells you whether to move the station, change surrounding furniture or compare another configuration.
Product-family reference for the drawing
HF countertop electric fryer range
HF6035E and HF6060E have published body widths of 350 mm and 600 mm respectively. Request depth, height, operating movements and installation requirements for the exact build before drawing the station.
The product-family photograph does not establish basket dimensions or clearance requirements.
Send a marked drawing rather than a spare-space description
Include plan and side views, the available counter dimensions, neighbouring equipment, shelves and the intended food-transfer route. Ask for the exact operating envelope and installation drawing. Send your fryer enquiry.
Engineering-Led Commercial Kitchen Manufacturing
HSYL Kitchen Systems designs and produces heavy-duty commercial kitchen equipment for central kitchens, hotels, canteens, hospitals and high-capacity restaurants. Our goal is to provide precise equipment matching, documented quality gates and verified delivery for global foodservice operations.
- Food-grade SUS304 & SUS316 stainless steel construction
- Custom engineering layout & CAD drawing support
- Multi-stage factory quality control & FAT testing
- Factory-direct supply chain with spare parts backup
Explore Popular Kitchen Equipment
Browse equipment that visitors frequently explore, then review the exact model and specifications for your project.

Stainless Steel Wall Shelves
Stainless Steel Wall Shelves for commercial kitchens, fabricated to project dimensions in ...
View product
E Series Display Refrigerator Range
Compare E Series display cabinets by door layout, footprint and storage duty. Confirm the ...
View product
Commercial Meat Slicer-FP-HB-350400
Compare HB-350/400 meat slicers around meat size, slice thickness and production needs. Re...
View product
HDW8000L Steam-Heated Commercial Dishwasher
Quick Summary: The HDW8000L Steam-Heated Commercial Dishwasher (Model: CK-HDW8000L) is a h...
View product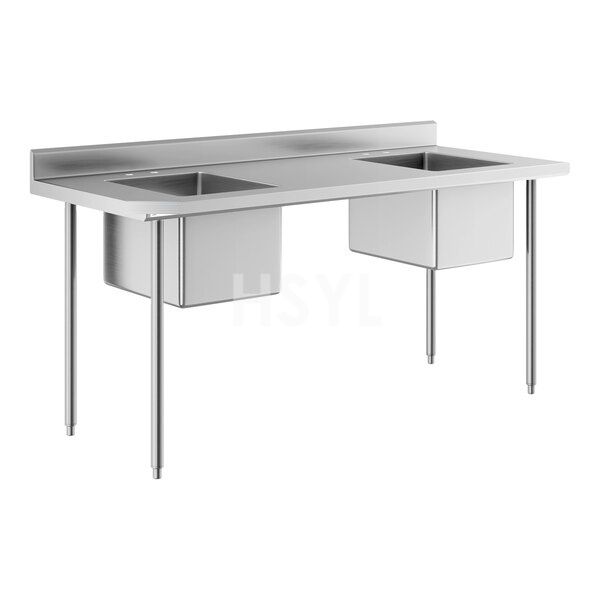
Two-Compartment Commercial Sinks
Two-Compartment Commercial Sinks for commercial kitchens, fabricated to project dimensions...
View product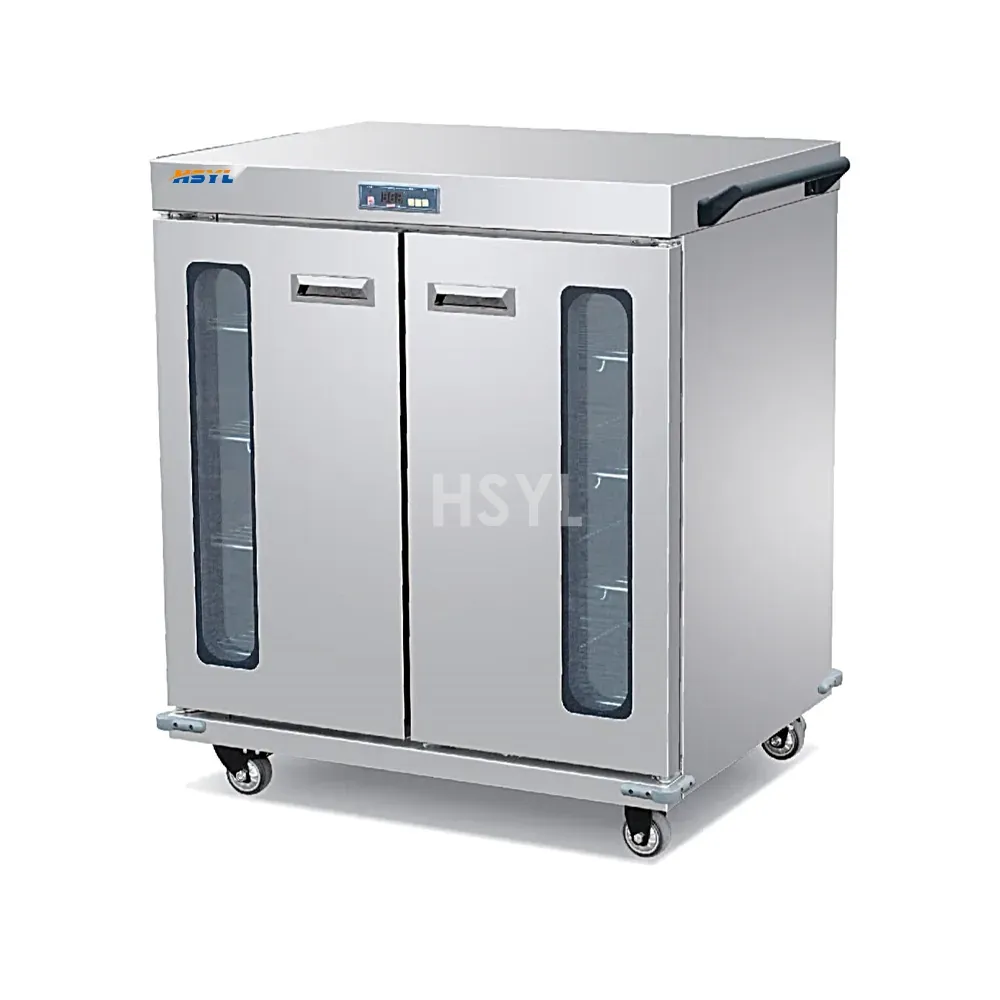
E234-BCW02-11 Horizontal Banquet Cart
Quick Summary: The E234-BCW02-11 Horizontal Banquet Cart-B (Model: SL-E234-BCW02-11) is a ...
View product
700-Series Combined Western Kitchen Stove
Quick Summary: The 700-Series Combined Western Kitchen Stove (Model: CK-BERTO) is a heavy-...
View product
Commercial Meat Mixers
Commercial meat mixers for central kitchens, restaurant prep and meat-processing workstati...
View product
Commercial Ovens for Professional Kitchens
Commercial electric and convection oven solutions for professional kitchens. Review HSYL c...
View product
Stainless Steel Kitchen Trolleys
Stainless Steel Kitchen Trolleys for commercial kitchens, fabricated to project dimensions...
View product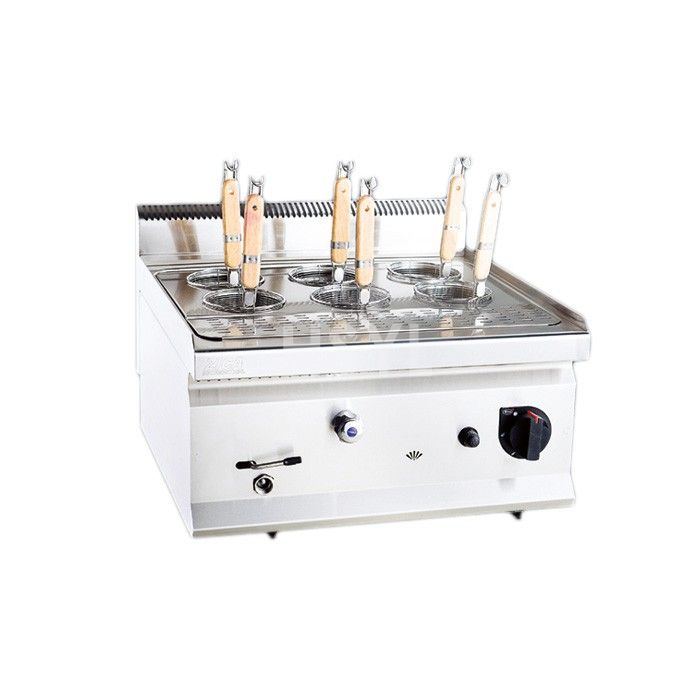
HP Countertop Gas Pasta Cooker Range
Compare HP6035G and HP6060G countertop gas pasta cookers. Review footprint and gas require...
View product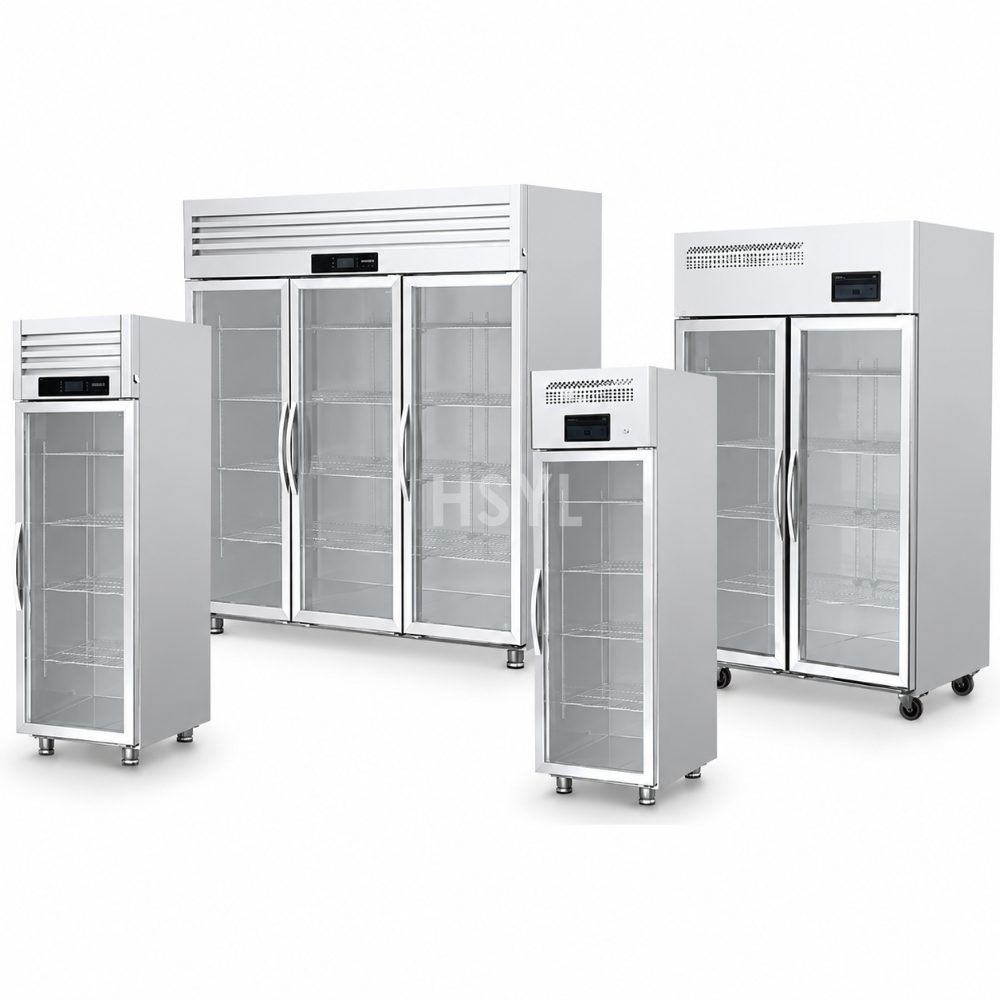
Q and S Series Direct-Cooling Display Cabinet Range
Compare Q and S Series display cabinets for your products and store layout. Confirm temper...
View product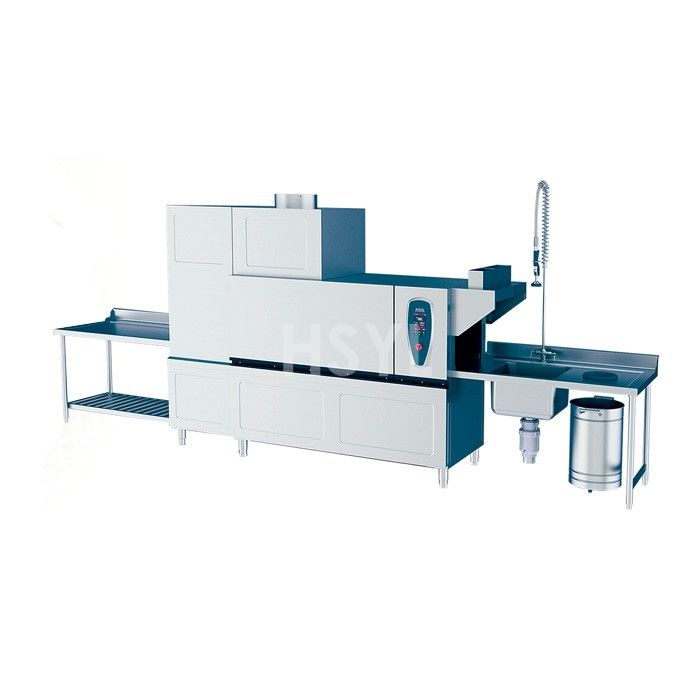
HDW260-EL-R Electric-Heated Commercial Dishwasher
Compare HDW260-EL-R Electric-Heated Commercial Dishwasher capacity, heating, dimensions, u...
View product
Three-Compartment Commercial Sinks
Three-Compartment Commercial Sinks for commercial kitchens, fabricated to project dimensio...
View product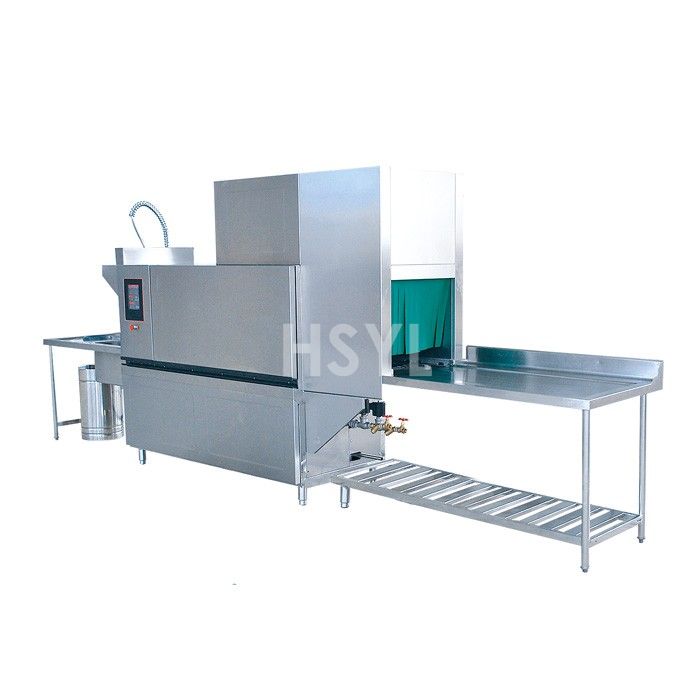
HDW260-SL-R Steam-Heated Commercial Dishwasher
Compare HDW260-SL-R Steam-Heated Commercial Dishwasher capacity, heating, dimensions, util...
View product Stainless Steel Wall Shelf
Plan stainless steel kitchen wall shelves for utensils, containers and clean storage. Spec...
View product
Commercial Vegetable Washers
Commercial Vegetable Washers for central kitchens, food processing plants, canteens and re...
View product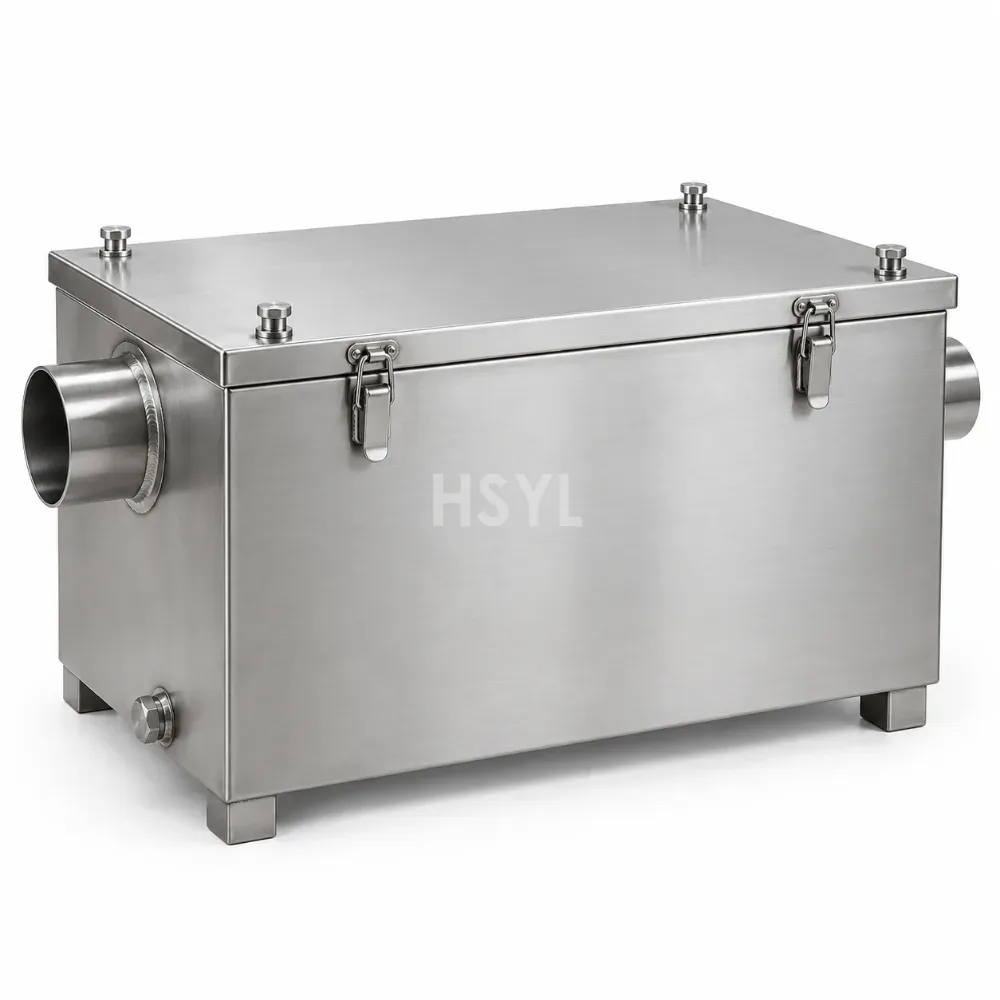
Commercial Grease Traps
Commercial Grease Traps for commercial kitchens, fabricated to project dimensions in AISI ...
View productAdvanced OEM Processing Equipment & Lines
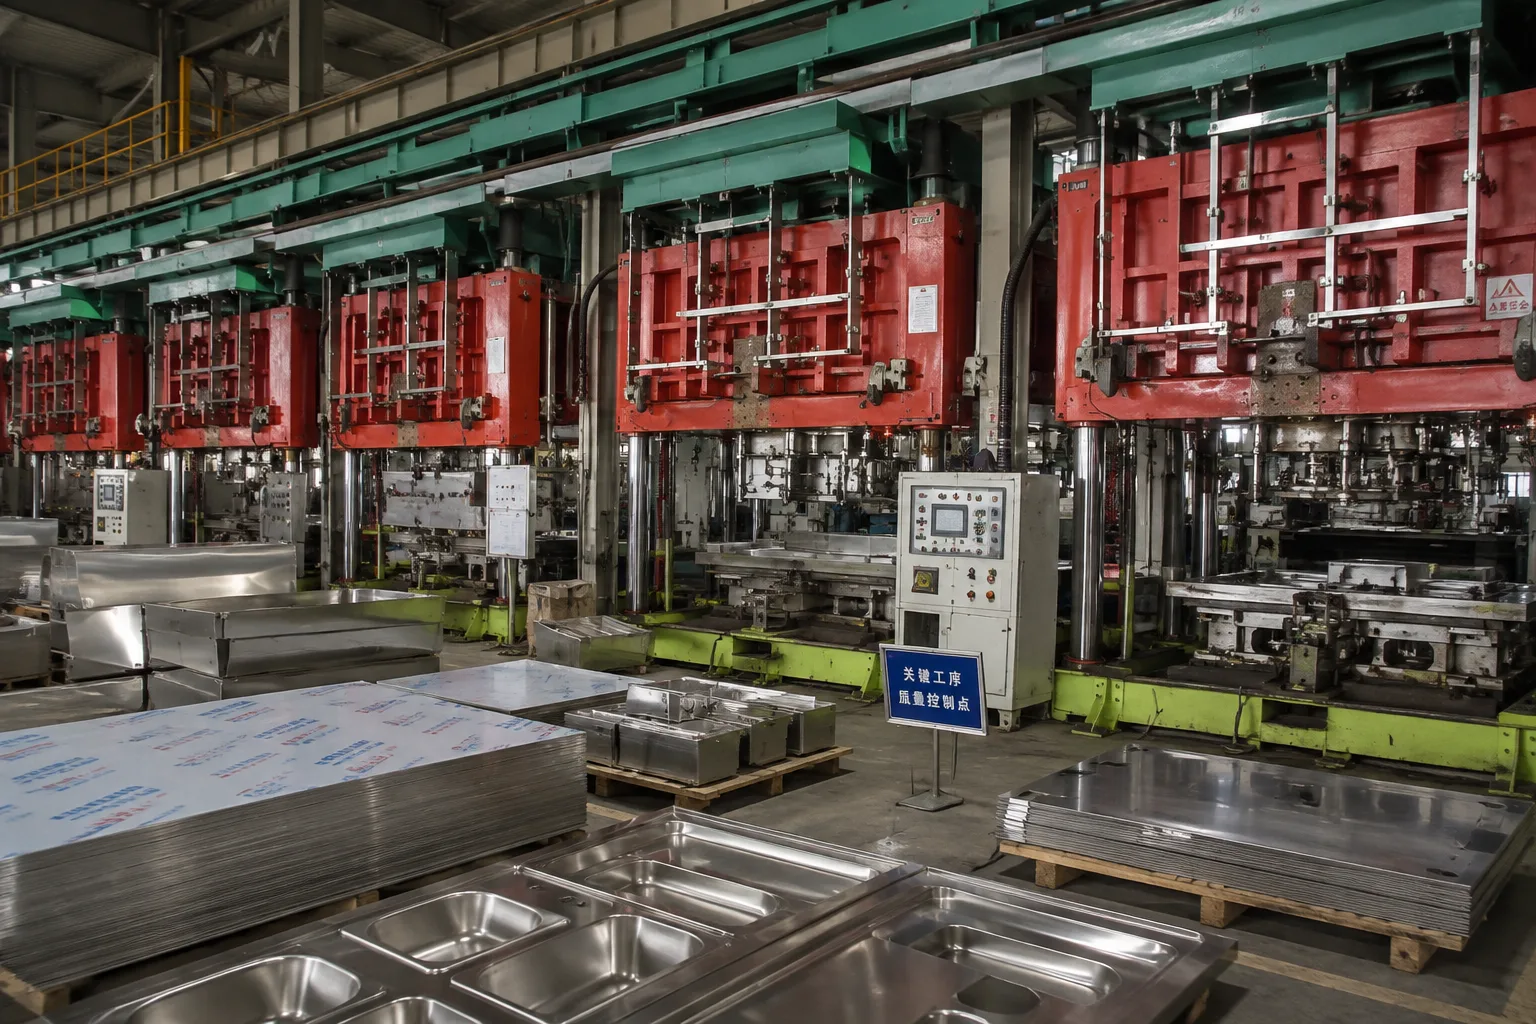
Equipped with world-class automated sheet metal processing, precision bending centers, thermal foaming lines, and vacuum test rigs to support high-volume commercial kitchen OEM/ODM manufacturing.
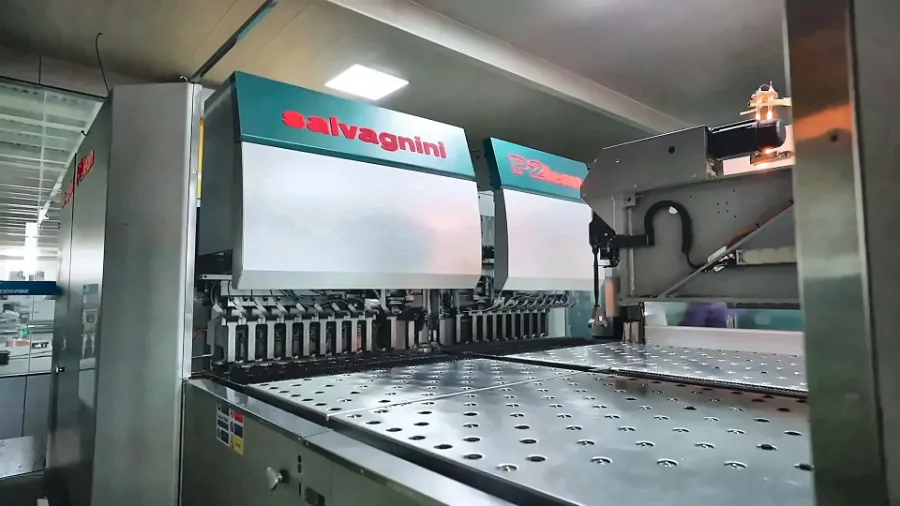
Italian Salvagnini Panel Bending Center
Automated sheet metal bending system for seamless cabinet fabrication and tight structural tolerances.
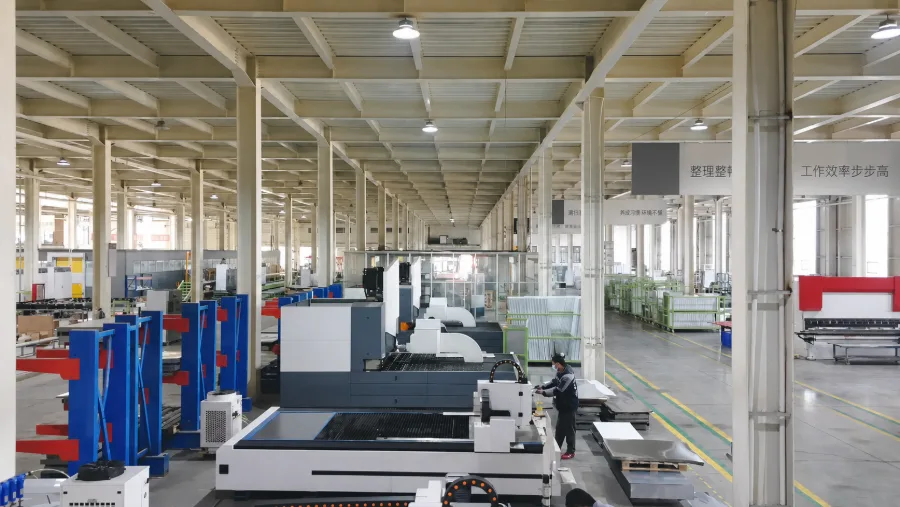
Automated Bending & Laser Cutting Line
Integrated flexible processing line combining fiber laser cutting and multi-axis CNC bending.
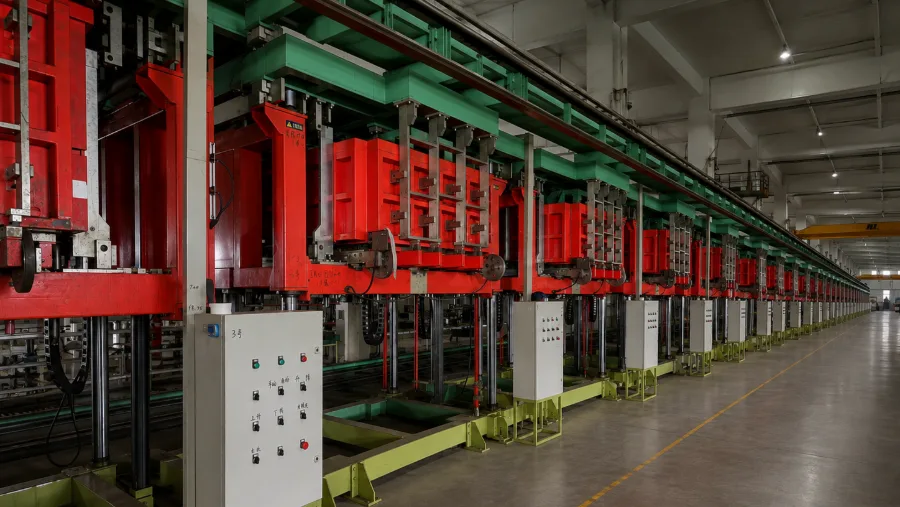
Constant-Temperature Foaming Line
Continuous polyurethane thermal insulation foaming line ensuring uniform core density.
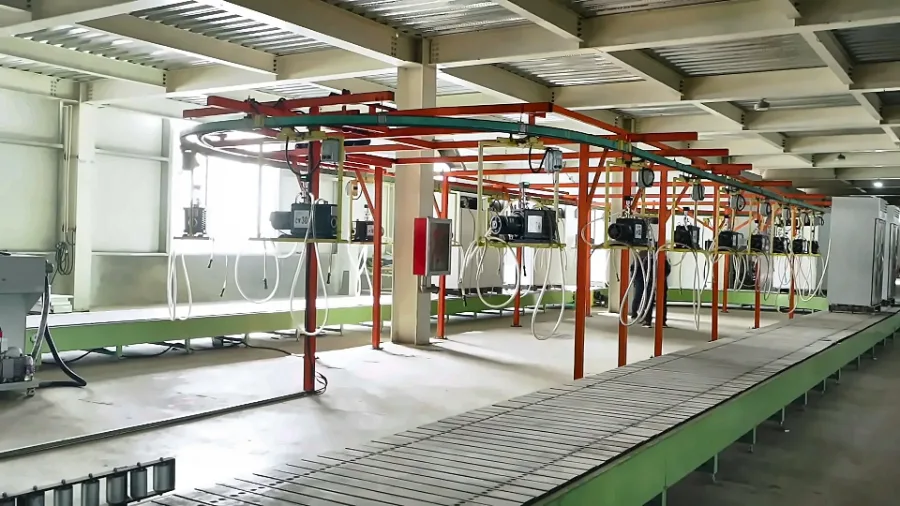
Vacuum Extraction & Testing Line
High-vacuum circuit evacuation and automated leak detection for commercial cooling systems.
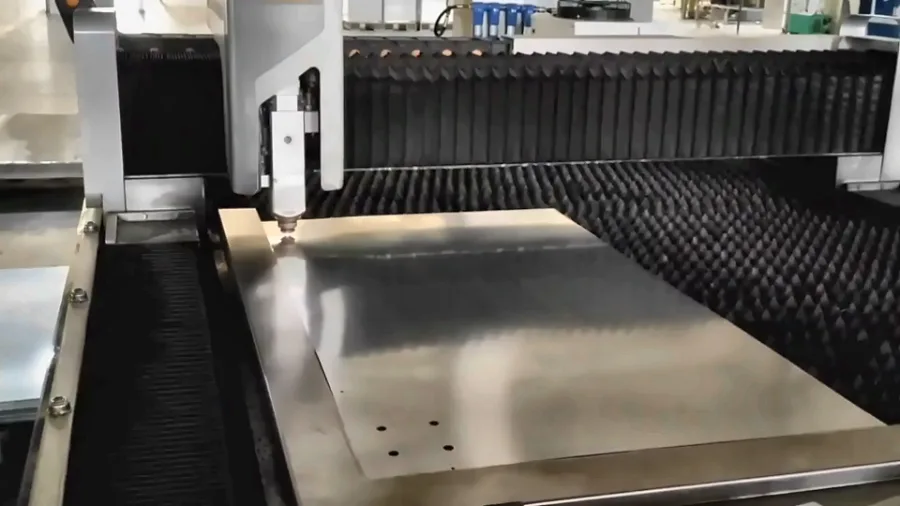
Laser Cutting & CNC Punching Station
High-speed fiber laser cutting and precision CNC punching for intricate component fabrication.
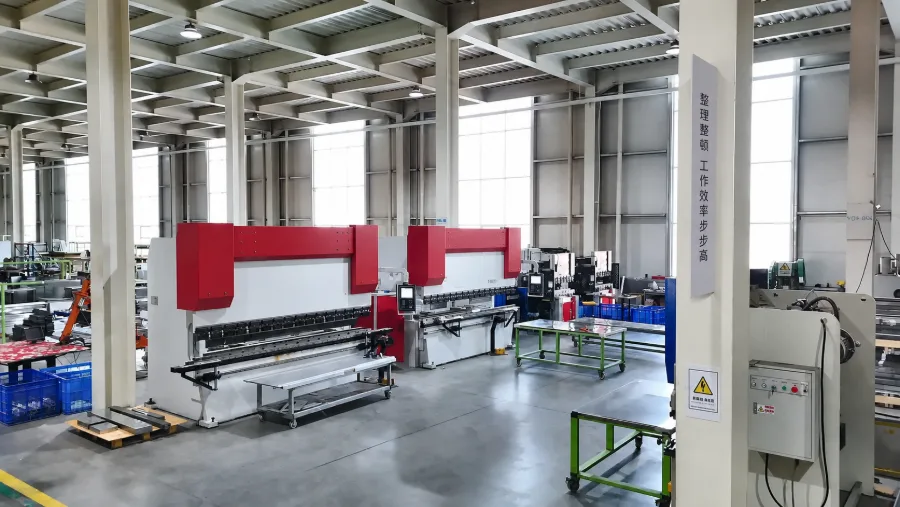
Canadian Heavy-Duty CNC Press Brake
High-tonnage precision press brake for large-format stainless steel sheet forming.
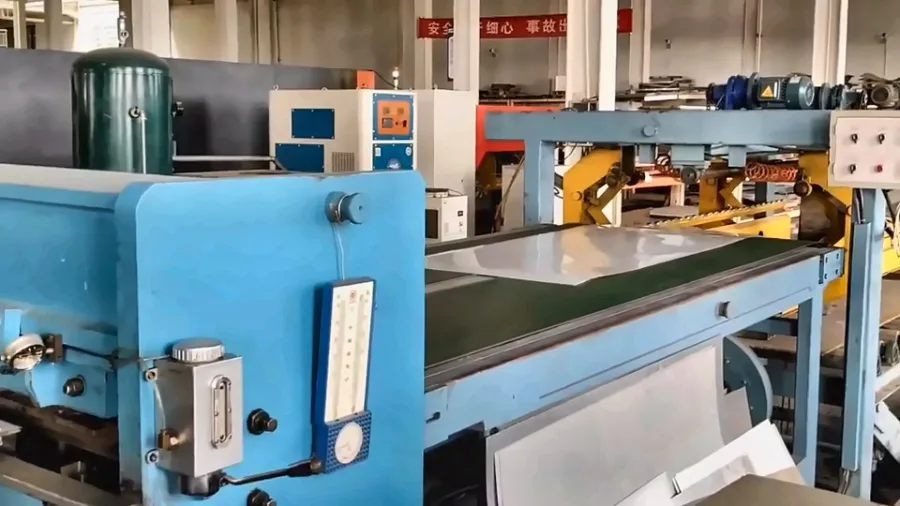
Material Shearing & Cutting Line
Automated heavy-gauge stainless steel shearing and precision raw material sizing.
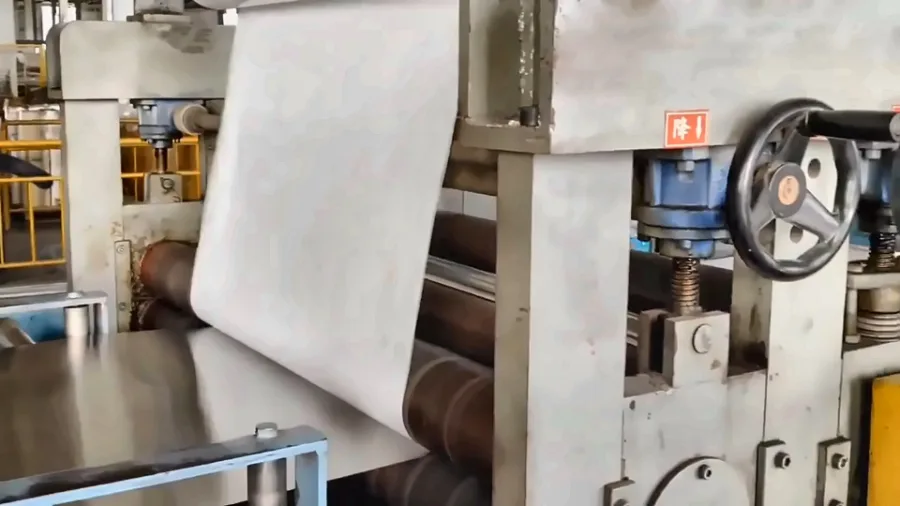
Material Film Laminating Line
Automated surface protection film application to preserve satin and mirror metal finishes.
Plan the Equipment Around Your Kitchen.
Share your menu, peak service demand, available space and site utilities. Tell us which equipment you are considering so we can review the requirements with you.