Commercial Fridge and Freezer
Plan commercial chilled and frozen storage by delivery quantity, container layout and prep-station demand. Compare upright and workbench roles before choosing.
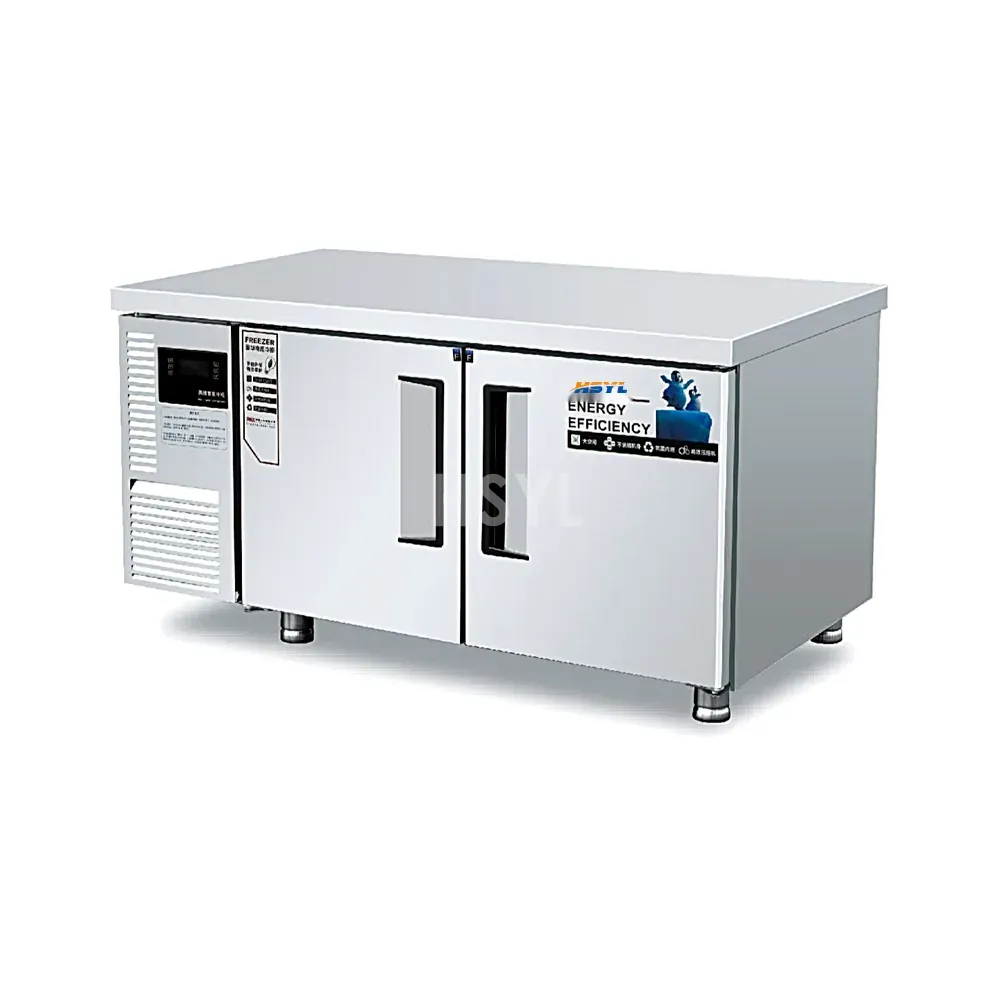
Plan a commercial fridge and freezer around two separate stock lists: what must stay chilled and what must stay frozen. Then distinguish reserve stock from the ingredients staff need within reach during preparation. This gives you a practical starting point for choosing cabinet type, position and usable storage.
Start at the largest delivery, not the average day
Record how each item arrives, including the dimensions of its cartons or containers and its required storage conditions. Identify the stock already present when the next delivery arrives. Delivery frequency affects reserve storage even when daily sales stay the same.
| Inventory question | Record separately for chilled and frozen stock |
|---|---|
| What is the largest normal delivery? | Quantity, pack dimensions and any supplier packaging that stays with the food. |
| What remains before the next delivery? | The intended buffer and how older stock will remain accessible. |
| What moves to preparation? | Container sizes and quantities needed at the station during the busy window. |
| When can staff replenish? | A realistic replenishment interval and route that does not block service. |
Do not add carton volumes and treat the result as the exact cabinet capacity required. Shelves, loading limits, airflow and access for stock rotation change the usable arrangement.
Allocate storage by role
Reserve storage
Use the delivery and buffer lists to establish the containers that must be held between replenishments. Review shelf dimensions, access to older stock and the route to the preparation area. Compare the E Series upright refrigerator range for relevant chilled-storage references; verify each model's stated duty.
Point-of-use storage
Use the station list for ingredients needed close to the work surface. A refrigerated workbench can be considered where its installation and container arrangement suit the task. Do not automatically put the whole day's stock into the prep station.
Keep frozen and chilled duties explicit in each equipment line. If your enquiry requires a single simultaneous dual-temperature appliance, state that separately; a refrigerator/freezer range title does not prove that configuration.
Check the storage layout before increasing litres
The E Series workbench table offers multiple widths, including 1200, 1500 and 1800 mm configurations, with refrigerator and freezer models listed separately. Compare the actual containers against the internal layout and required aisle space. A larger cabinet is not useful if staff cannot open it, retrieve stock or clean its ventilation area.
Ask for shelf positions, usable dimensions and permitted loading. Draw full containers and leave the manufacturer-required airflow space. If the stock does not fit, compare another cabinet size, a second storage position or a different replenishment plan rather than blocking the airflow paths.
Separate incoming-food duty from storage duty
Tell the supplier the state and temperature of food entering the cabinet and how often it is loaded. Storing already chilled ingredients is a different requirement from rapidly cooling hot cooked food. Do not assume an ordinary storage refrigerator performs a blast-chilling process.
Match cabinet capability to your food safety plan and product requirements. A catalogue temperature range alone does not demonstrate performance during heavy replenishment, frequent door opening or the site's hottest operating conditions. Request the relevant ambient rating and performance basis for the quoted configuration.
Walk through one delivery and one busy prep period
- Trace where the delivery is checked and moved into the required storage.
- Confirm older stock remains visible and accessible.
- Follow ingredients from reserve storage to the prep workstation.
- Check replenishment movements while staff are already working.
- Confirm doors, service access and ventilation remain usable in that operating layout.
This walkthrough often reveals whether the constraint is storage volume, container fit or the distance between equipment. Resolve that constraint before increasing the order size.
Related Products
Assign each cabinet a clear role in the delivery and preparation workflow rather than buying equal capacities by default.
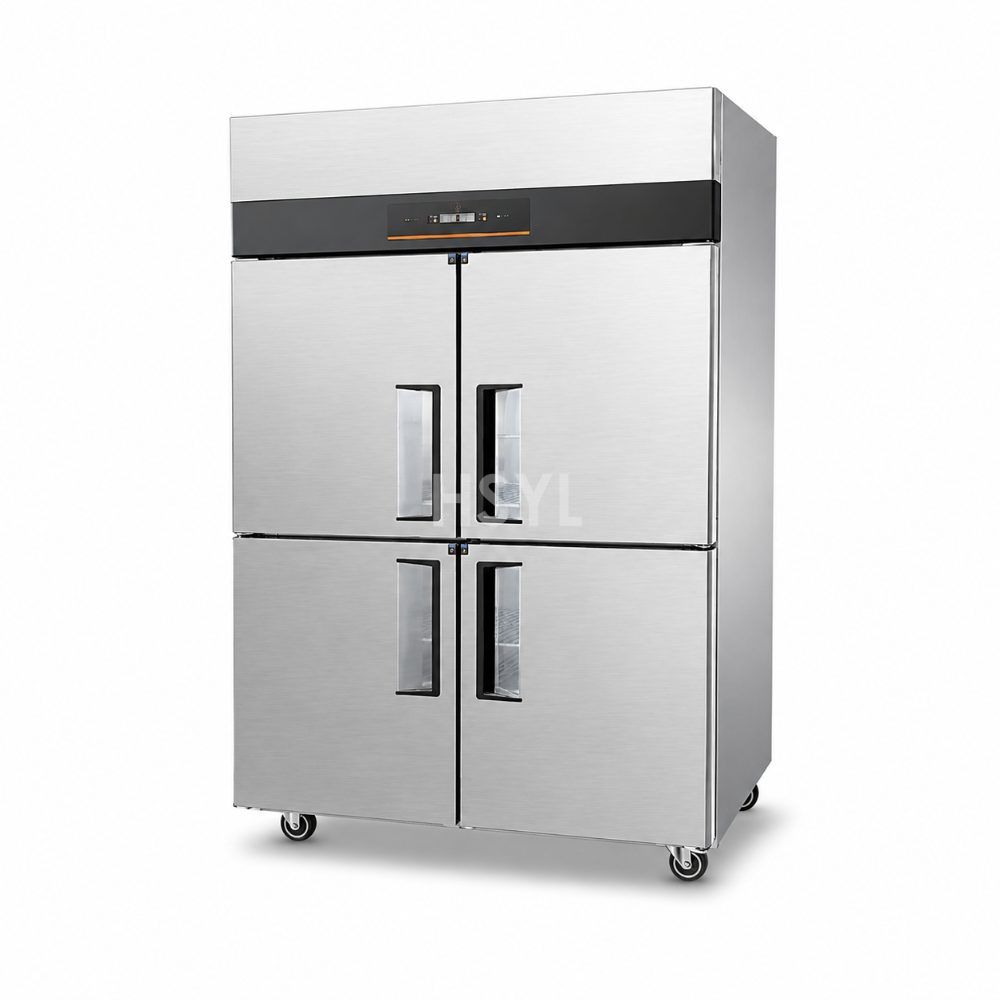
E Series Upright Refrigerators
Assess upright refrigerator configurations for reserve chilled stock. Check shelf dimensions and access to older stock against the largest normal delivery.
View product detailsE Series Workbench Refrigerators and Freezers
Assess workbench configurations for point-of-use storage near preparation. Size the container arrangement around a realistic replenishment interval and the required storage duty.
View product detailsSend HSYL the two stock lists and a preparation-area layout. Include delivery frequency, container dimensions, required storage conditions and site utilities so the proposal can separate reserve storage from point-of-use equipment.
Frequently Asked Questions
Should I buy the same litre capacity for the fridge and freezer?
Only if the separate stock plans justify it. Delivery frequency, packaging and use can differ considerably between chilled and frozen goods.
Plan the Equipment Around Your Kitchen.
Share your menu, peak service demand, available space and site utilities. Tell us which equipment you are considering so we can review the requirements with you.