Commercial Dishwasher Sink
Warewashing specifications and rack sizing for commercial dishwasher sink. Evaluate water consumption, booster kW loads, and HACCP sanitation standards.
A commercial dishwasher sink supports tasks around machine washing, such as the assigned preparation of items before racks enter the washer. It remains a separate part of the wash-area layout. Specifying commercial dishwasher sink requires engineering validation across peak ticket volumes, dedicated utility drops, and material durability standards to prevent operational bottlenecks during service.
Commercial Dishwasher Sink Specification Matrix & Engineering Boundaries
| Equipment Reference | Published Specification | What Still Needs On-Site Checking |
|---|---|---|
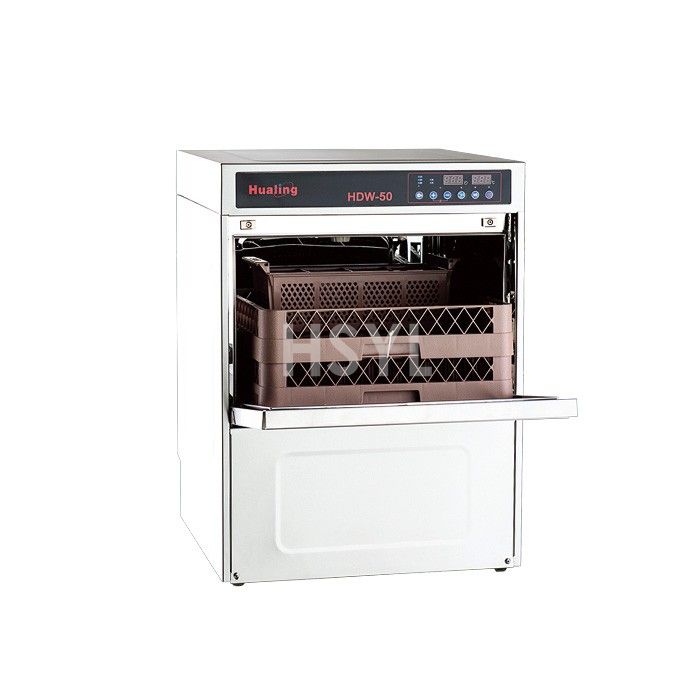
| CK-HDW-50 Commercial Dishwasher | The CK-HDW-50 product reference lists a 500 × 500 mm rack format. Rack size describes the carrier for the wash load; item height and loading arrangement also affect fit. | Incoming hot water supply temperature (minimum 50°C for electric booster vs cold-water heat recovery); rinse water booster heater kW rating; wastewater drain pump elevation. |
| HDW-80 Hood-Type Dishwasher | The HDW-80 lists a 500 × 500 mm rack and body dimensions of 800 × 820 × 1470 mm. The hood-type arrangement forms the central washing position in a rack-handling station. | Incoming hot water supply temperature (minimum 50°C for electric booster vs cold-water heat recovery); rinse water booster heater kW rating; wastewater drain pump elevation. |
Recommended Commercial Configurations for Commercial Dishwasher Sink
CK-HDW-50 Commercial Dishwasher
The CK-HDW-50 product reference lists a 500 × 500 mm rack format. Rack size describes the carrier for the wash load; item height and loading arrangement also affect fit.
An option to explore for tableware washing organised around racks, with the full machine dimensions considered separately.
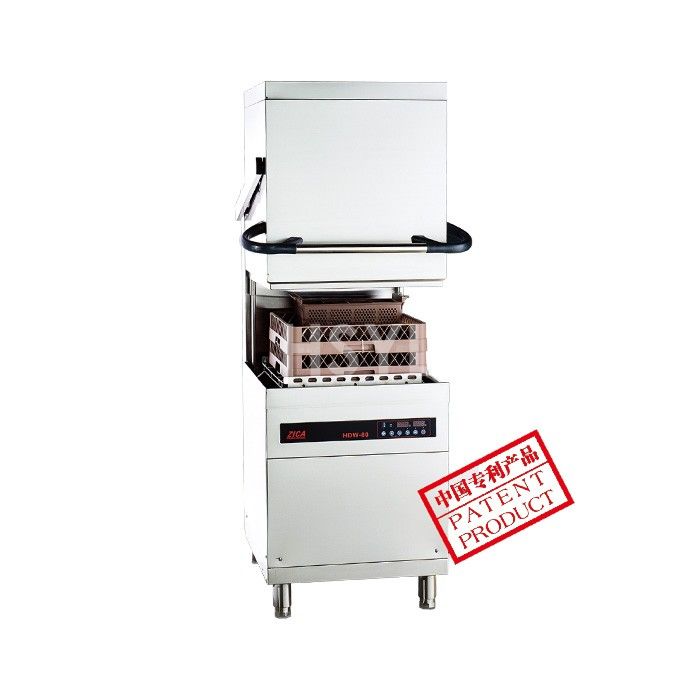
HDW-80 Hood-Type Dishwasher
The HDW-80 lists a 500 × 500 mm rack and body dimensions of 800 × 820 × 1470 mm. The hood-type arrangement forms the central washing position in a rack-handling station.
Works as a layout starting point with dirty-rack preparation on one side of the process and clean-rack landing space after washing.
A sink beside the dishwasher
The position of the sink, rack landing and machine opening determines the handling route. A sink should not occupy all the space needed to load racks. The useful arrangement gives each operation a place and leaves a clear position for clean items afterward.
Primary Workflow Application: A sink beside a commercial dishwasher can support preparation of dirty items for washing. Its bowl and surrounding table should accommodate the items staff handle before loading racks.
Equipment Selection Decision: Design this as part of the dirty-to-clean route rather than treating the sink and dishwasher as unrelated purchases.
Key Engineering Layout Decisions
- Undercounter vs Hood-Type Pass-Through: Undercounter dishwashers handle up to 30 racks/hour in bars or cafes. Central dishrooms processing over 60 racks/hour require hood-type pass-through machines with sorting and exit roller tables.
- Sanitizing Temperatures: High-temperature wash (60°C) and pressurized final rinse (82°C-85°C) guarantee certified NSF thermal sanitization without chemical residual taint.
- Energy & Water Recovery: Integrated steam condenser heat exchangers capture escaping vapor to pre-heat incoming cold water, cutting booster electrical demand by up to 30%.
Site Preparation & Operational Engineering Checklist: Commercial Dishwasher Sink
| Station Requirement | Practical Verification Check |
|---|---|
| Water Pressure & Dynamic Flow | Final rinse requires dynamic water pressure of 0.2 to 0.4 MPa. Pressure below 0.15 MPa requires an auxiliary booster pump. |
| Wastewater Drainage & Grease Traps | Direct gravity drain pipe (DN50) must slope at least 1:50 towards a floor drain, routed through a certified commercial grease interceptor. |
| Chemical Dispenser Connections | Provide pre-drilled bulkhead fittings for detergent and rinse-aid chemical dosing probes to prevent cabinet corrosion. |
| Drying Table & Ventilation | Ensure adequate landing bench length for at least 3 clean racks to air-dry naturally via latent heat before dish restacking. |
Technical References & Compliance Guidelines for Commercial Dishwashing Systems
Consult HSYL Engineers on Custom Commercial Dishwasher Sink Specifications
Share your projected peak service volume, available kitchen floor space, and site utilities. HSYL project engineers verify equipment sizing, utility drops, and CAD layouts before manufacturing begins.
Contact HSYL for Technical Sizing & Project Support
Related Kitchen Products
Selected from the catalogue against the keywords of this page, then reviewed with your duty cycle, utilities and site conditions before quotation.
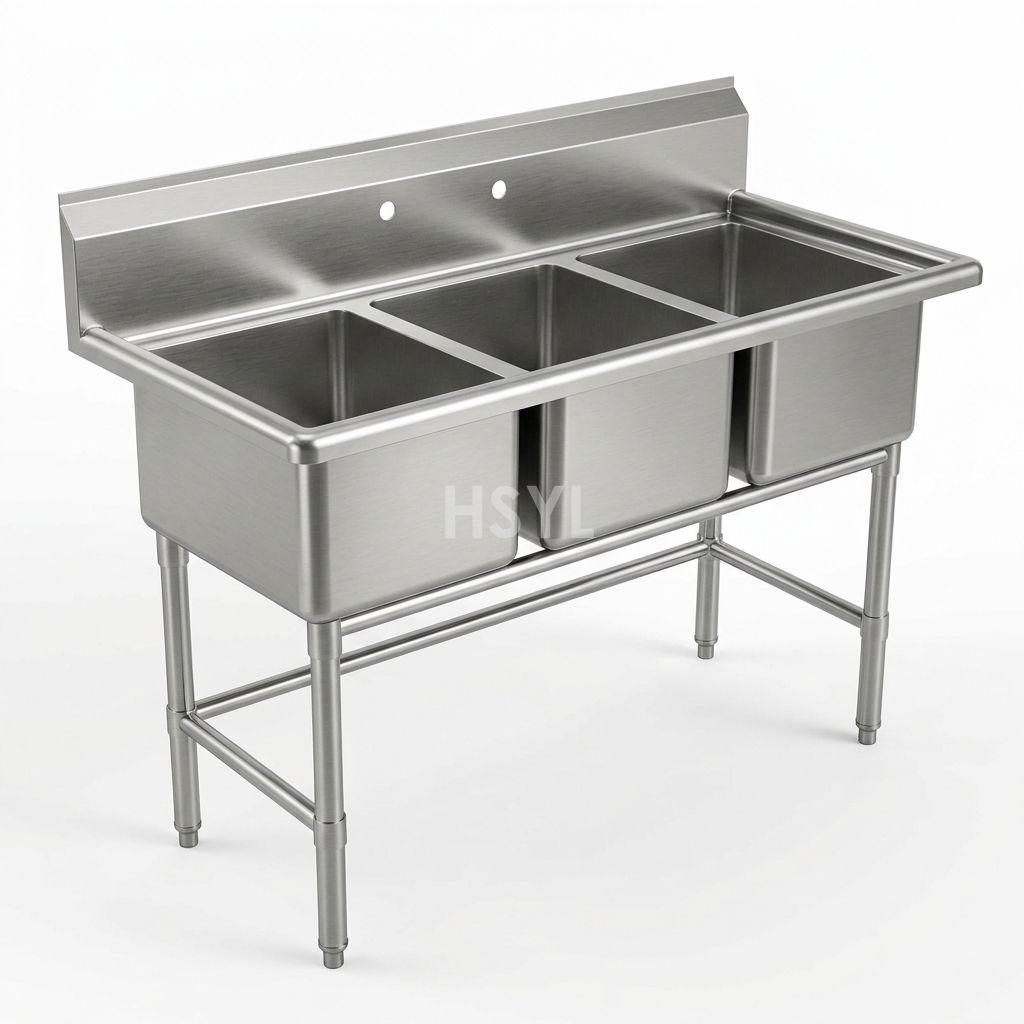
Three-Compartment Commercial Sinks
Three-Compartment Commercial Sinks for commercial kitchens, fabricated to project dimensions in AISI 304 or 316 stainless steel. Send drawings, load, dimensions...
View product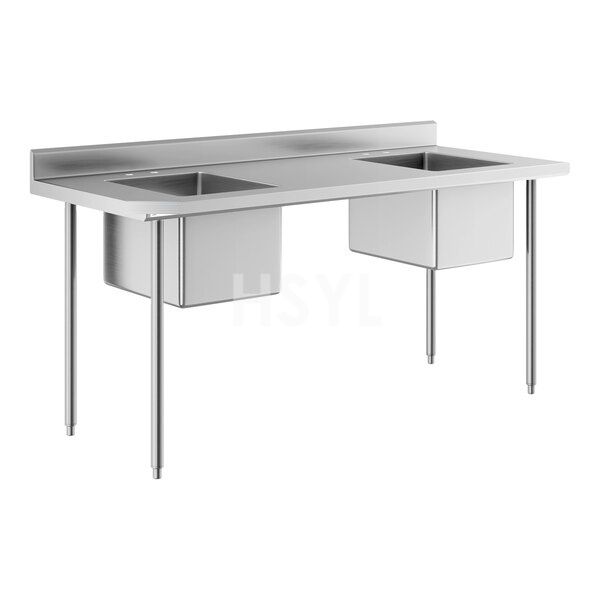
Two-Compartment Commercial Sinks
Two-Compartment Commercial Sinks for commercial kitchens, fabricated to project dimensions in AISI 304 or 316 stainless steel. Send drawings, load, dimensions a...
View product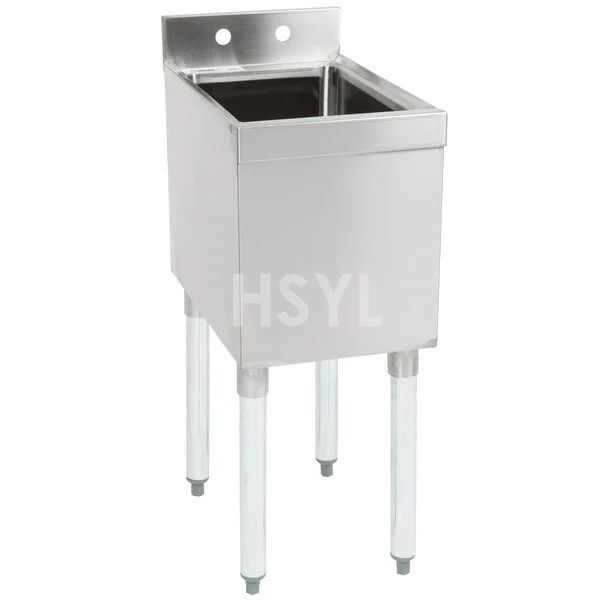
One-Compartment Commercial Sinks
One-Compartment Commercial Sinks for commercial kitchens, fabricated to project dimensions in AISI 304 or 316 stainless steel. Send drawings, load, dimensions a...
View productCommercial Kitchen Sinks
Commercial Kitchen Sinks for commercial kitchens, fabricated to project dimensions in AISI 304 or 316 stainless steel. Send drawings, load, dimensions and insta...
View product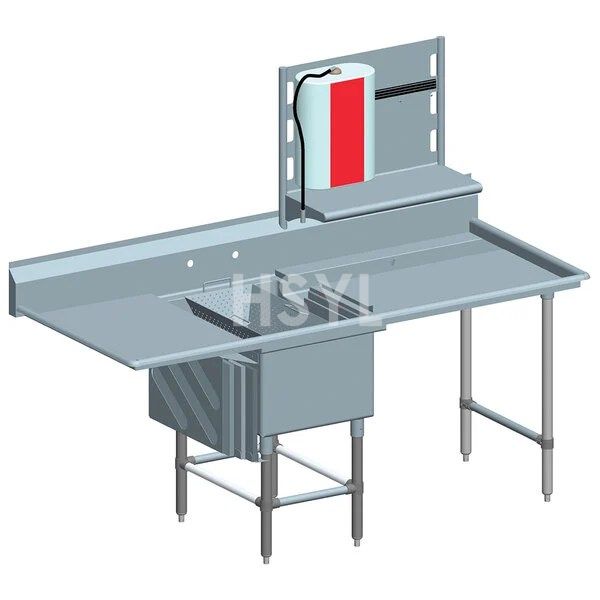
Stainless Steel Prep Table with Sink
Plan a stainless steel prep table with sink around bowl position, dry work space and plumbing access. Send your dimensions to HSYL for a quotation.
View productCommercial Stainless Steel Prep Sink
Plan a commercial prep sink for ingredient washing. Review bowl space, drainboards and plumbing details, then send your kitchen layout to HSYL for a quotation.
View productEngineering-Led Commercial Kitchen Manufacturing
HSYL Kitchen Systems designs and produces heavy-duty commercial kitchen equipment for central kitchens, hotels, canteens, hospitals and high-capacity restaurants. Our goal is to provide precise equipment matching, documented quality gates and verified delivery for global foodservice operations.
- Food-grade SUS304 & SUS316 stainless steel construction
- Custom engineering layout & CAD drawing support
- Multi-stage factory quality control & FAT testing
- Factory-direct supply chain with spare parts backup
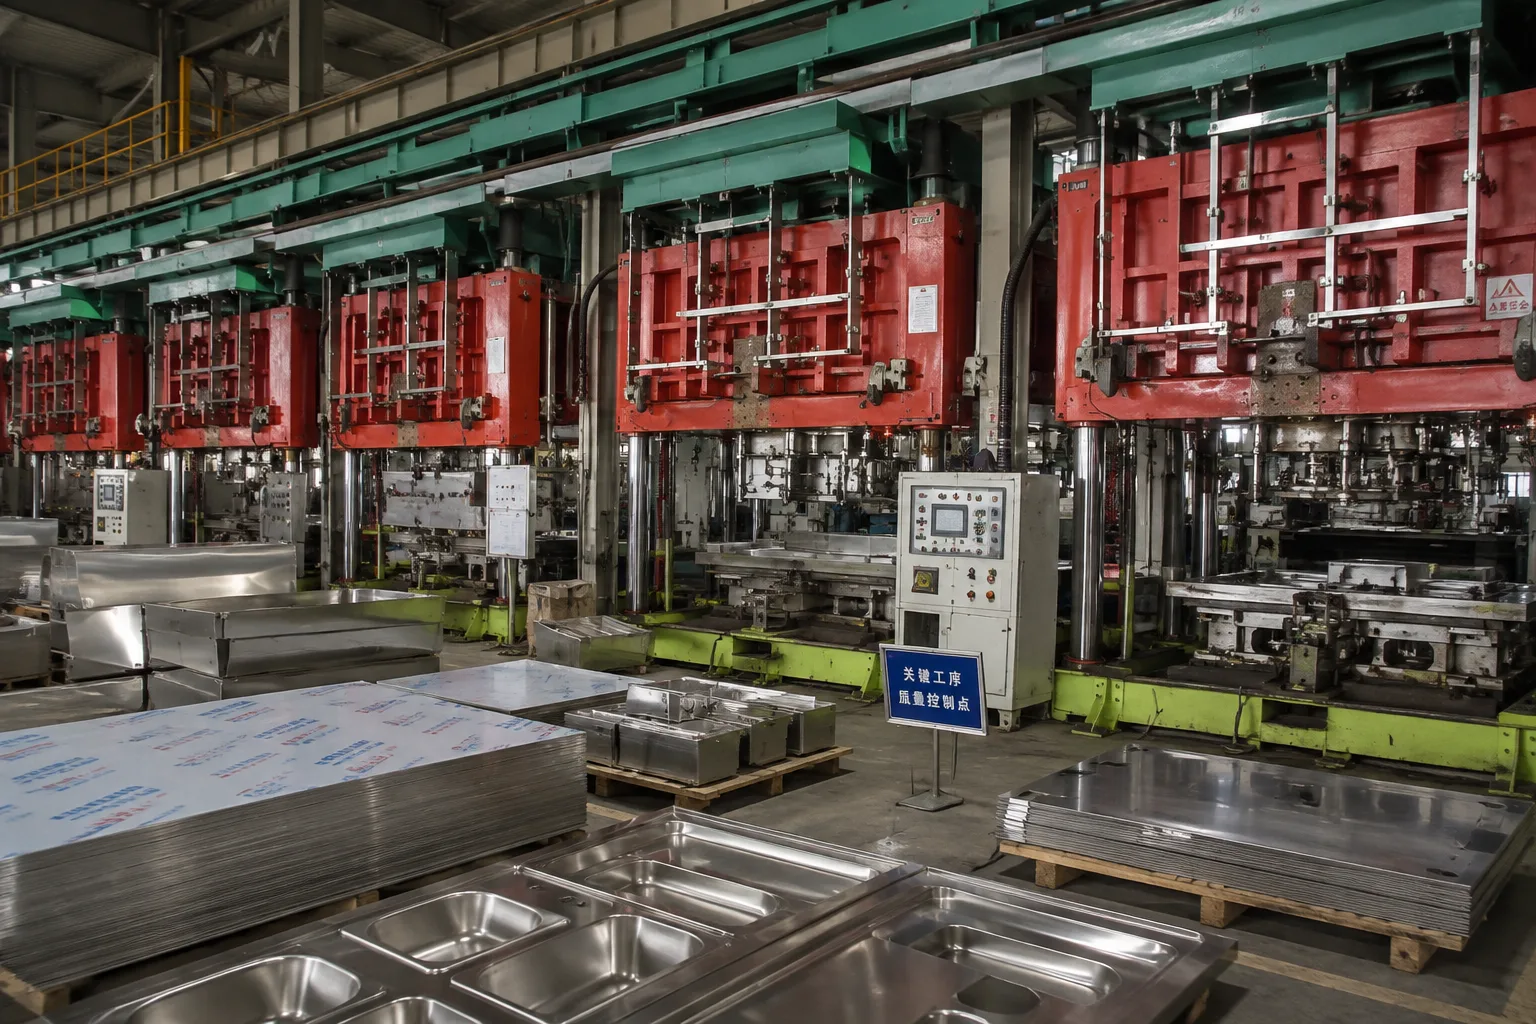
Advanced OEM Processing Equipment & Lines
Equipped with world-class automated sheet metal processing, precision bending centers, thermal foaming lines, and vacuum test rigs to support high-volume commercial kitchen OEM/ODM manufacturing.
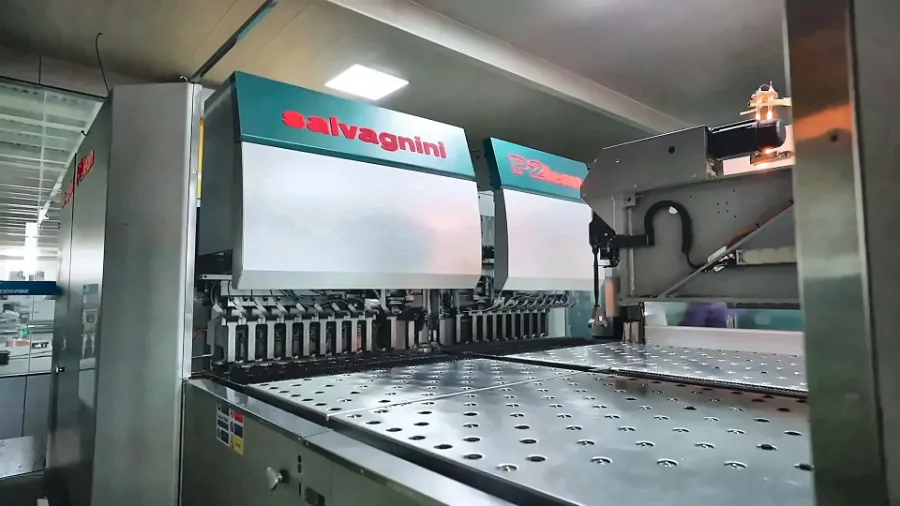
Italian Salvagnini Panel Bending Center
Automated sheet metal bending system for seamless cabinet fabrication and tight structural tolerances.
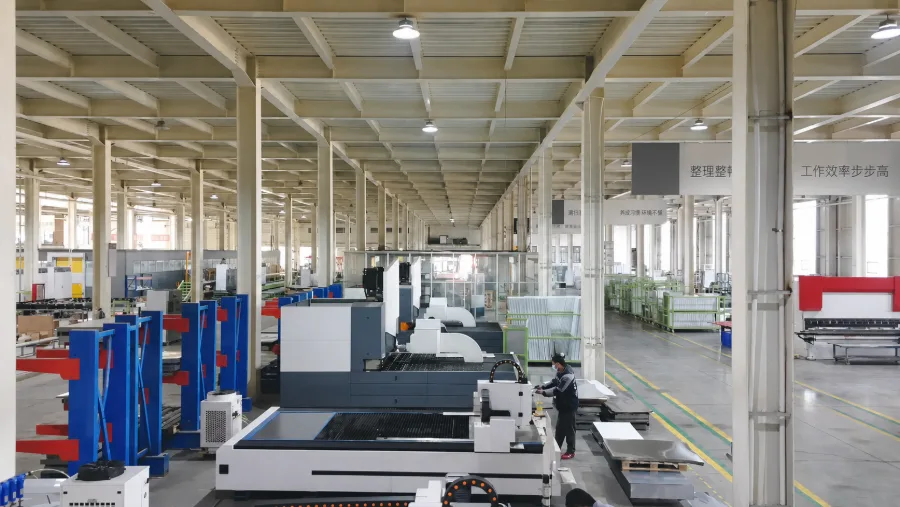
Automated Bending & Laser Cutting Line
Integrated flexible processing line combining fiber laser cutting and multi-axis CNC bending.
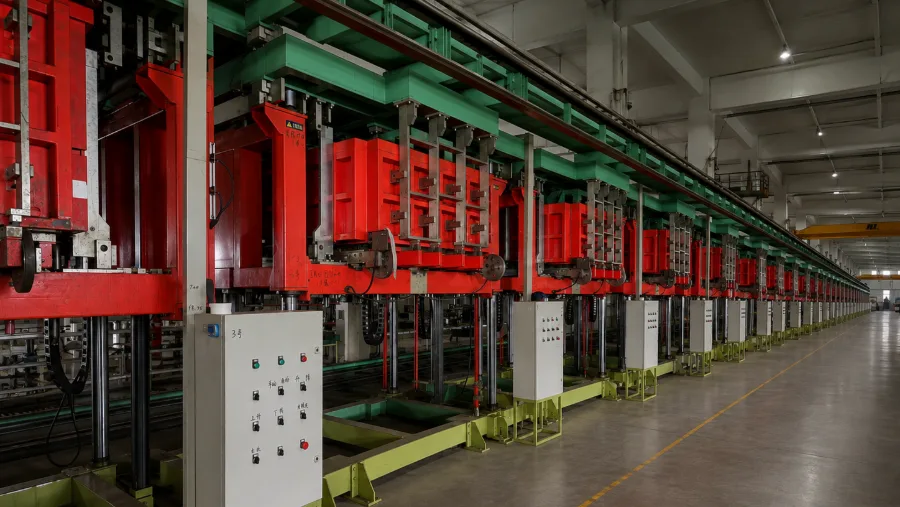
Constant-Temperature Foaming Line
Continuous polyurethane thermal insulation foaming line ensuring uniform core density.
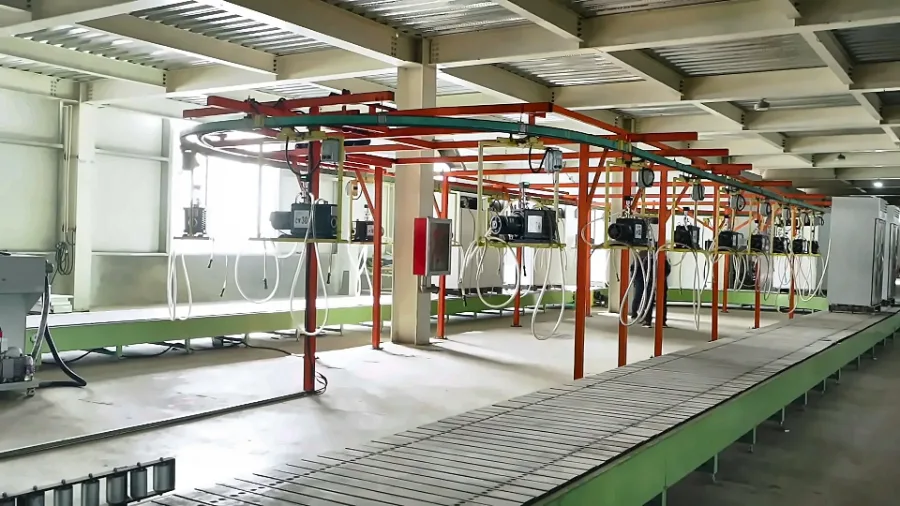
Vacuum Extraction & Testing Line
High-vacuum circuit evacuation and automated leak detection for commercial cooling systems.
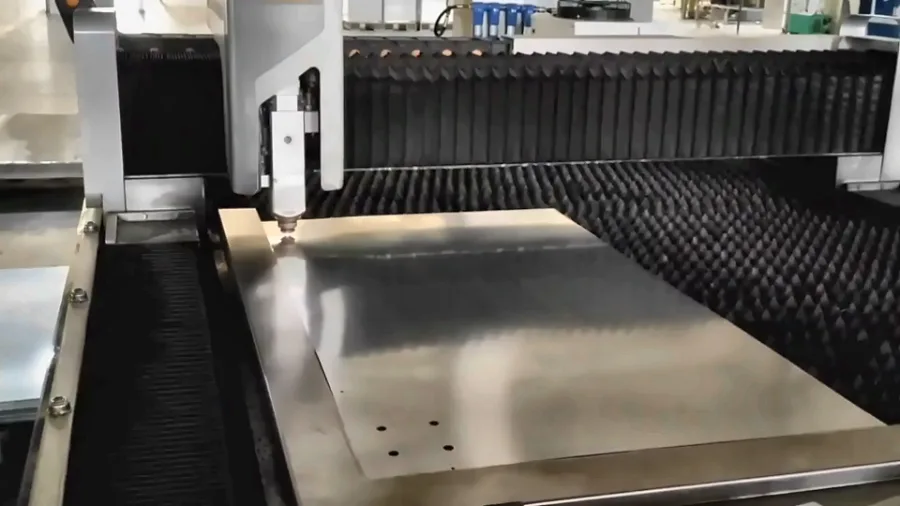
Laser Cutting & CNC Punching Station
High-speed fiber laser cutting and precision CNC punching for intricate component fabrication.
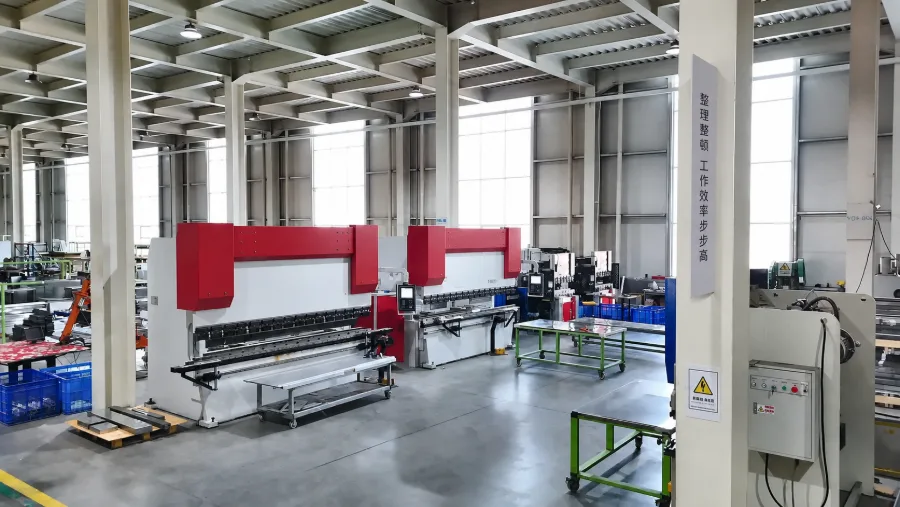
Canadian Heavy-Duty CNC Press Brake
High-tonnage precision press brake for large-format stainless steel sheet forming.
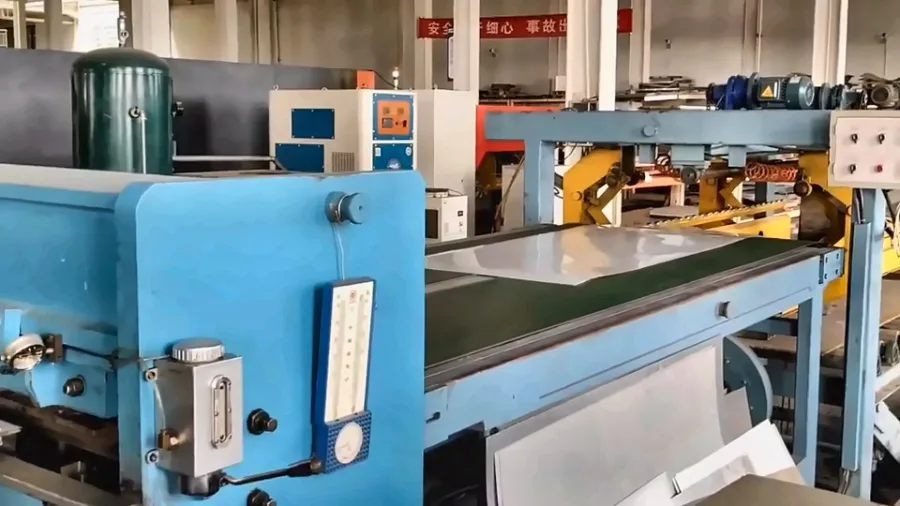
Material Shearing & Cutting Line
Automated heavy-gauge stainless steel shearing and precision raw material sizing.
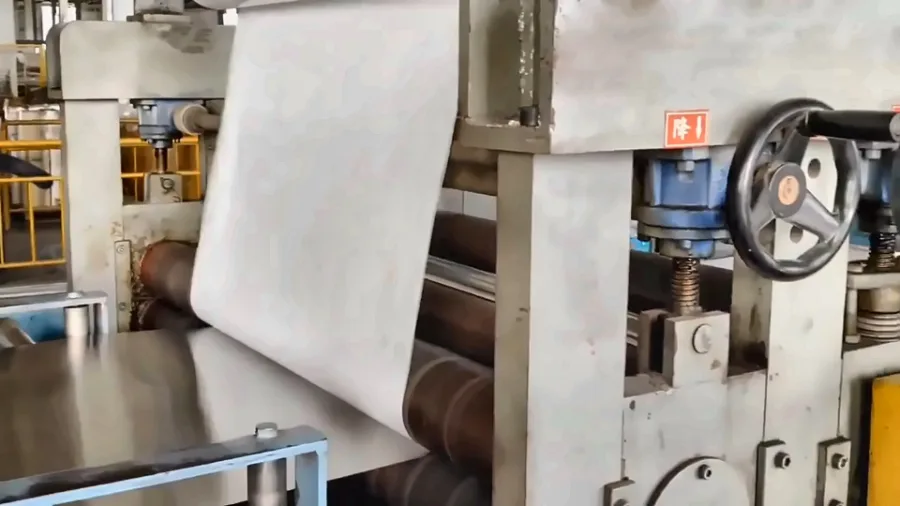
Material Film Laminating Line
Automated surface protection film application to preserve satin and mirror metal finishes.
Explore Popular Kitchen Equipment
Browse equipment that visitors frequently explore, then review the exact model and specifications for your project.

Stainless Steel Wall Shelves
Stainless Steel Wall Shelves for commercial kitchens, fabricated to project dimensions in ...
View product
E Series Display Refrigerator Range
Compare E Series display cabinets by door layout, footprint and storage duty. Confirm the ...
View product
Commercial Meat Slicer-FP-HB-350400
Compare HB-350/400 meat slicers around meat size, slice thickness and production needs. Re...
View product
HDW8000L Steam-Heated Commercial Dishwasher
Quick Summary: The HDW8000L Steam-Heated Commercial Dishwasher (Model: CK-HDW8000L) is a h...
View product Two-Compartment Commercial Sinks
Two-Compartment Commercial Sinks for commercial kitchens, fabricated to project dimensions...
View product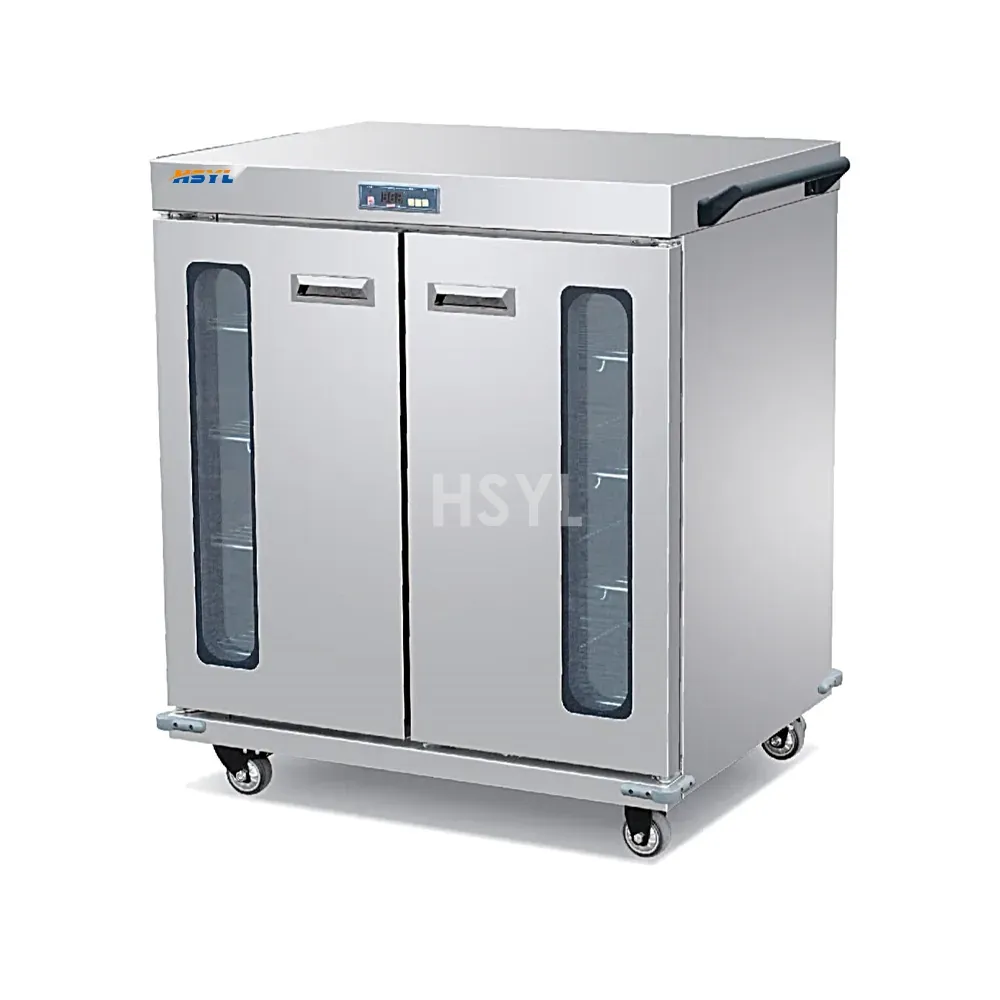
E234-BCW02-11 Horizontal Banquet Cart
Quick Summary: The E234-BCW02-11 Horizontal Banquet Cart-B (Model: SL-E234-BCW02-11) is a ...
View product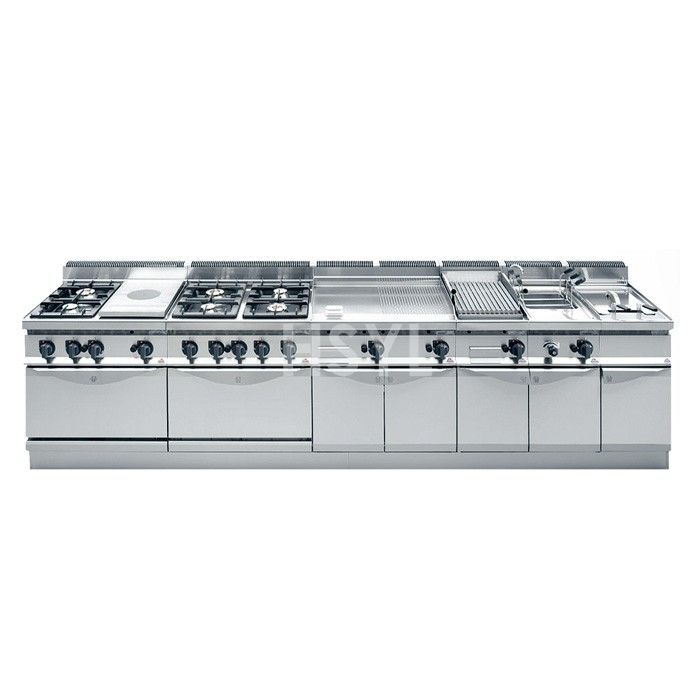
700-Series Combined Western Kitchen Stove
Quick Summary: The 700-Series Combined Western Kitchen Stove (Model: CK-BERTO) is a heavy-...
View product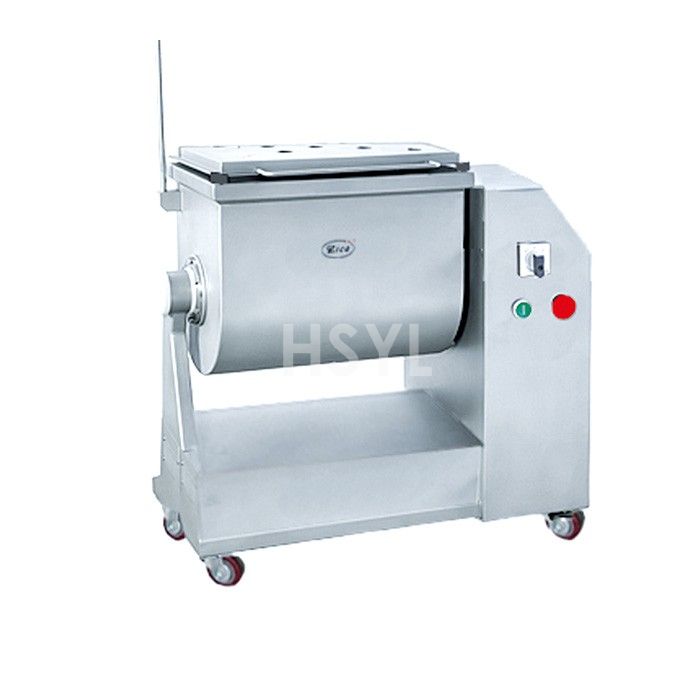
Commercial Meat Mixers
Commercial meat mixers for central kitchens, restaurant prep and meat-processing workstati...
View product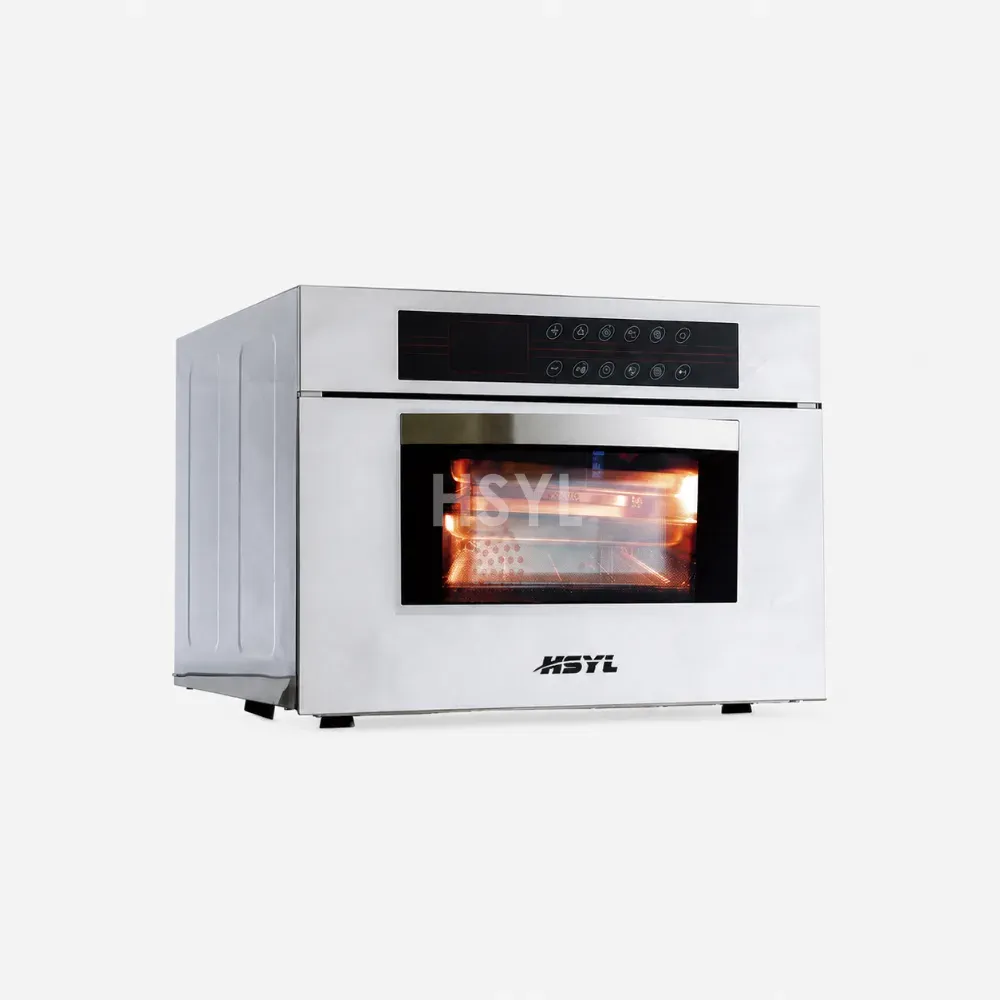
Commercial Ovens for Professional Kitchens
Commercial electric and convection oven solutions for professional kitchens. Review HSYL c...
View product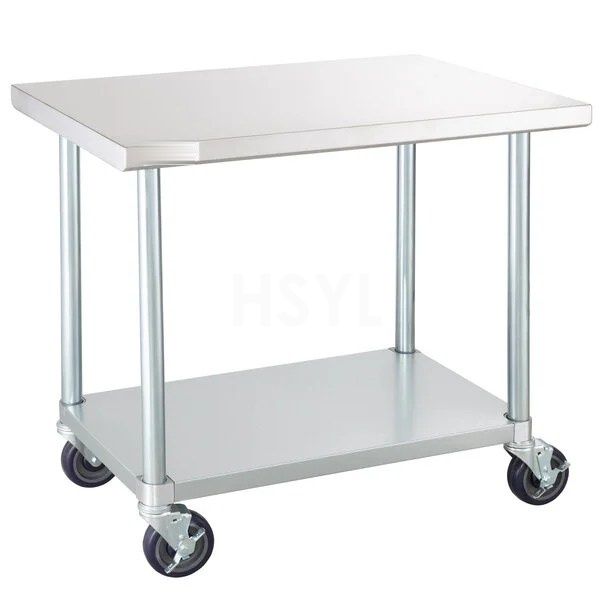
Stainless Steel Kitchen Trolleys
Stainless Steel Kitchen Trolleys for commercial kitchens, fabricated to project dimensions...
View product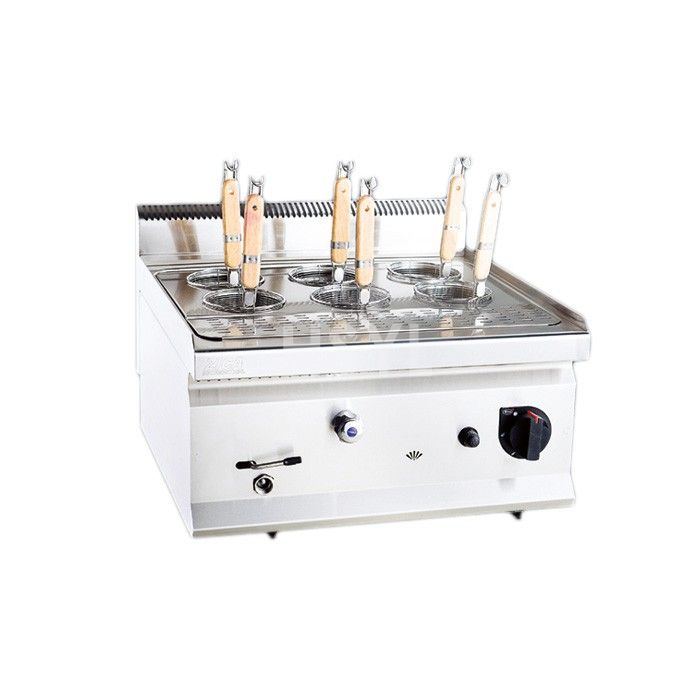
HP Countertop Gas Pasta Cooker Range
Compare HP6035G and HP6060G countertop gas pasta cookers. Review footprint and gas require...
View product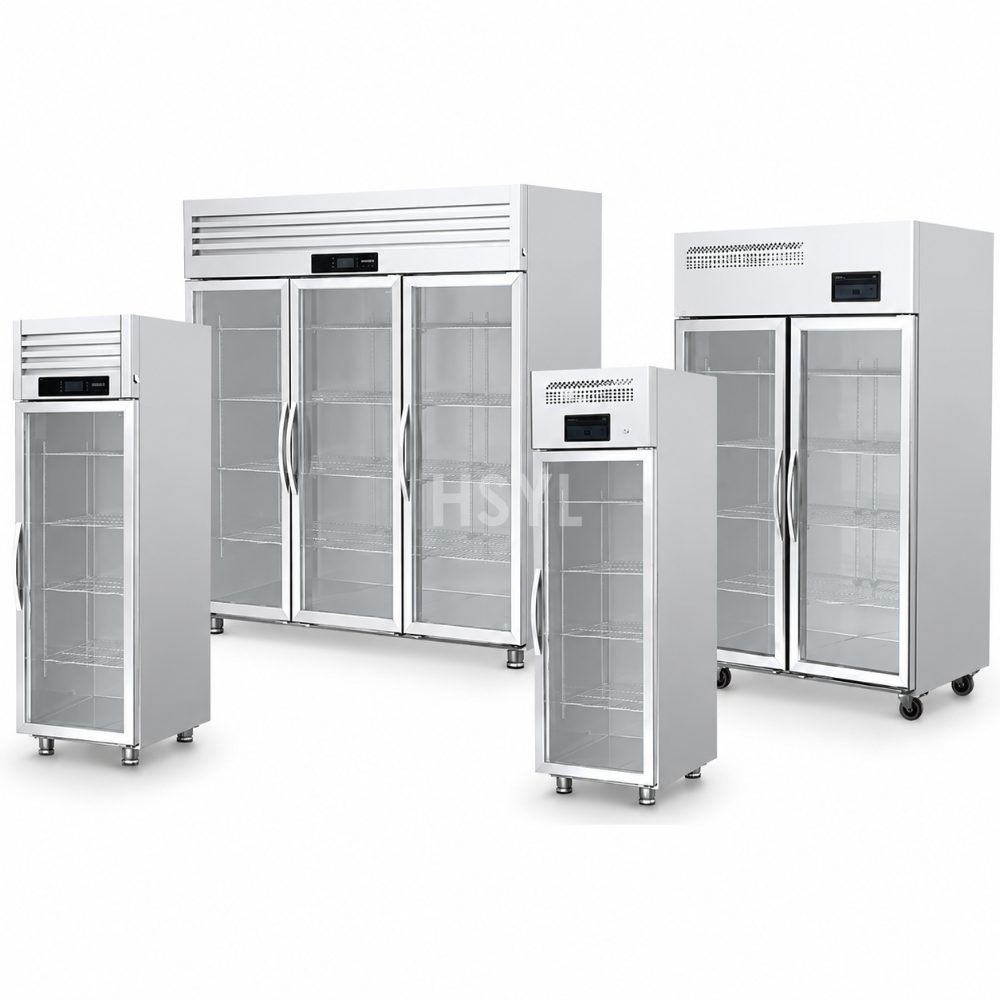
Q and S Series Direct-Cooling Display Cabinet Range
Compare Q and S Series display cabinets for your products and store layout. Confirm temper...
View product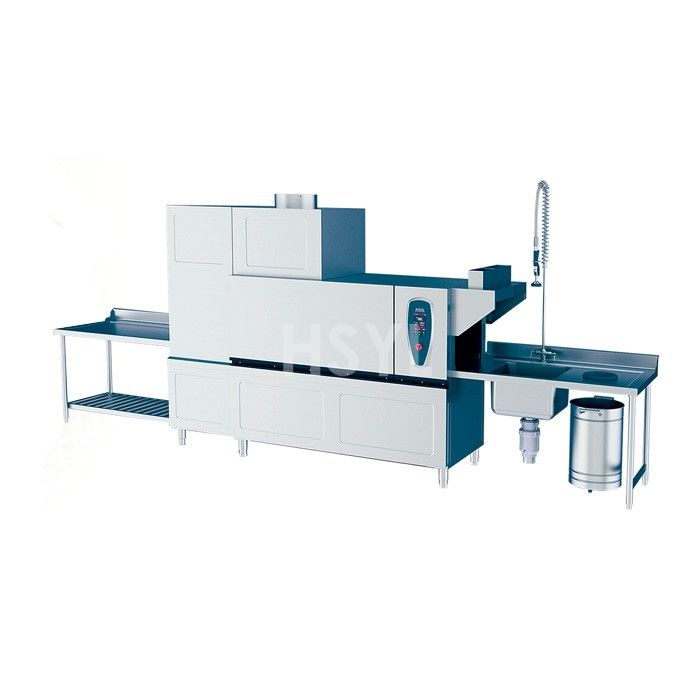
HDW260-EL-R Electric-Heated Commercial Dishwasher
Compare HDW260-EL-R Electric-Heated Commercial Dishwasher capacity, heating, dimensions, u...
View product Three-Compartment Commercial Sinks
Three-Compartment Commercial Sinks for commercial kitchens, fabricated to project dimensio...
View product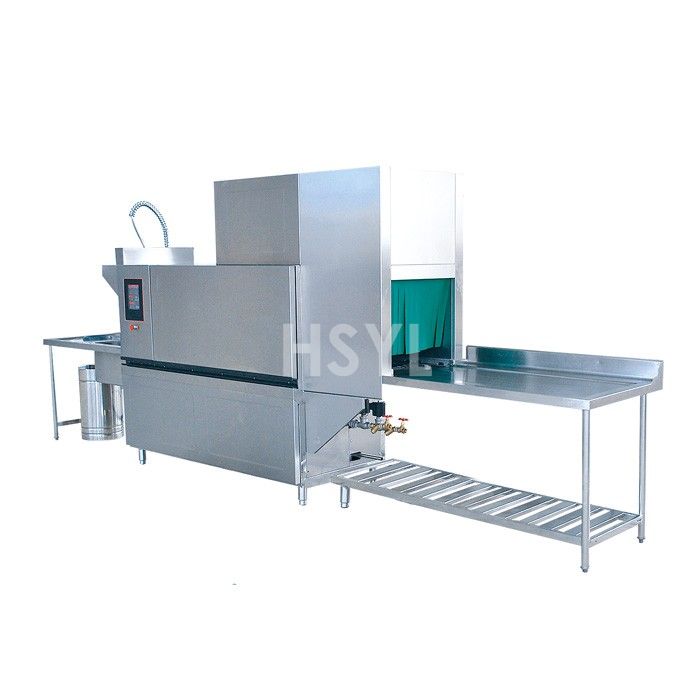
HDW260-SL-R Steam-Heated Commercial Dishwasher
Compare HDW260-SL-R Steam-Heated Commercial Dishwasher capacity, heating, dimensions, util...
View product Stainless Steel Wall Shelf
Plan stainless steel kitchen wall shelves for utensils, containers and clean storage. Spec...
View product
Commercial Vegetable Washers
Commercial Vegetable Washers for central kitchens, food processing plants, canteens and re...
View product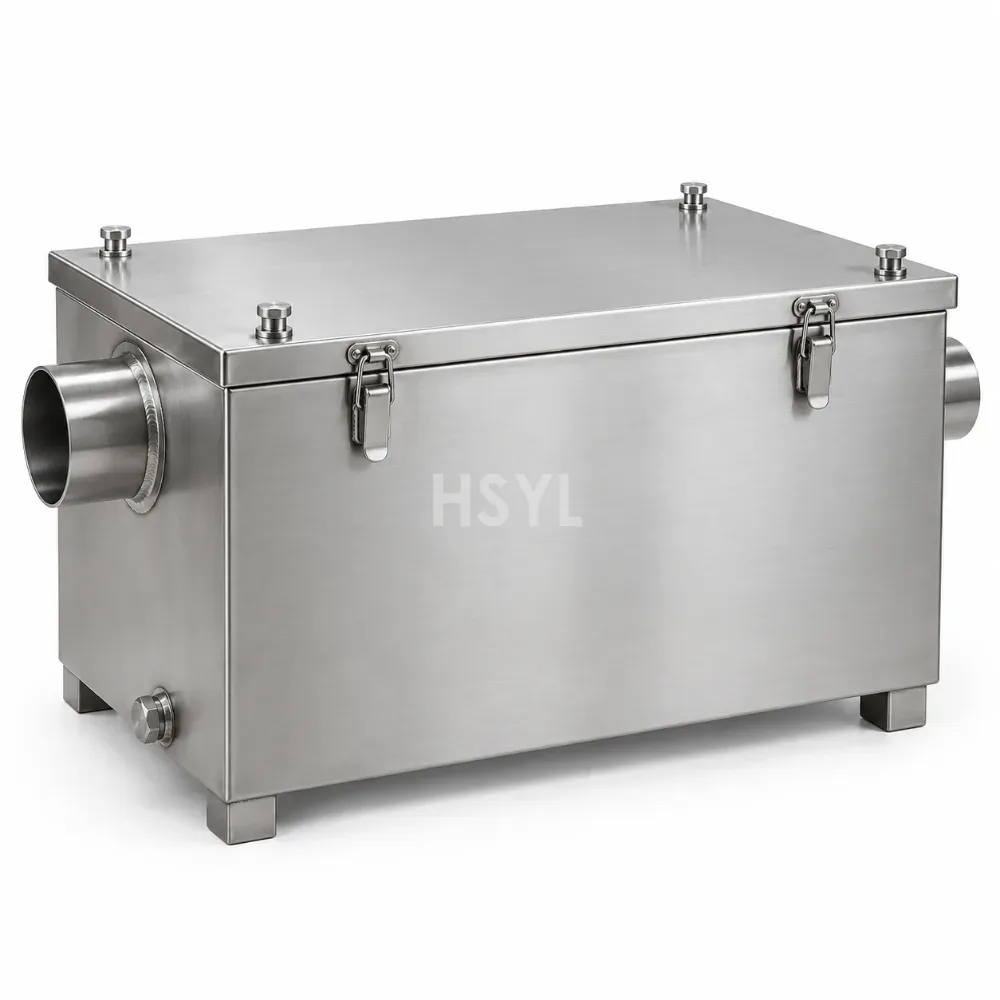
Commercial Grease Traps
Commercial Grease Traps for commercial kitchens, fabricated to project dimensions in AISI ...
View productFrequently Asked Questions
Why can two dishwasher offers have different totals?
They may include different machine formats, racks, tables or installation-related scope. A meaningful price comparison keeps the intended washing task and included equipment consistent.
Plan the Equipment Around Your Kitchen.
Share your menu, peak service demand, available space and site utilities. Tell us which equipment you are considering so we can review the requirements with you.