Undercounter Commercial Fridge
Check an undercounter commercial fridge against opening size, installed height, ventilation, door movement and container layout, with E Series model examples.
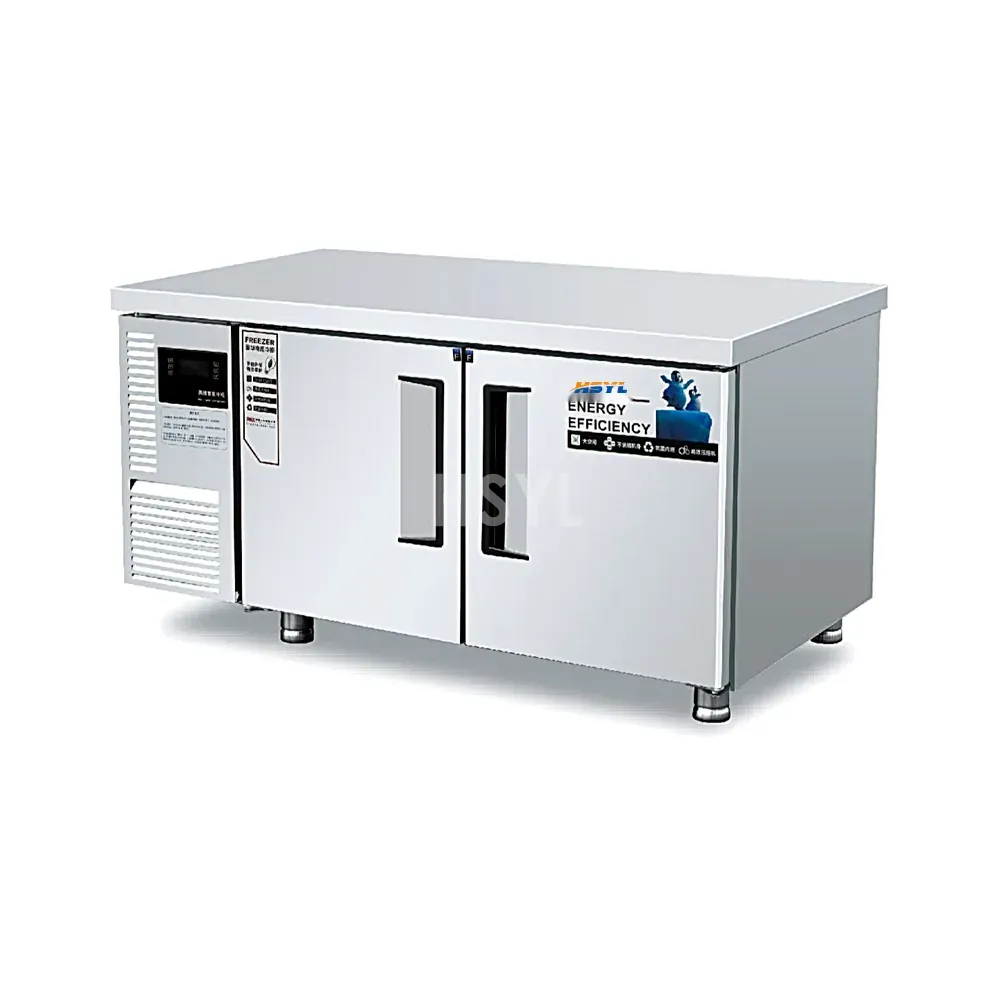
An undercounter commercial fridge can match the width of an opening and still be unsuitable for it. The missing checks are often installed height, heat rejection, door movement and access to components that need cleaning or service. Measure the workstation before choosing the largest cabinet that appears to fit.
Measure the opening in its working condition
Measure clear width at the front and back, height at both sides, and usable depth after accounting for wall finishes, pipes and sockets. Record any floor slope, countertop support and front overhang. A nominal kitchen drawing may not show these obstructions.
Next, mark the area the door and handle occupy when opened. Check that staff can remove the intended containers without blocking the adjacent workstation. Include the route from the delivery entrance; an appliance that fits beneath the counter may not pass a narrow turn on its way there.
Compare depth before committing to storage volume
These published E Series air-cooling refrigerator examples have the same listed width and height. Their depth and capacity differ:
| Model | Published dimensions | Published capacity |
|---|---|---|
| ECUR12-2 600 | 1200 × 600 × 800 mm | 160 L |
| ECUR12-2 700 | 1200 × 700 × 800 mm | 200 L |
| ECUR12-2 800 | 1200 × 800 × 800 mm | 240 L |
The E Series model table lists 2–8°C for these refrigerator configurations. Confirm the required product storage conditions, operating ambient and loaded performance for your application. The figures above are cabinet dimensions, not the minimum opening sizes after ventilation and connection allowances.
Do not buy the 800 mm-deep version solely for its larger litre figure if it reduces aisle space or cannot ventilate in the proposed position. Conversely, a shallow cabinet may require more frequent replenishment. Draw the actual container layout to compare that trade-off.
Get four answers from the installation drawing
- Where does cooling air enter and leave? Keep the specified paths clear. A freestanding workbench is not automatically approved for enclosed installation.
- What is the complete installed height? Confirm feet or castors, any adjustment range and the supplied top. Do not remove a top or change supports without approval.
- How are services connected? Locate the electrical connection and any drainage requirement for the offered version. Keep connections accessible as instructed.
- How is it serviced? Establish which panel opens and whether the cabinet must pull forward. Plan a practical way to do that after the rest of the kitchen is installed.
If the supplier cannot confirm an enclosed installation, consider retaining a freestanding refrigerated workbench in a suitable position instead of forcing it into the recess.
Test storage with the containers you use
List the pan, box and bottle dimensions, including lids. Ask for usable shelf dimensions, adjustment positions and loading limits. Keep the manufacturer's airflow paths clear when mapping the layout. Nominal litres do not show whether a tall ingredient container fits behind the door or whether a second row remains accessible during service.
For a prep station, record how many containers must be ready at the start of the busy period and how often staff can replenish them. This produces a more useful cabinet requirement than the total amount held elsewhere in the kitchen.
Compare a different cabinet family only after checking duty
The A2R/A2F undercounter cabinet page provides another family to discuss. Similar-looking cabinets do not establish identical chilled or frozen duty. Request the exact operating temperature, installed dimensions and ventilation requirements before treating one as a replacement for an E Series unit.
Send a dimensioned opening sketch and your container list to HSYL, together with photographs of surrounding equipment and the available supply. Ask for a drawing-based fit check for the exact model quoted.
Related Products
Compare cabinet families against your measured opening and storage duty. The images identify product families; the quoted model drawing controls the installation.
E Series Workbench Refrigerators and Freezers
Compare the refrigerator depth and capacity options discussed above. The range includes separate freezer models, and the pictured cabinet is a family reference.
View product details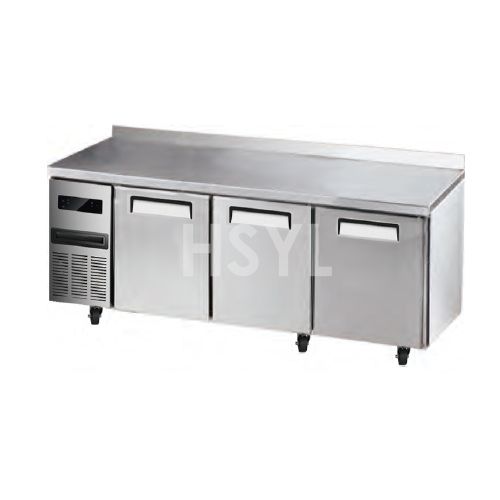
A2R / A2F Undercounter Cabinets
Consider this alternative undercounter family if its installed dimensions and container layout suit the workstation. Confirm chilled or frozen duty for the offered model.
View product detailsFrequently Asked Questions
Can an 800 mm-high cabinet fit in an 800 mm-high opening?
A matching nominal height is not sufficient. Check the complete installed height, levelling or support arrangement, countertop obstructions and the installation allowances required for that model.
Can I place hot cooking equipment on the refrigerated worktop?
Do not assume the top is approved for that load or heat exposure. Provide the appliance weight, feet position and heat output, and request written compatibility guidance for the proposed arrangement.
Does the listed cabinet capacity equal usable container space?
No. Shelves, internal components, the container shape and required airflow affect the working layout. Compare the actual container arrangement rather than converting the litre figure directly into portions.
Plan the Equipment Around Your Kitchen.
Share your menu, peak service demand, available space and site utilities. Tell us which equipment you are considering so we can review the requirements with you.