Custom Restaurant Equipment: Fabrication, Interfaces and Revisions
Plan custom restaurant equipment by fabrication scope, appliance options, integrated counters and controlled revisions. Assign drawing, site and acceptance duties.
Buy custom restaurant equipment against an approved drawing, defined operating task and written acceptance criteria. Confirm which parts are fabricated, configured or sourced as standard products. Assign responsibility for site interfaces, destination documents and installation before approving production; the word custom does not define the supplied scope.
Define the custom scope before releasing drawings
Passive fabrication
Identify the top, sink, storage or structure that a standard configuration cannot provide, then issue the measured brief.
Choose what needs fabricationConfigured appliances and integrated counters
Match approved appliance options to the complete assembly and its required connections and access.
Survey the assembly interfacesEquipment packages and repeat sites
Control the equipment schedule, drawing revisions, substitutions and site differences rather than assuming a common package fits everywhere.
Control revisions and substitutionsDecide what actually needs to be custom
Custom can describe a shortened stainless table, a purpose-built serving counter, a modified storage arrangement or a complete equipment package selected for a restaurant layout. These are different purchases. Establish whether the business needs new fabrication, a documented option on an existing model, or simply a coordinated selection of standard equipment before requesting quotations.
Describe the constraint that a standard product cannot meet. It may be a structural column, a preparation sequence, a tray interface, a wash-up route or an access restriction. Include photographs and measured drawings showing that constraint. A useful brief explains the problem and required outcome without deciding every fabrication detail before the responsible supplier has reviewed the application.
Check standard alternatives alongside the custom proposal. A standard unit with an approved accessory may provide the needed function with a clearer service and replacement route. Custom fabrication can be appropriate when the site or task demands it, but changing a design unnecessarily can create extra drawing work, unique spare parts and a less flexible replacement plan.
Keep building work distinct from equipment customisation. A fabricator does not automatically assume responsibility for walls, utility distribution, ventilation, drainage or final authority approval. A project supplier may coordinate some of those interfaces, but the quotation should identify the service actually offered and the party responsible for each connection.
Fabrication, configured appliances and project scope
| Purchase type | Typical scope to define | Evidence required | Separate responsibility |
|---|---|---|---|
| Passive stainless fabrication | Dimensions, shelves, bowls, doors and support arrangement | Approved fabrication drawing and material schedule | Site plumbing, anchoring or adjacent appliance installation |
| Configured standard appliance | Manufacturer-approved options and utility version | Exact model, option schedule and installation instructions | Approval for changes outside the documented product scope |
| Integrated serving station | Fabrication plus identified heated or refrigerated units | Assembly drawing, component identities and access details | Combined installation and destination document review |
| Equipment package for a new restaurant | Specified products, quantities and project delivery stages | Equipment schedule and coordinated layout | Construction, connection and commissioning boundaries |
| Repeat site rollout | Approved base design plus controlled site variations | Prototype revision and branch exception register | Local site checks and written approval of changes |
Use this separation when comparing proposals. One supplier may quote fabrication only, while another includes purchased appliances, delivery and assembly. The prices are not comparable until exclusions and responsibilities are aligned. Ask for an itemised scope rather than a single project figure that conceals important differences.
For appliances, establish whether the proposed change is part of an approved product configuration. Moving controls, changing the heat source or altering a refrigeration system is not the same as choosing a shelf option. Ask the responsible manufacturer and destination adviser to review the exact modification before treating a standard product's documents as evidence for the altered assembly.
Build the brief around the restaurant's operating sequence
Describe how ingredients, containers, utensils and staff move through the intended station. Identify inputs, finished outputs and waste. Record where replenishment happens and where staff stand during preparation or service. A clear operating sequence gives the designer something more useful than a photograph of an attractive counter from another restaurant.
Define the task conditions that affect acceptance. Include the container or tray system, loading arrangement, expected service pattern and cleaning procedure. If performance matters, specify how it will be demonstrated using representative products and agreed operating conditions. Do not substitute an empty-equipment demonstration for the actual process that motivated the custom order.
Record the people who will use and maintain the equipment. A counter that works for service can still make access to a drain, control or replacement part difficult. Review reach, visibility, opening direction and maintenance space with those users. Their comments belong in the design review before dimensions and interfaces are frozen.
Separate current needs from optional future changes. Request a base scope that meets the agreed opening requirements, then price possible options individually. An optional shelf, accessory or expansion provision should not become an implied feature of every quotation or a reason to delay approval of an otherwise complete specification.
Survey the site before approving the drawing
Use a measured site drawing that identifies walls, columns, door openings, floor levels and relevant utility points. State who collected the measurements and the date of the survey. If the restaurant is still under construction, distinguish the approved design dimensions from measurements of completed work and agree how later changes will be communicated.
Include the delivery route from unloading point to the final position. Check openings, turns, stairs, lifts and any need to split the assembly into sections. A finished counter can fit its final location and still fail to pass through the available route. Record section joints and site assembly if those are part of the approved solution.
Coordinate utility interfaces with the responsible trades. For powered components, identify the actual voltage, frequency and phase on the proposed equipment schedule. For gas, water and drainage, obtain the relevant installation requirements rather than guessing connection sizes from a sales image. The site team should confirm that the proposed services suit the exact equipment version.
Show operating and service clearances on the coordinated drawing. Door travel, staff access and component removal can extend beyond the equipment's outside dimensions. Include adjacent appliances and their openings in the review. Approval of the equipment footprint alone does not prove that the complete restaurant station is practical to operate or maintain.
This is a project planning worksheet. Fill it with the agreed drawing revision and responsible parties; it is not a certification or a site inspection report.
| Interface | Required record | Approval question |
|---|---|---|
| Building fit | Measured dimensions, datum and tolerance agreement | Who confirms the final site dimensions? |
| Connected appliance | Exact model, mounting and access details | Is the integration covered by the approved instructions? |
| Utilities | Service requirements and connection responsibility | Who provides and accepts each connection? |
| Cleaning | Accessible surfaces, removal steps and cleaning method | Can the proposed station be cleaned as intended? |
| Delivery and assembly | Packed sections, route and joining procedure | Who assembles and inspects the installed station? |
| Acceptance | Agreed checks, evidence and sign-off party | What must be demonstrated before the order is accepted? |
Drawing release, revisions and material substitutions
Give the order one approved drawing revision and one equipment or component schedule. The drawing should show the configuration that will be supplied, including surfaces, supports, doors, shelves and interfaces. Reference that revision in the quotation and order documents so approval of an earlier sketch does not become approval of an altered product.
Request a material schedule for relevant surfaces and structural parts. Stainless steel is a category, not a complete specification. Confirm the agreed grade, finish, sheet thickness where specified, joints and other construction details through the supplier's documented proposal. Do not assign a named material or component brand to the order without evidence covering that configuration.
Specify the approval route for substitutions. If a component, finish or dimension becomes unavailable, the supplier should explain the proposed change and its effect on the task, documents, fit and service requirements. Require written acceptance of material changes rather than allowing the phrase equivalent quality to conceal a different functional arrangement.
Track changes after production approval separately. Record who requested them, which drawings change and whether work already completed will be affected. Obtain the revised commercial scope before proceeding. This makes costs and schedule consequences visible without inventing a standard lead time or assuming that every late change can be accommodated.
Review sanitation and destination documents for the actual assembly
Discuss the intended food contact, cleaning access and exposed construction with the project specifier. Identify joints, hollow spaces, drainage points and removable panels that need review. A neat external finish cannot establish that concealed spaces are accessible or that the proposed operating and cleaning methods work together.
For United States projects, identify the sanitation and safety evidence required by the receiving authority and specification. NSF's standards portfolio separates equipment categories and includes NSF/ANSI 2 for basic food-equipment structures. Check the actual model or assembly's applicable evidence; a generic mention of NSF, UL or ETL is not proof that a custom station is listed for the required scope.
For European Union, UK and other destinations, have the responsible importer and local adviser identify the applicable requirements for passive fabrication and each powered component. Request documents for the supplied configuration and the intended installation. A declaration for one purchased component does not automatically resolve every obligation associated with an integrated or modified station.
Keep documentation review in the production plan. If particular evidence is a condition of the purchase, agree when it will be provided and who accepts it. A later promise to obtain documents can leave a completed assembly unable to meet the buyer's project requirements. Do not advertise universal country approval when the exact order and destination have not been assessed.
Factory and site acceptance responsibilities
Use factory checks for the items that can be inspected before shipment: agreed dimensions, configuration identity, supplied components, finish, operation where applicable and packing. Set the method and acceptance criteria in advance. Photographs can document features, but they do not replace an agreed measurement or representative functional check when those are required.
Use site checks for conditions that depend on the restaurant: access route, positioning, interfaces, utility connections and the actual operating task. Allocate responsibility for assembly, connection and commissioning. Delivery confirmation is not the same as acceptance of a completed installation, and a factory inspection does not verify a floor drain or electrical supply at the destination.
If the custom design must meet a production requirement, define the representative load, product, staff procedure, cleaning steps and accepted output. Record failed items and the agreed correction process. Avoid turning an isolated demonstration into an unsupported claim of daily output, labour savings or return on investment.
For a multi-site rollout, use the first accepted installation to refine the approved base package. Keep local deviations visible rather than changing every subsequent site informally. A repeat order should identify the accepted revision and its permitted options, with each branch's utilities and space checked separately.
Use supplier quotations and site records for the chosen assessment period. This worksheet does not predict project savings or payback.
| Comparison line | Required input | Difference to expose |
|---|---|---|
| Design and approval | Survey, drawing and revision scope | Included reviews versus separately charged changes |
| Fabrication and components | Approved construction and exact purchased equipment | Substituted materials, accessories or appliance versions |
| Delivered cost | Packing, freight, agreed shipping term and unloading | Different delivery boundaries or missing site assembly |
| Installed acceptance | Connection, commissioning and agreed checks | Supply-only quote versus operational installation |
| Ownership exposure | Cleaning, energy for powered components, parts and service | Unique component replacement and interruption arrangements |
Comparable project cost = approved supply scope + delivered cost + agreed installation and acceptance work. Evaluate operating and repair costs separately over a stated period, using measured or quoted inputs where available.
Agree logistics and service before placing the order
Obtain the packing list, packed dimensions, mass and assembly sections for the approved design. Confirm lifting, storage and unloading requirements with the receiving site. Derive container loading quantities from the verified packing arrangement; no fixed 20GP or 40HQ capacity can describe every custom restaurant equipment order.
Ask for the commercial conditions attached to the actual proposal: minimum order if applicable, deposit and approval milestones, production release conditions, quoted delivery schedule and change procedure. Record what is included in after-sales support, where service is available and who supplies model-specific replacement parts. Keep warranty scope and exclusions in the written agreement for the actual supplier and offered assembly.
Send HSYL the operating sequence, measured site drawing, equipment interfaces, destination, quantities and required acceptance evidence. Request an itemised proposal tied to an approved revision. The resulting order should explain what is custom, what remains standard, who closes each interface and how the delivered equipment will be accepted.
Documented fabrication references and connected workstations
Use these documented equipment references for a specific enquiry. Confirm the actual application, ordered version and installation rather than assigning another model’s parameters.
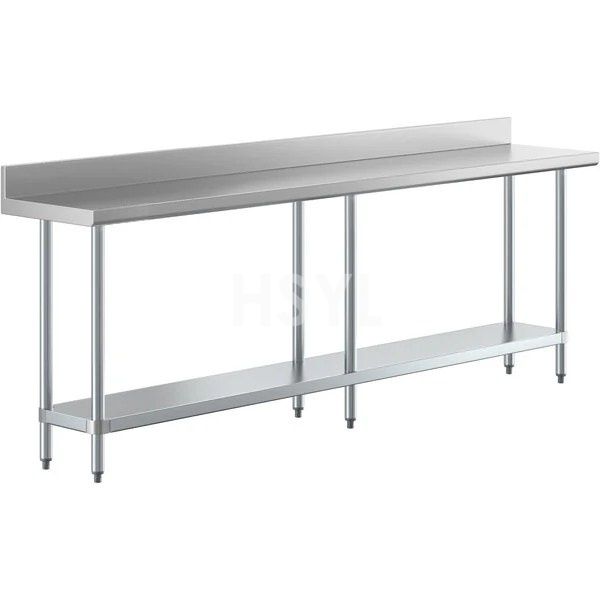
Stainless-Steel Worktable with Undershelf
An open worktable combines a preparation surface with an accessible lower shelf. Containers and suitable utensils can be stored beneath the working position.
A straightforward preparation or assembly bench where staff benefit from open storage close to hand.
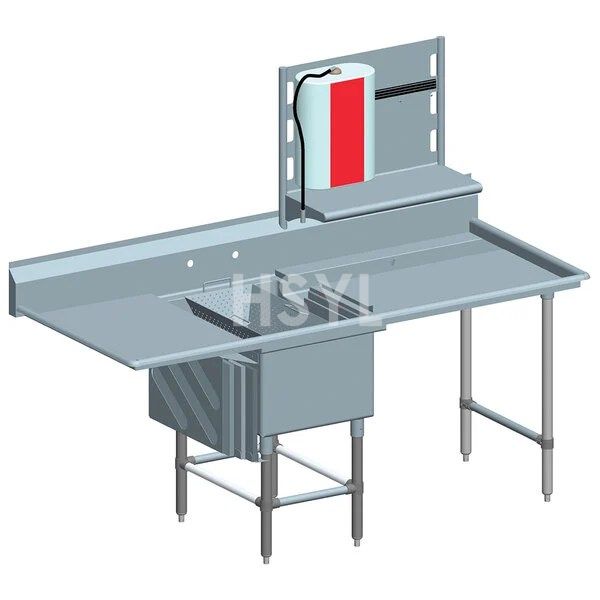
Stainless-Steel Prep Table with Sink
A preparation table and sink combine wet work with a neighbouring dry working surface. Bowl position and the remaining bench area define the balance between washing and preparation.
Keeps related preparation tasks together where a separate sink and table would interrupt the working route.
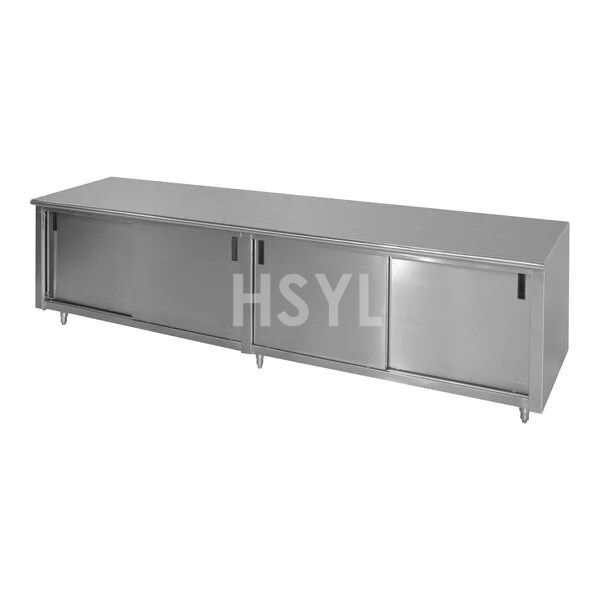
Stainless-Steel Cabinet-Base Worktable
A cabinet base places enclosed storage beneath the work surface. The door arrangement influences access to the items stored below.
A useful alternative to open shelving when a station needs enclosed storage and a working top in the same position.
- Restaurant equipment planning
Separate the equipment package from design, delivery, construction and site work.
- Preparation tables with sinks
Review bowl and working-surface interfaces.
Send the operating sequence, site survey, dimensional drawings, appliance and container interfaces, quantity, destination and required acceptance evidence. Contact HSYL with the brief.
Engineering-Led Commercial Kitchen Manufacturing
HSYL Kitchen Systems designs and produces heavy-duty commercial kitchen equipment for central kitchens, hotels, canteens, hospitals and high-capacity restaurants. Our goal is to provide precise equipment matching, documented quality gates and verified delivery for global foodservice operations.
- Food-grade SUS304 & SUS316 stainless steel construction
- Custom engineering layout & CAD drawing support
- Multi-stage factory quality control & FAT testing
- Factory-direct supply chain with spare parts backup
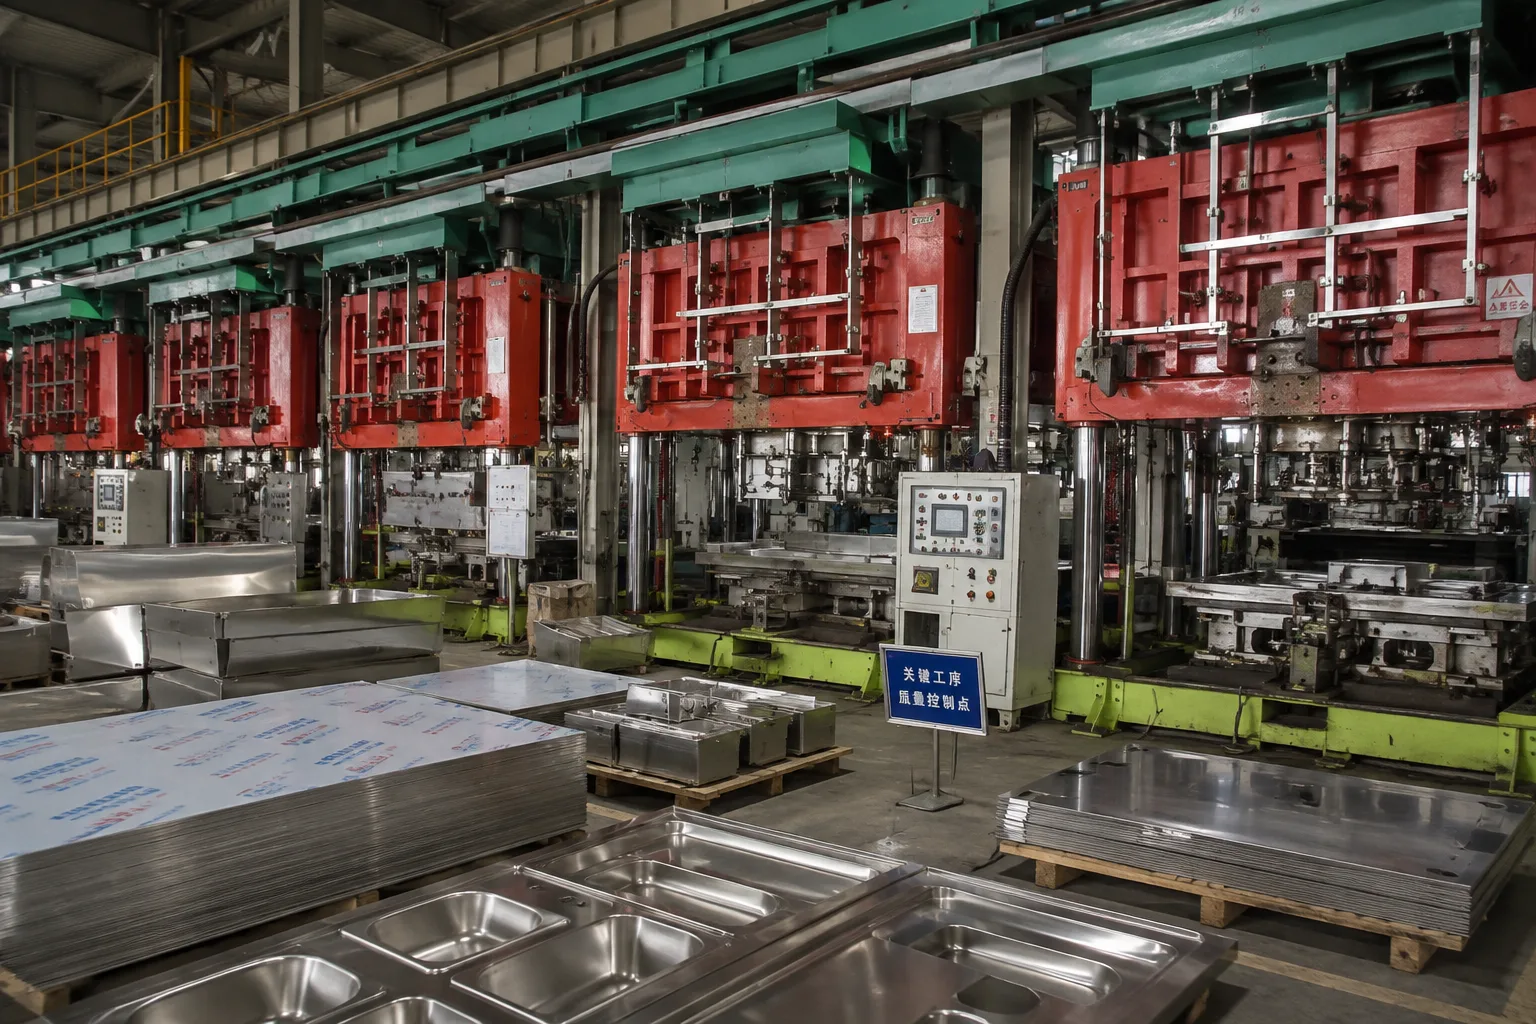
Advanced OEM Processing Equipment & Lines
Equipped with world-class automated sheet metal processing, precision bending centers, thermal foaming lines, and vacuum test rigs to support high-volume commercial kitchen OEM/ODM manufacturing.
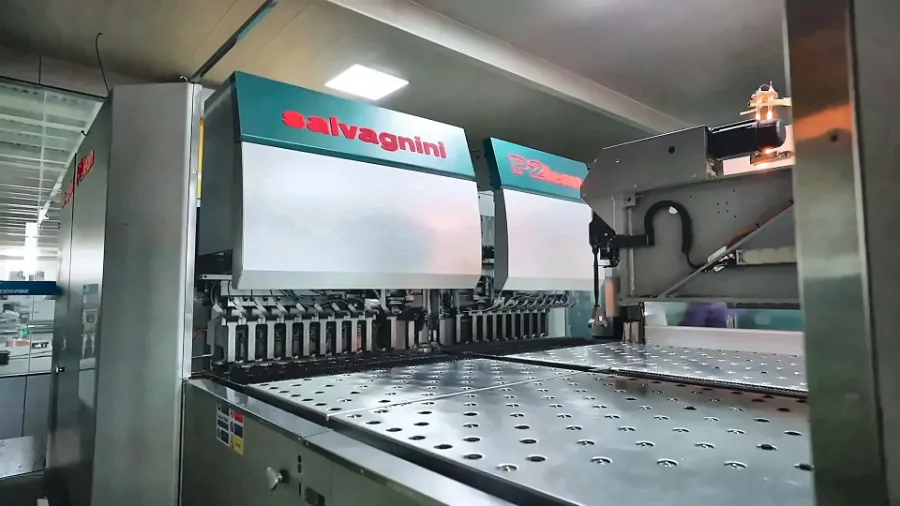
Italian Salvagnini Panel Bending Center
Automated sheet metal bending system for seamless cabinet fabrication and tight structural tolerances.
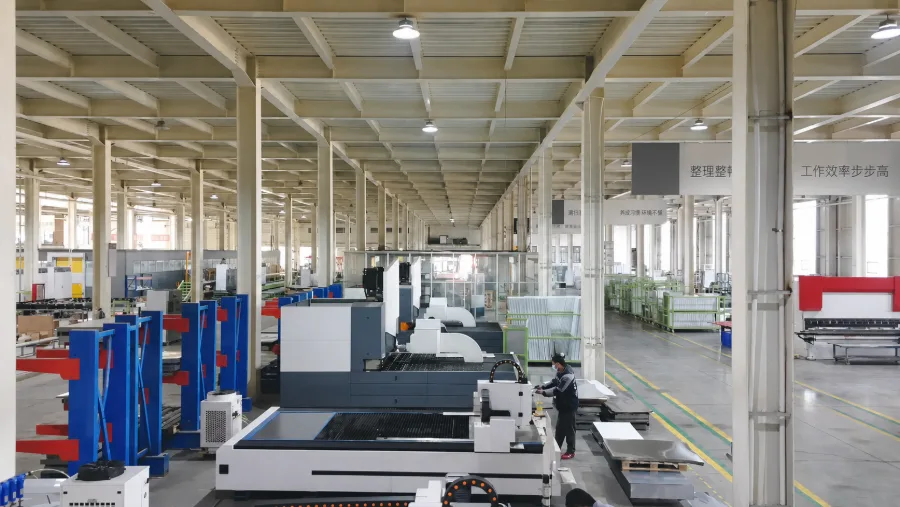
Automated Bending & Laser Cutting Line
Integrated flexible processing line combining fiber laser cutting and multi-axis CNC bending.
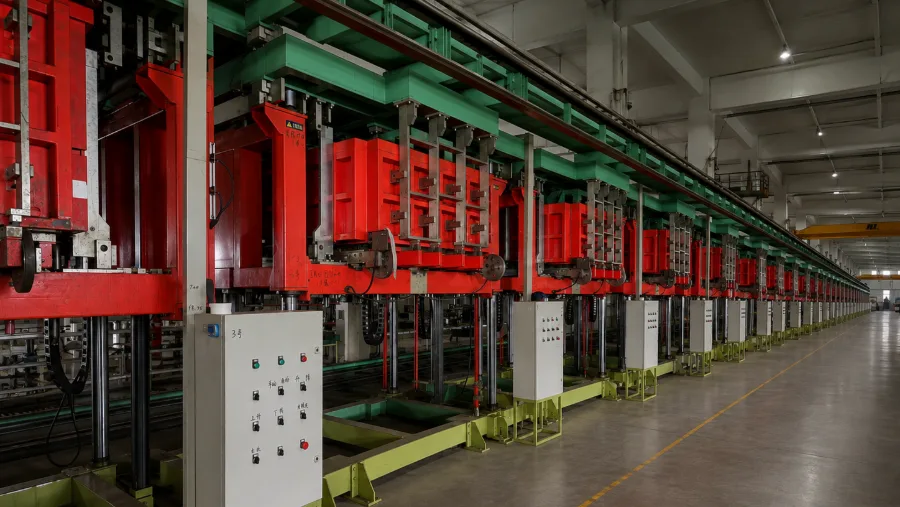
Constant-Temperature Foaming Line
Continuous polyurethane thermal insulation foaming line ensuring uniform core density.
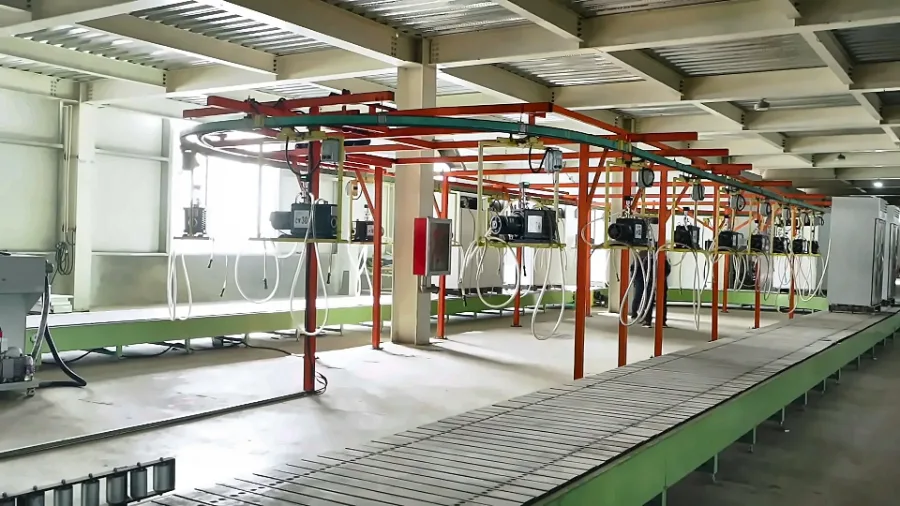
Vacuum Extraction & Testing Line
High-vacuum circuit evacuation and automated leak detection for commercial cooling systems.
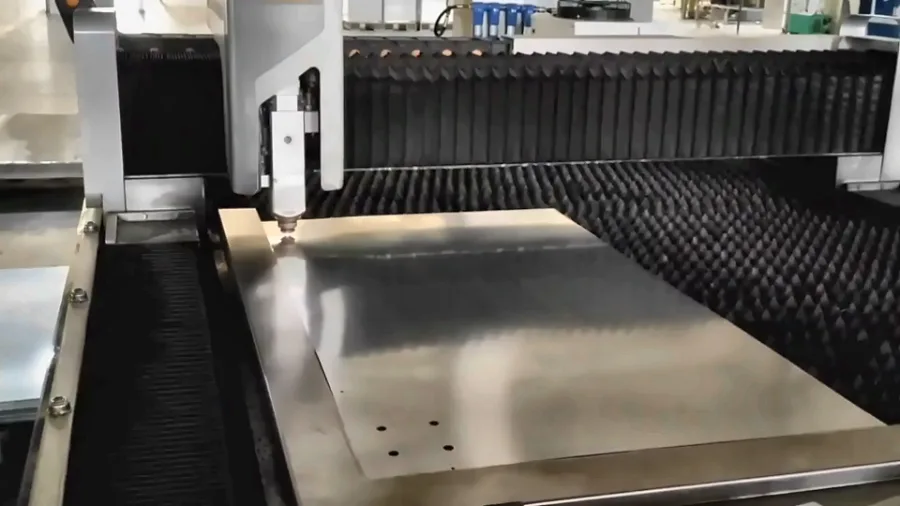
Laser Cutting & CNC Punching Station
High-speed fiber laser cutting and precision CNC punching for intricate component fabrication.
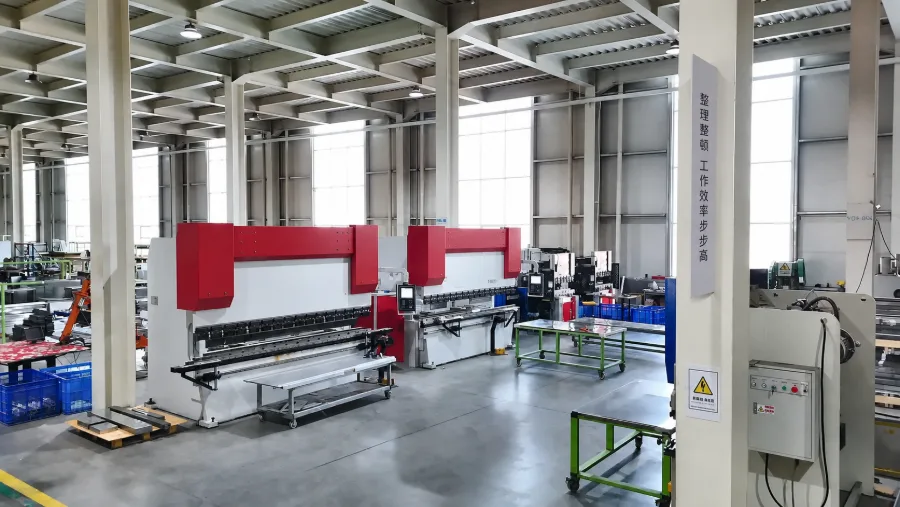
Canadian Heavy-Duty CNC Press Brake
High-tonnage precision press brake for large-format stainless steel sheet forming.
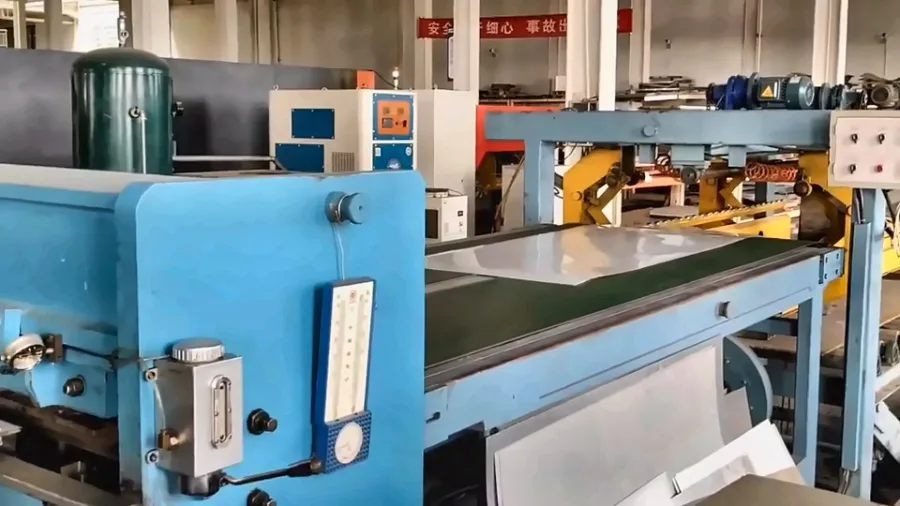
Material Shearing & Cutting Line
Automated heavy-gauge stainless steel shearing and precision raw material sizing.
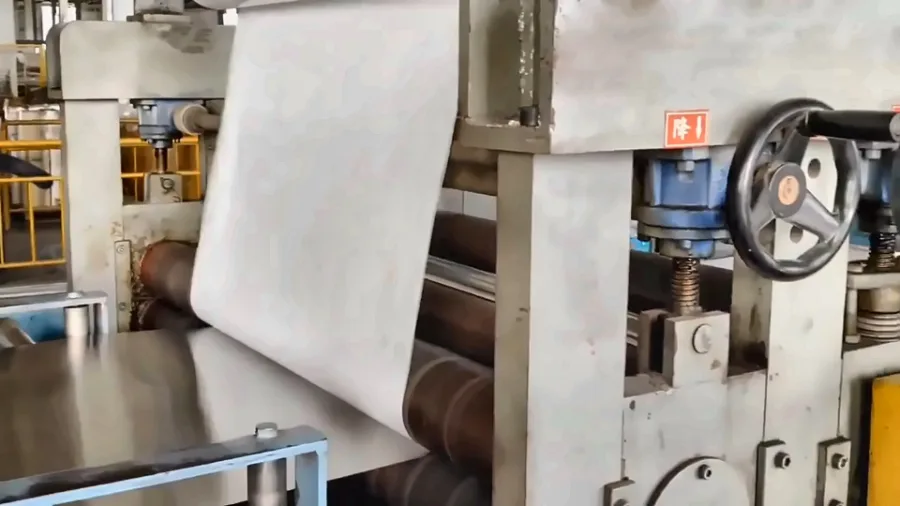
Material Film Laminating Line
Automated surface protection film application to preserve satin and mirror metal finishes.
Explore Popular Kitchen Equipment
Browse equipment that visitors frequently explore, then review the exact model and specifications for your project.

Stainless Steel Wall Shelves
Stainless Steel Wall Shelves for commercial kitchens, fabricated to project dimensions in ...
View product
E Series Display Refrigerator Range
Compare E Series display cabinets by door layout, footprint and storage duty. Confirm the ...
View product
Commercial Meat Slicer-FP-HB-350400
Compare HB-350/400 meat slicers around meat size, slice thickness and production needs. Re...
View product
HDW8000L Steam-Heated Commercial Dishwasher
Quick Summary: The HDW8000L Steam-Heated Commercial Dishwasher (Model: CK-HDW8000L) is a h...
View product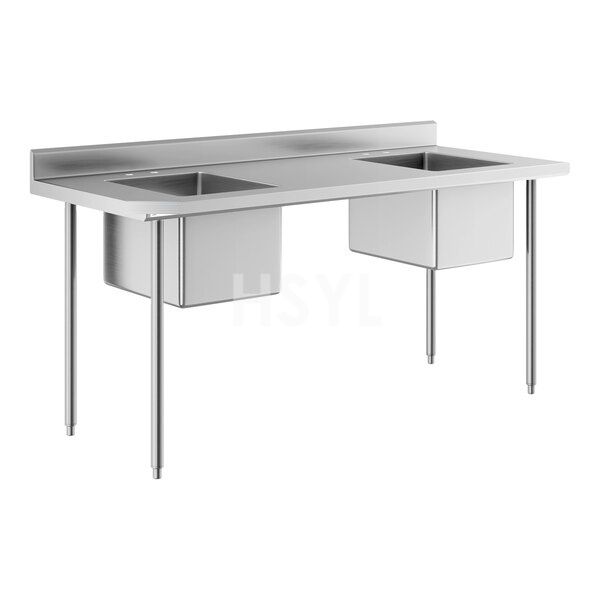
Two-Compartment Commercial Sinks
Two-Compartment Commercial Sinks for commercial kitchens, fabricated to project dimensions...
View product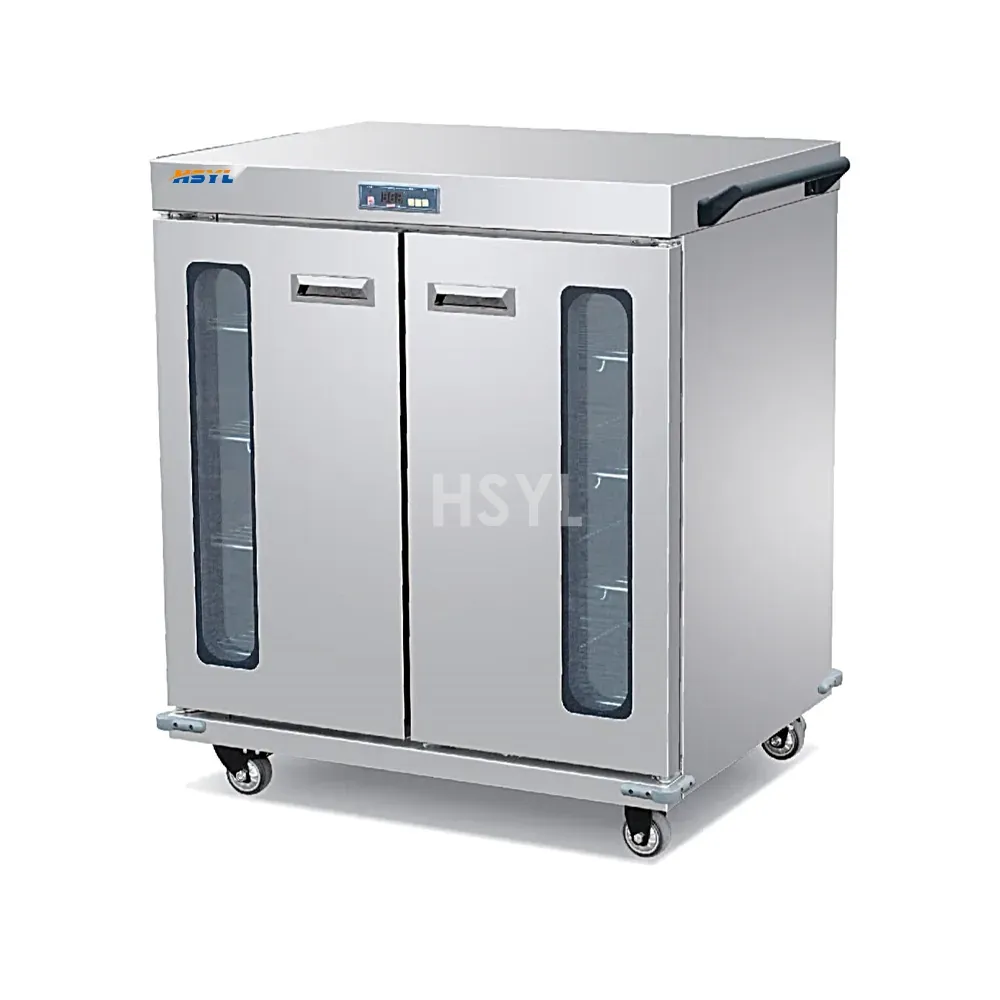
E234-BCW02-11 Horizontal Banquet Cart
Quick Summary: The E234-BCW02-11 Horizontal Banquet Cart-B (Model: SL-E234-BCW02-11) is a ...
View product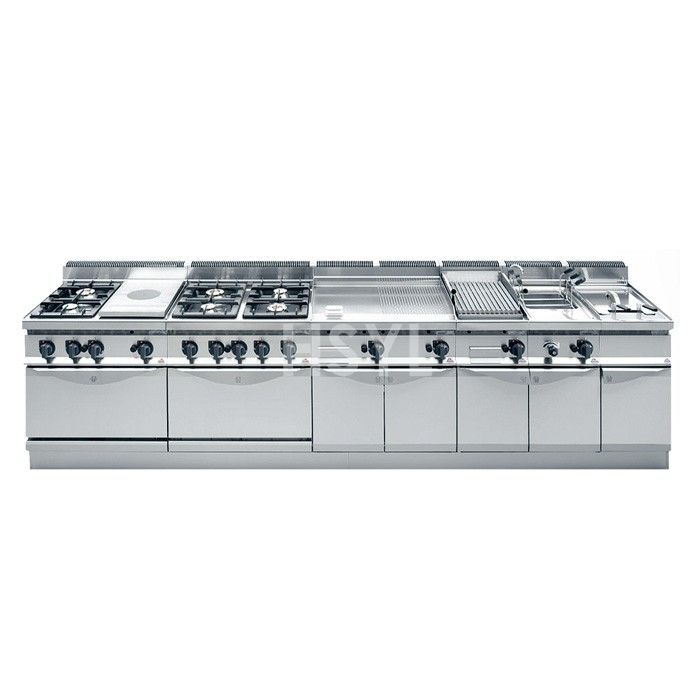
700-Series Combined Western Kitchen Stove
Quick Summary: The 700-Series Combined Western Kitchen Stove (Model: CK-BERTO) is a heavy-...
View product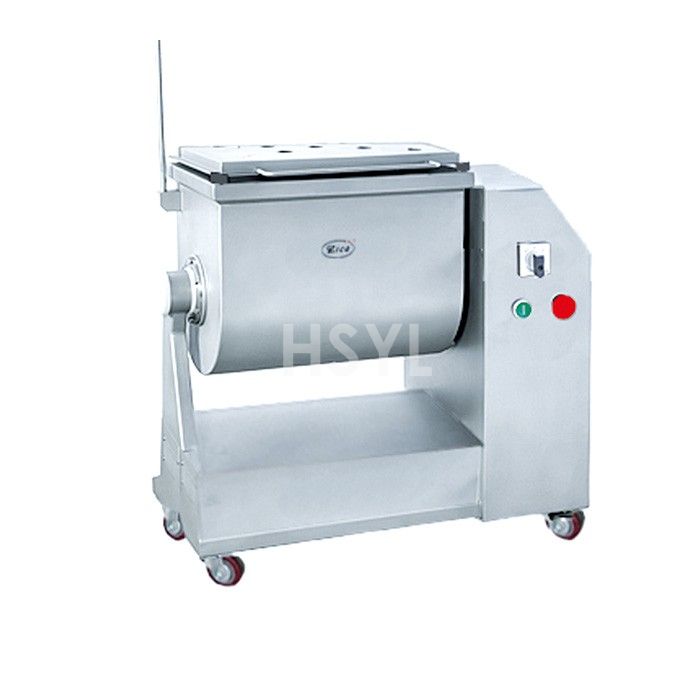
Commercial Meat Mixers
Commercial meat mixers for central kitchens, restaurant prep and meat-processing workstati...
View product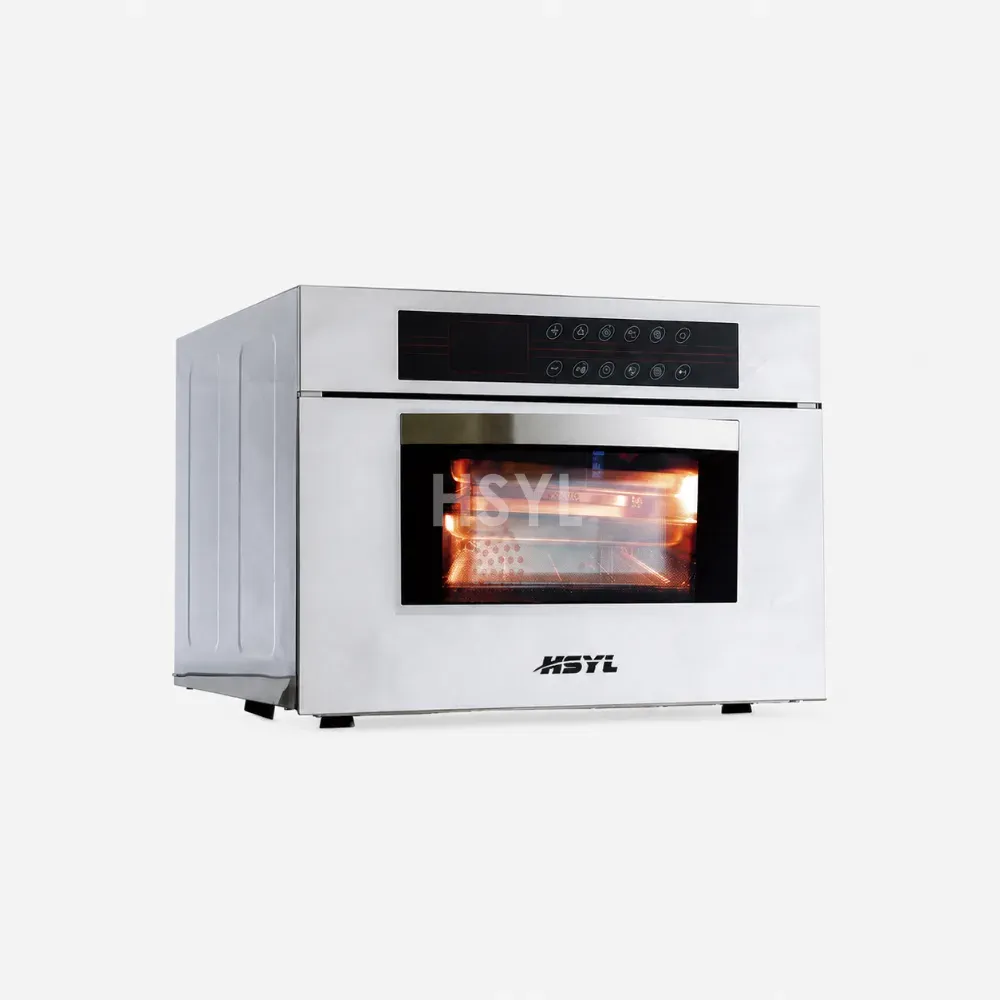
Commercial Ovens for Professional Kitchens
Commercial electric and convection oven solutions for professional kitchens. Review HSYL c...
View product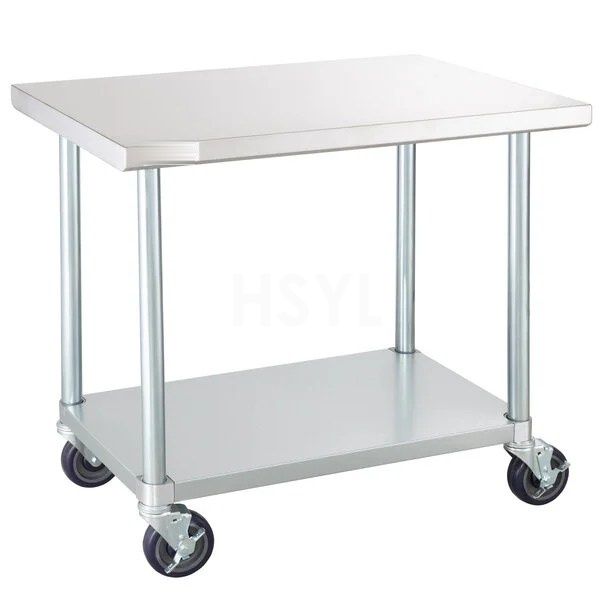
Stainless Steel Kitchen Trolleys
Stainless Steel Kitchen Trolleys for commercial kitchens, fabricated to project dimensions...
View product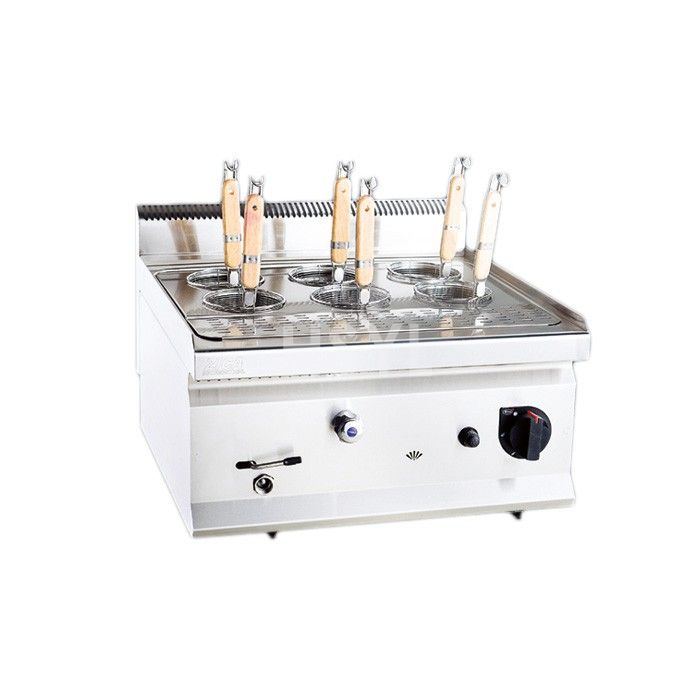
HP Countertop Gas Pasta Cooker Range
Compare HP6035G and HP6060G countertop gas pasta cookers. Review footprint and gas require...
View product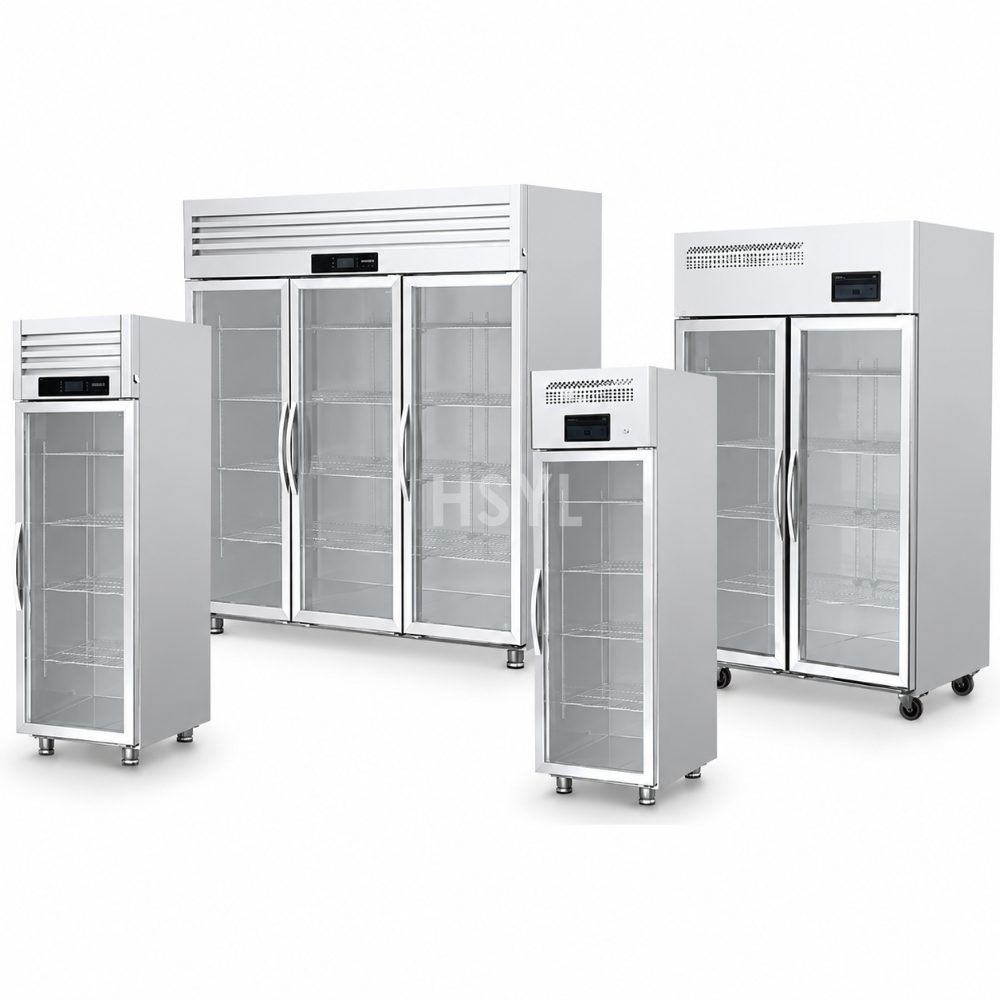
Q and S Series Direct-Cooling Display Cabinet Range
Compare Q and S Series display cabinets for your products and store layout. Confirm temper...
View product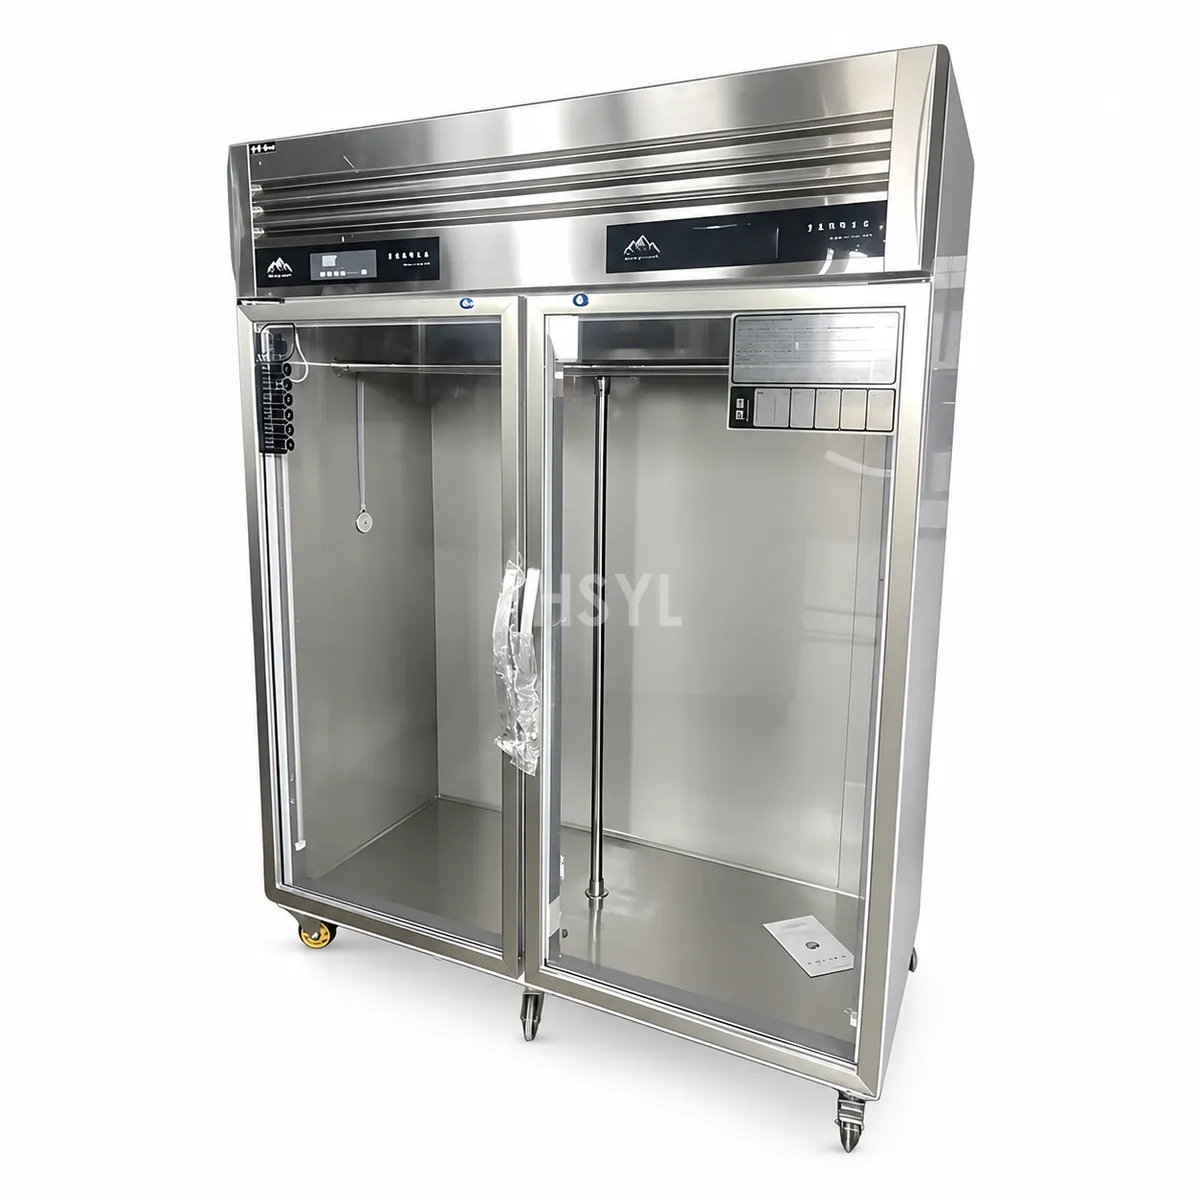
Commercial Steak & Beef Dry-Aging Cabinet with Himalayan Salt Brick & UV Sterilization
Steak dry-aging cabinet with Himalayan salt brick and UV sterilization, 0-4C and 60-85%RH ...
View product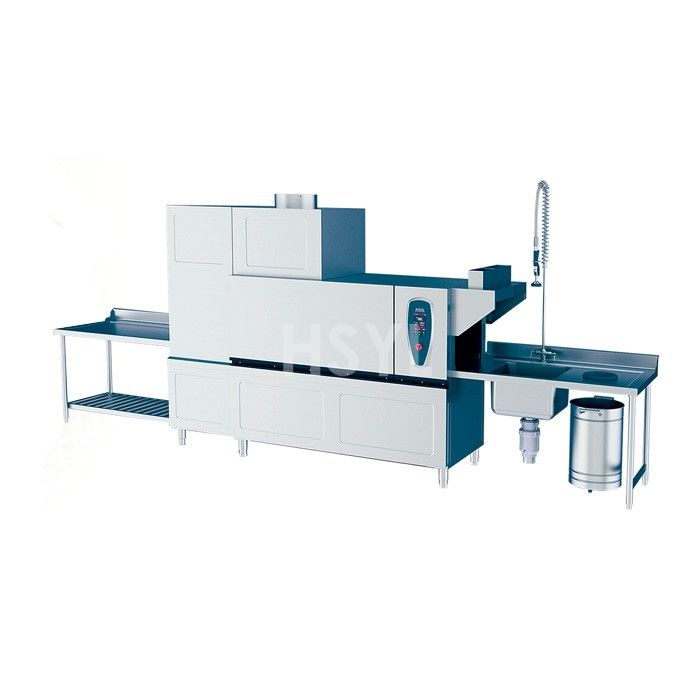
HDW260-EL-R Electric-Heated Commercial Dishwasher
Compare HDW260-EL-R Electric-Heated Commercial Dishwasher capacity, heating, dimensions, u...
View product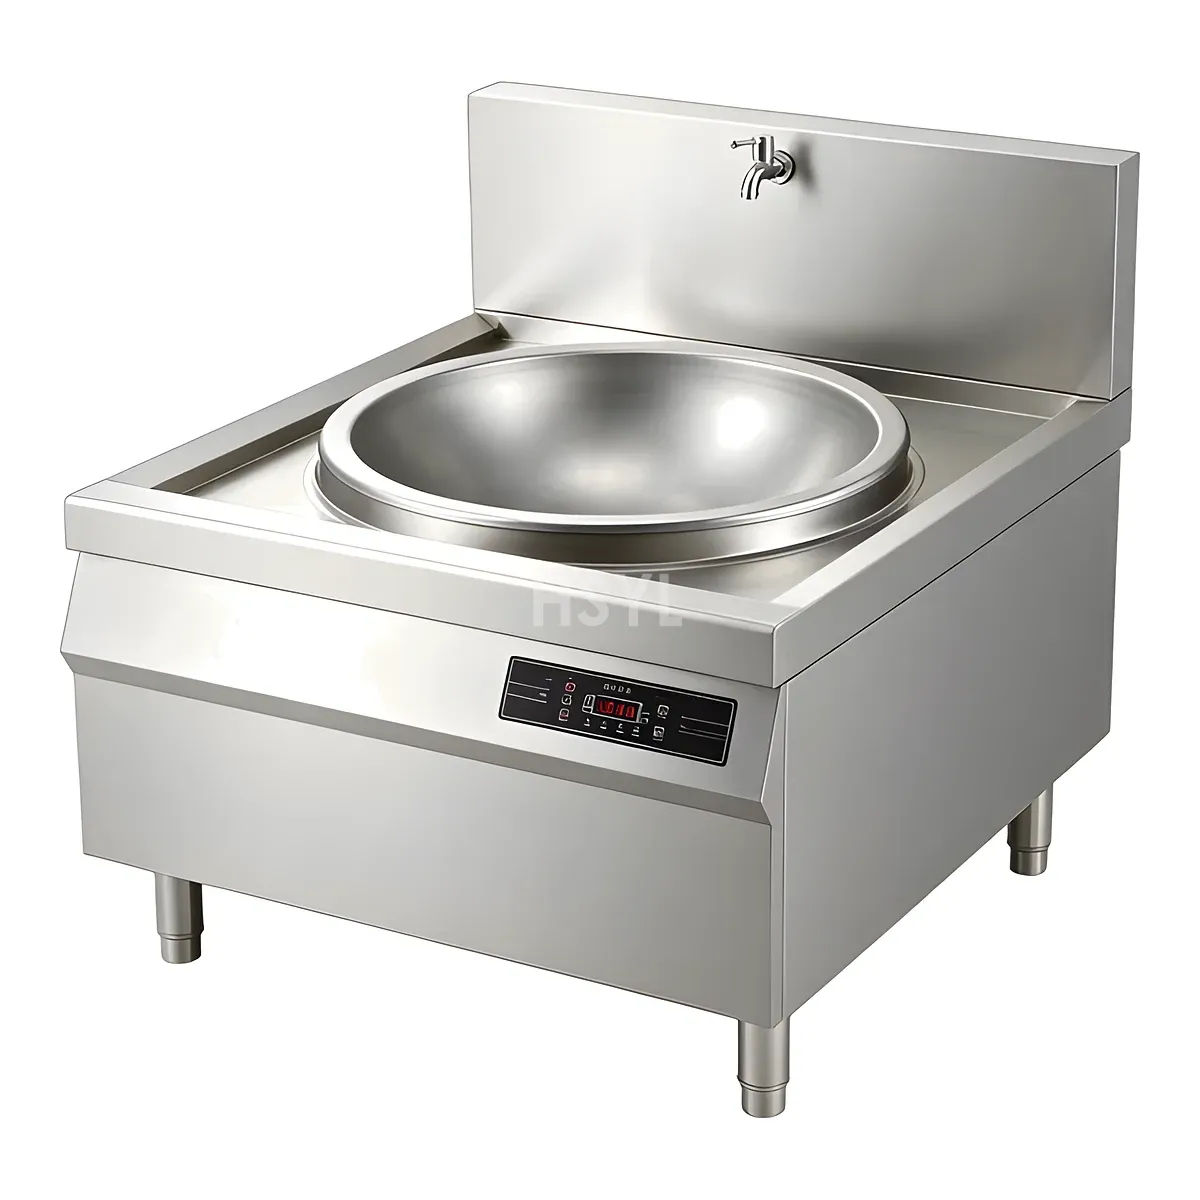
Commercial Induction Stockpot Soup Stove
1, 2 or 3-burner induction stockpot soup stove with 400400mm tempered glass top. Zero idle...
View product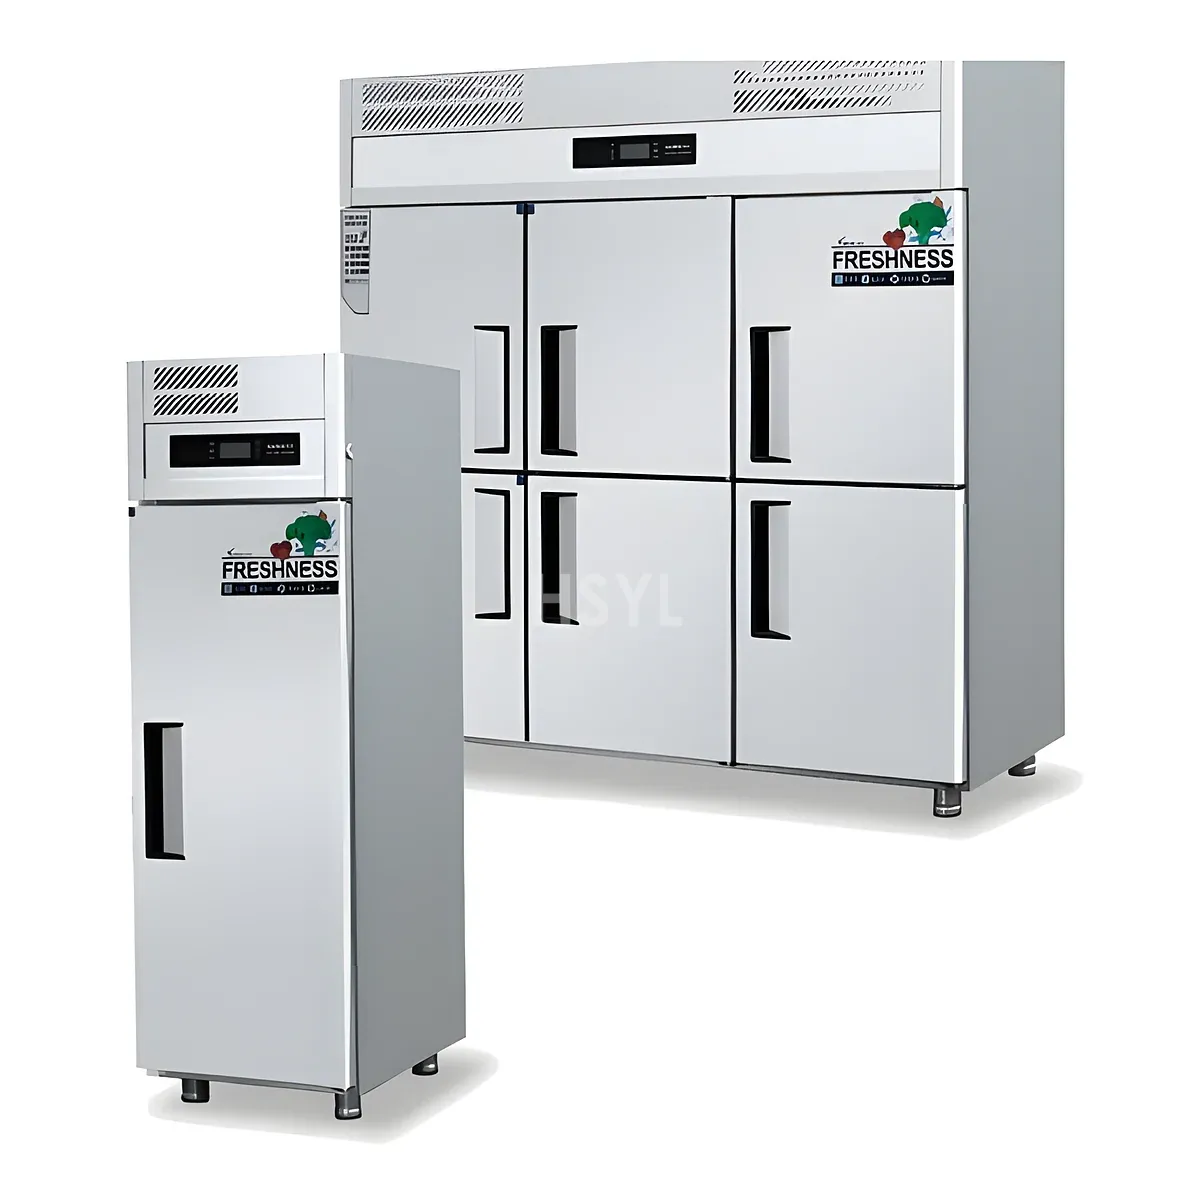
Frost-Free 3D Fan-Cooled 2/4/6-Door Upright Commercial Chiller & Freezer
Frost-free 3D fan-cooled upright commercial chiller and freezer, 2/4/6-door, 380-1500L, R2...
View product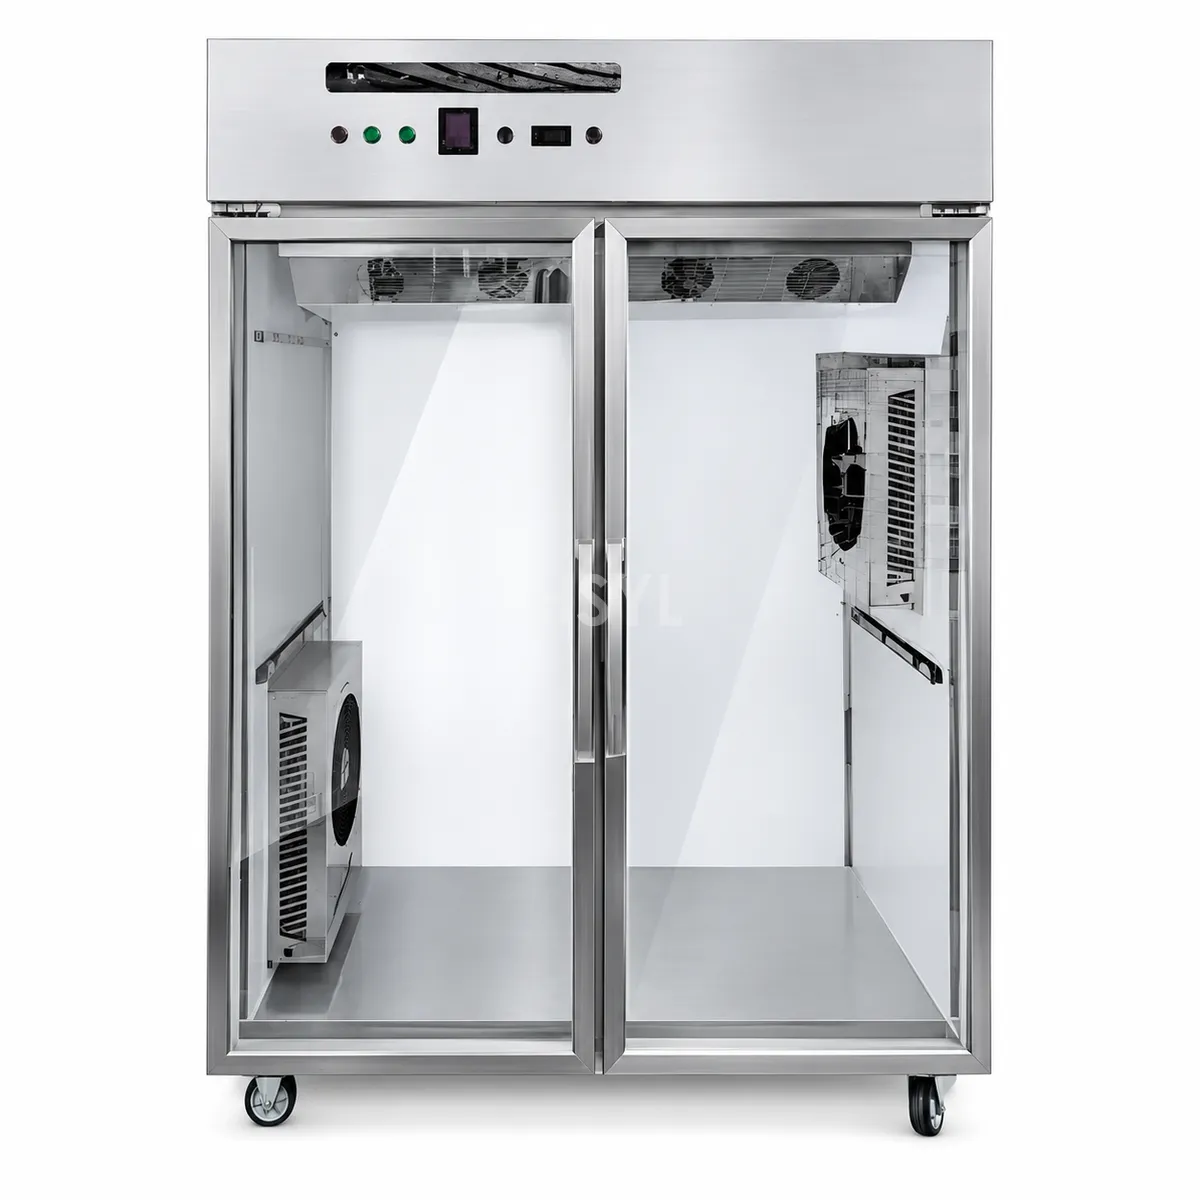
Commercial Stainless Steel Roast Duck & Cantonese Char Siu Air-Drying Chiller Cabinet
Stainless roast duck and Cantonese char siu air-drying chiller, 5-15C and 50-65%RH. Precis...
View product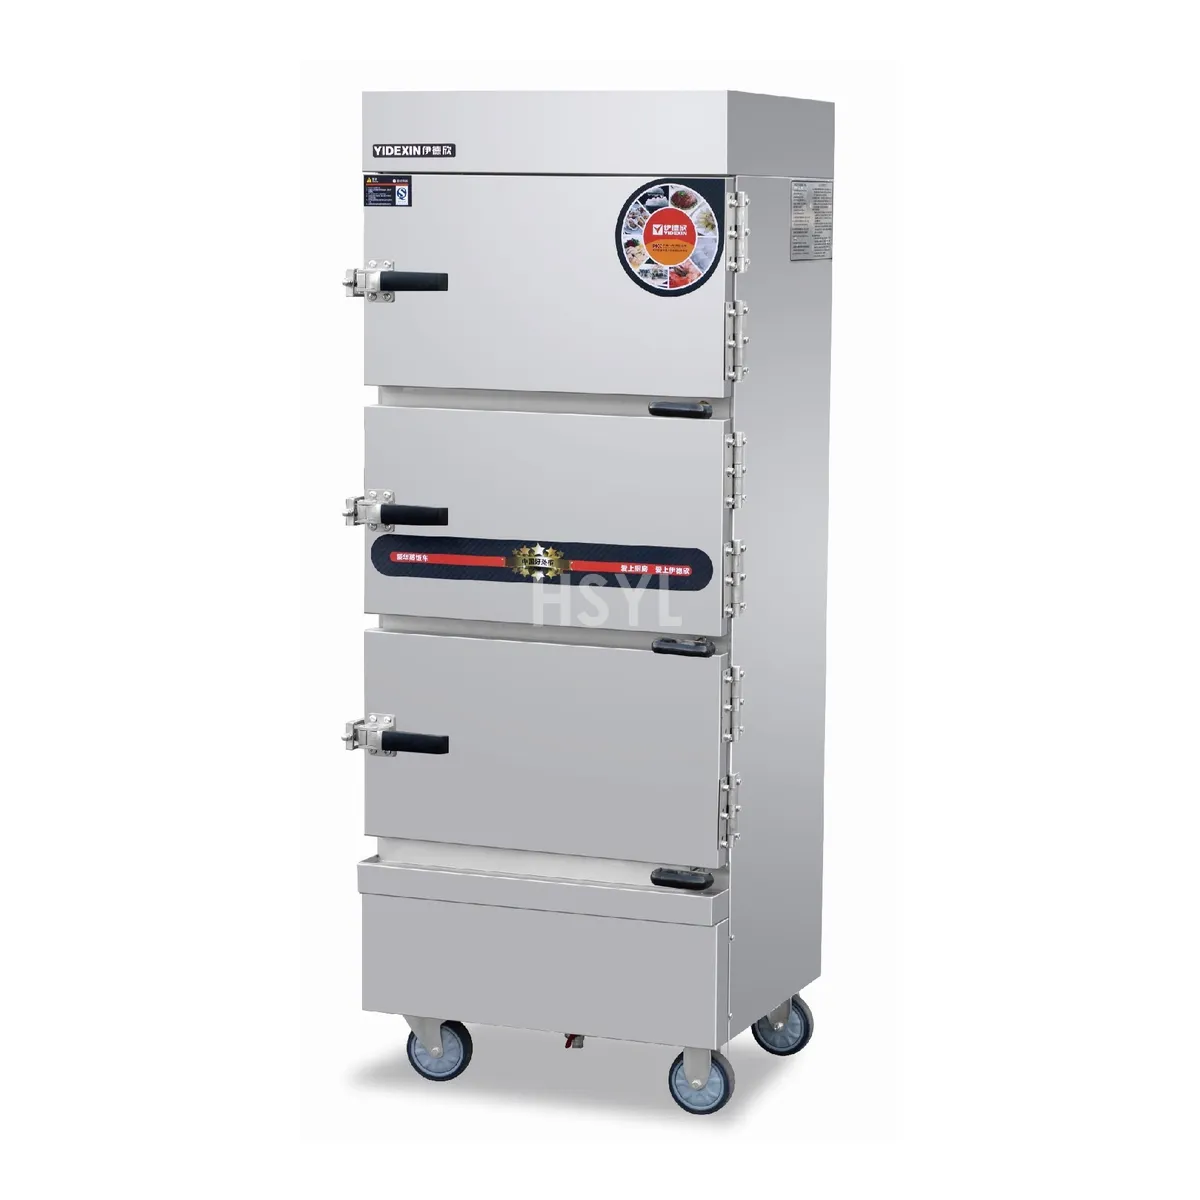
Multi-Door Independent Compartment Commercial Electric Steamer
Multi-door commercial electric steamer with independent per-compartment temperature contro...
View productPlan the Equipment Around Your Kitchen.
Share your menu, peak service demand, available space and site utilities. Tell us which equipment you are considering so we can review the requirements with you.